
Tee off from the comfort of your home with eight Colorado homes perfect for golf enthusiasts, located near top golf courses with community amenities. These homes offer the luxury of living close to your favorite pastime. Live and play in style! Check them out below.
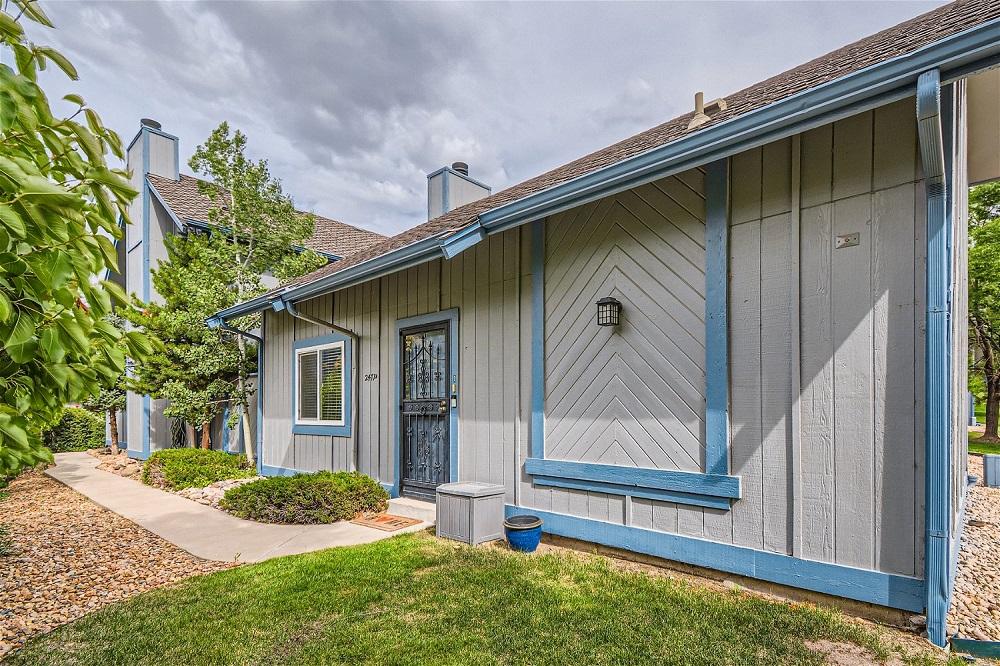
2477 South Victor Way Unit A | $392,000

Tanya Hammar
Tanya Hammar
New price on this updated townhome makes this an incredible opportunity! Between the superb location and all the updates, there is no way a new owner won’t be happy here. Located on a golf course (the back of the house literally backs to the fairway), this cute home shares only one common wall with a neighbor.
Listing details: The smart layout has the second floor devoted to an oversized primary suite, allowing for the perfect retreat for homeowners. The first floor has a lovely great room with large windows so everyday the space is well lit and welcoming. The large patio gets lots of sun and has a tall fence that offers privacy from neighbors and golfers. Huge bonus: the seller upgraded the electrical panel two years ago! This community has one of the lowest HOA’s in the metro area, and has two pools and lots of walking paths. If you like this townhome but are worried about loan costs, call Cheryl Candelaria at Vectra Bank to ask about a loan program the bank offers. Features of this loan include: * Mortgage Insurance is paid by the lender * No origination fee, no underwriting fee * Reduced rate 30-year Fixed Community Reinvestment Act (CRA) Loan * 3% Down Required (includes Gifted Funds) or down payment assistance * $1500 or $3000 closing cost assistance available *
- Price:
- $392,000
- Size:
- 1,282 sq ft
- Contact:
- Tanya Hammar , Keller Williams Realty , +1 303.406.3734
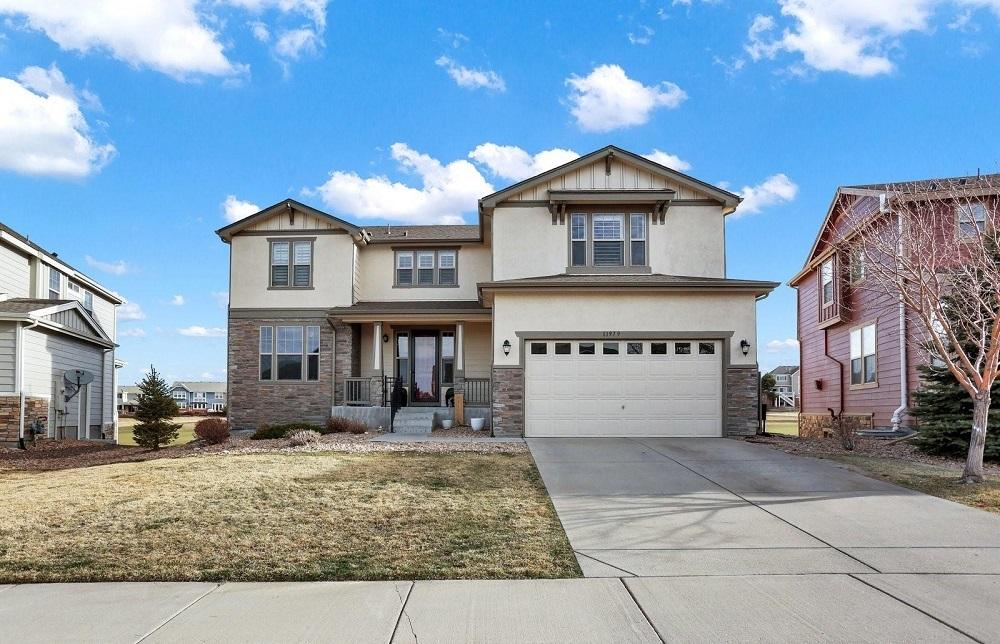
BACKS TO GOLF COURSE | $925,000

Marilyn Powell
Marilyn Powell
This Executive 5-bedroom, 4.5-bath home backs to Black Bear Golf Course on the 13th hole. The upstairs features four bedrooms and a large loft, including a spacious master with 2 walk-in closets, granite counters, upgraded tile, and a built-in linen closet. Two bedrooms share a Jack-and-Jill bath, and another bedroom has a full bath nearby.
Listing details: The oversized laundry room is also upstairs. The gourmet kitchen boasts upgraded granite, stainless steel appliances, an electric cooktop, double ovens, and a French door refrigerator. The family room features a mosaic stone fireplace. Enjoy gorgeous views from the fully covered back deck off the kitchen and family room. The main floor has handscraped hardwood and tile flooring, with no carpet. The nicely finished walkout basement with 9’ ceilings includes a bedroom, a full bath, and ample storage. Step out to the flagstone patio and fully fenced backyard. Recent upgrades include a new roof, new gutters, upgraded lighting and fixtures, and fresh paint inside and out. The HOA covers front yard landscaping, including mowing, fertilizing, weed control, and aerating.
- Price:
- $925,000
- Size:
- 4,953 sq ft
- Contact:
- Marilyn Powell, Marilyn Powell Realtor , +1 303.419.6733
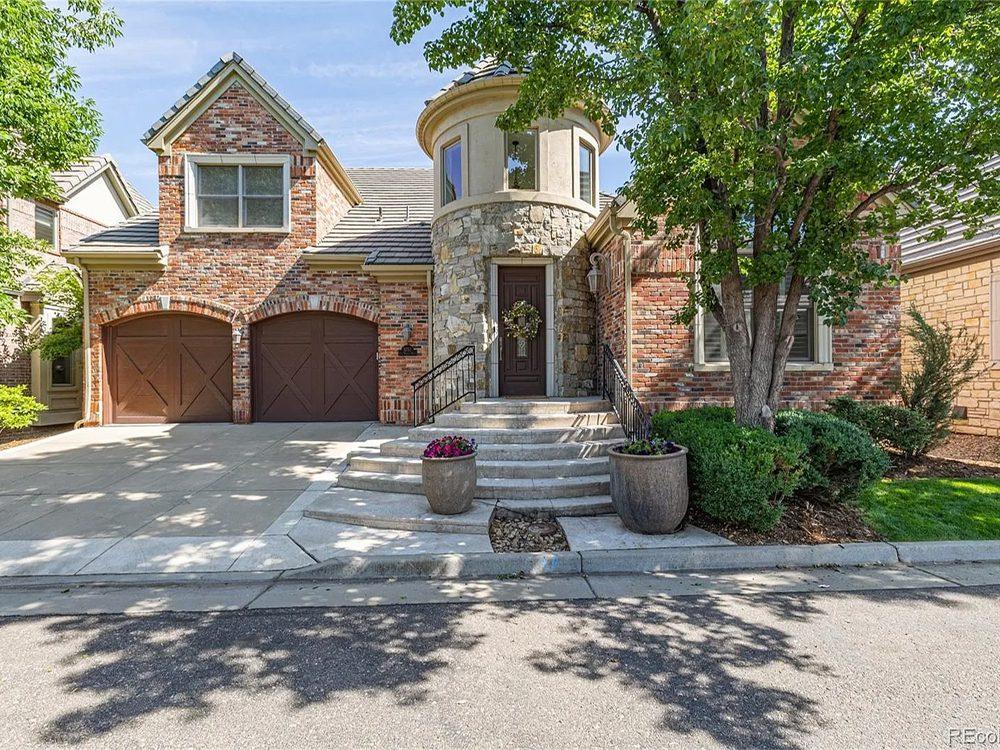
COUNTRY CLUB LIVING | $1,295,000

Steve Stein
Steve Stein
Step into the epitome of luxury, convenience, and community at Cherry Creek Country Club. This exquisite home offers an unparalleled living experience nestled within one of the few gated Denver communities. With a club membership (not included) this elegant residence on a quiet street provides a full-service spa, fitness center, pool, world class golf and sophisticated yet casual dining, all just steps away. The distinguished brick exterior with a charming, rounded turret entry sets the stage for refined living. Inside, abundant natural light illuminates freshly painted walls, new carpeting, and timeless wood floors throughout the main level.
Listing details: The fabulously finished lower level offers an enormous family/living room with electric fireplace, two sizable bedrooms connected by a Jack-n-Jill bath and additional large room for whatever you chose; a home gym, game room or home theatre… Enjoy a safe, low maintenance, lock-and-leave lifestyle with easy access to DTC, downtown, DIA, Cherry Creek, Highline Canal, walking/biking paths and a wealth of shopping and dining options—all within the highly acclaimed Cherry Creek School District. The Sellers are also offering a leasing opportunity for this extraordinary residence.
- Price:
- $1,295,000
- Size:
- 4,637 sq ft
- Contact:
- Steve Stein, Engel & Volkers , +1 720-353-9000
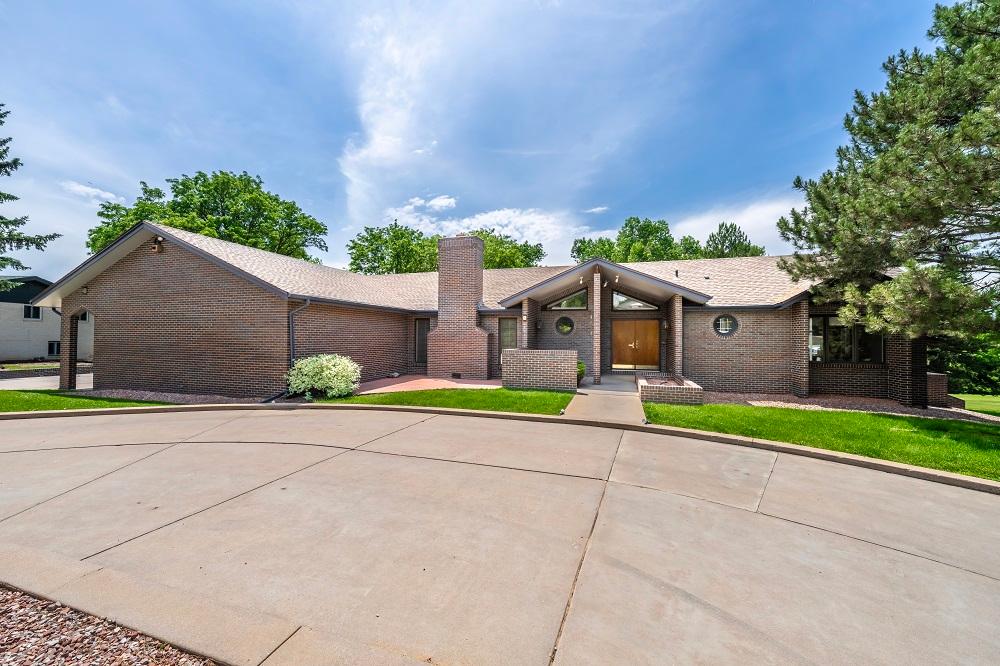
1031 48th Avenue | $985,000

Al Detmer
Al Detmer
Incredible opportunity to own a custom home overlooking the golf course of the Greeley Country Club. This nearly 7000 sq ft all brick property is situated on a rolling, mature tree lined, large half acre lot with a walk out basement.
Listing details: Four bedroom six bathroom, oversized three car garage home, greets guests with its circle drive and inviting foyer featuring a double back staircase to the walk out level facing the golf course. Two ensuites on the master level. Over 3000 sq ft of patio space and a 1000 sq ft of deck space the entertainment opportunities are endless. Unbeatable location with easy access to dining and entertainment. No metro tax and No HOA. Oversized parking area along south driveway.
- Price:
- $985,000
- Size:
- 6,962 sq ft
- Contact:
- Al Detmer, Re/Max Alliance , +1 970.330.5000
Luxurious Home | $1,549,900

Listing agents: Stacy Strayer & James P Silk
Listing agents: Stacy Strayer & James P Silk
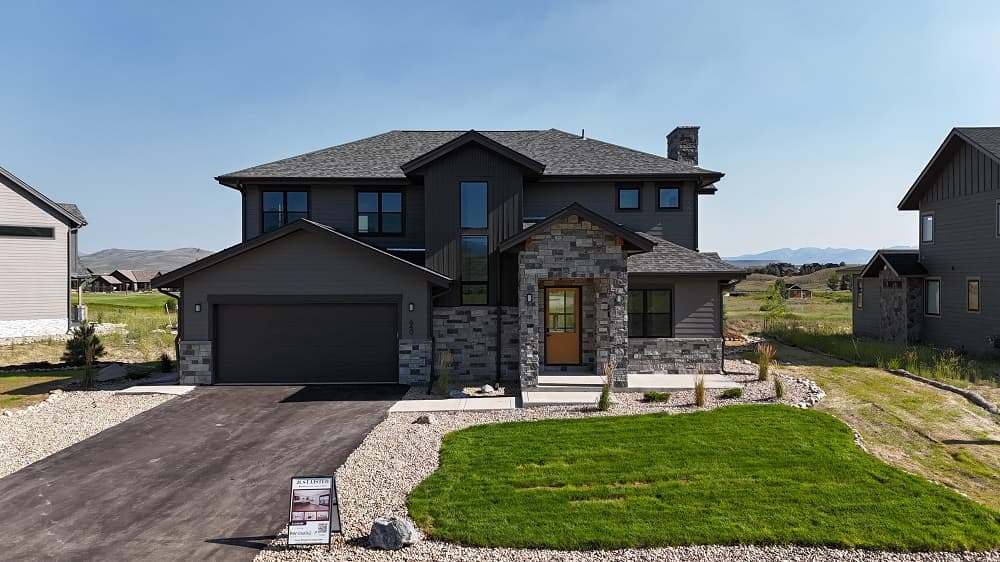
Located on the 5th tee of the Grand Elk Golf Course, this custom 4-bedroom/4-bathroom home will have you repeating “Wow, beautiful!” as you waltz through it. The open great room features hardwood floors and 10 ft ceilings, with a living room and gas fireplace on one side, and a striking kitchen on the other, equipped with an oversized quartz kitchen island, premium smart appliances with gas range and hood, and a walk-in pantry.
Listing details: Oversized patio doors lead to an extensive covered deck. There is one bedroom on the main floor, and the other three bedrooms are upstairs, including a princess suite and a primary bedroom suite with a gas fireplace and wet bar. Spacious bonus room upstairs. Professionally landscaped and includes a smart irrigation system on its .29 of an acre. Move-in Ready!
- Price:
- $1,549,900
- Size:
- 3,162 sq ft
- Contact:
- Stacy Strayer & James P Silk, Keller Williams Realty , +1 970-531-2074, 720-661-2291
2167 PICTURE POINT DRIVE | $1,694,500

Sarah Leader
Sarah Leader
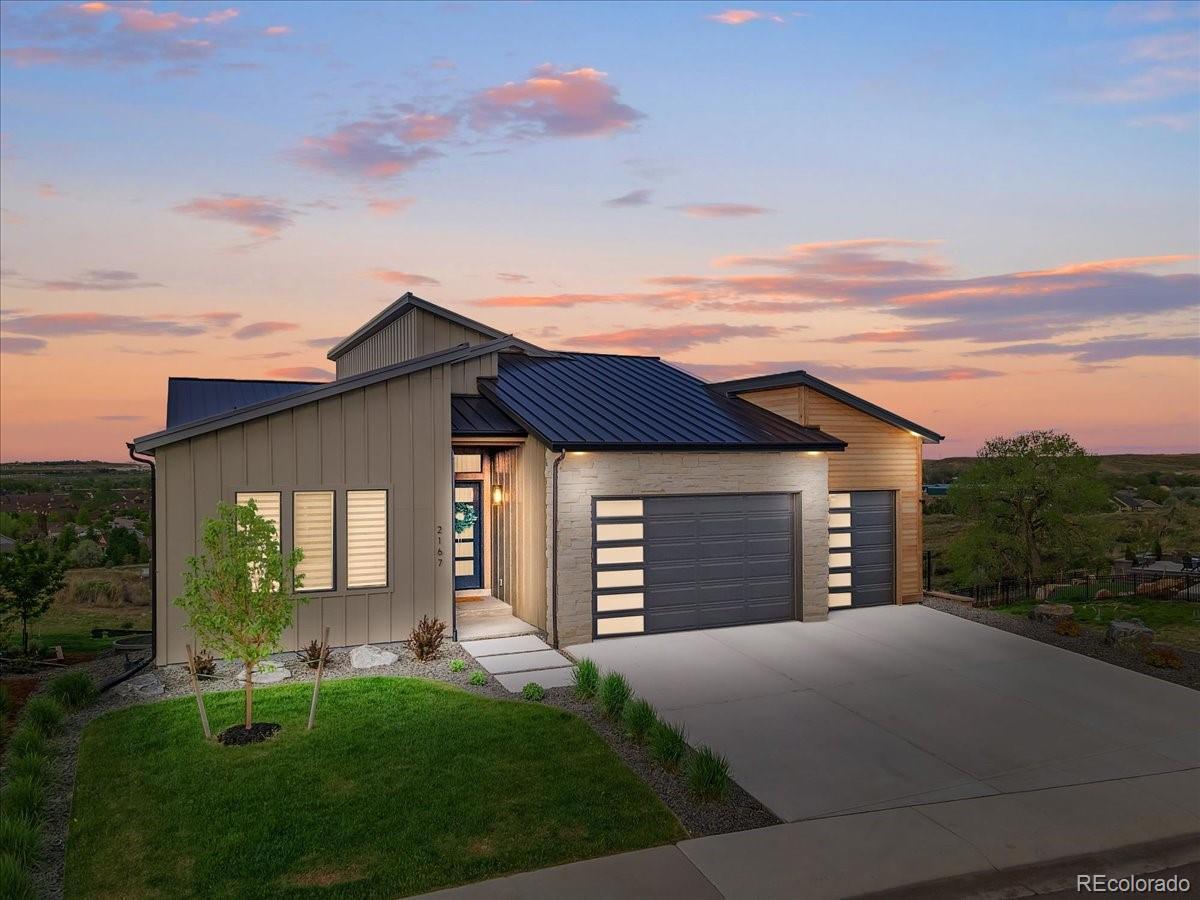
Water Valley luxury meets privacy, modern elegance, and convenience! Backed by the paved Water Valley trail system, this golf cart friendly community sits between 45 holes of golf and connects to restaurants, coffee shops, pools, gyms, and private lakes. Luxury is within reach in this truly breathtaking custom home! Step inside this 2022 custom build, in the coveted Ridge at Water Valley neighborhood, and be captivated by the open-concept layout showcasing stylish design. Sleek, high-end appliances and contemporary lighting highlight the chef’s gourmet kitchen, while the floor to ceiling stone fireplace serves as a focal point in the adjoining great room.
Listing details: Framed by large picture windows, the views from this turn-key stunner are sure to impress. The primary suite features a 5-piece luxury bath coupled with its own fireplace and balcony entrance, the perfect backdrop for northern Colorado sunrises. Two additional bedrooms on the main floor provide ample living or working space options. The expansive finished basement offers a full second living space featuring a wet bar, two supplementary bedrooms with full bathrooms, and oversized sliding doors leading to the ground-level covered patio and landscaped backyard.
- Price:
- $1,694,500
- Size:
- 5,018 sq ft
- Contact:
- Sarah Leader, MOD Estate , +1 303-868-3039
Elegant Home In Prestigious Heritage Greens Golf Course Community | $1,725,000

John Ramirez
John Ramirez
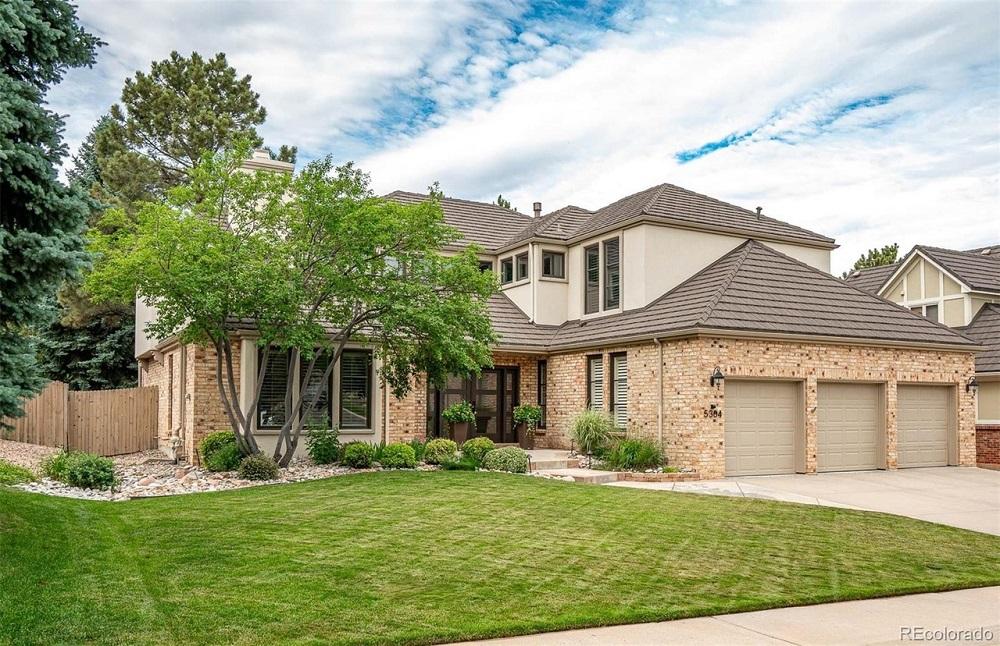
Discover this stunning residence in the prestigious Heritage Greens Golf Course community. Featuring 5 spacious bedrooms and 4 luxurious bath- rooms, this home exudes contemporary elegance with its open floor plan, sleek finishes, and soaring ceilings. The gourmet kitchen is equipped with ultra-premium appliances, beautiful cabinetry, and an expansive island perfect for entertaining.
Listing details: The family room stands out with a fireplace and a built-in entertainment wall. The primary suite provides a serene retreat with a custom-built wall of shelving, a true furniture masterpiece, and a spa-like en-suite bathroom with heated floors and a generous walk-in closet. Additional secondary bedrooms are spacious and well-appointed, while the Jack-and-Jill bathroom seamlessly blends beauty and functionality. Sunlight floods the living spaces through stunning window designs, highlighting the home’s clean lines and sophisticated aesthetic. The finished basement includes a great room, a guest bedroom, and a large work- room. Outside, enjoy a beautifully landscaped yard and a private patio, ideal for relaxation and outdoor gatherings. This home epitomizes modern luxury and comfort, making it a rare find in Heritage Greens!
- Price:
- $1,725,000
- Size:
- 4,806 sq ft
- Contact:
- John Ramirez , Re/Max Professionals . , +1 303.601.9095
Beautiful, Serene, And Majestic Views | $2,785,000

Alan Larson
Alan Larson
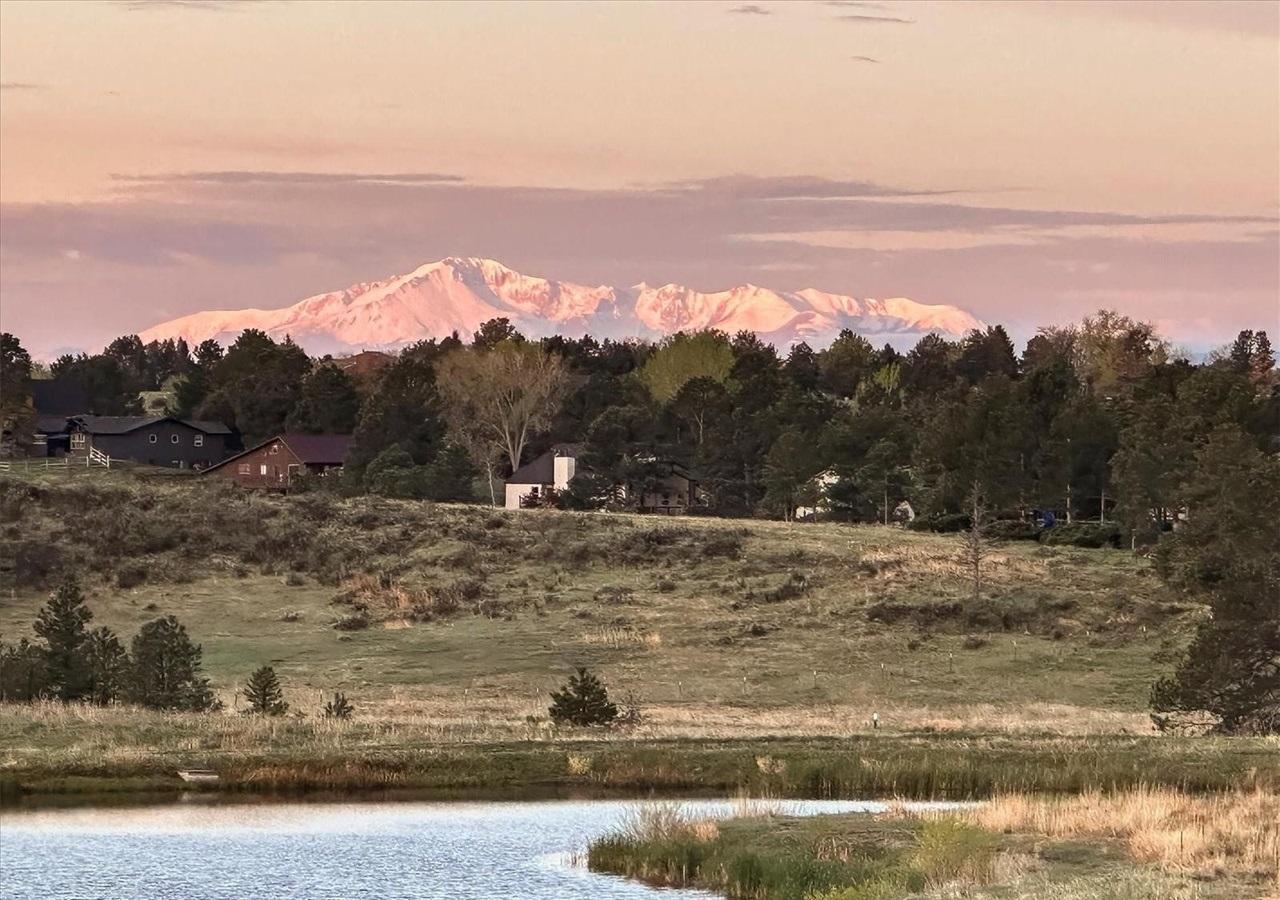
This custom executive home is nestled in the private, gated community of Colorado Golf Club on the banks of Betts Lake with panoramic mountain views from Pikes Peak to Longs Peak. The custom kitchen and large Prep Room are a chef’s dream come true. There are mountain and lake views from the primary bedroom, great room and kitchen, family room, and the basement bedroom, family room, and game room.
Listing details: The outdoor living spaces offered by the main floor deck and lower level patio provide ample opportunities for bar-b-queing, hot tubbing, gardening, bird watching, viewing the beautiful sunsets over the mountains, or just reading a book in peace. The main floor primary bedroom has a loft office, in addition to the office off the entry. The oversized 3-car garage will accommodate 3 large cars and a smaller car.
- Price:
- $2,785,000
- Size:
- 8,022 sq ft
- Contact:
- Alan Larson, Kent Wood Real Estate , +1 303.888.5064
3156 JUNIPER COURT | $2,795,000

Nancy Kunz
Nancy Kunz
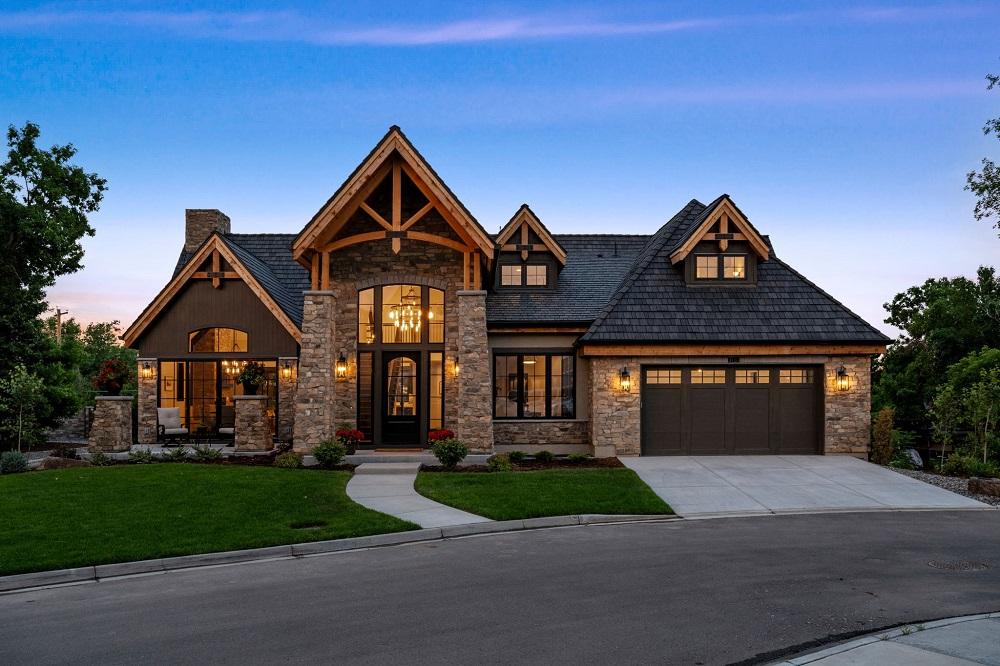
Nestled on an exceptional .25 Acre lot siding to a stream,this timeless custom home has incredible appeal & classic architecture boasting 4,746 SF with 5 bedrooms, 5 Baths & O/S 3 Car Tandem garage*Located in the highly coveted Applewood Mesa,this timeless newly built custom home is the last available home in the prestigious community of The Cottages at Rolling Hills(gated entrance to be installed)
Listing agent: *Exquisite curb appeal embraces the historical,timeless architecture w attention to detail & luxury*Step inside to an open & airy floorplan flooded w natural light & soaring ceilings w a spectacular entry flanked by a wonderful main floor library w fabulous chandelier & study sconces on custom bookcases*This residence offers the perfect blend of character & modern comfort featuring HIGH END finishes,along w the spectacular vaulted beamed ceilings,floor to ceiling stone fireplace,custom woodwork & built- ins*The great rm & gourmet kitchen are perfect for hours of entertaining w the custom made cabinetry,designer hood,stunning 3” thick mitered marble island w more cabinetry*Top-tier appliances include a gorgeous ILVE Nostalgie 48” Dual Fuel Range & Thermador Refrigerator,walkin pantry & much more*Dramatic great rm w vaulted dining rm&more architectural beams along w access to a front patio by an O/S Andersen patio door*Hard2Find MAIN FLOOR primary suite offers a sanctuary w more soaring ceilings,custom beams&huge walkin closet*Indulge in the spa-like primary bathroom w dual vanities,heated floors,free-standing tub,O/S shower w honed marble,Brizo polished nickel plumbing fixtures&designer mirrors*You will love the upper flr w more unique design featuring a dormer loft,vaulted ceilings in the secondary bedrms w ensuite bathrms*The bsmt design finishes this wonderful floorpln w a huge rec rm,2 lg bedrms,gorgeous full bath & huge bonus rm*Secluded patio& backyd w running stream complete this stunning home*Andersen windows,Davinci shake roof,Walk to 2 golf courses,Highly rated schools,O/S 3 Car tandem,8”plank wood floors*A RARE FIND
- Price:
- $2,795,000
- Size:
- 4,746 sq ft
- Contact:
- Nancy Kunze, Legacy 100 , +1 303.995.6943












