
Finding a home is about more than just bricks and mortar – it’s about finding a place that feels just right. In Maryland, we’ve found nine homes for sale that offer not just a house, but a welcoming haven you’ll be proud to call your own.
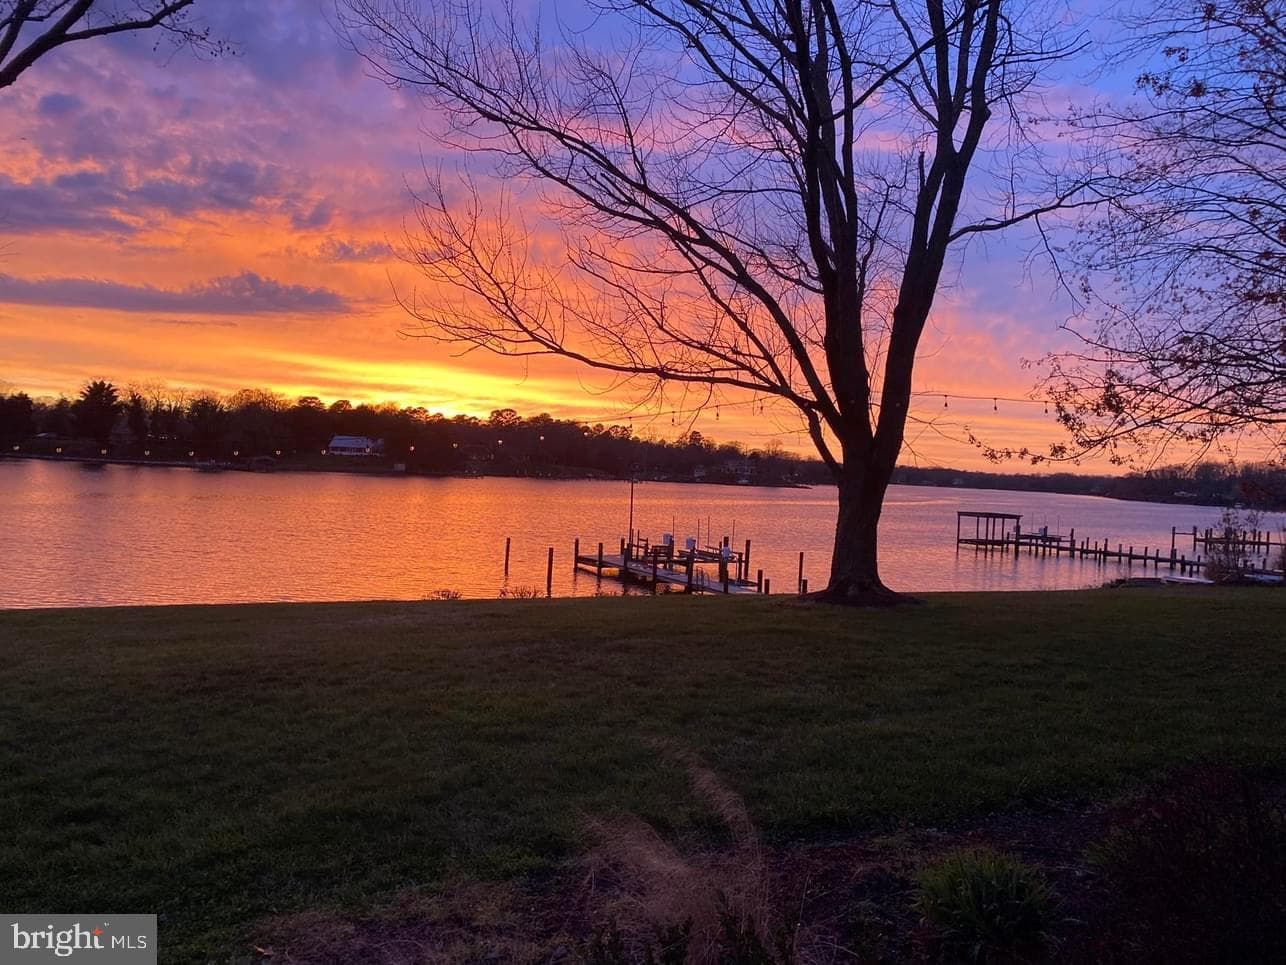
Hollywood Waterfront To Be Built! | $1,585,000


Sam Wentworth
Sam Wentworth
Building permit is ready to build this custom waterfront home. Two small outbuildings to be removed. Prime Waterfront location on Cuckold Creek. Deep water access w/pier and boat lift. Pier has electric and water. Brand new home to be built by St. Marie’s Builders. Custom home with 3900+ square feet of finished living space.
Listing details: Pick your own colors and customize your dream kitchen that would make any chef jealous. This 5 bedroom, 4 1/2 bathroom house can be modified and increased to a 7 bedroom house. With some adjustments, the bonus room and basement rec room (w/ egress window) could become additional bedrooms. 8 X 20 Deck and 11 X 20 Porch. 3 car garage. Buyer to obtain construction loan with their lender. Call today for more information. Please do not walk property without an appointment and do not go on pier. Thank you.
- Price:
- $1,585,000
- Size:
- 3,949 sq ft
- Contact:
- Sam Wentworth , Century 21 New Millennium , +1 240.925.7827
One Of A Kind Property! | $1,100,000


The Whitman Team
The Whitman Team
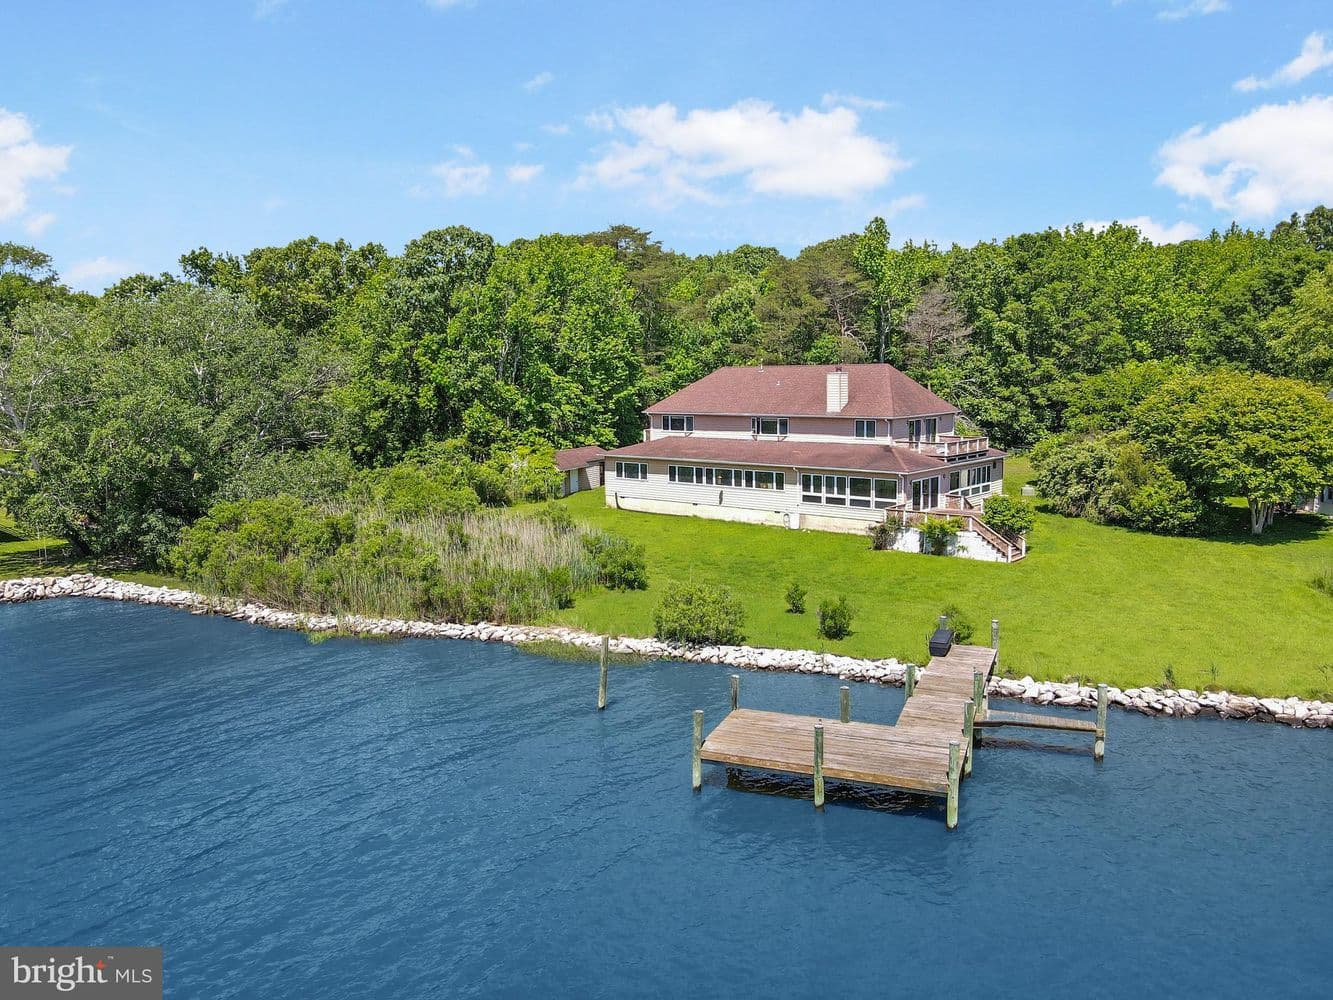
Waterfront home, over 4,500 sq. ft. with 75’ X 49’ footprint! Panoramic views of wide open Jack Creek and Chesapeake Bay. Jack Creek Park, 54 acres, across the water completes your magnificent view! Estate sale, sold as is. This property is priced in recognition of the need for a total interior renovation: kitchen, baths, flooring. Primary bedroom and bath on main level, brick hearth fireplace in huge front room.
Listing details: Sunroom with built-in hot tub, add some plants and enjoy a year around spa like atmosphere! Private pier with shallow water, but great for kayaks, small boats, jet skis, wake boards. Keep any size boat at Parish Creek Landing Marina right around the corner! Chesapeake Yacht Club memberships available in Shady Side. Waterfront restaurants, West River Sailing Club in Galesville are minutes away. Shady Side offers a quiet retreat within an easy drive from Washington, D.C., Annapolis, Baltimore and major airports.
- Price:
- $1,100,000
- Size:
- 4,984 sq ft
- Contact:
- The Whitman Team, Whitman Team of Long and Poster , +1 443.254.2081
Colonial Elegance | $900,000


Lori Witmer-Kluge
Lori Witmer-Kluge
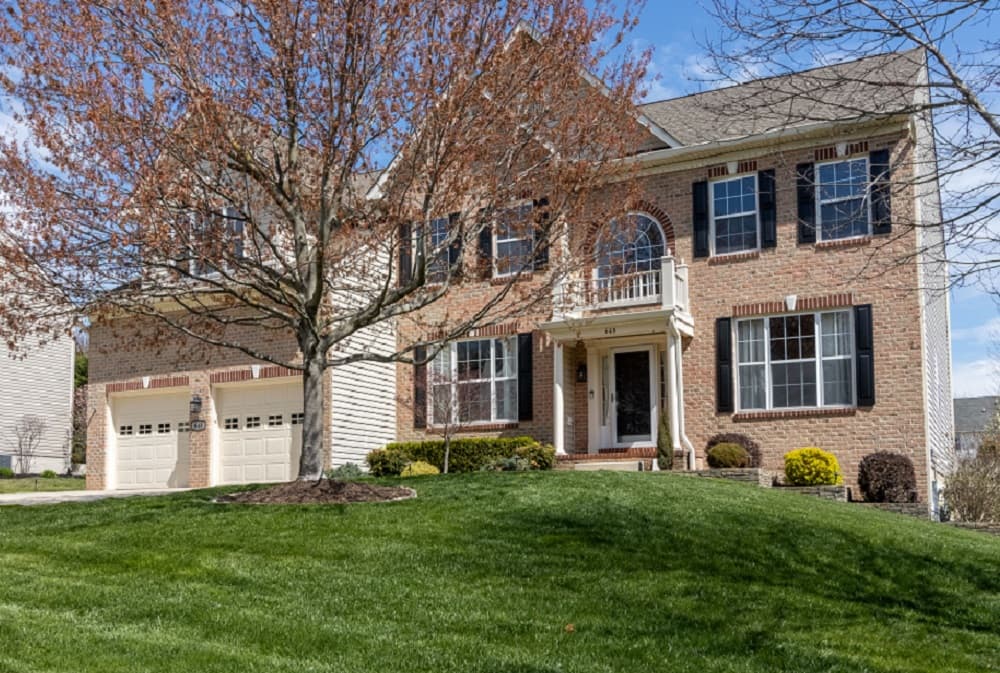
Nestled in the back of a picturesque neighborhood, this Executive style colonial offers elegance and luxury. This distinguished home spans over 5000 finished square feet across three meticulously crafted finished levels. Upon entering the 2 story foyer adorn with exquisite decorative molding which sets the tone for the sophisticated ambiance that this residence offers. The main level boasts radiant teak floors, which add warmth and elegance to the dining and living room. The main level office is great for working from home featuring glass French double doors for privacy. The heart of the home lies in the sprawling dream kitchen, appointed with stainless steel appliances, a large island, breakfast bar, loads of cabinets plus granite counters. Recessed & pendant lighting accentuate the space, while a built-in desk area offers functionality. The adjacent morning room has a cathedral ceiling, lots of natural light and an atrium door leading to the rear stamped concrete patio. The grand family room will NOT disappoint offering a stacked stone gas fireplace providing a cozy atmosphere for your gatherings. The mud room / laundry room features tile flooring and bead board accents and connects to the over sized 2 car garage.
Listing details: The upper level offers you five bedrooms including a lavished over-sized Primary retreat complete w/a huge walk in closet, 2 wall closets w/custom shelving & drawers PLUS sitting room. The luxurious en suite indulges the senses w/ heated tile plank flooring, a double sink vanity w/granite counter-tops, and a door-less walk-in shower adorned with custom tile work and dual shower heads. 4 other large bedrooms each with access to a full bath are also on the upper level. Finally the finished lower level offers a haven for entertainment and recreation, with a huge rec room that features a built -in cabinet area that is great for storing snacks and food while you enjoy your favorite movie or sports game. The exercise room complete w/PVC flooring provides a versatile space for exercising or hobbies, while 2 expansive storage rooms cater to your organizational needs. Outside, the beautifully designed patio offers the perfect space for all your outdoor gatherings(with access to the main level of the house and the LL level ) and a storage shed (complete w/ electricity) as an added convenience. This home is a true example of luxurious living.
- Price:
- $900,000
- Size:
- 4,025 sq ft
- Contact:
- Lori Witmer-Kluge, Long & Foster Real Estate , +1 443.257.9054
Severn River Oasis | $1,200,000


Stacy Henderson
Stacy Henderson
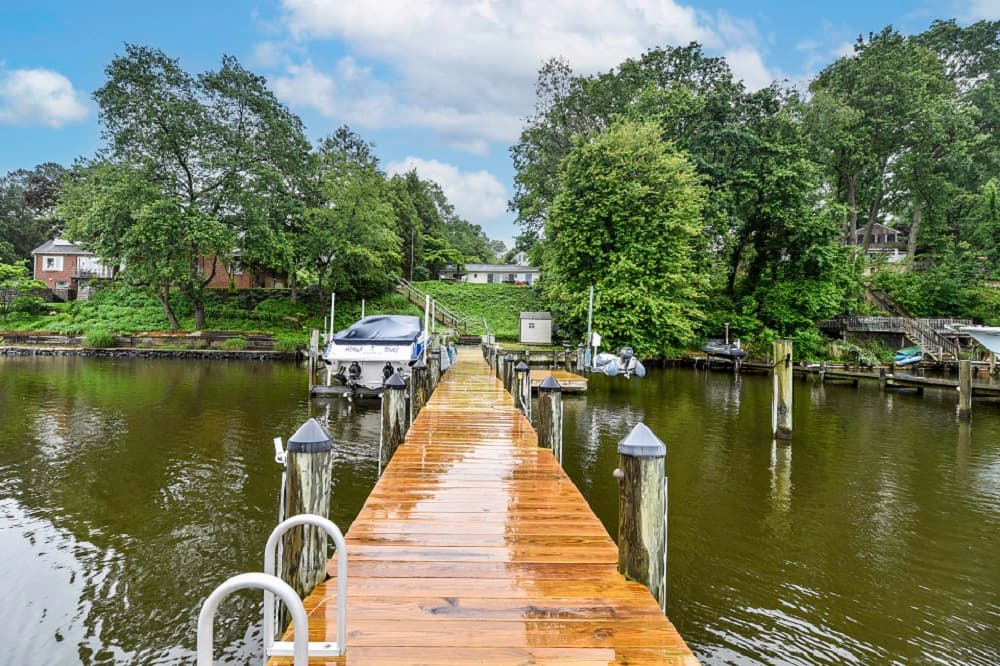
Experience stunning sunsets over the tranquil Severn River from this waterfront oasis! Boasting 61 feet of water frontage, complete with a bulkhead, pier with new deck boards(2022), and a rebuilt 12, 000 lbs lift (2022), this property is a boater’s dream. The outdoor patio, along with the living room, breakfast area, and kitchen, all face the river, providing breathtaking water views.
Listing details: Inside 3 bedrooms and 2 full bathrooms without water views, while the living spaces feature elegant walnut wood floors. The custom kitchen features a spacious island, granite countertops, and stainless appliances (2014). A detached 24’ x 24’ garage with pull-down stairs to a floored attic offers ample storage . The main residence has potential for expansion up, per the BAT septic (2015) and Bay Restoration Fund Grant agreement. Imagine adding an entire owner’s suite with 867 sq ft overlooking the river!
- Price:
- $1,200,000
- Size:
- 1,720 sq ft
- Contact:
- Stacy Henderson, Coldwell Banker Realty , +1 301.252.6190
Vintage Charm | $1,600,000


The Dave Luptak Team
The Dave Luptak Team
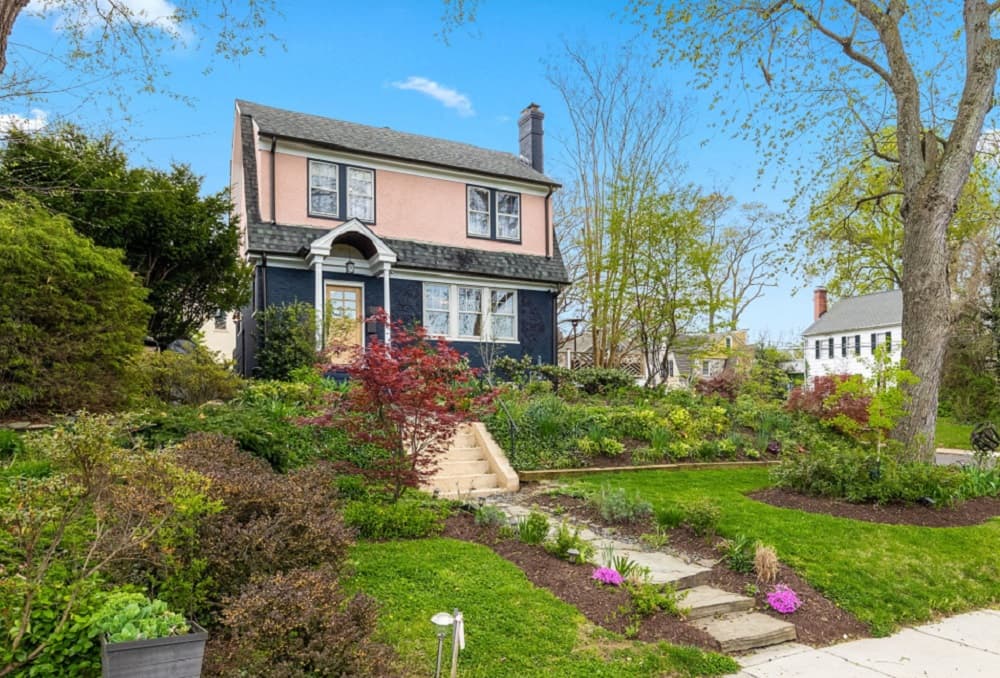
Nestled in a quiet corner of the highly-prized Murray Hill neighborhood of Historic Annapolis, this classic Dutch Colonial has been updated and expanded to an exceptionally high standard.
Listing details: Vintage charm and state-of-the-art meet in this unique and stunning home with seasonal views of Spa Creek. Walk to everything Annapolis has to offer!
- Price:
- $1,600,000
- Size:
- 3,424 sq ft
- Contact:
- The Dave Luptak Team, Long & Foster Real Estate , +1 202.841.9084
5165 Debra Rd | $485,000


Cynthia Wilson Stevens
Cynthia Wilson Stevens
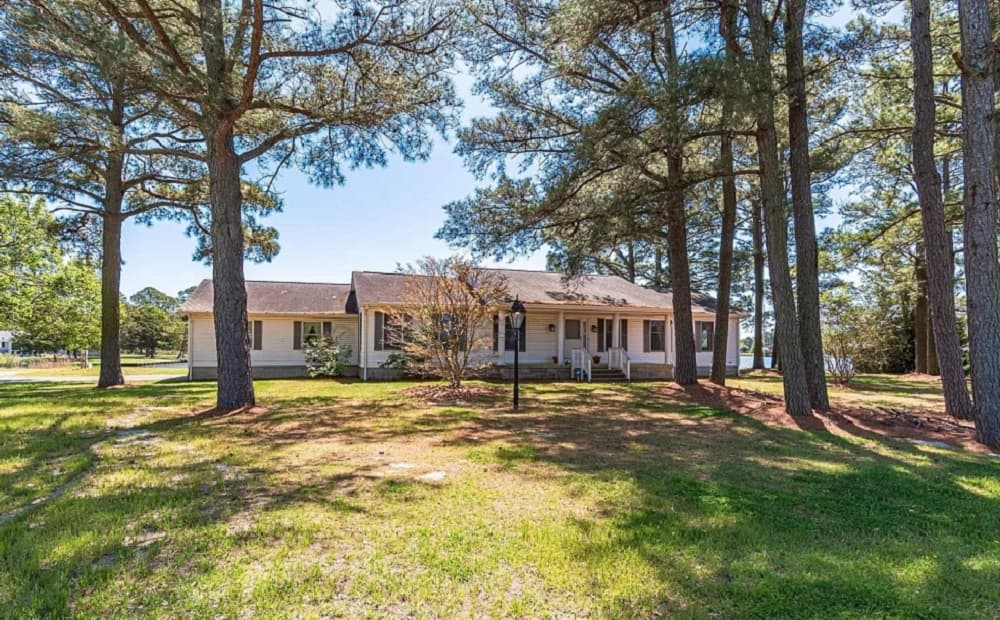
Meticulously cared for home with panoramic views of the water, sits on a large 1.15 acre double lot. Over 600 ft. of aluminum bulkheading fronting on Jones Creek and a pier with mooring whips in protected area on canal side. Home has two large bedrooms, two full baths, lots of living area including a breakfast nook, large kitchen, formal dining room, foyer, living room, and a family room with views of the water and a fireplace.
Listing details: Breakfast nook opens to the 3 season porch overlooking the waterfront. Beautiful hardwood floors are throughout the home. Garage is attached to the home, but access from outside only, large enough for workshop and two cars. Plus, there is a huge 30’x40’ garage for all your toys! Built as a workshop/boat storage/RV storage, it has a lot of possibilities. NEWLY installed septic system is a huge plus! This will not last long!
- Price:
- $485,000
- Size:
- 1,792 sq ft
- Contact:
- Cynthia Wilson Stevens , Wilson Realty Inc. , +1 410-430-1032
Enjoy Ocean Views From Both Levels! | $1,300,000


Cindy Souza
Cindy Souza
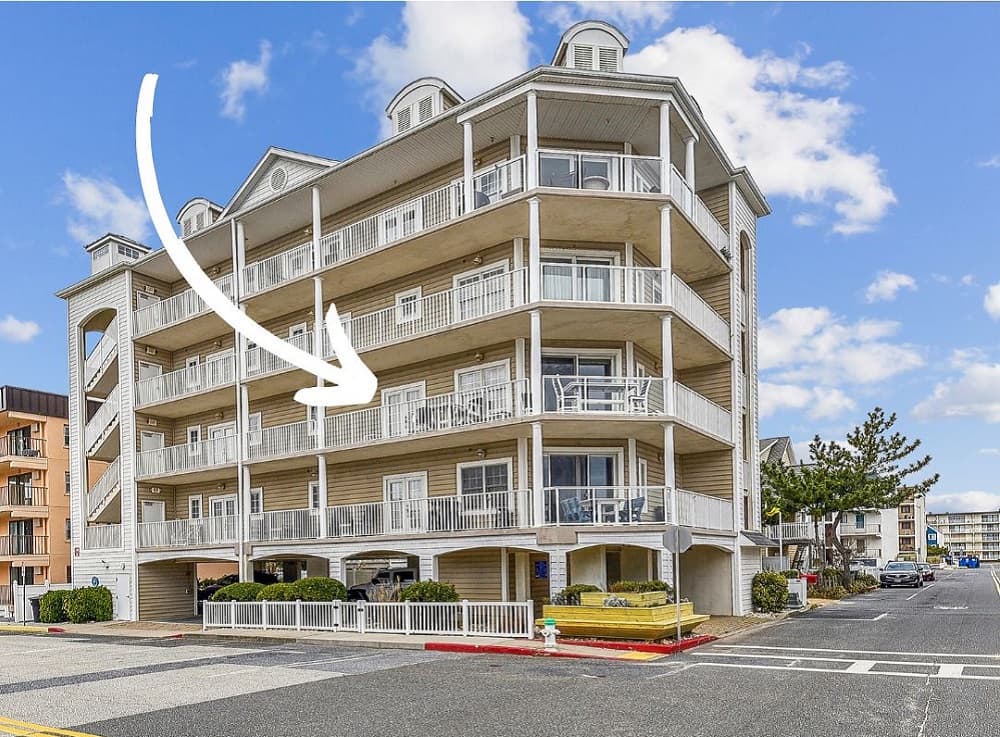
Looking for turn-key living? Stop right now! This 2 level condo has over 3000sqft of living space and is move-in ready. The Charleston is a 3-unit building just steps to the ocean.. you even enjoy ocean views from both levels!
Listing details: Entry via your direct delivery elevator to the 2nd level, and step into the great room with fantastic views and sounds of the ocean! Enjoy the open floorplan, with access to the wrap around balcony from multiple rooms. With 4 bedrooms & 4 full baths, there is plenty of room for you and your guests to enjoy.
- Price:
- $1,300,000
- Size:
- 3,100 sq ft
- Contact:
- Cindy Souza, Long & Foster Real Estate , +1 301-332-5032
Prime Bethesda Neighborhood Within Walking Distance To Bethesda Row | $4,995,000


Avi Galanti
Avi Galanti
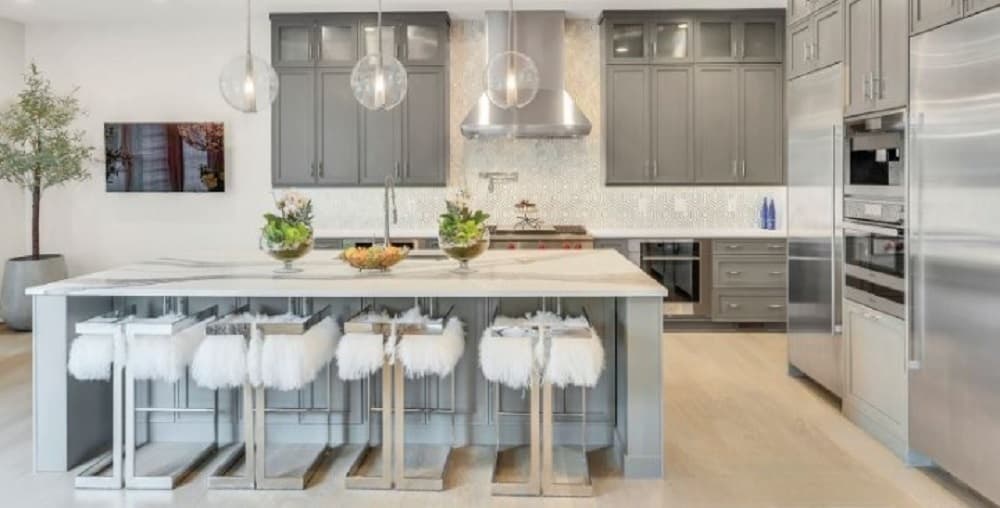
This stunning residence, winner of the “Custom Builder Award of Excellence” for First of its Class in 2022, is located in the highly desirable Whitehall Manor neighborhood of Bethesda, adjacent to Edgemoor. It is within a 1-mile walking distance to trendy restaurants, shopping at Bethesda’s Woodmont Triangle, Bethesda Row, and the Metro. This meticulously designed, sophisticated home is in pristine condition and elevator-ready. It offers over 7,700 square feet of finished living space across four levels, with an additional 1,000 square feet of outdoor living space. The quality of construction, materials, designer finishes, and custom smart-home technology throughout ensures unparalleled comfort and luxurious living. Every design element has been thoughtfully chosen to create this masterpiece. At the heart of the home is an exquisite gourmet chef’s kitchen, great-room, and breakfast room. Two collapsible glass sectioned doors, measuring 16 feet and 8 feet, fully open to a large stone terrace, creating a stunning indoor/outdoor venue with gorgeous northwest views. The kitchen features an oversized island, Sub-Zero refrigerator and freezer columns, a Wolf cooktop with double griddle, two full-size Wolf ovens, a speed-convection-microwave oven, two knock-to-open Miele dishwashers, a built-in Miele espresso/cappuccino machine, a warming drawer, a motion-activated faucet, a large walk-in storage pantry, and much more. The Butler’s Pantry includes Sub-Zero beverage and wine refrigerators, and a designer hammered chrome sink with disposal. Both areas share designer Carrara Marble wall tile with stainless steel inlays. The Great-Room features an oversized gas fireplace and a voice-controlled LED cove lighting system. Indoor/outdoor speakers are installed throughout for your listening pleasure. The main level continues with a spacious library/home office featuring separate entry French doors, an elegant dining room with voice-controlled LED cove lighting, a powder room with a designer marble accent wall, and a mudroom with a bench and custom cabinetry.
Listing details: An oversized three-car garage with high ceilings, an electric Tesla car charger, and extra-wide custom 9-foot garage doors complete the main level. Wide open stairwells with elegant metal railings lead to all three levels. The Primary Bedroom Suite is a luxurious retreat featuring a cathedral ceiling with a magnificent arched window and a linear fireplace. It includes an extravagant customized walk-in, movie star dressing room/closet, and individual his and her baths. The master bath boasts radiant heated marble floors, a double-entry steam shower, and a stand-alone soaking tub. The bathroom alcove includes a Sub-Zero beverage center and ample storage. Three more bedroom suites with uniquely designed ensuite bathrooms, a family-lounge area, and a large laundry room with leathered marble countertops round out the upper level. The top-level loft is a flexible space that can serve as an in-law suite or teen hangout. It includes an additional bedroom and bath, ceiling speakers, and a rooftop deck with outdoor speakers—perfect for enjoying beautiful sunsets. The walk-out lower level features 10-foot ceilings and is designed for entertainment.. It includes a large home theater with seating for 10+, a 6-foot linear gas fireplace, multicolor cove lighting, a 6th guest bedroom, and a full bath. The walk-out space provides endless opportunities for recreation and relaxation. A full kitchen/bar, billiards area, exercise & massage room make this lower level a must-visit destination for friends and family. Three sets of oversized sliding glass doors open to a wonderful covered loggia and backyard. The home is sited on a beautiful 1/4 acre with an expansive flat backyard, perfect for a pool.
- Price:
- $4,995,000
- Size:
- 7,733 sq ft
- Contact:
- Avi Galanti, COMPASS , +1 301.906.4996
St. Michaels Waterfront | $1,875,000


Tom Crouch
Tom Crouch
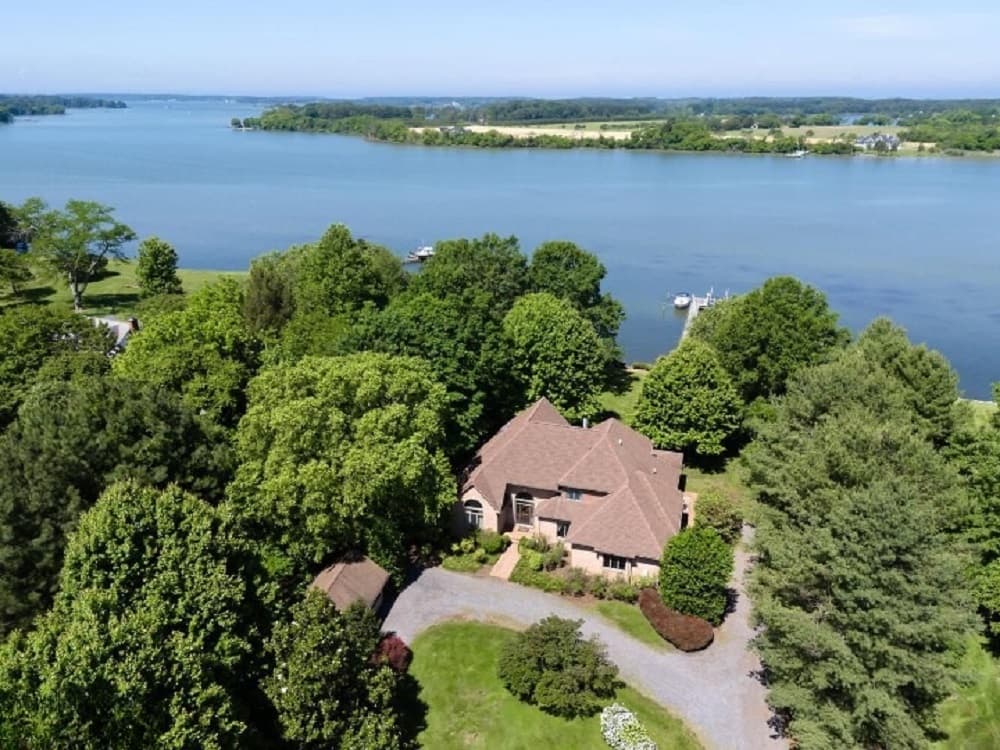
High quality brick home facing due west across the sparkling waters of Harris Creek.
Listing details: Exceptional sunset views! First floor primary suite. Sited on 5+/- mostly-wooded acres. Detached climate-controlled studio/office. 150’ dock.
- Price:
- $1,875,000
- Size:
- 3,282 sq ft
- Contact:
- Tom Crouch, Benson & Mangold Real Estate , +1 410.310.8916












