
Beautiful colors, simplistic floor plans, and an incredible open concept flow—these homes will fit your modern lifestyle. Check them out in the list below!
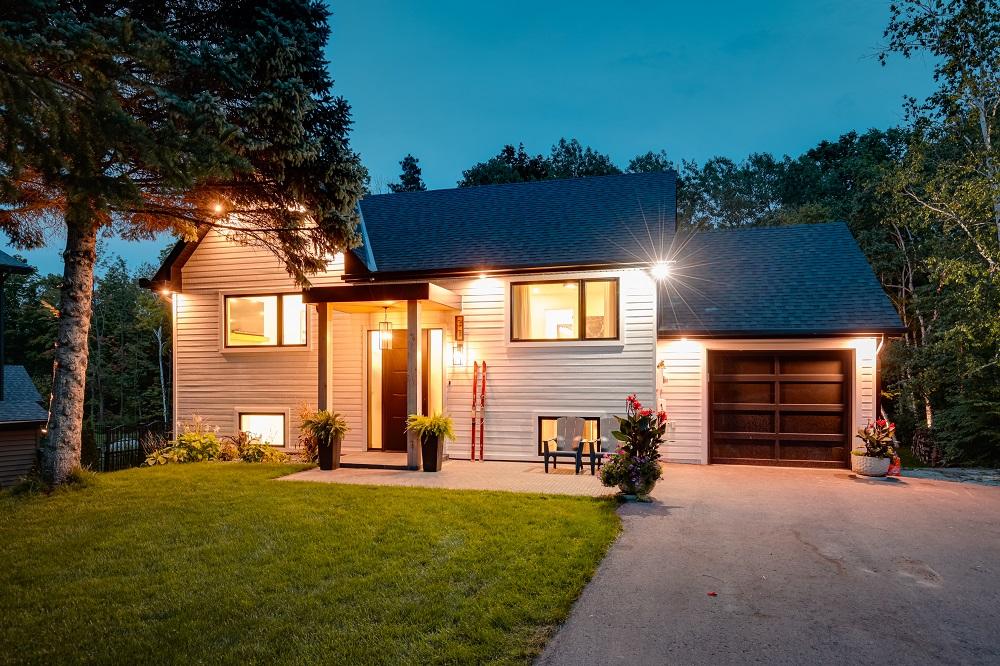
31 Slalom Gate Road | $1,485,000


Krista Bradley
Krista Bradley
An entertainer’s dream backing onto the Silver Creek! This fully renovated stunner is just minutes to either Collingwood or Blue Mountain. The picturesque lot needs to be seen to be appreciated. Offering complete privacy surrounded by established estate homes in a quiet, peaceful neighbourhood with access to an incredible trail system and unrivalled forest views from the half acre ravine lot. This striking home has been updated from top to bottom with designer finishes and boasts a fantastic layout featuring a stylish, neutral, modern kitchen with stone counters and high-end appliances with beverage fridge, linear gas fireplace, new light fixtures throughout, and engineered pale oak flooring.
Listing details: A stunning new deck off the kitchen with glass railing offers breathtaking views of the completely private landscaped backyard oasis – trees, trails, and the Silver Creek are right in your backyard. The oversized premium lot provides a brand-new flagstone sitting area by the water with landscape lighting, a hammock, firepit, and a hot tub to relax after a day on the trails or slopes with family and friends. This spectacular home is ready for your family to enjoy in time for ski season!
- Price:
- $1,485,000
- Size:
- 1,622 sq ft
- Contact:
- Krista Bradley , Century 21 , +1 416-417-1562
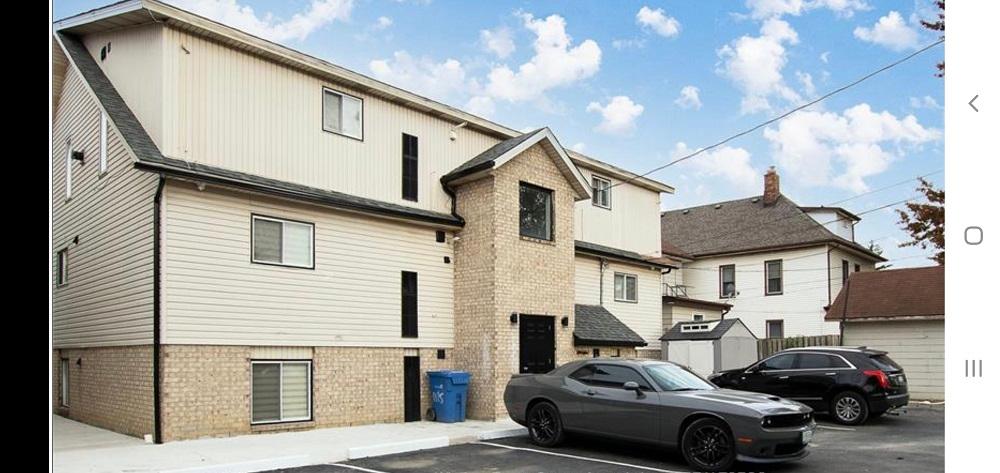
1115 Howard Avenue | $2,349,888


Al Teshuba
Al Teshuba
See below finance details. This is an amazing newly renovated 6-plex residential building in Windsor (with all huge 2bd units), has top market rents & A+ 2022 signed tenants/tenancies paying their own electric & gas. Over $600,000 in our 2022 renovation/transition project that included interior NEW flooring throughout, granite kitchen counters & upgrades, stainless steel appliances w/W&D hook-ups in units, bathrooms w/luxury shower panels, custom blinds, pot lighting, & MUCH more. Exterior upgrades w/NEW roof shingles, front tower facade, eavestroughs, shed, etc.
Size: – sf
Listing details: NOTE—Similar nearby brand new 6-plex buildings valued approx. $2.9Mill; whereby our building is also now finished w/new quality & worry-free renovated amenities accordingly. Call L/S Al at 519-259-9322 for details, who is also a minority owner. NET is approx. $106K/yr! EARN NET $70K/yr, with sellers providing up to 4yr VTB 1st MTG (Interest Only Payments) at just 2.666%. VISIT: 1115Howard.com or 6PlexinWindsor.com for videos, more pics, 3D imaging & floor plans.
- Price:
- $2,349,888
- Contact:
- Al Teshuba of Lc Platinum Realty , +1 519.259.9322
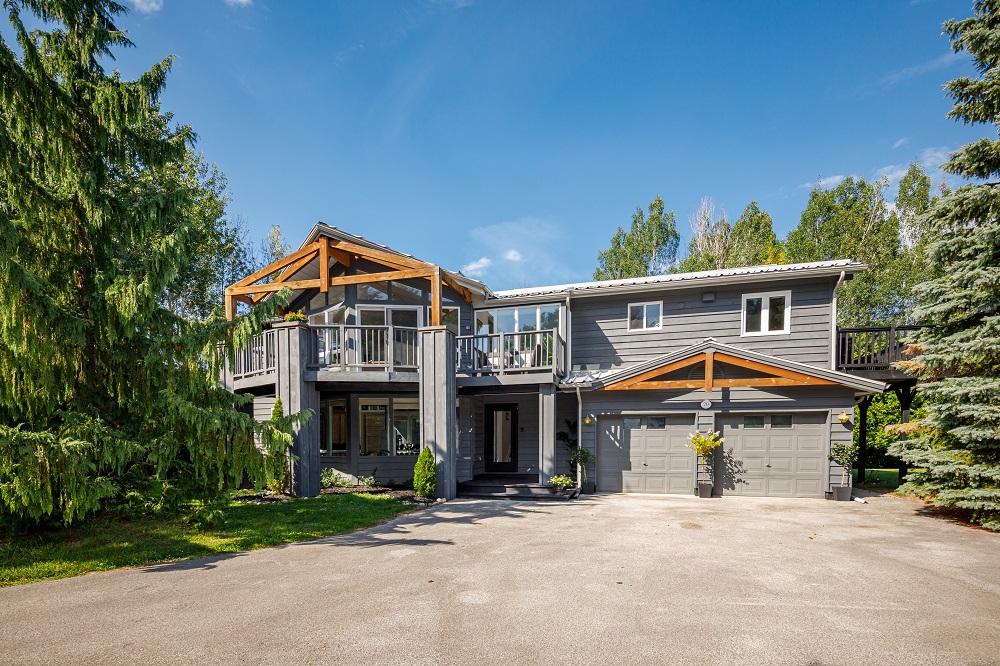
20 Forest Dr | $2,250,000
Krista Bradley
Krista Bradley
A spectacular home nestled in the exclusive ‘forest’ community in Collingwood, thoughtfully designed to cater to a luxury lifestyle while offering complete privacy for visiting family/friends. This sought-after community of custom homes offers large, treed lots surrounded by green space, perfectly situated near ski hills, beaches, and trails. Grand circular driveway provides parking for 12. Gorgeous views from oversized windows and vaulted ceilings with skylights in the kitchen/great room. Elegant ebony-stained pine flooring with marble risers. Modern, panel-door appliances in remodeled kitchen with stone counters and 36” gas stove.
Size: 3,000-3,500 sf
Listing details: Two separate guest suites provide opportunity for in-laws or guest accommodations, both with full baths with stone counters and kitchenettes with quartz countertops, dishwasher, sinks, and mini fridge. Incredible opportunity for investment potential. Entertain on multiple upper- and lower-level decks, each with a gas BBQ hook-up. This home is ready for a memorable ski season with hot tub wiring roughed in. Steel roof, double garage. The nearly half acre lot provides an abundance of room to play for kids and pets, and the trails are right across the street. Don’t miss this exceptional and truly unique home!
- Price:
- $2,250,000
- Contact:
- Krista Bradley , Century 21 , +1 416-417-1562
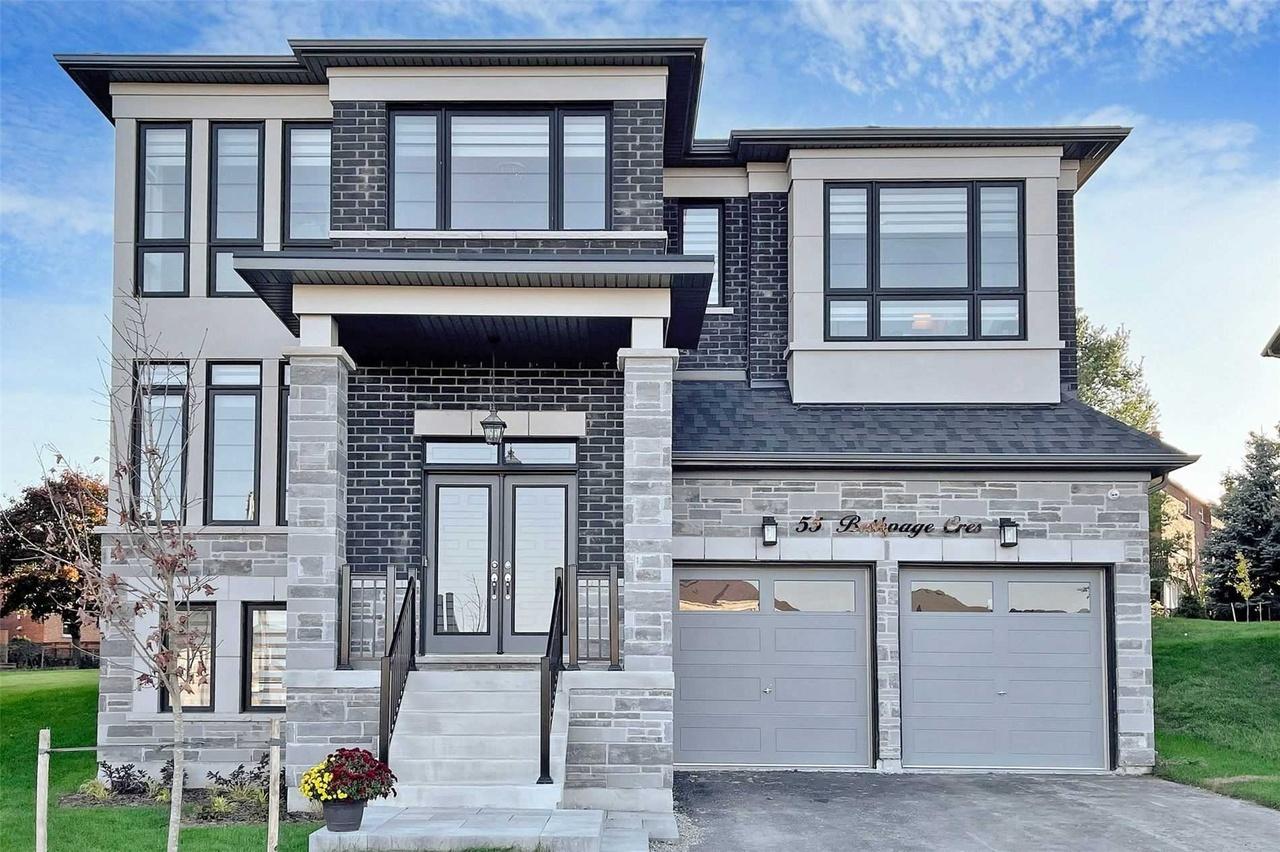
55 Bethpage Cres | $1,799,900


Susan Pearce
Susan Pearce
Stunning 4 bed / 5 bath new home, on rare, nearly 1/2-acre lot minutes to all amenities. Luxurious finishes & design, $$$$ in upgrades including hardwood throughout, quartz countertop/backsplash in kitchen, Frendel custom kitchen cabinets, waffle ceiling in family room with gas fireplace, large primary bed with 5 pc bath, and immense walk-in closet.
Size: 3,000-3,500 sf
Listing details: Finished basement with large rec room, electric fireplace & 3pc bath.
- Price:
- $1,799,900
- Contact:
- Susan Pearce, Keller Williams , +1 416-795-9829
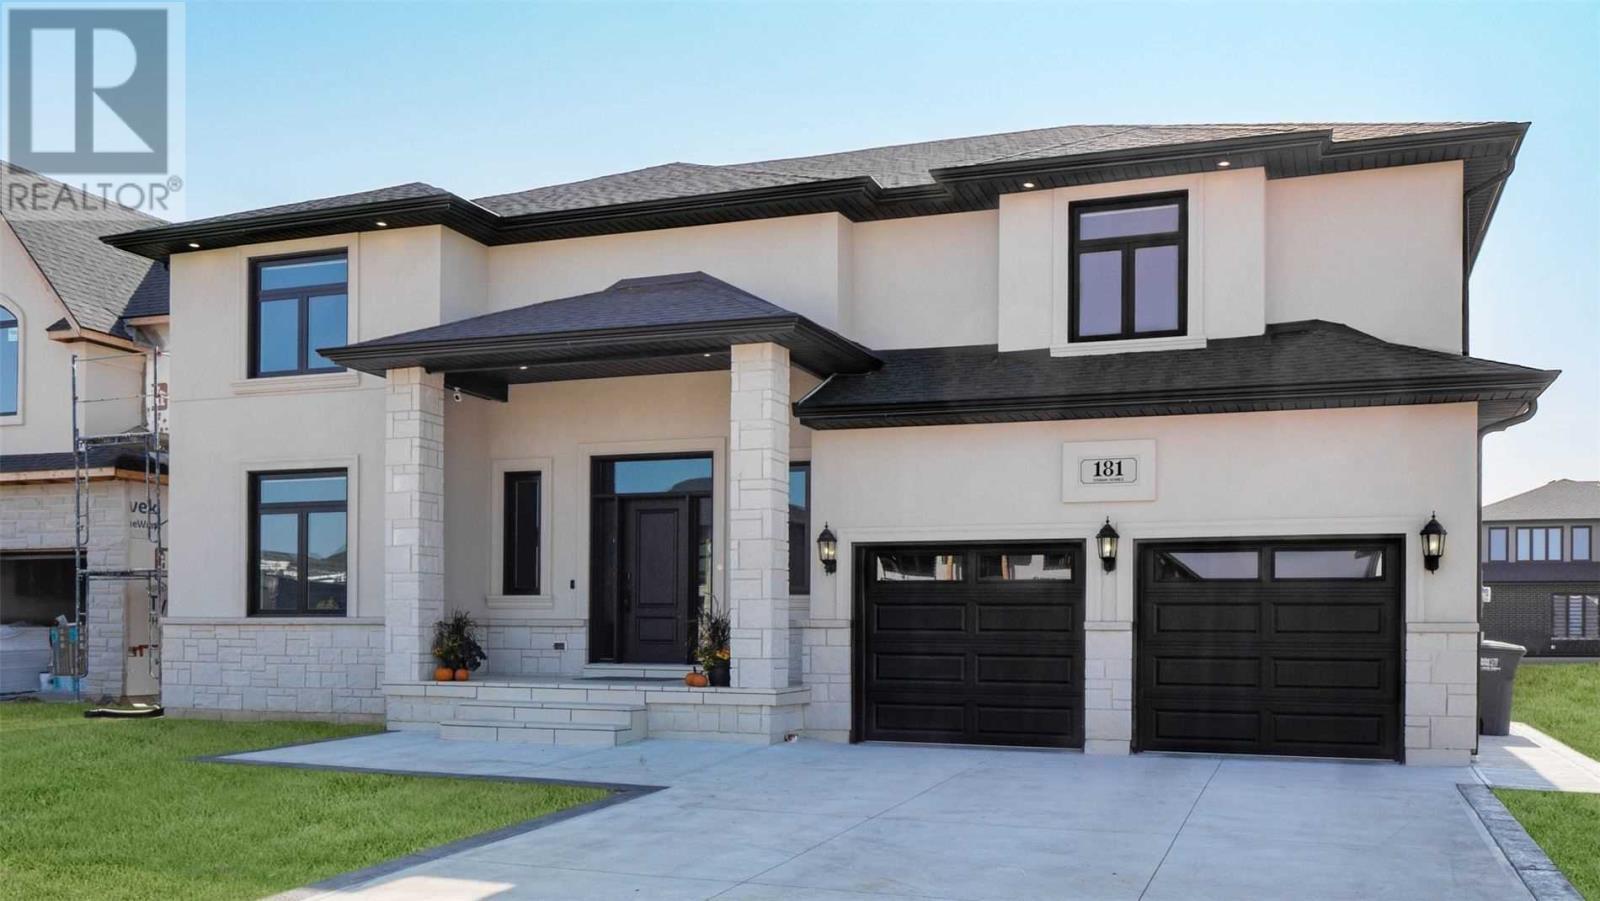
181 Whelan Dr | $1,249,000


Toni Reyes
Toni Reyes
Great floor plan—enjoy this fully detached 4 large bedrooms, 9 ft ceilings, lot of pot lights, modern upgraded kitchen with island and granite countertops, high efficiency windows and patio doors, stain wood railings with iron spindles, modern decor. Full Tarion warranty* shows 10+ **** extras **** stainless steel appliances, light fixtures, electric blind (main floor).
Size: – sf
Listing details: Double car garage, parking for 4 cars. Close to parks, trails, schools. Porcelain and hardwood floors.
- Price:
- $1,249,000
- Contact:
- Toni Reyes of RE/MAX , +1 416.402.4380
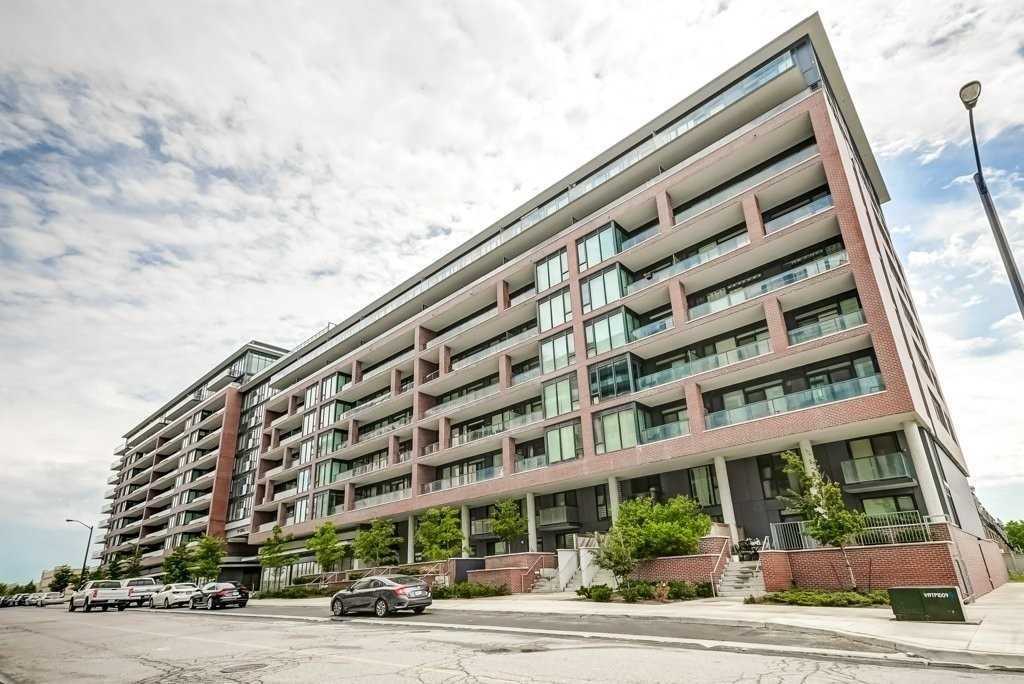
TH104 – 99 EAGLE ROCK WAY | $849,900


Hassan Raauof
Hassan Raauof
Welcome Home To Indigo! Steps From Maple Go Station, The Most Efficient Commute For Potential Downtown Professionals, Minutes From Highway 400 In Proximity To Schools, Parks, Public Transits, Highways, Large Shopping Centers, And More.
Size: 1,000 – 1,199 sf
Listing details: This 2 Floor Unit Features 2 Bedroom + Den, 3 Bath W/ Large Custom Wood Fenced Private Patio And Balcony. Parking & Locker Included. An Abundance Of East Exposure, Luxurious Finishes. Not To Be Missed!
- Price:
- $849,900
- Contact:
- Hassan Raauof , Royal LePage , +1 647.709.1243
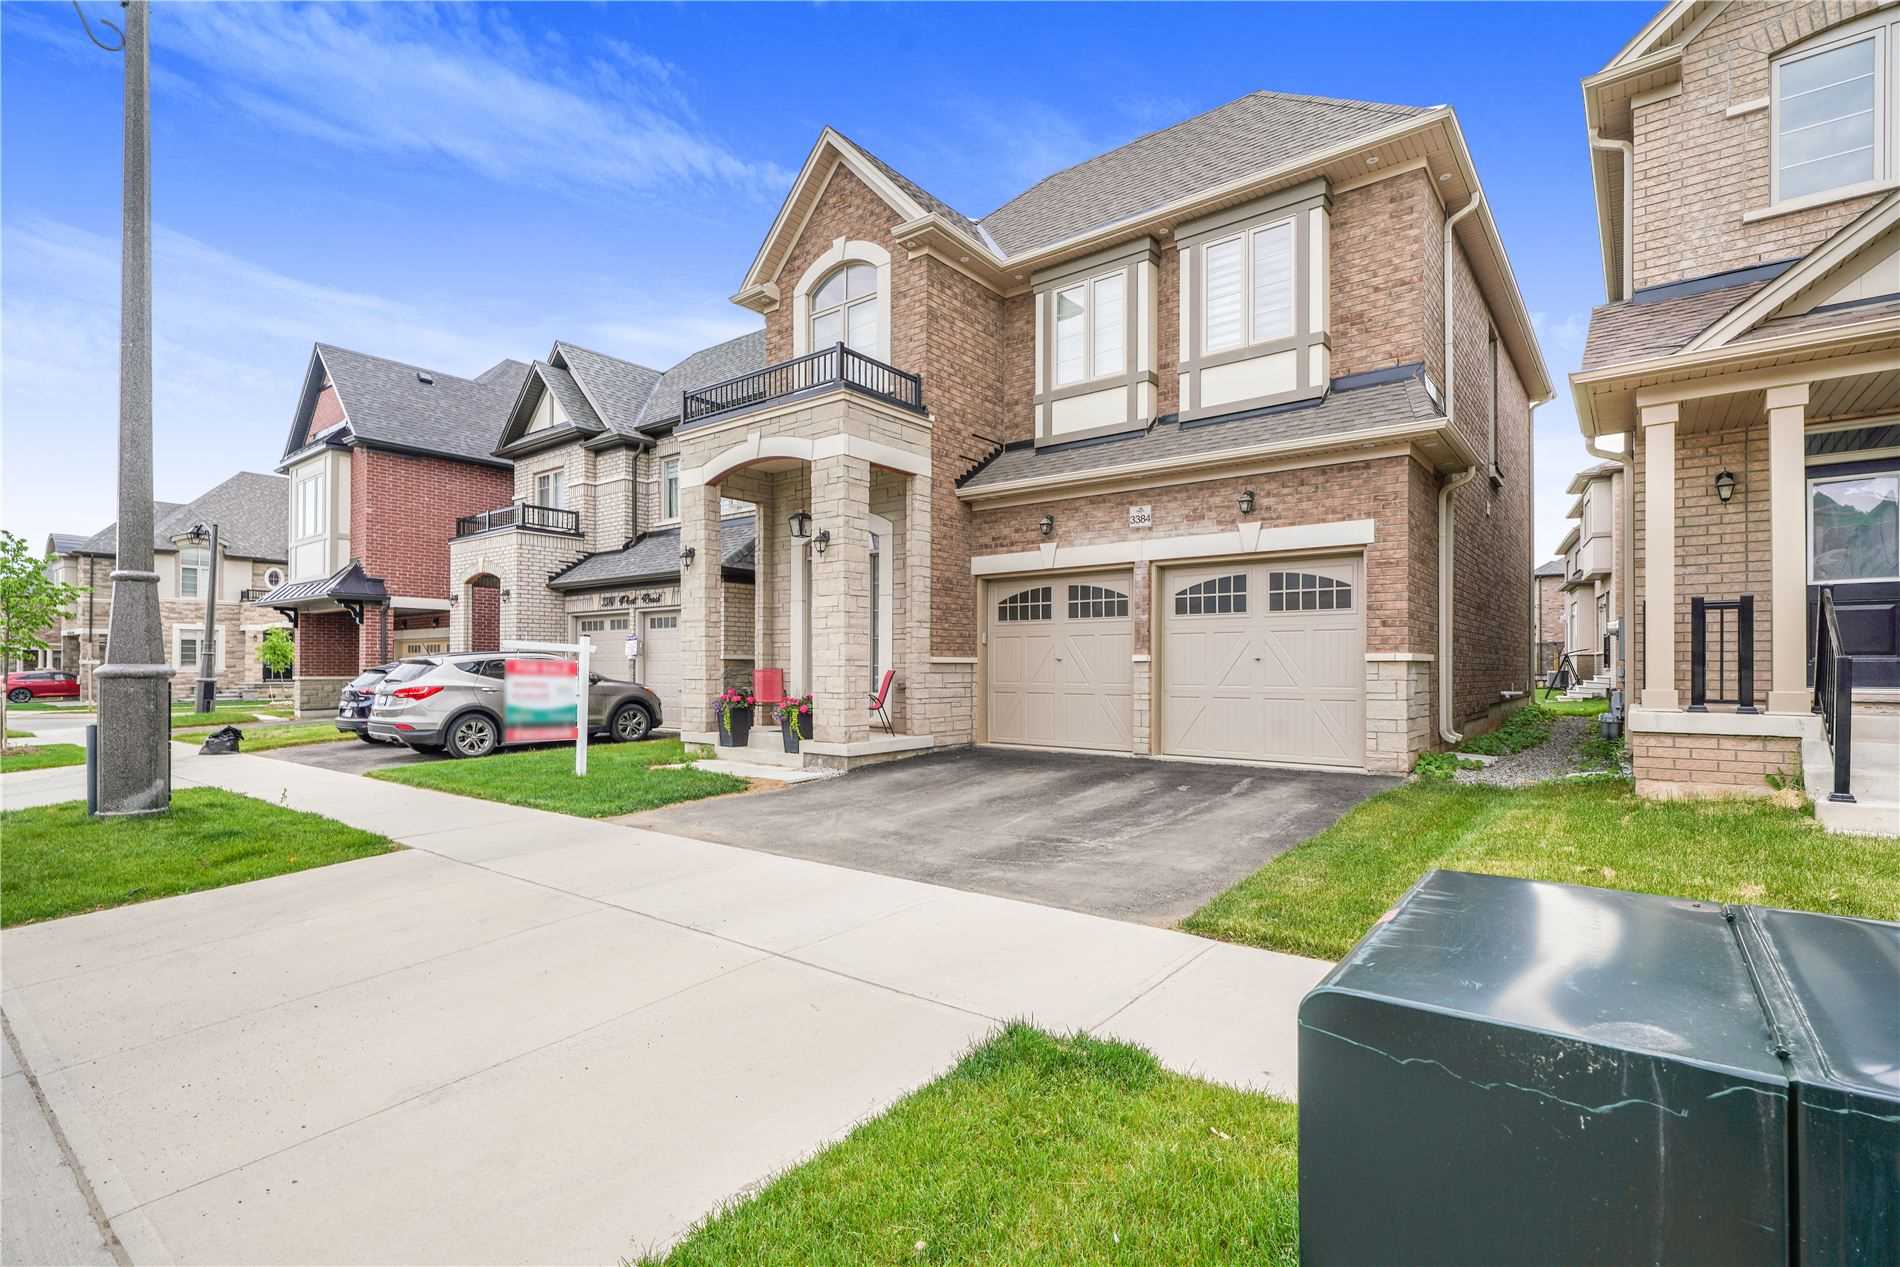
3384 Post Rd | Contact for pricing


Mark Mohan
Mark Mohan
Gorgeous Detached Family Home In High Demand Area Of North Oakville. Approximately 2600 Sq. Ft. Boasting Plenty Of Natural Light. Close To Top Rated Schools, Parks/Trails, Shopping, Public Transit, Hosp. Very Rare Separate Entrance In Addition To Entry From Garage. Fully Finished Basement With 9′ Ceiling And 2 Pc Pr. Unique Layout W/ 10 Ft Ceilings On Main With Hardwood Floors, Kitchen Pantry Cabinets W/ Customized Pull Out Drawers, Ss High-End Bosch Appliances, Extended Uppers With Display Glass/Lighting, And Quartz Countertops Complete This Chef’s Kitchen.
Size: 2,500-3,000 sf
Price: Contact for pricing
Listing details: Dining Area Overlooks Warm Family Room W/ Fp. 9Ft Ceilings On 2nd Floor W/ 4 Bed, 4 Bath, Spacious Master W/ His And Her Closets. Master Ens. W/ Quartz Counter And Separate Glass Surround Shower. Second Bdrm W/ Walk In Closet And One W/ Vaulted Ceiling.
- Contact:
- Mark Mohan, HomeLife Paramount , +1 647.824.2579
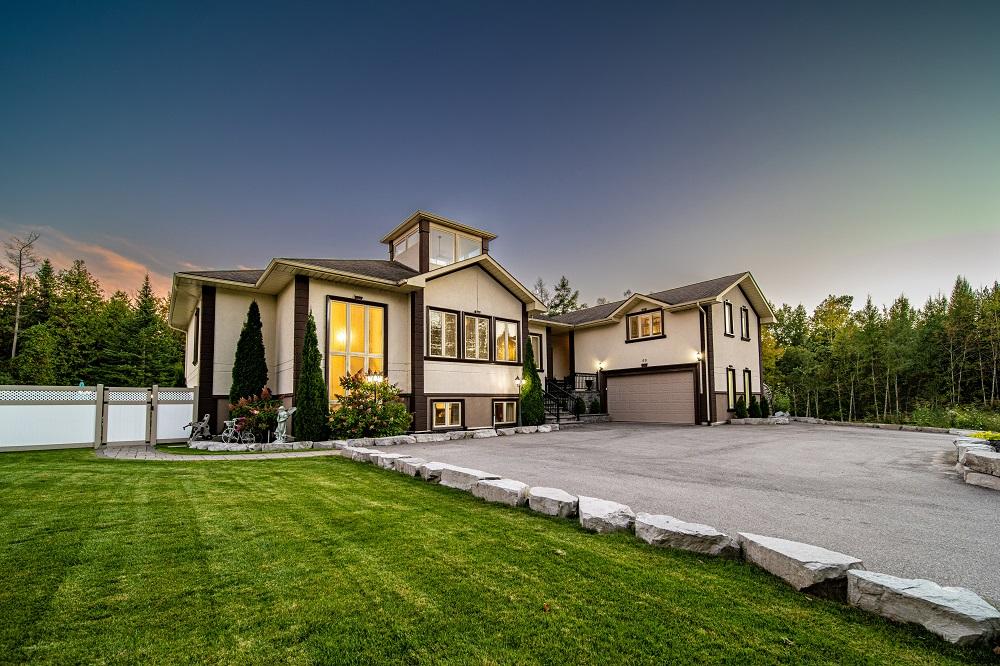
50 Bridlewood Cres | $1,699,000


Peggy Hill
Peggy Hill
Situated in the growing town of Wasaga Beach, this impressive property boasts stunning living quarters, high-end finishes, a backyard paradise, a jaw-dropping entertainment space, and an overall luxurious charm that will surely impress!
Size: – sf
- Price:
- $1,699,000
- Contact:
- Peggy Hill of The Peggy Hill Team , +1 705.739.4455
48 Paulus | $849,900

Janelle Lanoue & Pauline Lanoue
Janelle Lanoue & Pauline Lanoue
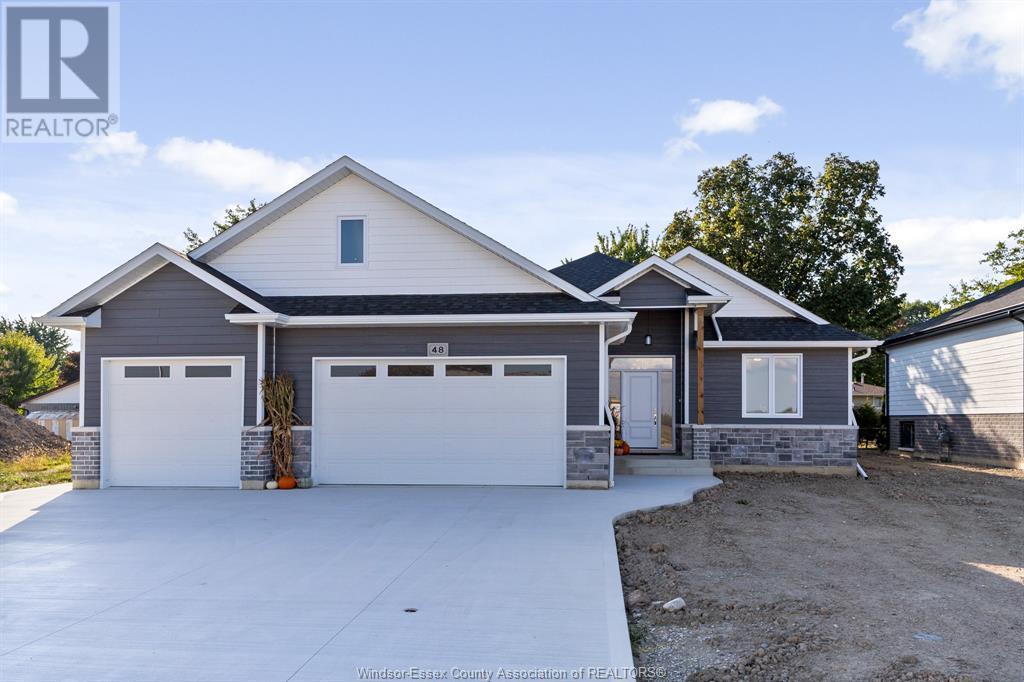
New ranch home ticks all the boxes! 1624 sq ft on main floor plus a full height basement with daylight windows. High end finishes in and out including solid stone surface counters throughout, oversized window and patio doors. 929 sq ft 3-car drive thru insulated drywalled primed garage. Open concept living area with high ceilings, split privacy primary bedroom with ensuite and walk in, 2 more guest bedrooms on main, as well as main floor laundry.
Listing details: 256 sq ft of covered concrete patios and finished concrete driveway and sidewalks. Turnkey all in HST and lot included $849,900. Call for your tour today or contact agents for more plans and lots available in this prime 18 lot development.
- Price:
- $849,900
- Size:
- 1,624 sq ft
- Contact:
- Janelle Lanoue & Pauline Lanoue , Deerbrook Realty Inc. , +1 519.796.5701, 519.819.7812












