
Imagine stepping into a world where luxury meets thoughtful design, where every detail is crafted for comfort and style. Across Washington, from Auburn’s tailored 55+ havens to Clyde Hill’s ultra-exclusive estates and Yakima’s hillside retreats, nine stunning properties redefine upscale living. Each boasts modern remodels, high-end finishes, and captivating views, seamlessly blending natural beauty with sophisticated spaces. Whether it’s panoramic vistas or bespoke amenities, these homes offer a rare harmony of elegance and functionality, inviting you to explore what makes each one truly extraordinary.
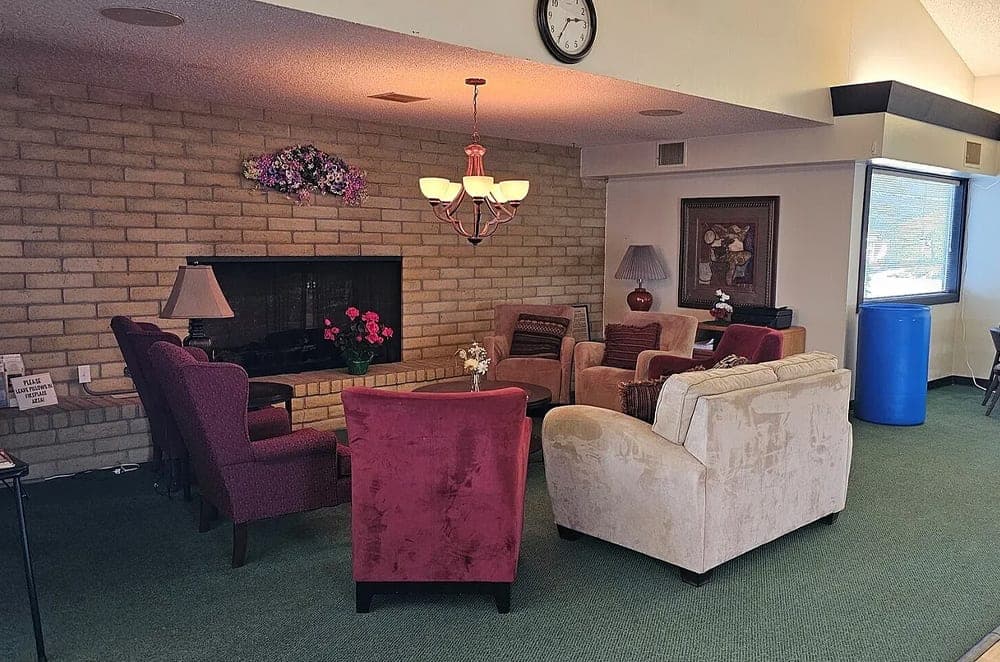
1402 22nd Street NE 252 | $165,000


Lorelei Williams
Lorelei Williams
Situated within the secure embrace of the gated Rio Verde 55+ community, this meticulously renovated home offers a fresh start for discerning residents. Every detail has been thoughtfully updated, from the brand-new 2024 roof to the remodeled bathrooms that exude modern elegance. Step onto pristine new flooring that spans the entire space, while a state-of-the-art Remi Halo UV air filter ensures a hypoallergenic environment for ultimate comfort. The kitchen shines with contemporary upgrades, including a new dishwasher, sink, faucet, and ceramic stovetop, making meal preparation a delight. Energy-efficient additions like a new hot water heater and heat pump, paired with updated light fixtures, enhance both functionality and style. Ideal for those seeking a move-in-ready retreat, this residence promises a low-maintenance lifestyle in a welcoming, age-restricted community where peace and connection come naturally.
- Price:
- $165,000
- Size:
- 1,488 sq ft
- Contact:
- Lorelei Williams, Newberry Realty, Inc., 206.769.0872


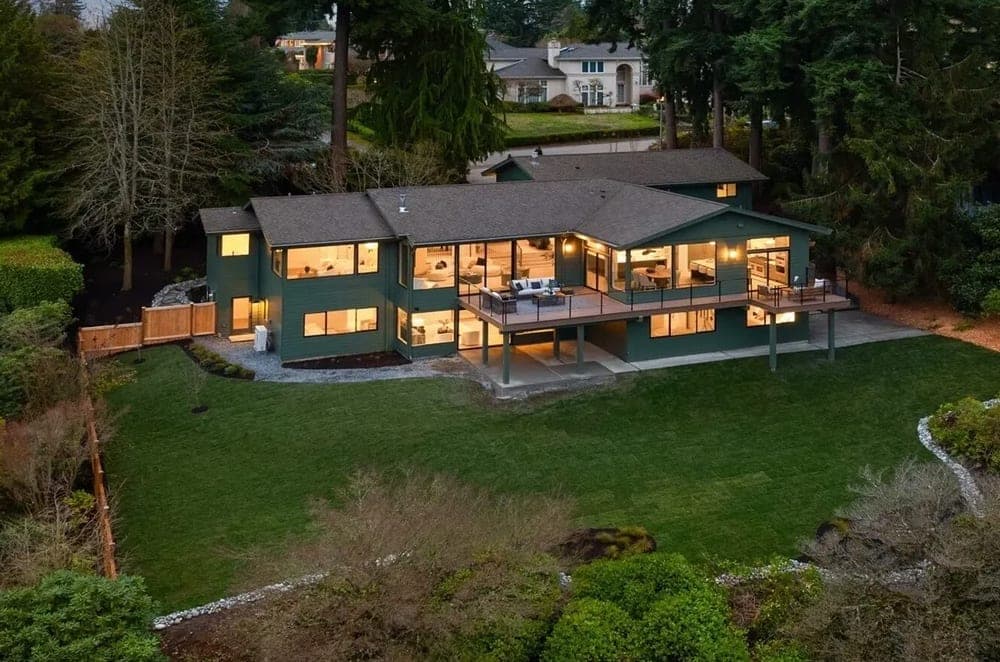
Breathtaking Panoramic Views From Every Room | $7


Nick Loveless
Nick Loveless
Rising above the coveted Aqua Vista community, this signature Clyde Hill residence captivates with breathtaking panoramic mountain views. Completely reimagined by acclaimed local builder Gerry Homes, the property showcases a whole-house luxury remodel that blends sophistication with timeless design. Walls of glass frame the stunning vistas, flooding the interior with natural light and highlighting bespoke finishes throughout. The main level welcomes with a sumptuous primary suite, open-concept living spaces ideal for seamless entertaining, and a chef’s kitchen adorned with Carrera slab marble, custom cabinetry, and a premium Subzero/Wolf appliance package. Below, the expansive lower level offers four bedrooms, a bonus room, and a dedicated gym. Expertly positioned on a sprawling 20,000+ square foot lot, this home is just minutes from Downtown Bellevue and SR-520, offering both serenity and connectivity for a refined mountain lifestyle.
Price: $7.35MM
- Size:
- 5,263 sq ft
- Contact:
- Nick Loveless, Windermere R.E., 206.383.5424


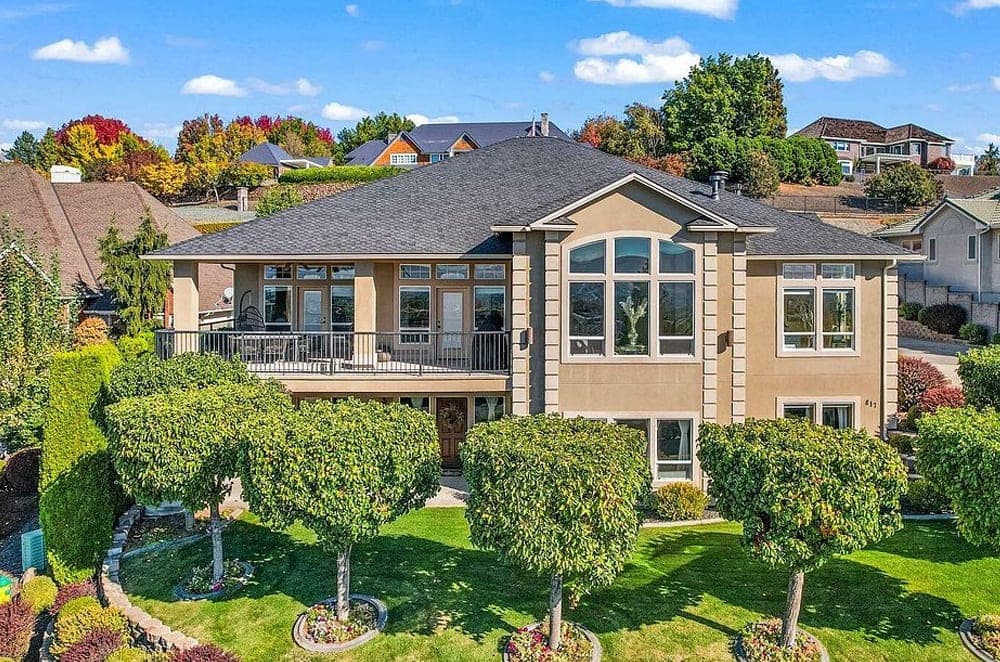
Elevated Hillside View Retreat | Contact for pricing


Listing agents: Meg Irwin, Chelsea Irwin & Sarah Snyder
Listing agents: Meg Irwin, Chelsea Irwin & Sarah Snyder
Rising above Yakima’s scenic hillside in an exclusive cul-de-sac, this remarkable home embodies elevated living with breathtaking panoramic views. A heated driveway guides you to a welcoming entrance, where a light-filled office, expansive great room, and gourmet chef’s kitchen await. The kitchen, complete with premium appliances and a stunning island, flows effortlessly into the living spaces. French doors lead to a view deck, perfect for hosting gatherings against a dramatic backdrop. The main level offers a luxurious primary suite with a spa-like bathroom, two additional bedrooms, a formal dining area, a dedicated office, and a convenient laundry room. Downstairs, the walk-out lower level impresses with extra bedrooms, a Jack-and-Jill bath, a second living area featuring a kitchenette and bar, a media room, and another laundry space. This home seamlessly blends sophistication with the serenity of mountain living.
Price: Contact for pricing
- Size:
- 4,789 sq ft
- Contact:
- Meg Irwin, Chelsea Irwin & Sarah Snyder, Berkshire Hathaway HomeServices Luxury Collection, 509.969.0169
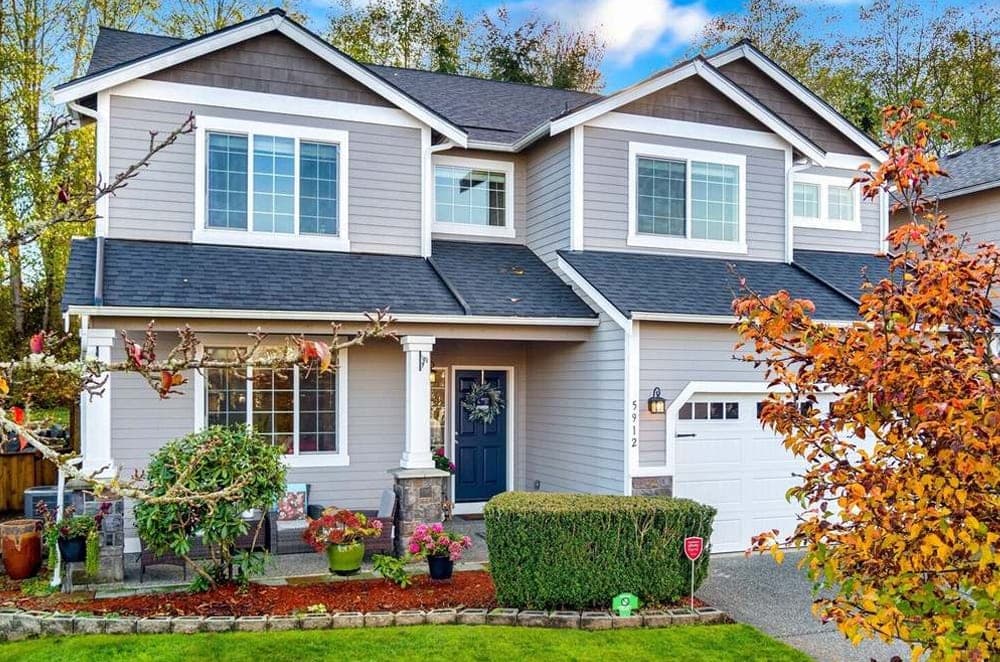
5912 121st Street SE | Contact for pricing


Listing agents: Jesse And Hallie Jaynes
Listing agents: Jesse And Hallie Jaynes
Situated in the esteemed Snohomish School District, this meticulously maintained 4-bedroom, 2.5-bath rural estate offers a harmonious blend of comfort and charm. Step inside to discover gleaming hardwood floors that flow throughout the home, complemented by a versatile office and a spacious bonus room that could easily serve as a fifth bedroom. Designed for seamless indoor-outdoor living, the covered composite deck—updated in 2021—features a translucent canopy, bathing the space in soft, natural light. Overlooking 16 acres of lush greenbelt, this outdoor haven provides unparalleled privacy and the serene sensation of a personal sanctuary. Recent upgrades, including a new furnace and A/C in 2022, a water heater slated for 2025, and a roof replaced in 2024, ensure peace of mind for years to come. Here, practicality meets the timeless allure of Northwest living.
Price: Contact for pricing
- Size:
- 3,142 sq ft
- Contact:
- Jesse And Hallie Jaynes, The Preview Group, 425.422.9728
Big Barn Brewery Estate | Contact for pricing
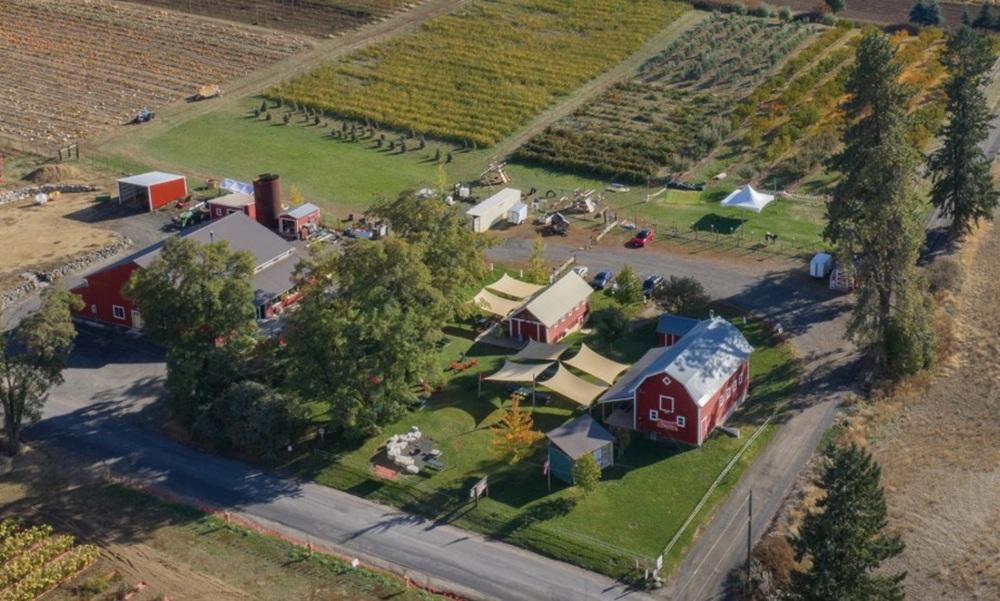

Listing agents: Pat Kostecka & Barb Pielli
Listing agents: Pat Kostecka & Barb Pielli
Situated in a vibrant suburban enclave, this charming residential property offers a perfect blend of comfort and convenience for modern living. Spanning a generous layout, the home features three spacious bedrooms, each bathed in natural light, alongside two well-appointed bathrooms designed with sleek finishes. The open-concept living and dining area creates an inviting space for family gatherings or quiet evenings, while the modern kitchen boasts ample counter space and updated appliances for culinary enthusiasts. Outside, a private backyard provides a serene retreat for relaxation or entertaining, complete with lush greenery. Residents will appreciate the proximity to local schools, parks, and shopping, ensuring all essentials are just moments away. With easy access to major highways, commuting becomes a breeze. This property embodies the ideal setting for creating lasting memories in a welcoming community.
Price: Contact for pricing
- Size:
- 3,510 sq ft
- Contact:
- Pat Kostecka & Barb Pielli, Amplify Real Estate Services, Bornhoft Commercial, 509.280.1342 , 509.714.5071
Gathering Farms | Contact for pricing

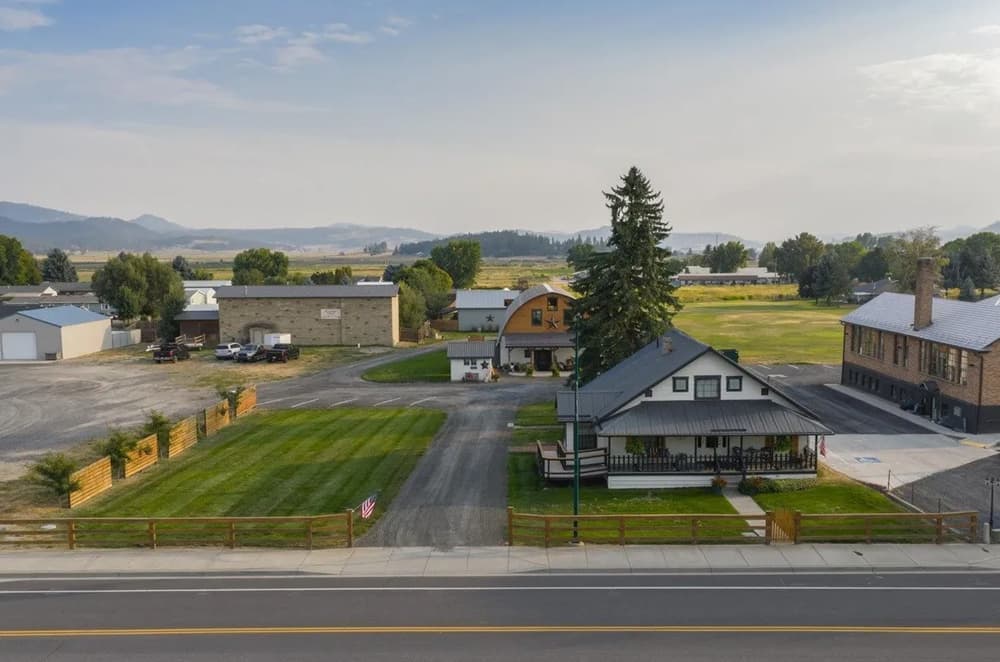
Listing agents: Pat Kostecka & Barb Pielli
Listing agents: Pat Kostecka & Barb Pielli
Perched atop an elevated expanse in the scenic Chewelah Valley, Gathering Farms Weddings & Events offers a captivating blend of history and modern allure. This nearly century-old dairy barn, thoughtfully reimagined, marries timeless character with contemporary comforts, providing versatile indoor and outdoor spaces for up to 200 guests. Surrounded by breathtaking mountain vistas and pastoral serenity, the property exudes warmth through exceptional craftsmanship and repurposed original materials. A stunning 4-bedroom, 4-bath residence within the barn serves as either a private home or a lucrative rental space. With ample land for future expansions like cottages or gardens, Gathering Farms presents a unique lifestyle opportunity. An on-site owner-operator residence further enhances year-round potential, making this turnkey venue a harmonious fusion of heritage and hospitality. Here, amidst rolling hills, a legacy awaits its next chapter.
Price: Contact for pricing
- Size:
- 4,800 sq ft
- Contact:
- Pat Kostecka & Barb Pielli, Amplify Real Estate Services, Bornhoft Commercial, 509.280.1342 , 509.714.5071
Holmes Harbor Golf Course | Contact for pricing

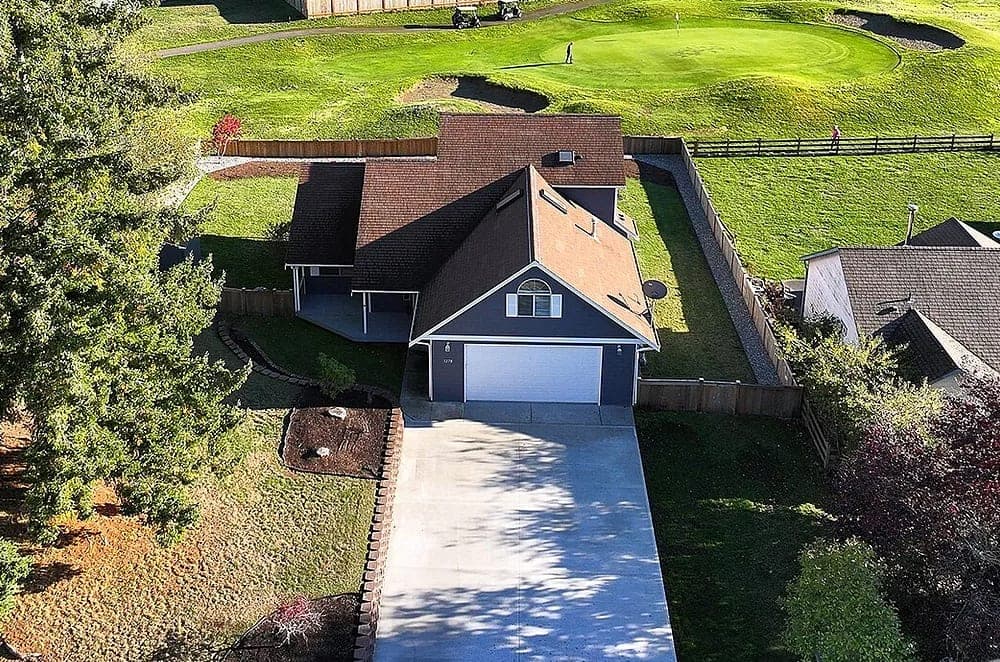

Melene Thompson
Melene Thompson
Positioned along a serene waterfront setting, this thoughtfully updated two-story home invites a lifestyle of tranquility and natural beauty. Tucked away on a peaceful dead-end street, the residence boasts vaulted ceilings that enhance the airy ambiance, complemented by warm wood floors throughout. The main floor primary suite, complete with a built-in office, offers a private retreat, while upstairs, a generous bonus room, two additional bedrooms, and a full bath provide ample space for family or guests. Outside, a fully fenced backyard features a garden shed and a dedicated game area, perfect for leisure. Modern comforts include newer appliances, updated bathrooms, and wiring for a generator, which remains with the home. With a two-car garage and space for RV or boat parking, plus proximity to Freeland Park’s beach and boat launch, this property seamlessly blends convenience with coastal charm.
Price: Contact for pricing
- Size:
- 1,834 sq ft
- Contact:
- Melene Thompson, Compass, 206.313.1739
252 Sweet Gum Drive | Contact for pricing
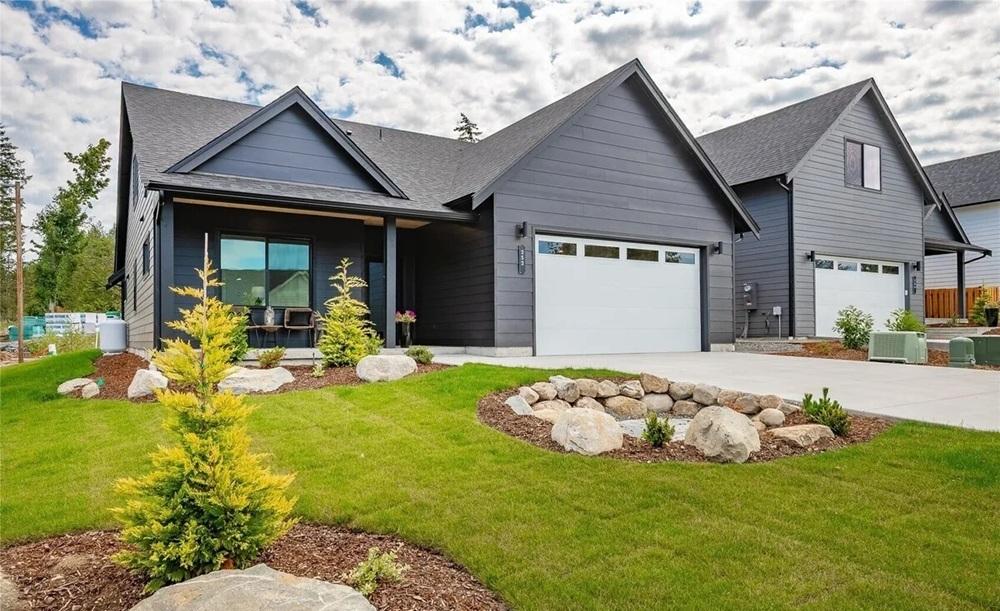

Brandi Coplen
Brandi Coplen
Situated in the heart of Blaine, this striking 4-bedroom urban home offers a perfect fusion of style and practicality. The open-concept main floor captivates with soaring ceilings, a warm propane fireplace, and resilient luxury vinyl plank flooring that ties the space together. In the kitchen, sleek flat-panel cabinets, dark quartz countertops, and a chic range backsplash create an inspiring environment for culinary creativity. Step outside to the covered back patio, an inviting retreat for year-round relaxation or lively gatherings with friends. Built on a solid slab-on-grade foundation, the home showcases high-end finishes and brand-new systems, ensuring low-maintenance living. Its prime location provides easy access to downtown Blaine, I-5, and the nearby border, making daily commutes and weekend explorations effortless. This residence embodies modern comfort tailored for an active, connected lifestyle.
Price: Contact for pricing
- Size:
- 2,122 sq ft
- Contact:
- Brandi Coplen, Windermere Real Estate, 360.201.3951
Brand New Coastel Luxury | Contact for pricing

Sydney Weitzel
Sydney Weitzel
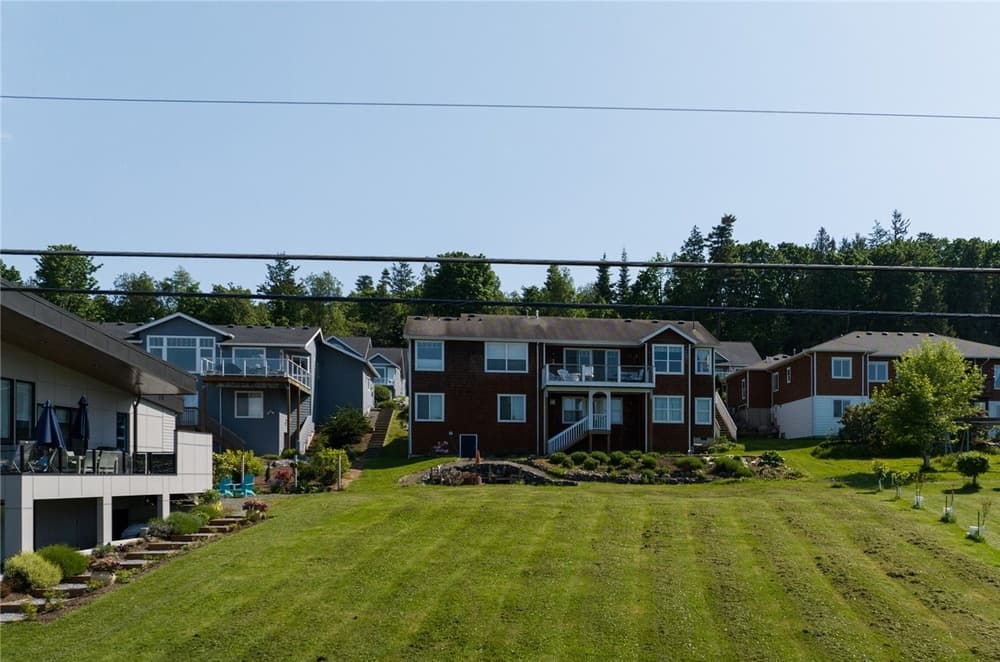
Rising above the rugged beauty of Point Whitehorn, 6920 Holeman Ave in Blaine, Washington, offers a striking coastal retreat. This newly built, 3-bedroom, 5-bathroom residence blends modern architecture with the serene atmosphere of its elevated mountain setting. Every detail, from the gourmet kitchen with commercial-grade appliances and a dedicated prep area to the top-floor view deck, reflects a commitment to refined living. Panoramic vistas of Birch Bay and the Canadian mountains unfold before you, providing a breathtaking backdrop to daily life. Two versatile living spaces, one featuring a wet bar and sauna, cater to both relaxation and entertainment. Outdoors, a rooftop deck and a fire-lit patio with a custom fire table extend the home’s allure. Luxury finishes, including white and French oak hardwoods, walnut cabinetry, and floor-to-ceiling tile, elevate every corner of this architectural gem.
Price: Contact for pricing
- Size:
- 3,343 sq ft
- Contact:
- Sydney Weitzel, Re/max Whatcom County, 206.475.2966












