Nestled in the prestigious Preston Hollow neighborhood of Dallas, this exceptional residence blends timeless architecture with refined modern living. Set on a beautifully landscaped homesite, the property showcases thoughtfully designed interiors, generous living and entertaining spaces, and high-end finishes throughout. From its elegant craftsmanship to its seamless indoor-outdoor flow, every detail has been carefully considered to create a home that balances sophistication, comfort, and everyday functionality in one of Dallas’s most sought-after communities.
Architectural Masterpiece In Midway Hollow | Contact for pricing


Colin B. Lardner
Colin B. Lardner
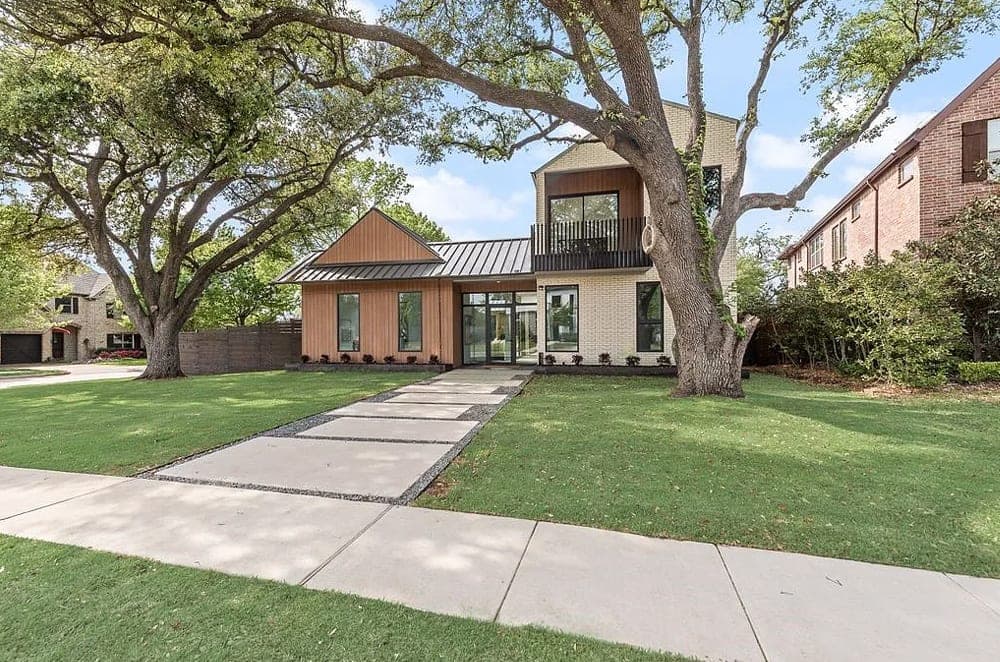
Crafted by the award-winning team at Lardner Custom Homes in collaboration with architect Far+Dang, this exceptional new construction showcases contemporary architecture paired with comfortable everyday living. Situated on an impressive oversized, tree-filled homesite in Midway Hollow, the residence is surrounded by mature oak trees and professionally designed landscaping, creating a peaceful and welcoming environment. The exterior features a standing-seam metal roof, custom fencing, and sleek modern architecture, while expansive 10-foot windows and sliding glass doors flood the interior with natural light and create a seamless connection between indoor and outdoor spaces. Inside, impressive ceiling heights enhance every room, including 11-foot ceilings throughout the main living areas and dramatic 16- to 18-foot gabled ceilings in the primary suite, office, fitness room, and guest bedroom. The open-concept kitchen and living area blends style with functionality, highlighted by a spacious island, GE Profile appliances, custom cabinetry, and a well-appointed butler’s pantry ideal for entertaining. Rich wood details, smooth-finish walls, and designer tile selections add warmth and character throughout. The generous primary suite serves as a relaxing retreat, featuring a spa-like bathroom and a thoughtfully designed custom closet. Offering remarkable versatility, the home also includes multiple gathering spaces, a private office, fitness room, game room, mudroom, and two laundry rooms. Outdoor amenities are equally well planned, with two balconies, a covered patio, and a custom acid-washed walkway surrounded by drought-tolerant landscaping for low-maintenance living. Constructed with 2×6 framing, an engineered pier-supported slab foundation, and full foam encapsulation, this residence delivers outstanding craftsmanship, energy efficiency, and modern design built to stand the test of time.
Price: Contact for pricing
- Size:
- 4,689 sq ft
- Contact:
- Colin B. Lardner, Lardner Group, 844.527.3637