
The Luxury Level
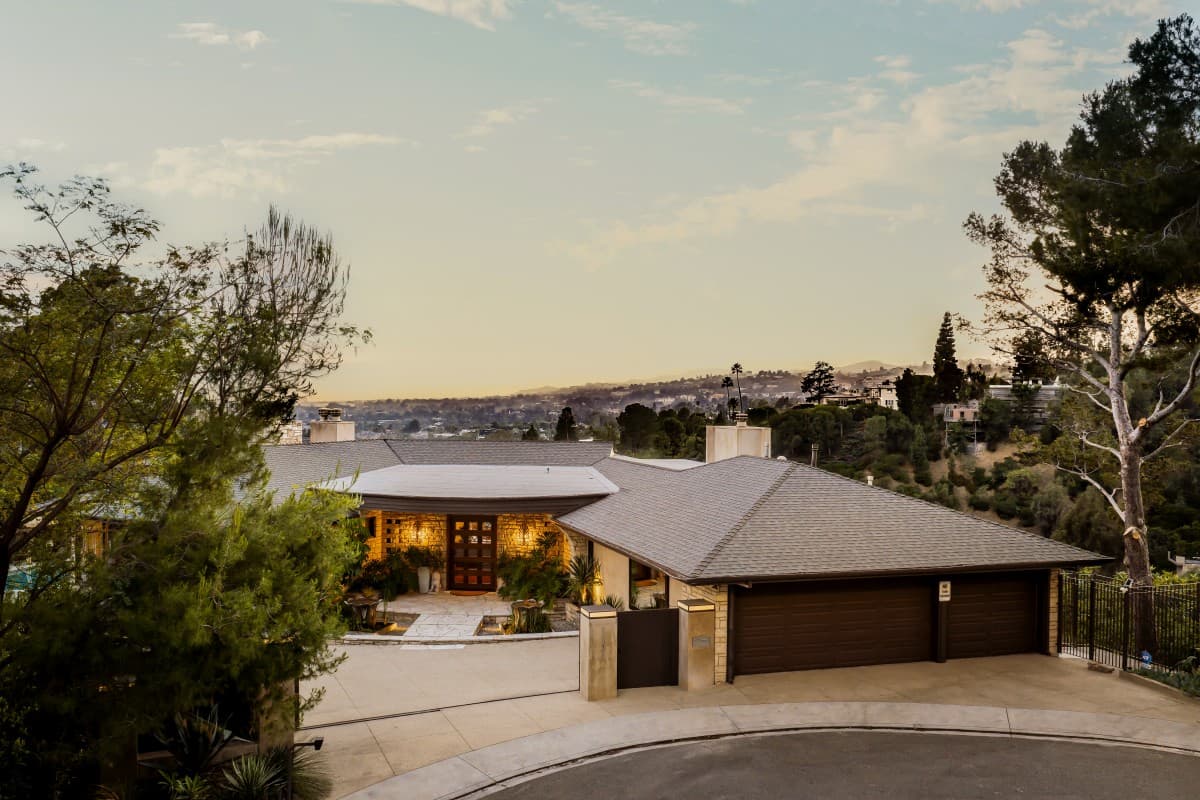
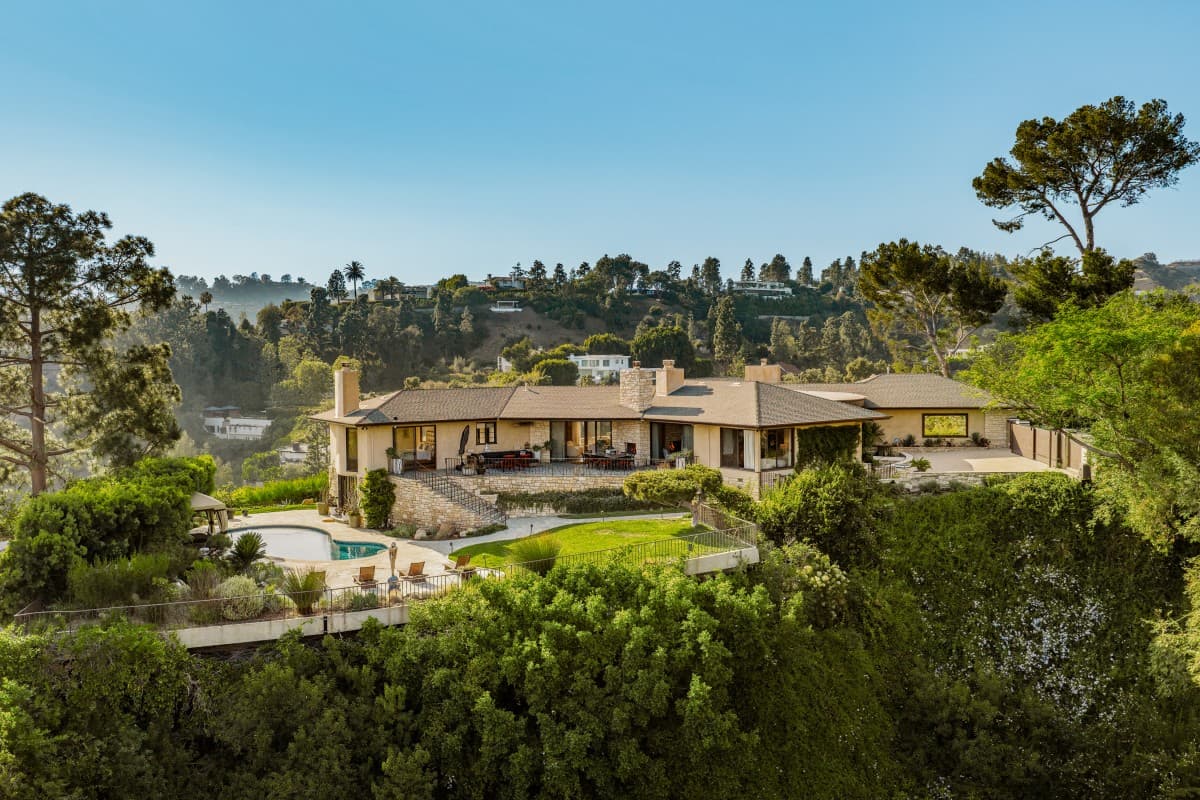
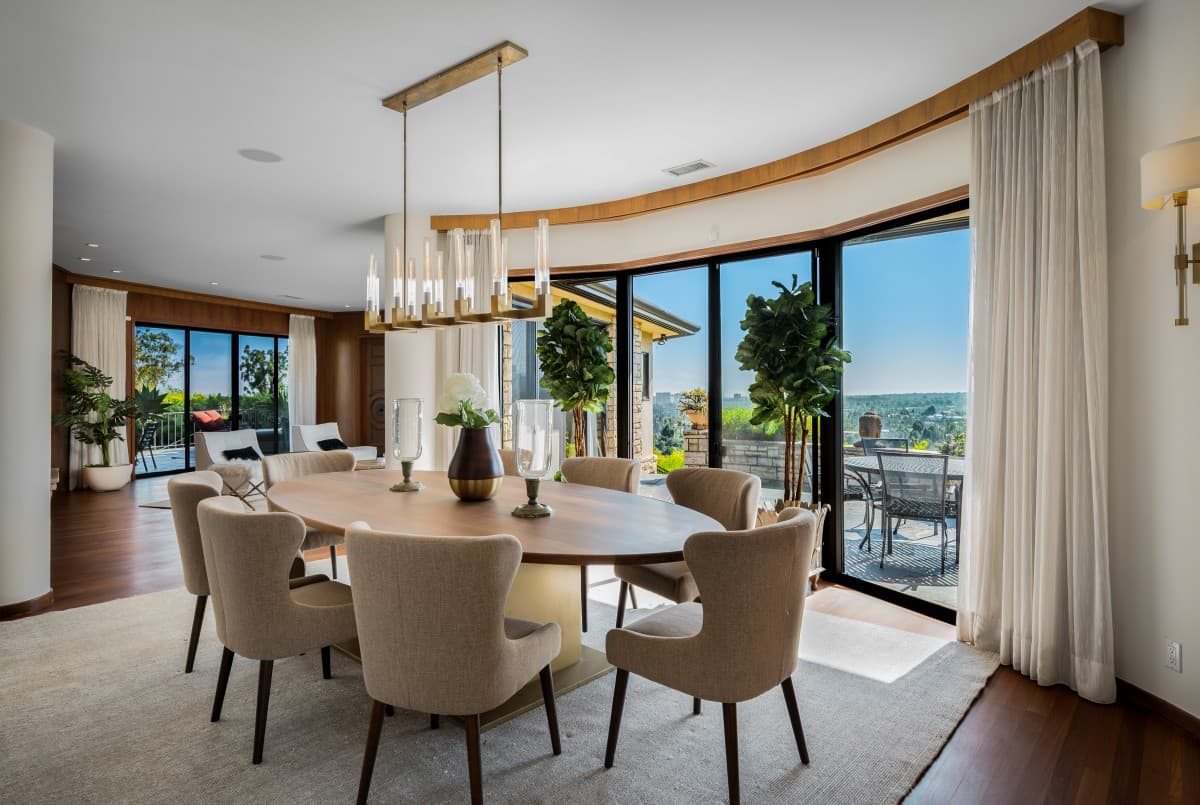
Gary Bart, the seller of 1131 Miradero Road in Beverly Hills, likens its floor plan to a bird in flight. An oval dining room occupies the center of the residence, with two wings extending outward across a gated promontory.
Paul R. Williams designed the home in 1954 for developer Louis L. Kelton and his wife, Elsa Green Kelton. Although Williams frequently worked in Tudor, Georgian, Colonial and Spanish Revival traditions, this residence took a different direction. Karen Hudson, the architect’s granddaughter and archivist, has identified it as one of only two contemporary-style homes in his body of work.
The Luxury Level
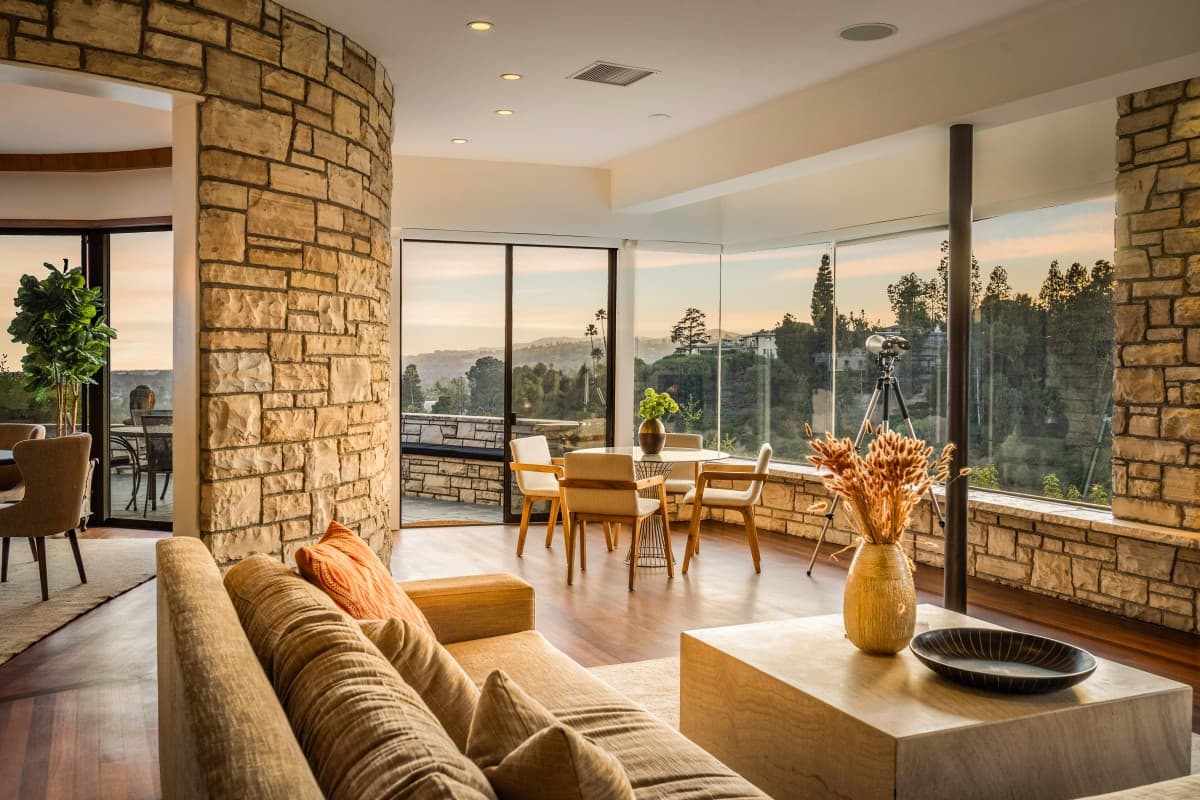
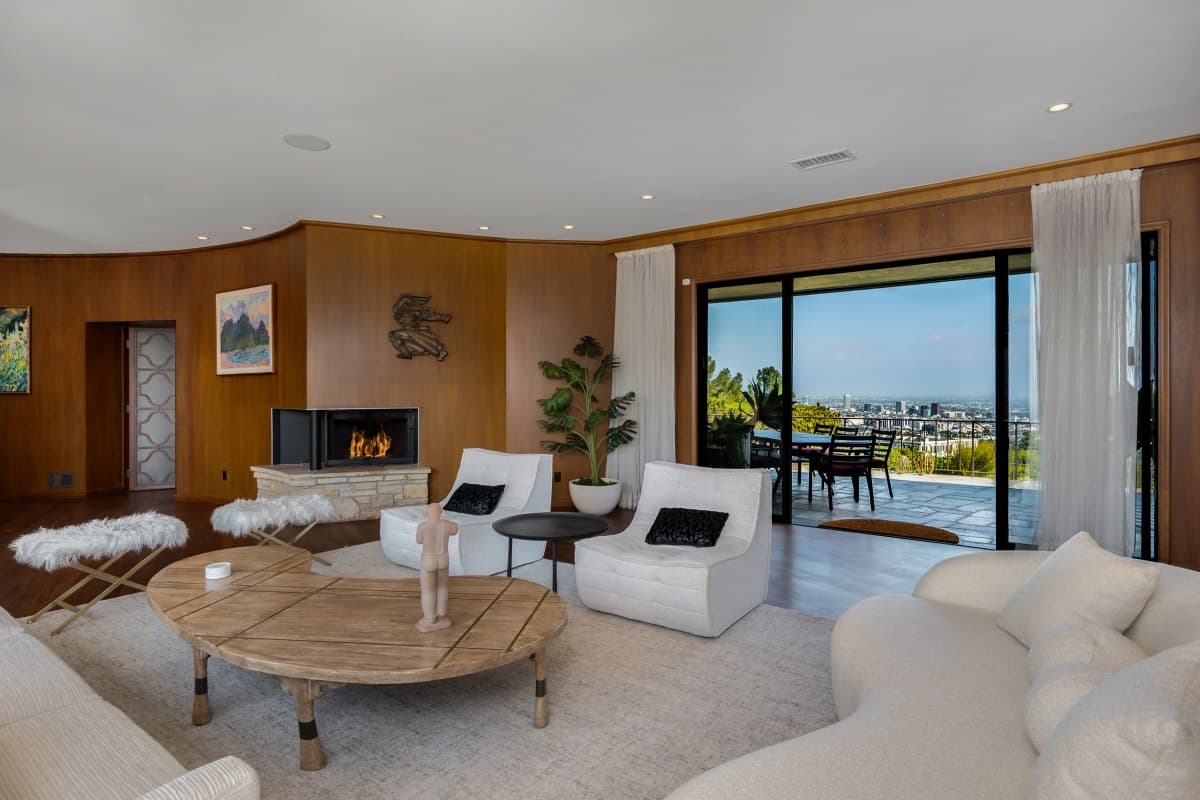
The five-bedroom home spans approximately 5,000 square feet on 1.33 acres. It occupies a curve along a hillside cul-de-sac with seven homes in total, a position that separates it from its neighbors. Windows and sliding glass doors frame views that extend from Downtown Los Angeles to the Pacific Ocean.
The Luxury Level
SUBSCRIBE TO THE HAVEN MAILING LIST
Curated homes, market intelligence and design stories — a few emails a month.
No spam. Unsubscribe any time.
Gary Bart, who founded Weight Watchers of Southern California, became the home’s second owner when he purchased the residence from the family that commissioned it in 2000. He said the privacy and views first distinguished the property, beginning at the motor court and continuing throughout the interiors.
Williams organized the home around the oval dining room, orienting the surrounding spaces toward the landscape. Wood paneling, stone surfaces and broad expanses of glass retain the character of the original design, which appeared in Architectural Digest in 1955.
The Luxury Level
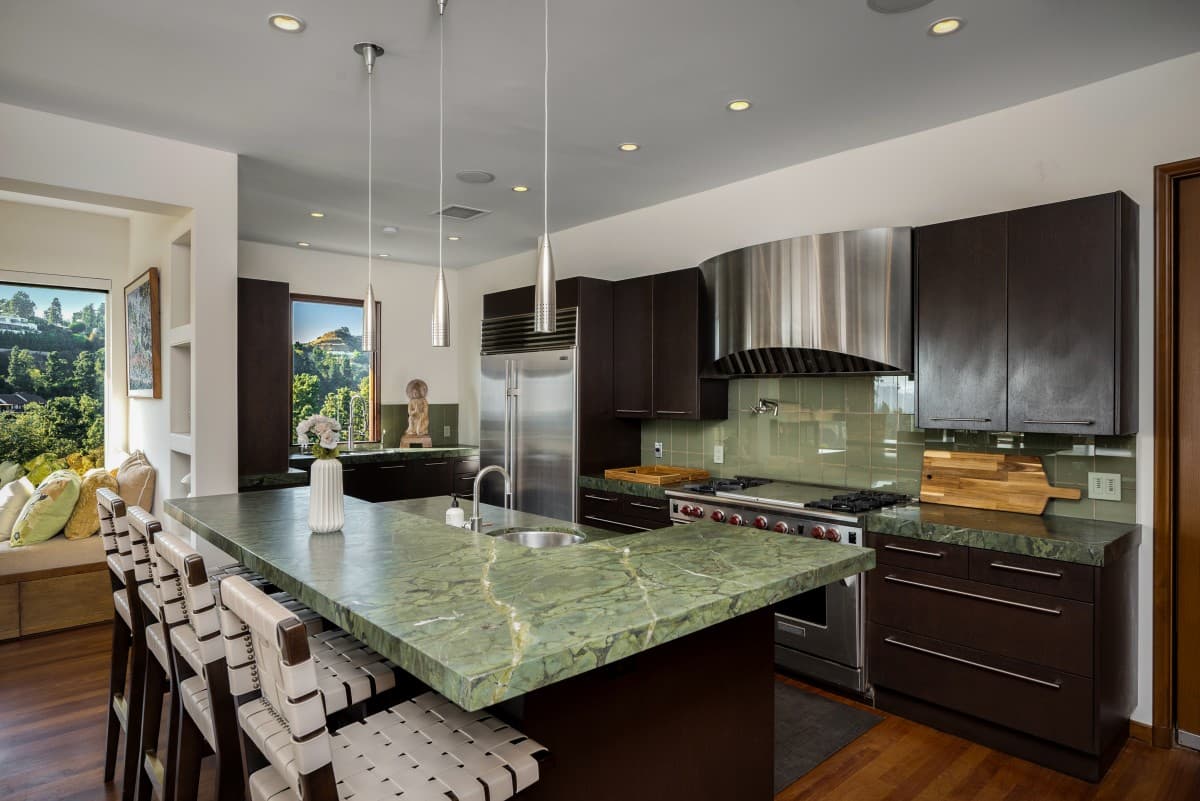
Working from Williams’ original plans, Bart later expanded the main living spaces while preserving the overall layout. The former kitchen was long and narrow, with an outdoor patio and barbecue area beside it and a staff room behind it. Bart combined the spaces into a larger kitchen and family room, incorporating the patio into the interior.
The Luxury Level
A double-sided fireplace, window seat, indoor barbecue and bar were added to the room, while glass tiles along the backsplash reflect the landscape. The kitchen now includes Wolf and Sub-Zero appliances, a walk-in pantry, wet bar and wine refrigerator.
The Luxury Level
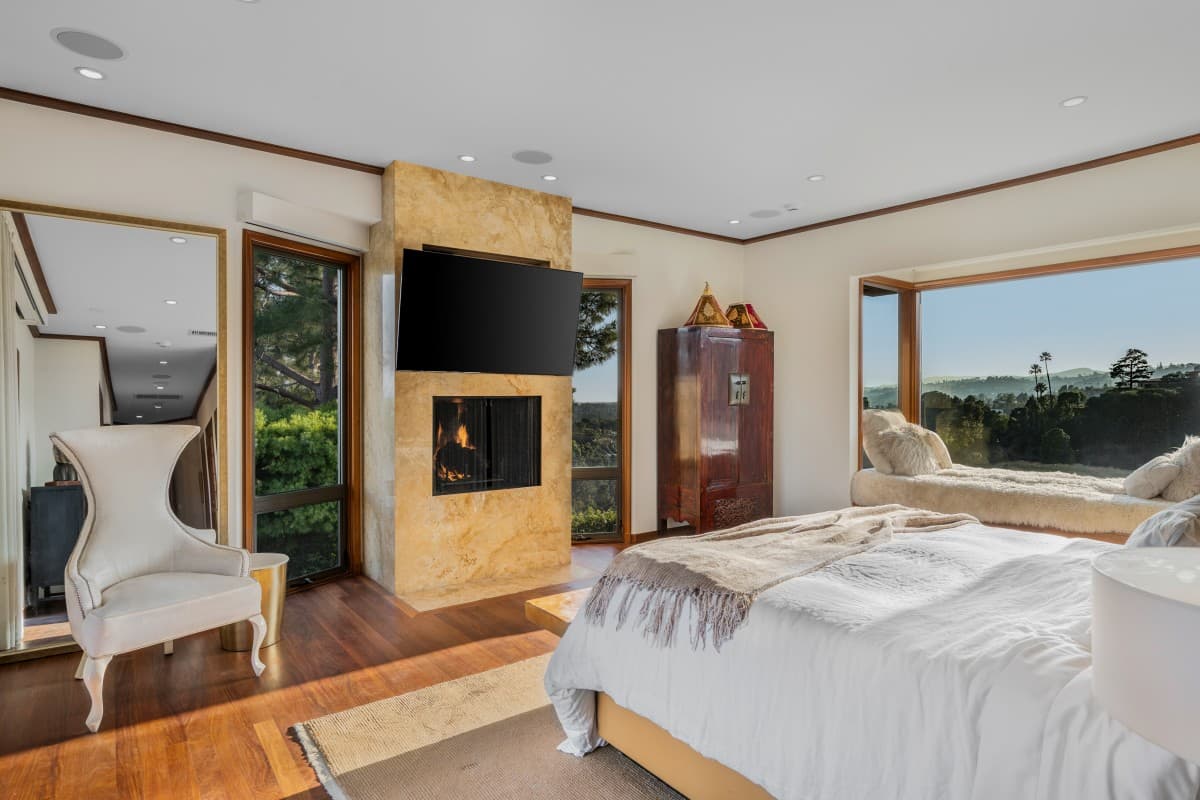
Bart also extended the primary suite into part of the living room to create a walk-in closet and added five fireplaces throughout the property, including one outdoors. The primary bedroom, his favorite room, has glass on three sides, along with a fireplace and a wide window seat. Two additional en-suite bedrooms are joined by two guest suites with private entrances.
The Luxury Level
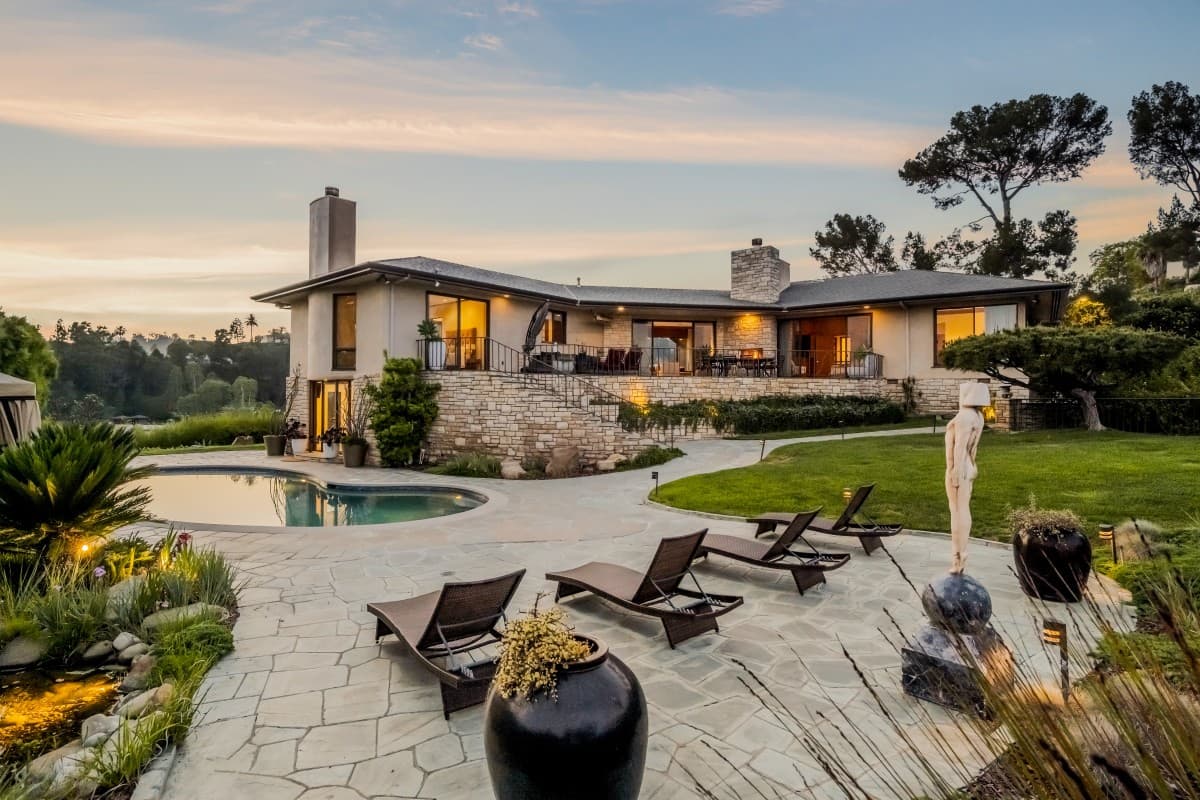
Outside, the terraces lead to a pool, cabana and several areas for dining and gathering. The grounds remain secluded while preserving the broad city and ocean views.
The Luxury Level
Bart has also retained an extensive collection of records connected to the residence, including Williams’ stamped plans, a rendering of the original house, its 1955 Architectural Digest feature and an early aerial photograph showing a 1955 Lincoln Continental in the driveway.
Video by The Luxury Level
Bart has now made the decision to sell the property after owning it for more than two decades. The home is listed for $17.995 million by Gary Gold of Forward One Real Estate.












