
From panoramic coastal vistas to spa-like backyard retreats, California offers an exceptional array of luxury properties tailored for elegant living. Whether you’re drawn to modern design, tranquil landscapes, or exclusive gated communities, these eight exquisite homes blend architectural beauty with high-end comfort in some of the Golden State’s most coveted locations. Explore breathtaking estates from Palm Springs to Rancho Palos Verdes and beyond—each offering a unique lifestyle opportunity in a picture-perfect setting.
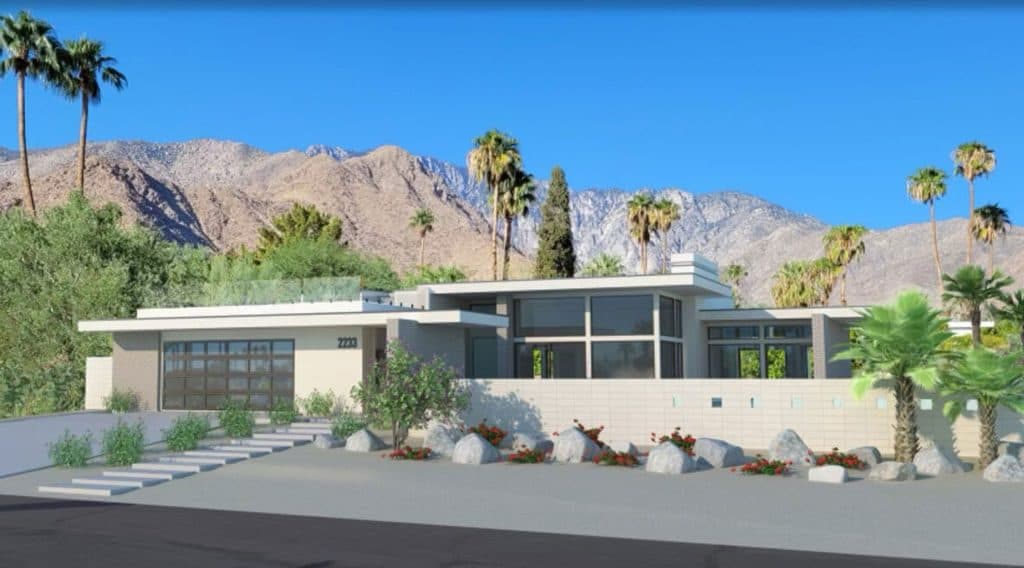
2233 N Vista Dr | $2,899,000


Listing agents: Gannon King & Benjamin Leaskou
Listing agents: Gannon King & Benjamin Leaskou
Pool with Spa
• Water Features
• Custom Architectural Brick 2,400 sq ft
• Upper Chino Canyon with Incredible City Scape Views 3 Bed
• 3 Bath
• Fireplace
• Roof Deck
• Custom Chefs Kitchen
- Price:
- $2,899,000
- Size:
- 2,400 sq ft
- Contact:
- Gannon King & Benjamin Leaskou , Desert Lifestyle Properties, +1 442.256.0589, 760.799.4290
21 Santa Catalina Dr | $2,888,225

Cindy & Tiffany Kawata
Cindy & Tiffany Kawata
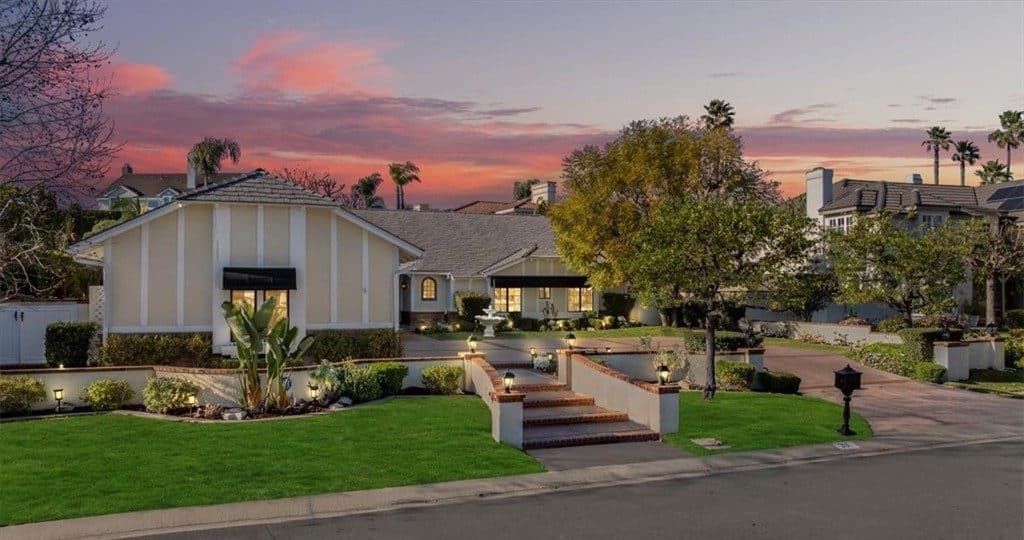
Welcome to 21 Santa Catalina, a stunning Single-Level home located in a highly sought-after Island View Community. This 4 Bedroom, 3.5 Bath residence spans just under 3,000 SQFT & features a sparkling Saltwater Swimming pool & Jacuzzi surrounded by lush greenery, all nestled in a peaceful oasis. Upon entering, you are greeted by a grand entryway with a beveled glass door, stunning chandelier, and elegant marble flooring. New Interior Paint . The bright & open Living Room boasts High-Ceilings and Marble surround Gas-Fireplace, while the spacious Dining Room features a coffered ceiling, New chandelier, and crown molding. A convenient half guest bathroom is located just off the entryway. The inviting Family Room adjacent to the kitchen has a gorgeous view of the backyard and includes a gas fireplace with built-in shelving and cabinets, beverage center, wetbar, and hardwood floors. The Kitchen is fully- equipped with White cabinets, Granite countertops, high-quality appliances, including a Samsung stainless refrigerator, two GE Profile microwave convection double ovens, and a walk-in pantry. Additionally, the Breakfast bar and eat-in area is a wonderful space to enjoy the view of the camellia trees and blooming flowers while savoring your breakfast. The Primary Bedroom is spacious retreat including two walk-in closets, along with a beautiful en-suite bathroom featuring a separate bathtub and shower, and double sinks with marble vanities. Two Bedrooms include built-in bookshelves, double-mirrored closets, and a window seating area. The Remodeled Bathroom with walk-in shower and Quartz Tile Surround is located conveniently in the hallway. The 4th bedroom, located off the kitchen area, can serve as a wonderful guest room or private office space and includes a three-quarter bathroom. The laundry room is conveniently located just off the kitchen, equipped with a wash sink, and provides direct access to your 3-Car Garage with ample built-in storage. Outside, you’ll find a lovely garden with a birdbath, outdoor seating areas, swimming pool with an overflowing jacuzzi. The upper-tiered yard includes landscaping & apple, lemon, and plum trees. A Peek-a-boo Ocean view from the top tier could allow for seating to enjoy the ocean sunsets. This wonderful private & quiet community includes 2 Pickleball courts to enjoy. Walking distance to Del Cerro Park & Nature Trails. Close to the finest restaurants, shops, & Terranea Resort. Award-Winning Palos Verdes School District.
- Price:
- $2,888,225
- Size:
- 2,920 sq ft
- Contact:
- Cindy & Tiffany Kawata , Estate Properties , +1 310.971.3282, 310.525.9035
3325 Sagewood Hills Road | $2,845,000

Listing agents: Lynnea Leon & Kara Weinraub
Listing agents: Lynnea Leon & Kara Weinraub
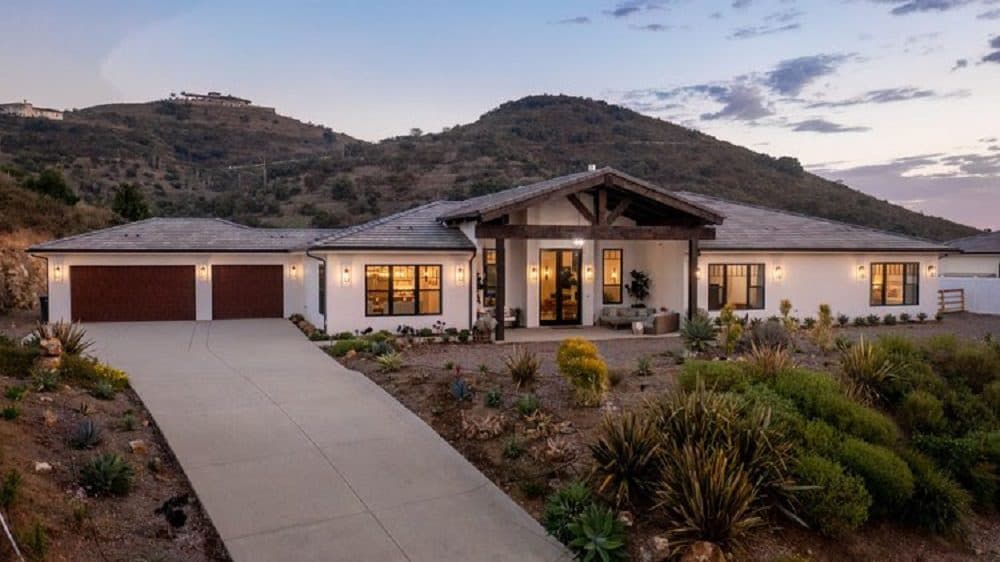
Set against a breathtaking backdrop of rolling hills, spectacular sunsets and sweeping ocean view, this HGTV-featured 4-bedroom, 4.5-bathroom ranch-style estate is a true masterpiece of design and sustainability. The sprawling open floor plan, soaring ceilings, massive wooden beams and warm wood flooring create an atmosphere of warmth and sophistication. The chef’s kitchen is a true showpiece, boasting stunning granite countertops, high-end stainless steel appliances, custom cabinetry, and an oversized island—ideal for entertaining. This home features two luxurious primary suites, each with an ensuite bath and private patio. The additional bedrooms include their own private bath, ensuring comfort and privacy for family and guests. An extra room, currently used as a fifth bedroom, is pre-wired as a state-of-the-art home theater with built- in ceiling speakers. Designed for both luxury and sustainability, this home features a leased solar system, a Tesla PowerShare Home Back-Up System and is prewired for additional home batteries, ensuring energy efficiency and peace of mind. Built with safety in mind, it boasts a built-in fire sprinkler system throughout and expansive double-paned, fire-resistant windows and sliding glass doors for added protection. Whether hosting gatherings or enjoying quiet evenings under the stars, this home epitomizes the Southern California lifestyle. Don’t miss this rare opportunity to own a move-in-ready dream home in one of Vista’s most coveted locations. This is a must see property as pictures don’t capture the essence of this truly impressive home!. Schedule your private tour today!
- Price:
- $2,845,000
- Size:
- 4,100 sq ft
- Contact:
- Lynnea Leon & Kara Weinraub , Coldwell Banker Assoc. Brokers, +1 949.874.6074, 949.280.8573
Breathtaking Panoramic Views | $2,750,000

Balbir Arora
Balbir Arora
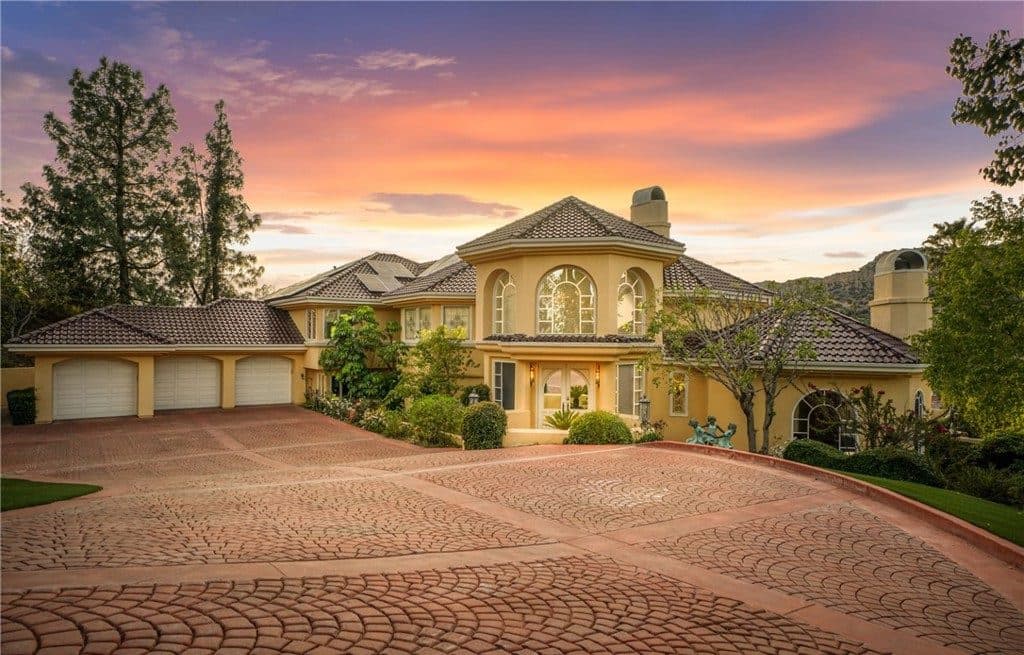
Exquisite Luxury Estate with Breathtaking Panoramic Views in Chatsworth. Welcome to 22537 N. Summit Ridge, Chatsworth, CA 91311, an extraordinary estate situated in the prestigious Summit Ridge community—an exclusive 24- hour guard-gated enclave offering privacy, security, and unparalleled luxury. Spanning an impressive 5,929 sq. ft. on a 35,574 sq. ft. lot, this architectural masterpiece exudes elegance, comfort, and sustainability. Designed with meticulous attention to detail, the home features five spacious bedrooms, five and a half bathrooms, plus a private office, ensuring functionality and sophistication for modern living. Exceptional Design & Unparalleled Comfort Upon entering, you’ll be captivated by soaring ceilings, abundant natural light, and seamless indoor-outdoor integration. The grand living and family rooms, along with the kitchen, master bedroom balcony, and spa-like master bath, showcase breathtaking panoramic views, creating a serene and picturesque atmosphere. The gourmet chef’s kitchen is a culinary haven, equipped with top-of-the-line appliances, a deep walk-in pantry, and a spacious layout perfect for entertaining. The lavish master suite offers a private retreat with a steamer-equipped spa bath, designed for ultimate relaxation. Luxurious Amenities & Thoughtful Upgrades Dual staircases leading to the upper level for convenience and architectural elegance. Don’t miss the opportunity to experience this one-of-a-kind residence—schedule your private tour today!
- Price:
- $2,750,000
- Size:
- 5,929 sq ft
- Contact:
- Balbir Arora , Arora Realty , +1 818.235.7713
28964 Quail Run Ct | $2,675,000

Steve Cerecedes
Steve Cerecedes
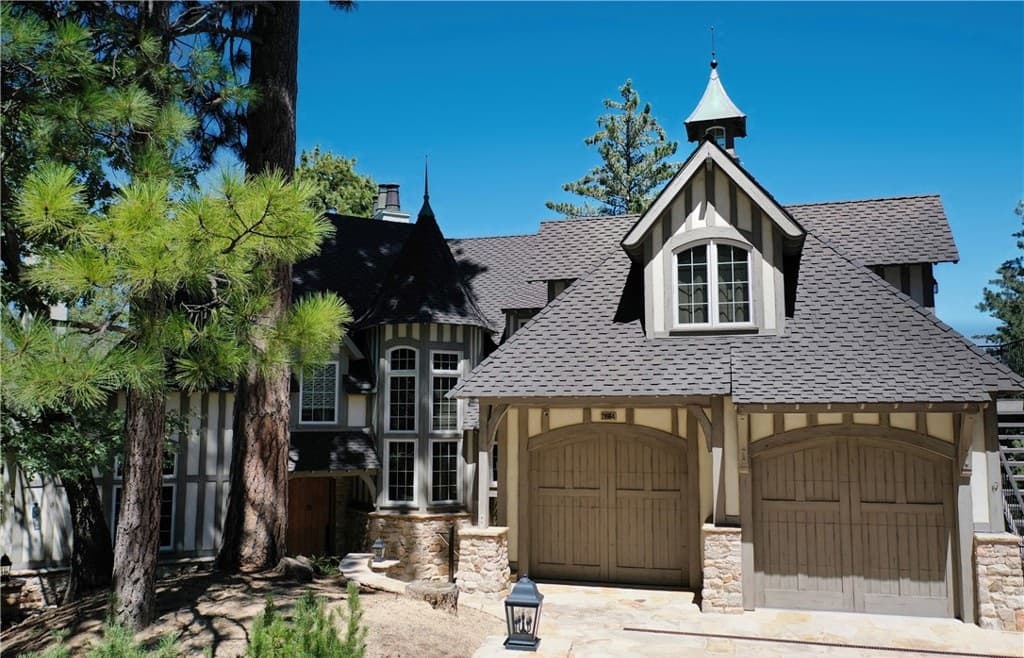
Stunning LAKEVIEWS from the majority of living areas in this luxury, French Normandy mountain retreat! Conveniently located 1.5 hours away from Los Angeles. Full lake rights to private Lake Arrowhead and located in a quiet cul de sac of prestigious Cedar Ridge Estates. First time on market since the sellers contracted locally renowned master craftsman Ron Dolman. Cedar Ridge is the address of choice for those seeking a tranquil gated community, large parcel estates, close proximity to the Lake Arrowhead Village/Lake Arrowhead shoreline, yet tucked away with a feeling of the Pacific Northwest. Built in 2010, this 4,715 sq ft, 4 bedrooms/4.5 bathrooms property rests on 1.4 acres. The spacious office located over the garage has its own private entry and can serve as a 5th bedroom with closet and full bathroom. Boasting an uber functional floorplan with a primary en suite on the main living area and elevator spanning all 3 levels! Master craftsmanship and attention to detail throughout, with custom amenities including: massive hand chiseled open beams, soaring cathedral ceiling, hand cut stone fireplaces, Marvin windows & French doors, oversized baseboards & window casings, iron banister spindles, Rohl & Grohe kitchen & bath fixtures, all appliance Viking kitchen with 2 dishwashers and a wine cooler, Shaws Original farmhouse sink, engineered hickory wood flooring, heated stone flooring in master en suite, knotty alder doors everywhere, sound system that can play throughout the house and the main outdoor deck, 50 year presidential composition roof, 2 A/C units, Generac whole house generator, and oversized 3 car garage. Treat your guests to the amazing ALA July 4th fireworks show from the comforts of your home! A large main level deck perfect for BBQs and soothing sunsets shimmering off Lake Arrowhead. Lower level features 3 guest beds/ 2 baths and a generous sized family room offering a cozy fireplace and full wet bar with refrigerator. This property is ideal for the most discerning of buyers that appreciate high quality real estate within nature’s utmost serenity! Shown by appointment only.
- Price:
- $2,675,000
- Size:
- 4,715 sq ft
- Contact:
- Steve Cerecedes , Keller Williams Lake Arrowhead , +1 909.228.1015

2256 El Contento Dr | $2,635,000 (Sold)

Veronika Sznajder
Veronika Sznajder
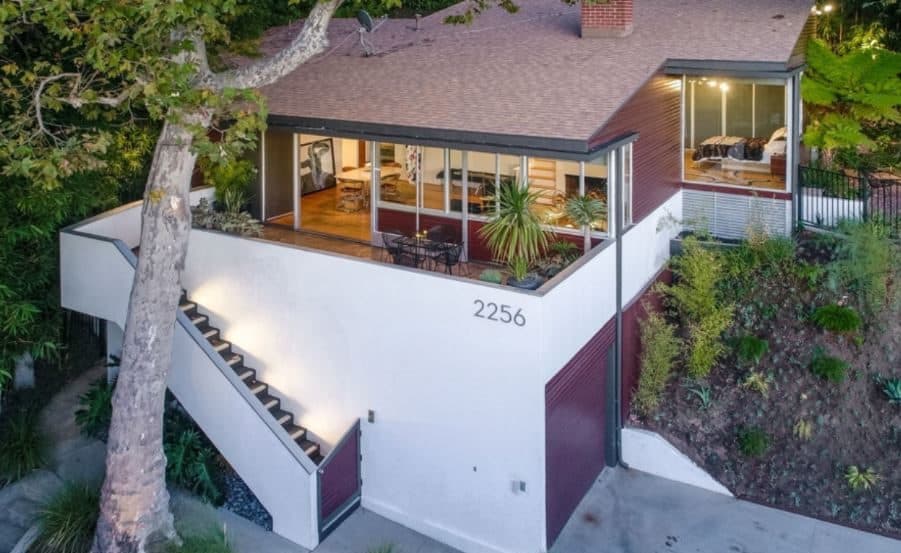
SOLD! Richard Neutra’s Bonnet House. This highly published and landmarked property has been praised by architectural critics for decades. Neutra designed this two-bedroom, two-bath residence as a series of redwood-clad cubes angled into the hillside, orienting the home to maximize stunning city and canyon views – a plan that earned this early modernist home much deserved recognition in Arts & Architecture magazine, best known for its sponsorship of the Case Study House program. The light-filled living room with wood paneling and original fireplace features the architect’s signature International-style ribbon windows and sliding glass doors that seamlessly connects with a spacious flagstone deck for al fresco enjoyment of the scenic views. The primary bedroom boasts an additional open hearth fireplace with rare curved details and walls of glass that echo Neutra’s Kaufman House of the same era. The architectural integrity of the home is thoughtfully integrated with a top-of-the-line gourmet kitchen, new electrical and plumbing, central air conditioning, Wi-Fi, digital TV, and wired sound. The property also includes a separate studio with kitchenette and period correct full bathroom. The sprawling grounds are a verdant mix of mature foliage, new landscaping, and multiple outdoor spaces. Richard Neutra was a master of integrating his architectural structures into their unique surroundings. The Bonnet House is no exception. Its design pays tribute to the Hollywood Hillside it sits upon and is perfectly sited for stunning sunsets, canyon and city views – while incorporating outdoor living into every room.
Price: $2,635,000 (Sold)
- Size:
- 1,551 sq ft
- Contact:
- Veronika Sznajder , Crosby Doe Associates, Inc. , +1 305.849.2735
Timeless Elegance Endless Potential | $2,599,000

Arman Grigoryan
Arman Grigoryan
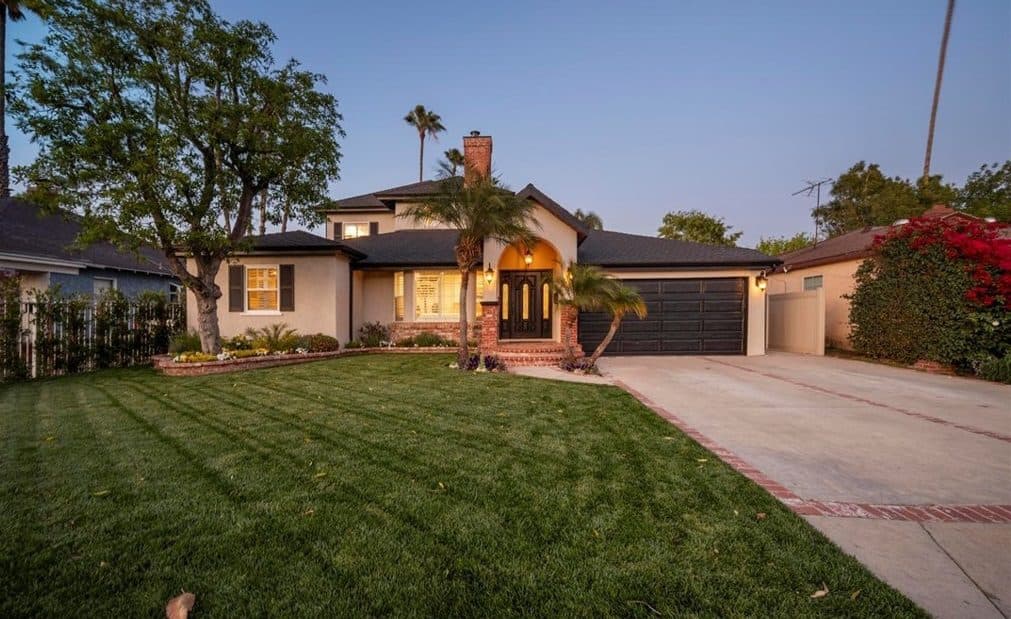
Discover a rare gem in Hillview Park Estates—this elegant 3,560 sq ft home on a 14,880 sq ft lot features 4 beds, 3 baths, a luxurious 504 sq ft primary suite, and a 620 sq ft guest house. Enjoy an updated kitchen, formal living spaces, a solar-heated pool, and modern upgrades throughout. Located near Studio City, Universal Studios, and top destinations, with potential for a 1,200 sq ft ADU. A unique opportunity in a coveted Valley Glen neighborhood.
- Price:
- $2,599,000
- Size:
- 4,180 sq ft
- Contact:
- Arman Grigoryan , Keller Williams Beverly Hills, +1 818.770.2777
Top Highland Park Investment Property | $2,598,000

Listing agents: Marcille Dilsaver Hughes & Michael Dilsaver
Listing agents: Marcille Dilsaver Hughes & Michael Dilsaver
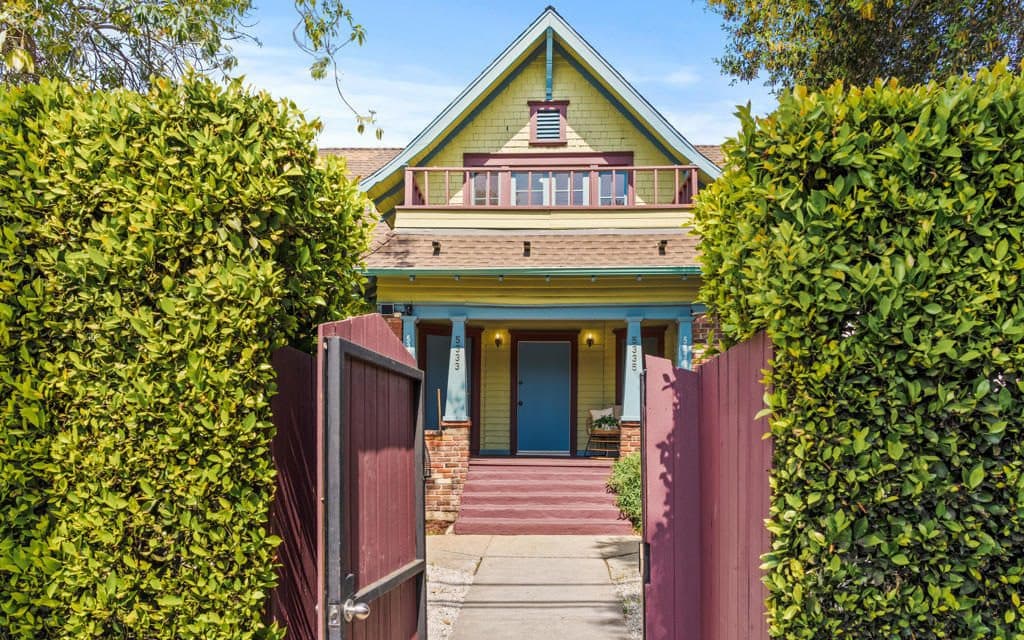
SAVVY TURNKEY VACANT INVESTMENT OPPORTUNITY OFFERS IMMEDIATE INCOME POTENTIAL IN THE HEART OF HIGHLAND PARK. This 9-bed, 7-bath Victorian property includes 4 SEPARATE RESIDENCES. A true labor of love, its restoration and expansion spanned over four years. Guided by the Historical Preservation Society, the property earned the esteemed MILLS ACT DESIGNATION offering impressive potential TAX BENEFITS. Comprehensive renovations include updated electrical, plumbing, HVAC, seismic retrofitting, and more. The property blends historic charm with modern sustainability, providing an energy-efficient living environment. A thoughtful expansion added two newly constructed quality residences. Whether you’re an investor seeking lucrative rental income, planning for multi-generational living, have a growing family, or looking for a vibrant neighborhood near LA, this property offers broad appeal. Highland Park’s urban energy and suburban charm blend the past and present seamlessly. Farmers markets, community events, and thriving arts scene define the local culture. The area buzzes with sought-after restaurants, shops, and everyday conveniences along Figueroa Blvd, the cities ‘main street!. With easy access to Metro Gold-Line and major freeways, commuting is seamless. Nearby cities include Pasadena, South Pasadena, Glassell Park, Eagle Rock, Mt. Washington, and Cypress Park. With flexible living spaces, a highly desirable location, and income-producing potential, this is a cash-flow magnet.
- Price:
- $2,598,000
- Size:
- 3,376 sq ft
- Contact:
- Marcille Dilsaver Hughes & Michael Dilsaver , Berkshire Hathaway HomeServices , +1 626.429.7340, 626.755.7372












