
From a private coastal paradise in Florida to an architectural masterpiece nestled beside a Los Angeles park, these eight standout homes redefine luxury living. Whether you’re drawn to stunning mountain vistas, smart home innovation, or serene desert retreats, each property offers a unique blend of style, comfort, and lifestyle amenities. Explore exceptional design, breathtaking views, and spaces that inspire—these one-of-a-kind residences are ready to impress.
Sailfish Point Unparalleled Luxury & Stunning Views | $2,997,000

The Stracuzzi Team
The Stracuzzi Team
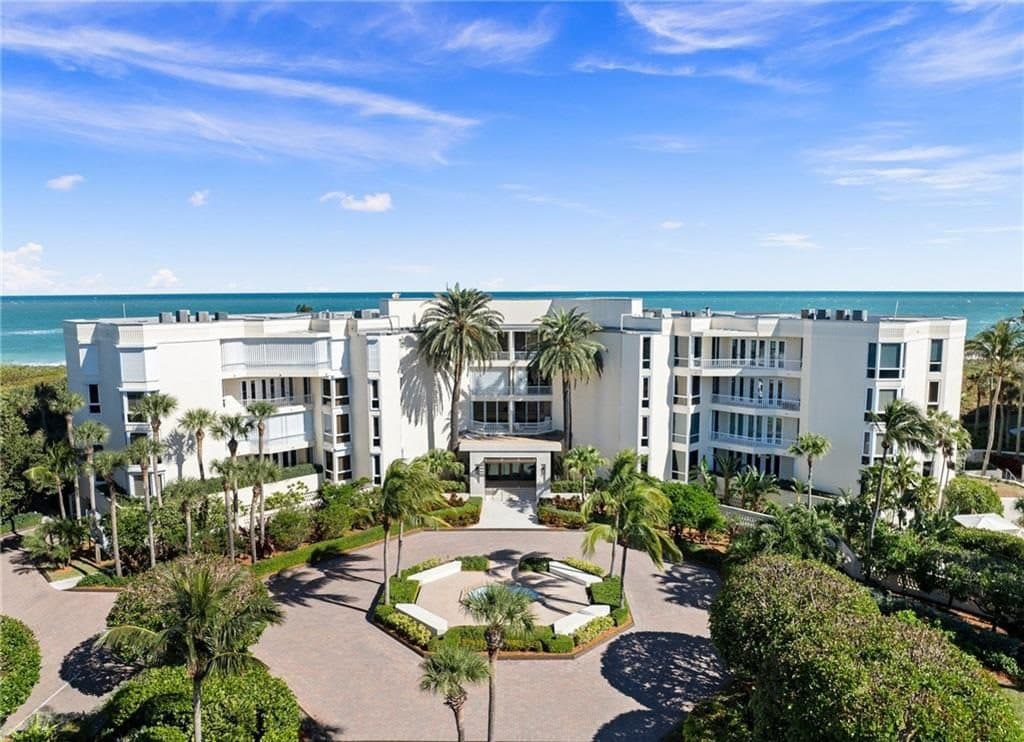
This stunning 3-bed, 3-bath, 2,600 sq ft first-floor condo in Sailfish Point Ocean Isles offers unparalleled luxury and breathtaking views. Steps from the inlet, the completely renovated condo is designed with exquisite taste and attention to detail. Features include upgraded baths, marble floors, a chef’s dream kitchen with Wolf appliances, a Sub-Zero refrigerator, Quartz countertops, and custom cabinetry. Impact glass, modern lighting, and timeless finishes add to the appeal. Enjoy ocean views from your private back porch or sunsets from the front terrace off the living room. With easy beach access and pet-friendly convenience, this condo has it all. Ocean Isles has a beautiful lobby, & their own private community pool w/bbq area. Sailfish Point offers world-class amenities, including a championship golf course, tennis, a full-service marina, fine dining, spa services, and a state-of-the-art fitness center. Live the ultimate coastal lifestyle in this exclusive waterfront community.
- Price:
- $2,997,000
- Size:
- 2,625 sq ft
- Contact:
- The Stracuzzi Team , RE/MAX Community , +1 772.283.9991
4027 Paige St | $2,995,000

Listing agents: Greg Holcomb & Timothy Durkovic
Listing agents: Greg Holcomb & Timothy Durkovic
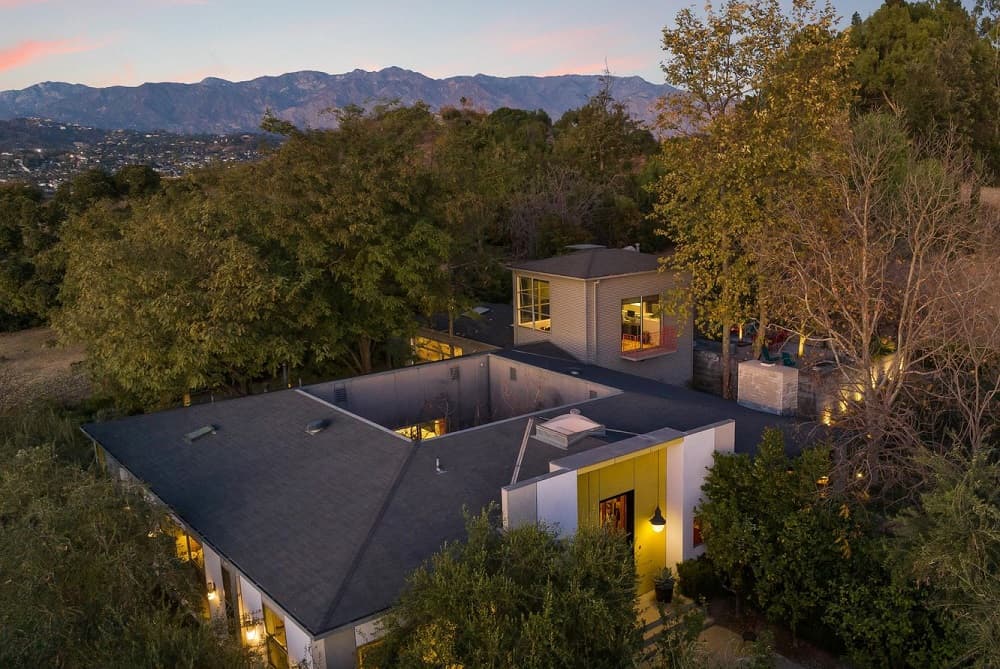
First time ever on the market, this extraordinary residence presents a rare opportunity. Designed and built as a personal sanctuary by an artist and architect, the home is a masterclass in harnessing light opening up to nature to create a modern yet timeless work of art. At the end of a private drive and bordering 280 acres of protected parkland, this secluded retreat on over an acre offers an immediate sense of escape while remaining just a 10 min drive to both DTLA and Pasadena. Wrapping a glass-walled courtyard, the home exhibits profound architectural principles, balancing scale, proportion, and materiality. Warm yet modern, the interiors integrate natural textures and refined finishes, creating a space that both inspires and soothes. Each of the major rooms has light on two sides-in one direction, the courtyard, in the other a view to a unique exterior experience. The landscape masterplan, by architect Mark Rios, seamlessly extends the home to a series of outdoor rooms in dialogue with the ones indoors. The adaptable floor plan features 3 bedrooms plus a dedicated office, which can serve as a 4th bedroom. The primary suite opens directly onto the courtyard and includes a spacious walk-in closet and a stunning en-suite bath, where sleek marble and stone meet handcrafted Heath tiles. Classic light fixtures and thoughtfully selected hardware complete the ambiance of understated luxury. Throughout the home, polished concrete floors provide a grounding aesthetic, while the chef’s kitchen–open to a casual family area–complements a formal dining room and a living room with a fireplace. Every window is intentionally placed to frame views near and far of trees and landscape – even the Southwest Museum – transforming the outside world into an ever-changing delight. The exterior is equally compelling. A lemon tree-lined entryway leads to a grotto featuring concrete, brick, and wood, softened by cascading wisteria and the gentle sound of a corner fountain. Beyond, a series of outdoor spaces unfold–a grassy lawn, hardscaped terraces, an orchard of fruit trees and grapevines, and a mix of native and ornamental plantings. A meticulously maintained citrus orchard, curated by Fruitstitute LA, and a thriving vegetable garden, cultivated by Urban Farms LA, further enhance the sense of harmony with nature. At the rear of the garden, a private keyed gate offers direct access to a vast city park, where a tranquil lake shaded by trees, reveals views of the downtown skyline.
- Price:
- $2,995,000
- Size:
- 3,368 sq ft
- Contact:
- Greg Holcomb & Timothy Durkovic , Christie’s International Real Estate , +1 310.435.3711, 310.738.8098
8 Ledgestone Ln | $2,995,000

Rebecca May
Rebecca May
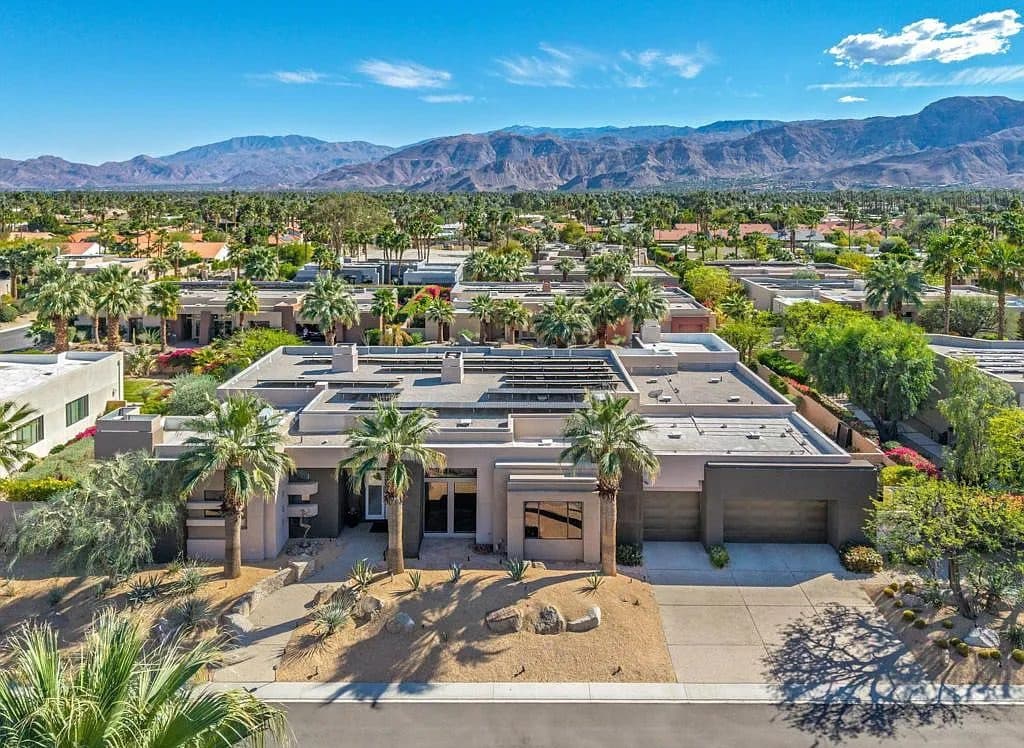
This magnificent custom home is situated on a sprawling lot in the prestigious development of Sterling Estates. Located in the interior of the community, this residence provides privacy and tranquility, and features the most breathtaking mountain and vista views. Enter the home to a spacious living and family room, with glass sliders and clerestory windows, which flood the home with natural light. A gorgeous two way glass linear fireplace is the focal point of the rooms. Multiple seating areas make the home the ideal place to entertain. Some upgrades include 93 owned solar panels, and two EV chargers in the garage for sustainability and energy efficiency. The chef’s kitchen is a culinary dream. It is equipped with high end stainless steel appliances. The highlight of the kitchen is the stunning waterfall island, complete with a built-in under-counter refrigerator and freezer drawers, a wine refrigerator, and two dishwashers. The primary bedroom is a true retreat, and features a cozy fireplace, glass sliders, and clerestory windows that offer incredible views of the backyard. The primary bedroom also has two large walk-in closets. The adjoining primary bathroom offers two separate vanities, sleek cabinetry and countertops, and a large, modern, indoor and outdoor shower. Just outside the shower, you’ll find a beautiful cactus garden. Each of the five bedrooms, including the attached casita, is ensuite, and all of the bathrooms feature outdoor seating areas and walk in closets. The bathrooms all boast cohesive design elements and have walk in showers. A lovely powder room is convenient for guest use. Both the attached casita and the front bedroom and bathroom were thoughtfully added by the sellers after purchasing the home. The contemporary design of the home extends to the exterior, where you’ll find where you’ll find gorgeous, low-maintenance desert landscaping, landscape lighting, and a stunning backyard oasis. This tranquil retreat includes a large saltwater pool and spa with an artful waterfall feature, a putting green, a pizza oven, and an outdoor barbecue area. Fire features and custom light fixtures create a dramatic ambience, set against the gorgeous desert backdrop. The spacious backyard overhang offers a perfect respite from the sun. High end artificial turf adds to the low-maintenance landscaping. Also included are a remodeled laundry room and dedicated office. Schedule an appointment to tour this impeccable home today!
- Price:
- $2,995,000
- Size:
- 4,345 sq ft
- Contact:
- Rebecca May , Berkshire Hathaway HomeServices California Properties , +1 915.319.9699
Modern Luxury | $2,988,800

Sandra Acevedo
Sandra Acevedo
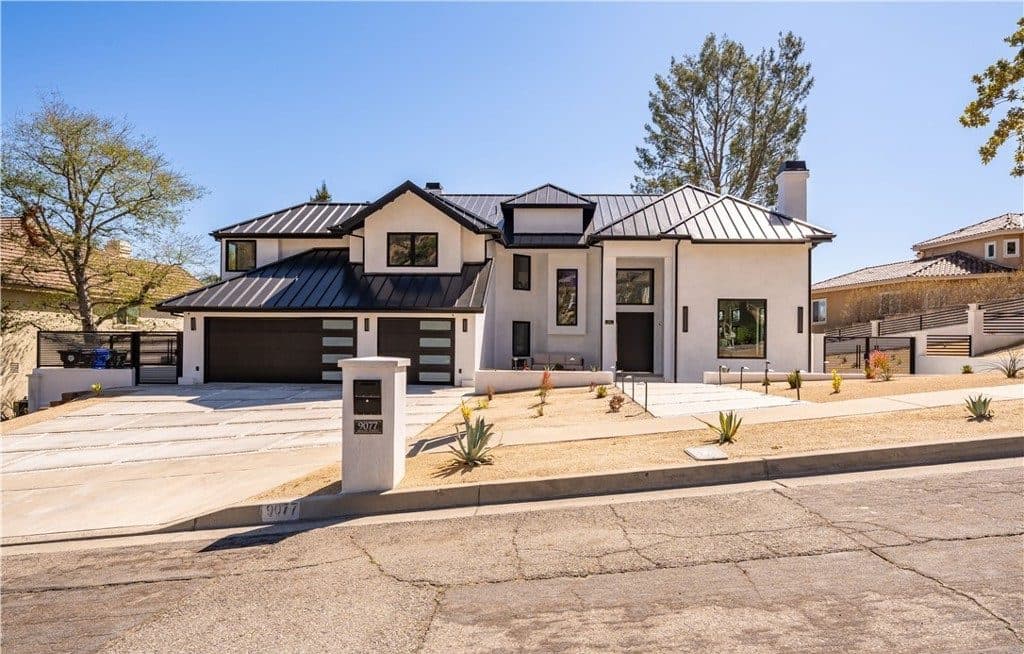
Welcome to Casa Alta Loma. A modern luxury home with great city views and Mountain Views, the new redesign home features a smart home Audio and Video surveillance equipment. The new kitchen features custom built cabinets with lights and marble countertops, new kitchen appliances were selected for the amateur chef to enjoy and cook his best meals, this home is a chef’s dream! The hardwood floors make this home elegant, and it makes it feel even bigger. The family room features a designer’s electric fireplace with custom design and custom cabinets. The staircase features a modern design with glass and wood trim that elevates the sophistication of this beautiful modern home! The home comes with two bars, one dry bar upstairs that includes shelves with lights to display your bar collections and a wine refrigerator to store your favorite wine. The secondary bedrooms have great views of the mountains and some great views of the city. The home features brand new black windows and an accordion door that connects the family room with the covered patio. The front door is a custom 500 pounds Pivot door with 13 deadbolts for extra security and it features a stainless-steel handle to complete the Luxury Collection look. The crystal chandelier is on a smart switch using your phone or the smart home iPad. Casa Alta Loma features the Santa Barbara Smooth Finish and Black Metal Roof and all brand-new metal fence to cover the entire property. The two front side gates are also a great touch to improve the security and accessibility to the backyard. The Master Bedroom features a double door entry and an accordion door to access the beautiful balcony that is surrounded with frameless glass railings for an unobstructed view of the city and city lights at night. The master bathroom features two floating vanities with smart mirrors that can also connect with your smartphone or iPad to play your favorite music. The freestanding jacuzzi tub features lighting and jets that can be adjusted for the perfect relaxing experience with amazing views. The glass covered shower features a rain shower with resort features for more enjoyable and relaxing. Custom closet features lighting and shelves. The wet bar downstairs features shelves and a sink with plenty of cabinets, the family room by the kitchen features an electric fireplace with custom designed cabinets and a smart TV connected to the surround system features a high-power subwoofer with 18 interior speakers and 4 exteriors.
- Price:
- $2,988,800
- Size:
- 4,035 sq ft
- Contact:
- Sandra Acevedo , Acevedo Real Estate Professionals , +1 951.903.3623
Sierra Towers | $2,975,000

Meg Ostrow
Meg Ostrow
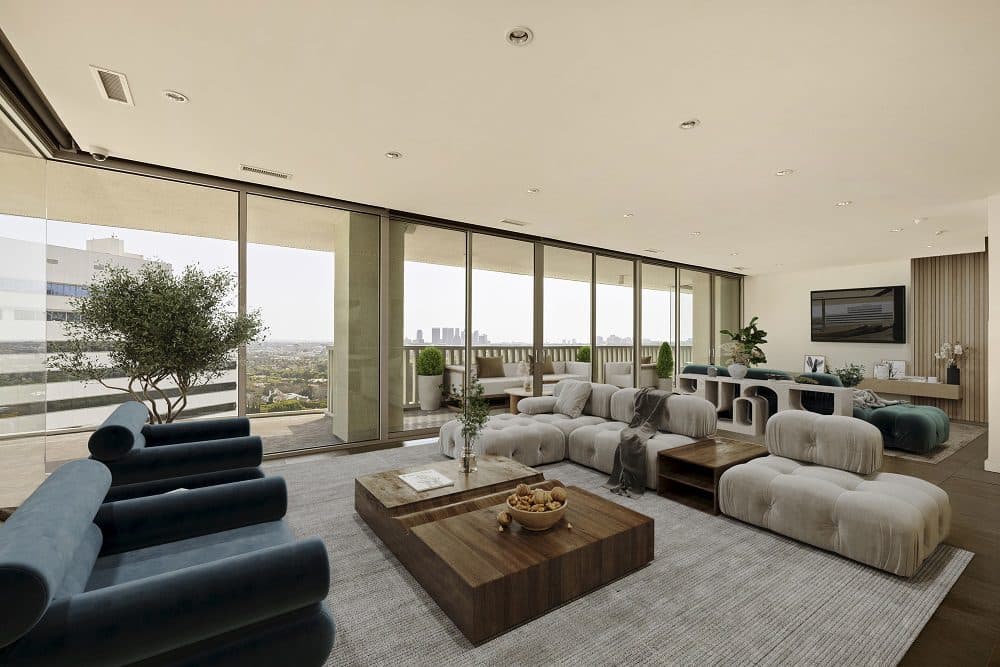
Experience luxury living at its finest in Los Angeles’ most sought-after high-rise, the iconic Sierra Towers. Residing here means enjoying five-star amenities, including 24-hour valet, concierge, security, state-of-the-art fitness center, pilates room, saltwater pool, spa, and sauna, all within the architectural masterpiece nestled between Beverly Hills and West Hollywood. This highly coveted southeast 06 corner unit with floor-to-ceiling windows frames breathtaking views of the Sunset Strip, Downtown skyline, and the Pacific Ocean. Bathed in natural light and refined with custom finishes, Lutron lighting, and electric shades, this residence features an expansive primary suite with a private lounge area, home-office nook, and a fully redesigned oversized closet. The updated kitchen flows into an open living space, complemented by an intimate dining area, TV area and generous laundry room. Located just steps from Lavo, Boa, Soho House, and San Vicente Bungalows, and minutes from the Beverly Hills Hotel and Rodeo Drive, this residence delivers luxury, privacy, and world-class convenience.
- Price:
- $2,975,000
- Size:
- 1,672 sq ft
- Contact:
- Meg Ostrow , Compass , +1 310.497.7199
481 Oxford Dr | $2,950,000 (Sold)

Listing agents: Soldrikki Danganan & Diane Kim
Listing agents: Soldrikki Danganan & Diane Kim
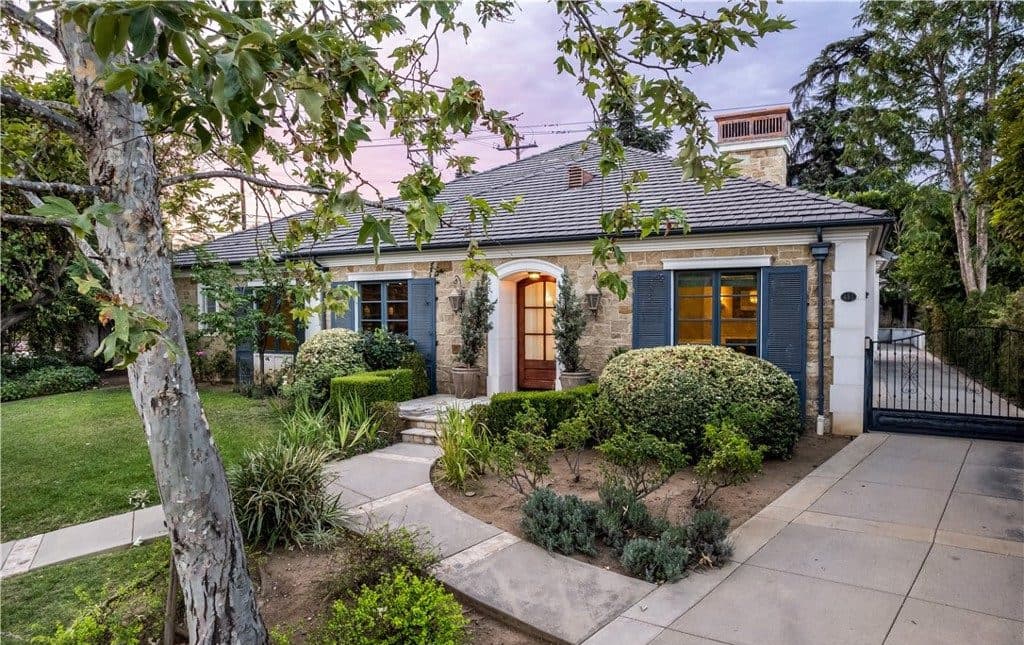
SOLD! Welcome to 481 N Oxford Dr, a beautifully designed and meticulously maintained residence located in one of Arcadia’s most prestigious neighborhoods. This stunning home masterfully blends modern luxury with classic charm, offering an ideal sanctuary for those seeking both comfort and sophistication.
Price: $2,950,000 (Sold)
- Size:
- 4,514 sq ft
- Contact:
- Soldrikki Danganan & Diane Kim , Greenlight Inc. , +1 310.554.6768, 213.700.2724
Coastal Luxury Just Steps From The Sand | $2,900,000

Matthew Mansi
Matthew Mansi
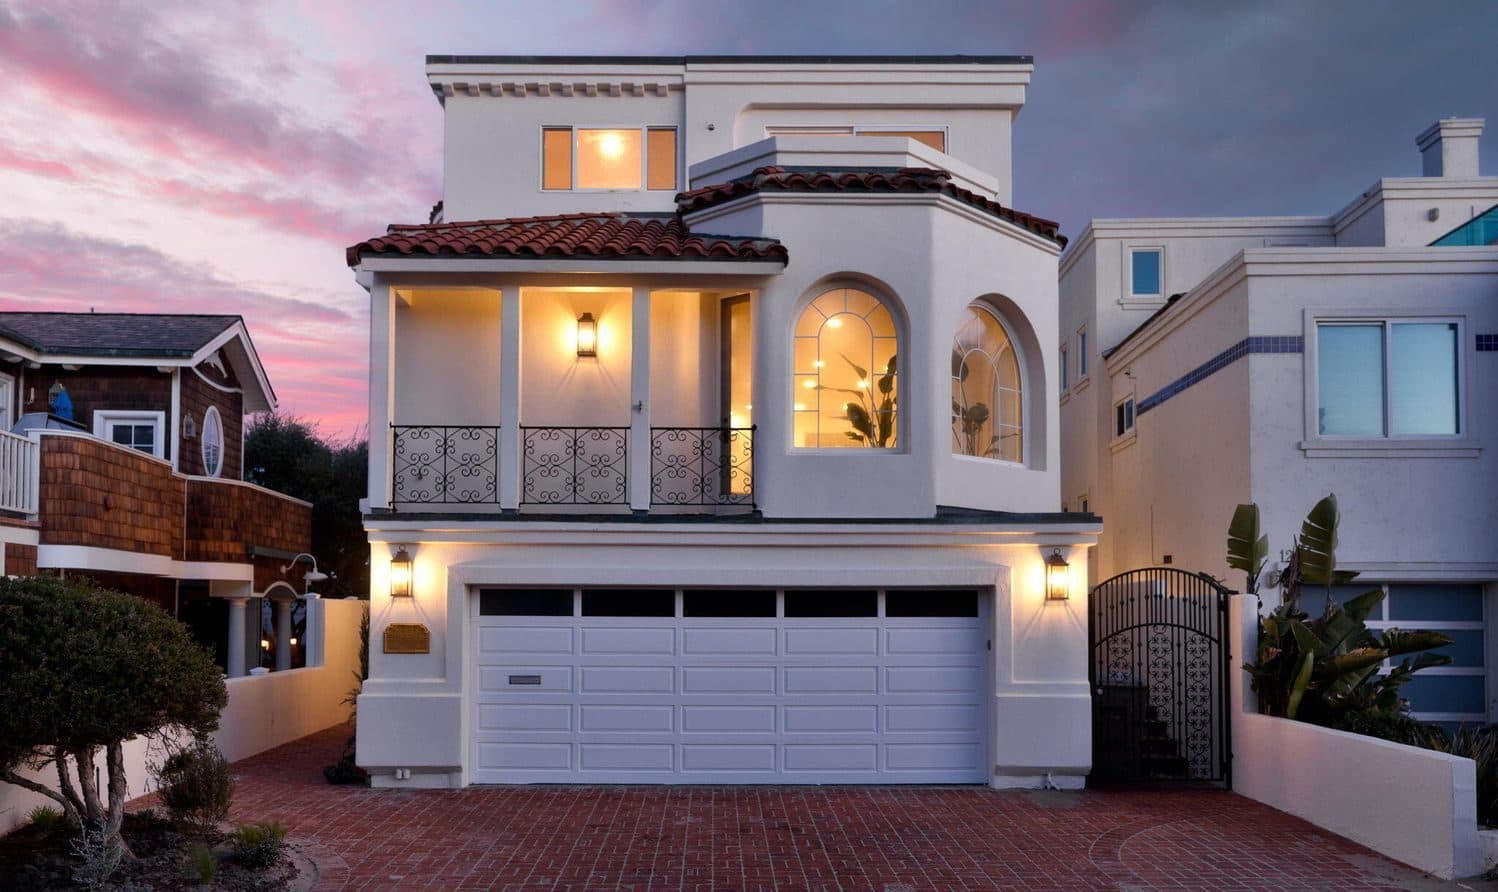
Welcome to 1216 Kingston Lane, an exquisite coastal retreat nestled in Ventura’s coveted Pierpont Bay neighborhood. Built in 1992, this spacious single-family home offers 2,986 square feet of elegant living space, with 4 bedrooms and 3 bathrooms. Situated just four homes from the beach, this residence provides the perfect blend of luxury and seaside living. The thoughtfully designed floor plan features 3 levels and large two-car garage, ensuring ample space for cars and storage. It also has the little things, like an EV charger and steam shower. The house showcases breathtaking ocean views from the second and third floor, where the master ensuite is located. The property’s prime location offers easy access to one of Ventura’s best stretches of beach. Combine that with close proximity to the vibrant downtown and top-rated schools, this house ideal for those seeking both convenience and tranquility. Don’t miss this rare opportunity to own a piece of coastal paradise at 1216 Kingston Lane. Experience the best of Ventura living in California!
- Price:
- $2,900,000
- Size:
- 2,986 sq ft
- Contact:
- Matthew Mansi , Mansi, Sand & Associates LLC, +1 805.988.4114
4517 Stansbury Ave | $2,900,000

Chris Waters
Chris Waters
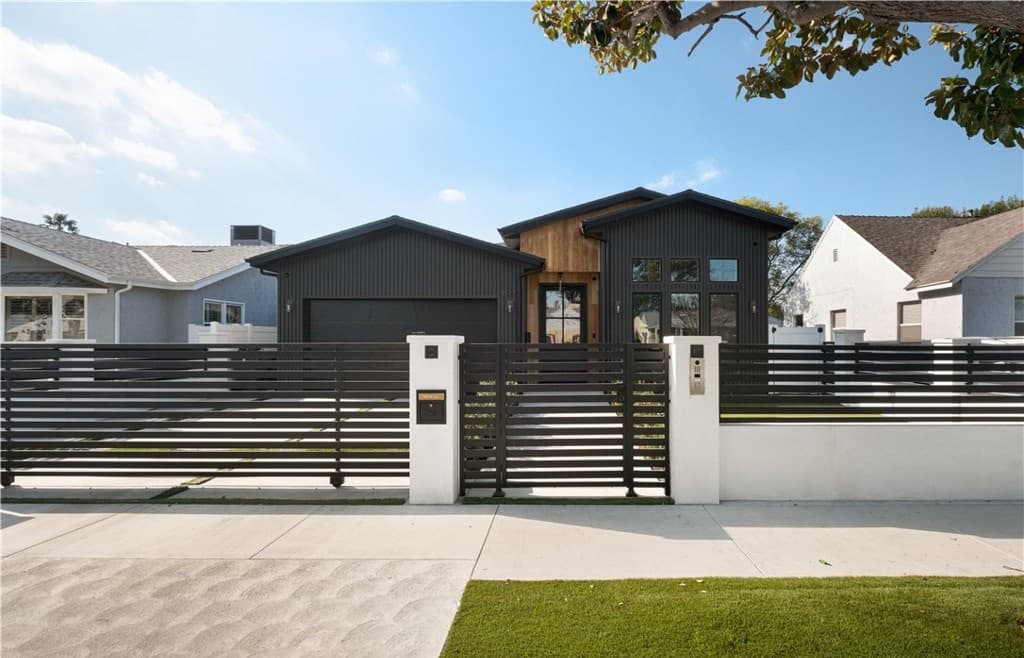
This luxurious gated entirely redesigned California modern farmhouse is located on a very desirable, tree-lined street within the heart of Sherman Oaks. This 4BD/4.5BA home boasts just over 2,900 sq ft of living space with no expense spared in perfecting every detail. Wide plank White Oak flooring and clean lines grace the interior as you enter the open-concept floor plan. The chef’s kitchen is equipped with top-of-the-line Thermador appliances with an abundance of custom cabinetry and center island anchored by a dramatic quartzite leather-finish, that opens to the dining room with built-in wine racks and additional storage. The living room features floating shelves and cabinets surrounding a gas fireplace and a large glass sliding pocket door opening to the resort-like backyard, epitomizing the California indoor/outdoor lifestyle. The primary suite is its own sanctuary with vaulted ceilings and sliding glass doors that open to the pool area. The primary spa-like bath has a freestanding soaking tub, shower, and walk-in closet with custom built-ins. An attached 2 car garage with EV charger provides A short drive to all the dining and shopping on Ventura Blvd, as well as easy access to freeways. This home is truly a must-see!
- Price:
- $2,900,000
- Size:
- 2,920 sq ft
- Contact:
- Chris Waters , Century 21 Union Realty , +1 310.480.7811












