
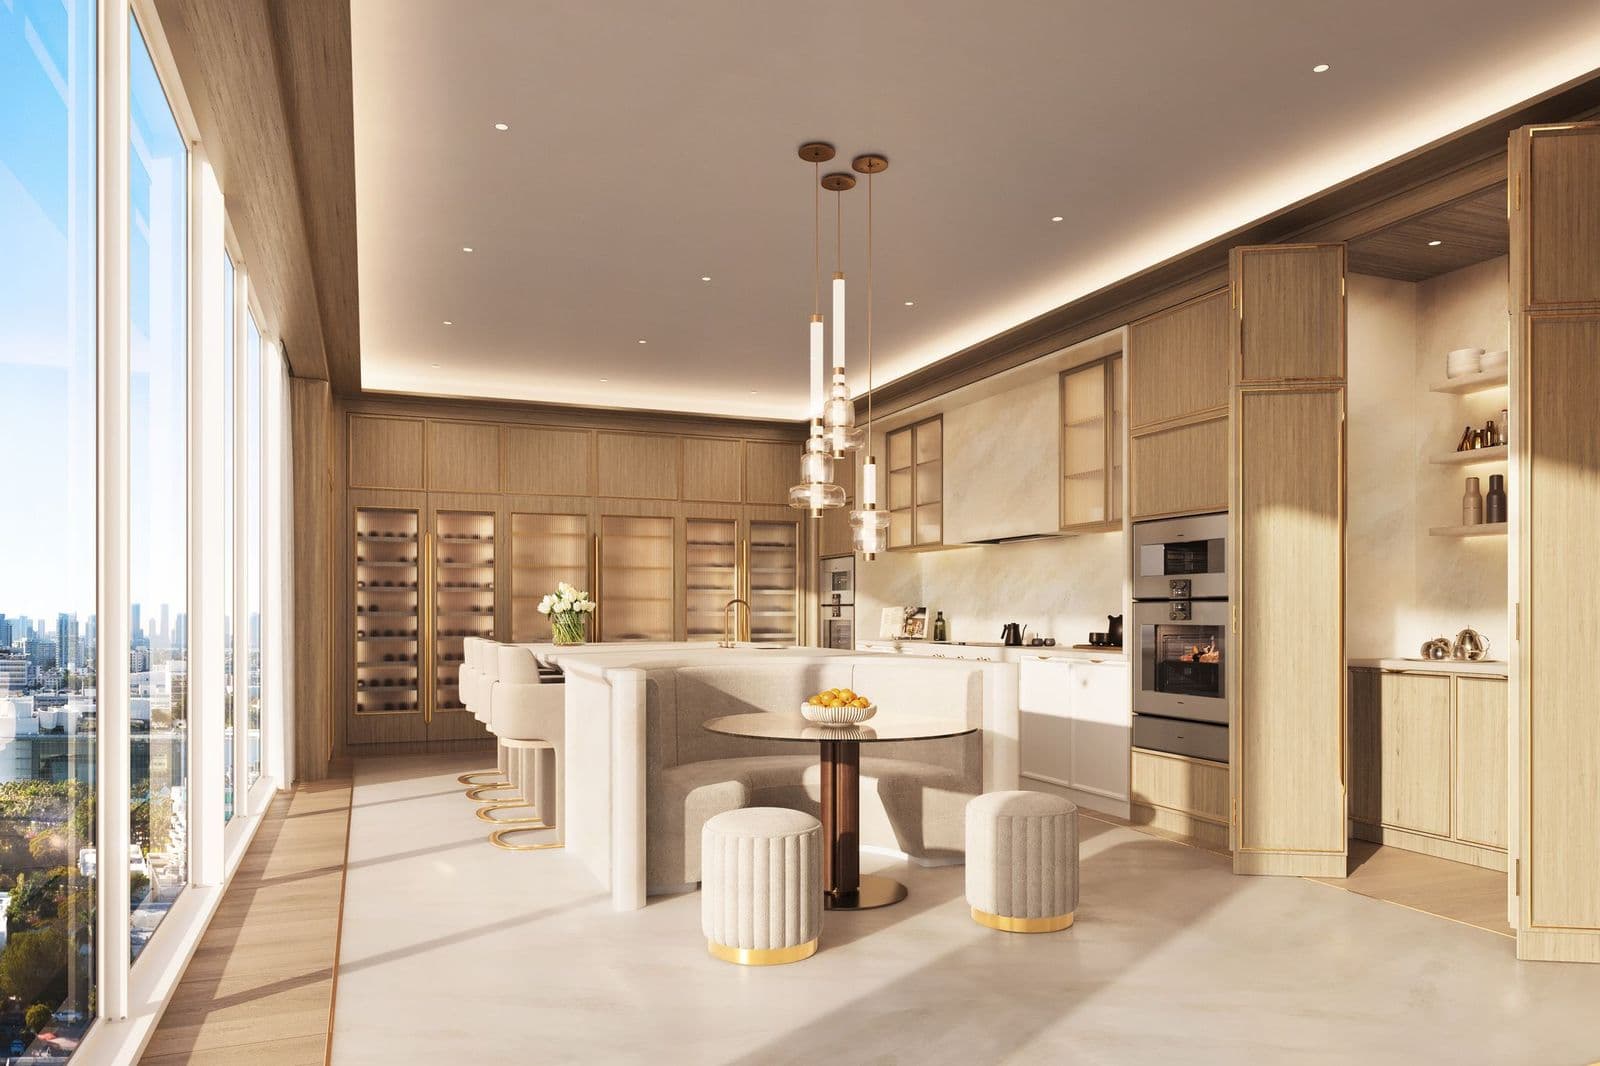
The Ritz-Carlton Residences, South Beach | The Boundary
Banquette seating has long been associated with kitchen corners and breakfast nooks, but designers are using the feature in more varied and elevated ways throughout the home.
A More Intentional Use of Space
Built-in benches are being used to shape dining areas, reading corners, windowed rooms, and open-plan spaces that might otherwise feel underused.
Elizabeth Graziolo, Founder and Principal of Yellow House Architects, says banquette seating has long been one of the firm’s favorite residential design elements, and its role has only expanded in recent years. In kitchens and breakfast areas, she notes that a banquette nook can dramatically maximize space by tucking seating into a corner or along a wall. This can allow more family members to gather than individual chairs would typically accommodate.
That approach is reflected at 200 East 75th Street, a boutique luxury condominium on Manhattan’s Upper East Side designed by Beyer Blinder Belle Architects with interiors by Yellow House Architects. In select homes, custom banquette seating is used to create an inviting place to gather while helping the floor plan feel more efficient.
For Graziolo, the best banquettes combine practicality with a softer sense of place. At 200 East 75th Street, she says the banquette was designed as its own moment, paired with a sculptural table and positioned to capture natural light, turning everyday rituals like breakfast into something more considered and intimate.
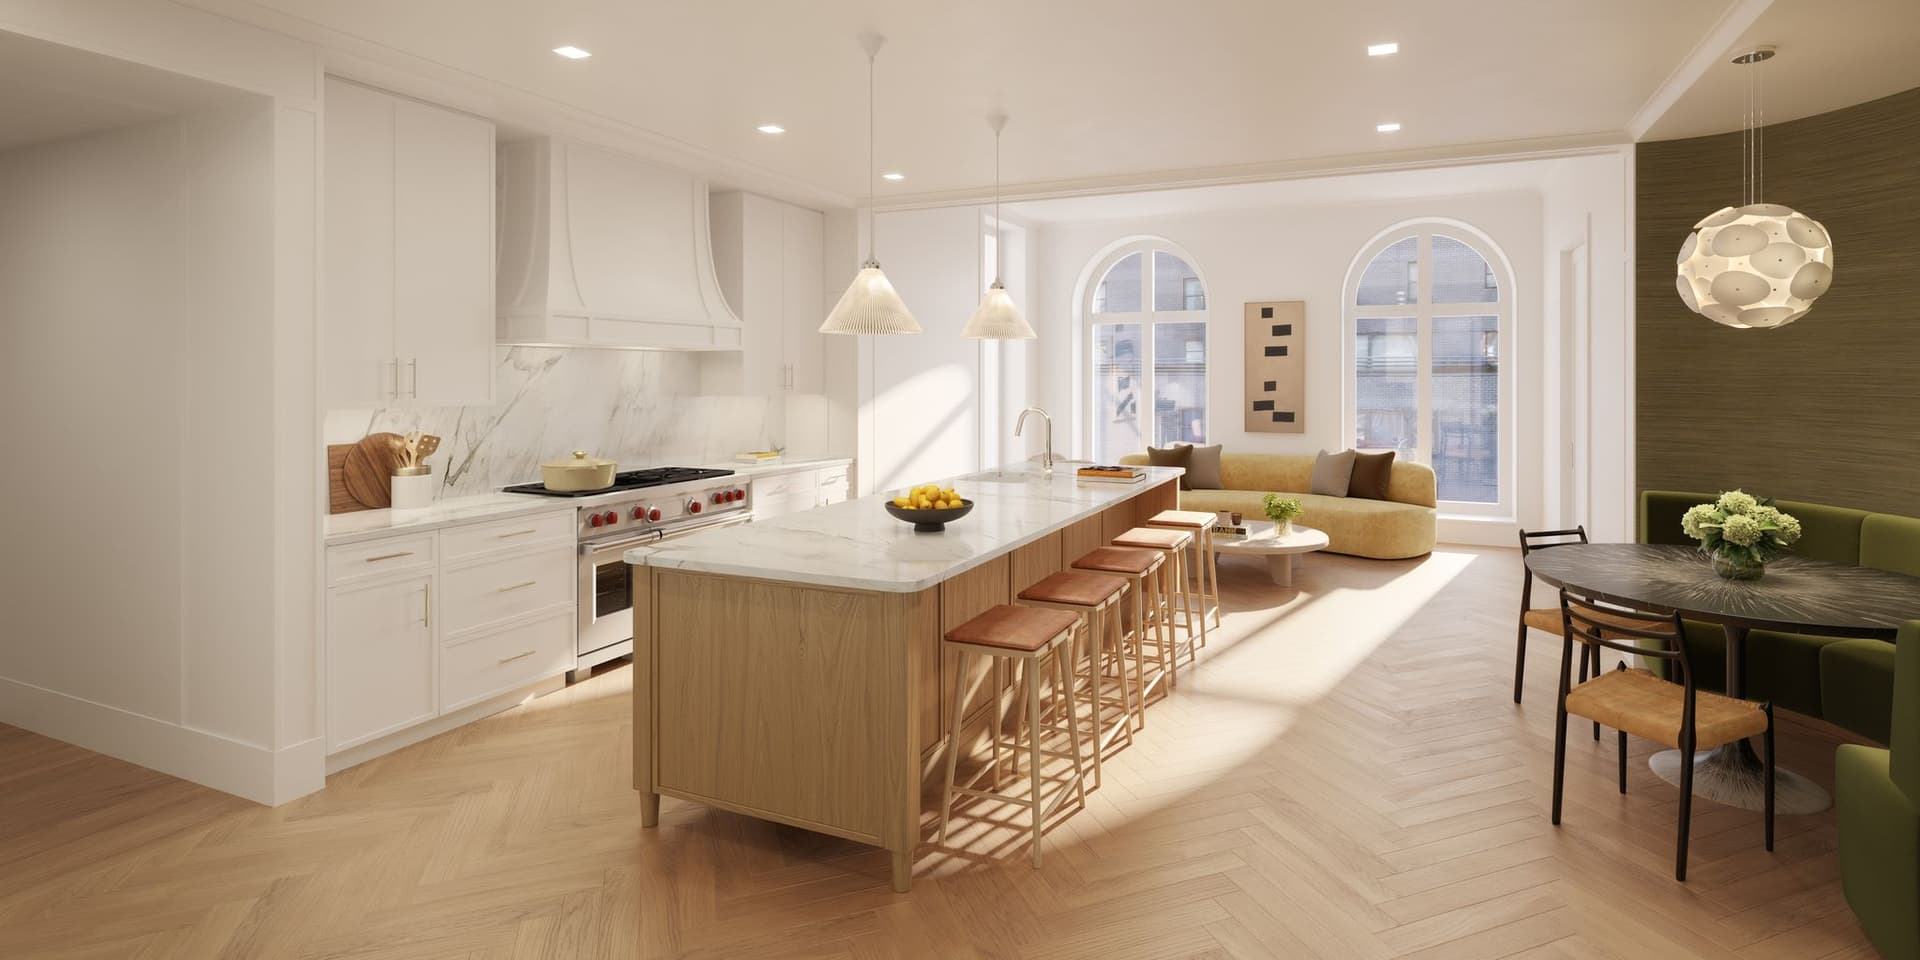
200 East 75th St | DBOX
SUBSCRIBE TO THE HAVEN MAILING LIST
Curated homes, market intelligence and design stories — a few emails a month.
No spam. Unsubscribe any time.
Softer Shapes, Richer Materials
Banquette design is also becoming less rigid. Instead of relying only on straight benches and rectangular layouts, designers are incorporating curved, geometric, and upholstered forms that make built-in seating feel more sculptural.
At 720 West End Avenue, an Emery Roth-designed prewar building on Manhattan’s Upper West Side reimagined for modern residential living, a furnished home by Huniford Design Studio includes a custom geometric banquette upholstered in Clarence House fabric. Deep green and plum tones bring texture and depth to the open living and dining space.
These details show that through shape and color, banquettes can become one of the most memorable design features in a residence.
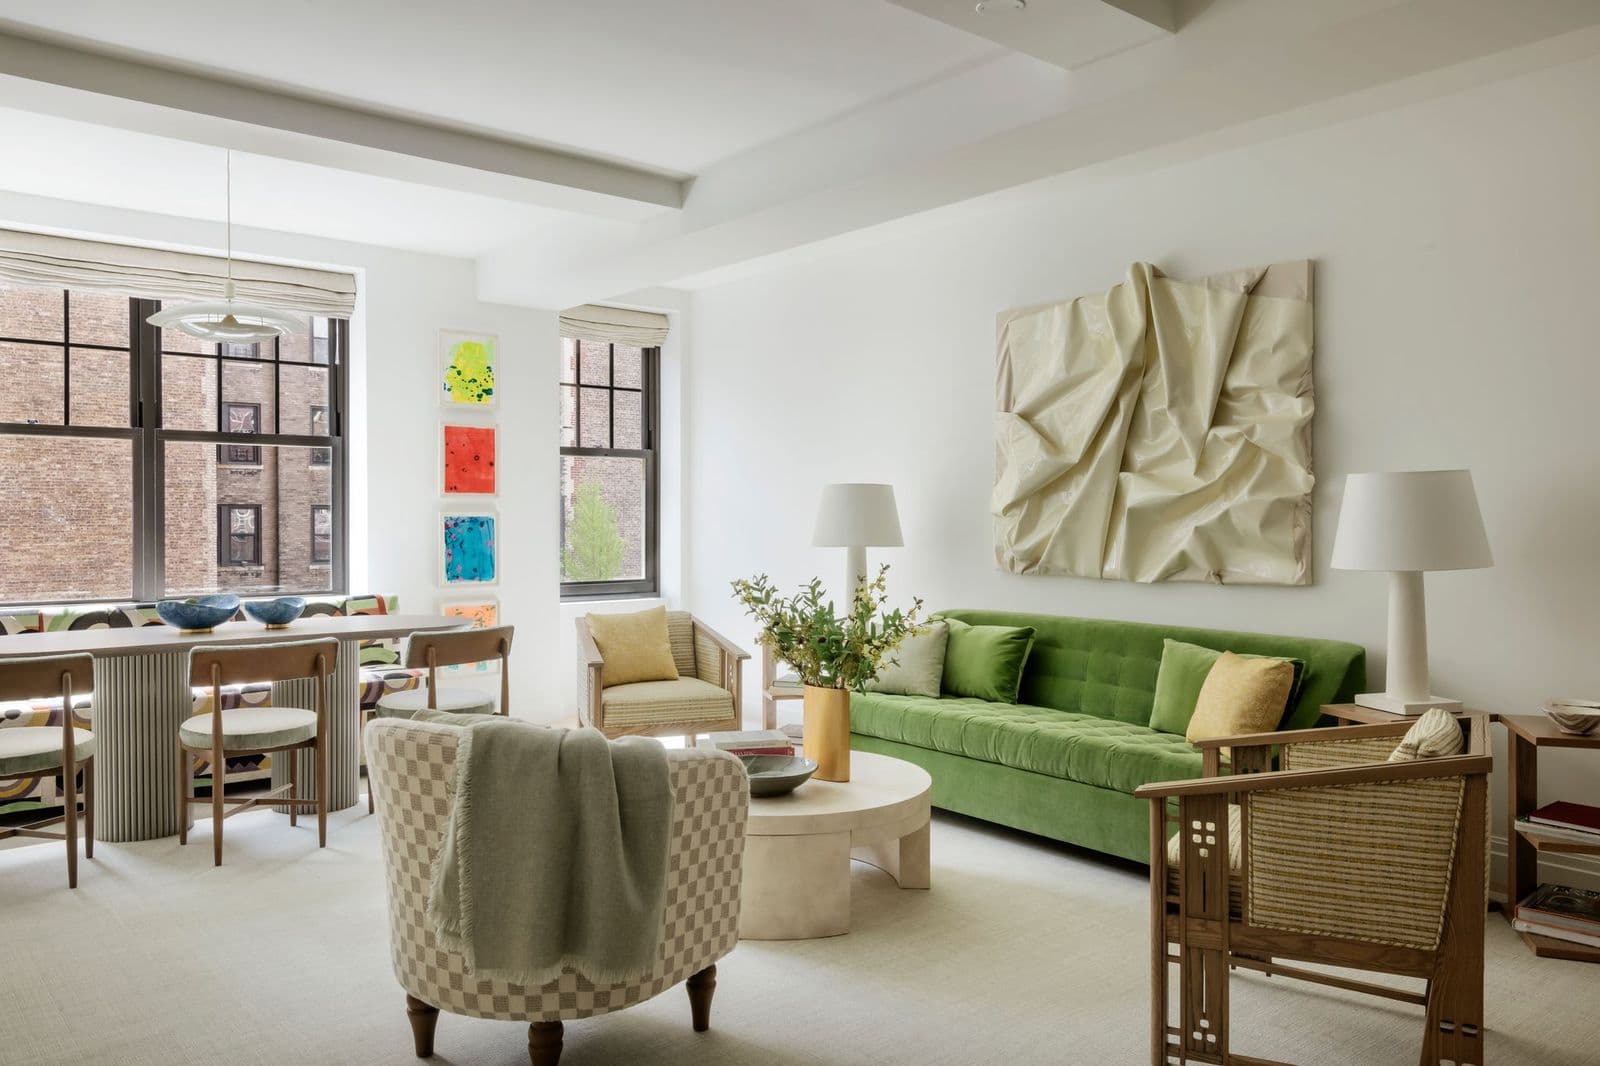
720 West End Avenue | Matthew Williams
Built Into the Kitchen Experience
In urban homes, designers are also treating banquettes as a more refined extension of the kitchen. Rather than functioning as a casual add-on, built-in seating can become part of a larger dining composition.
Claudia Roth, Founder and Principal Designer of Claudia Allegra Interiors, says banquettes have traditionally been treated as casual, often overlooked spaces next to the kitchen, but they are now being reimagined in a more elevated and purposeful way, especially in urban homes.
At The Willow in Gramercy, a boutique luxury tower developed by Naftali Group and designed by COOKFOX Architects, Residence 6B features a custom millwork island that incorporates an upholstered banquette by Claudia Allegra Interiors. The floating island connects directly to the banquette, creating a multifunctional dining area that anchors the kitchen.
Roth points to details such as the channeled leather seat back, alabaster and bronze multi-pendant chandelier, and iron and rich ochre velvet chairs as elements that bring a more refined sensibility to the space. These elements combine to create an area that suits everyday dining and more formal gatherings.
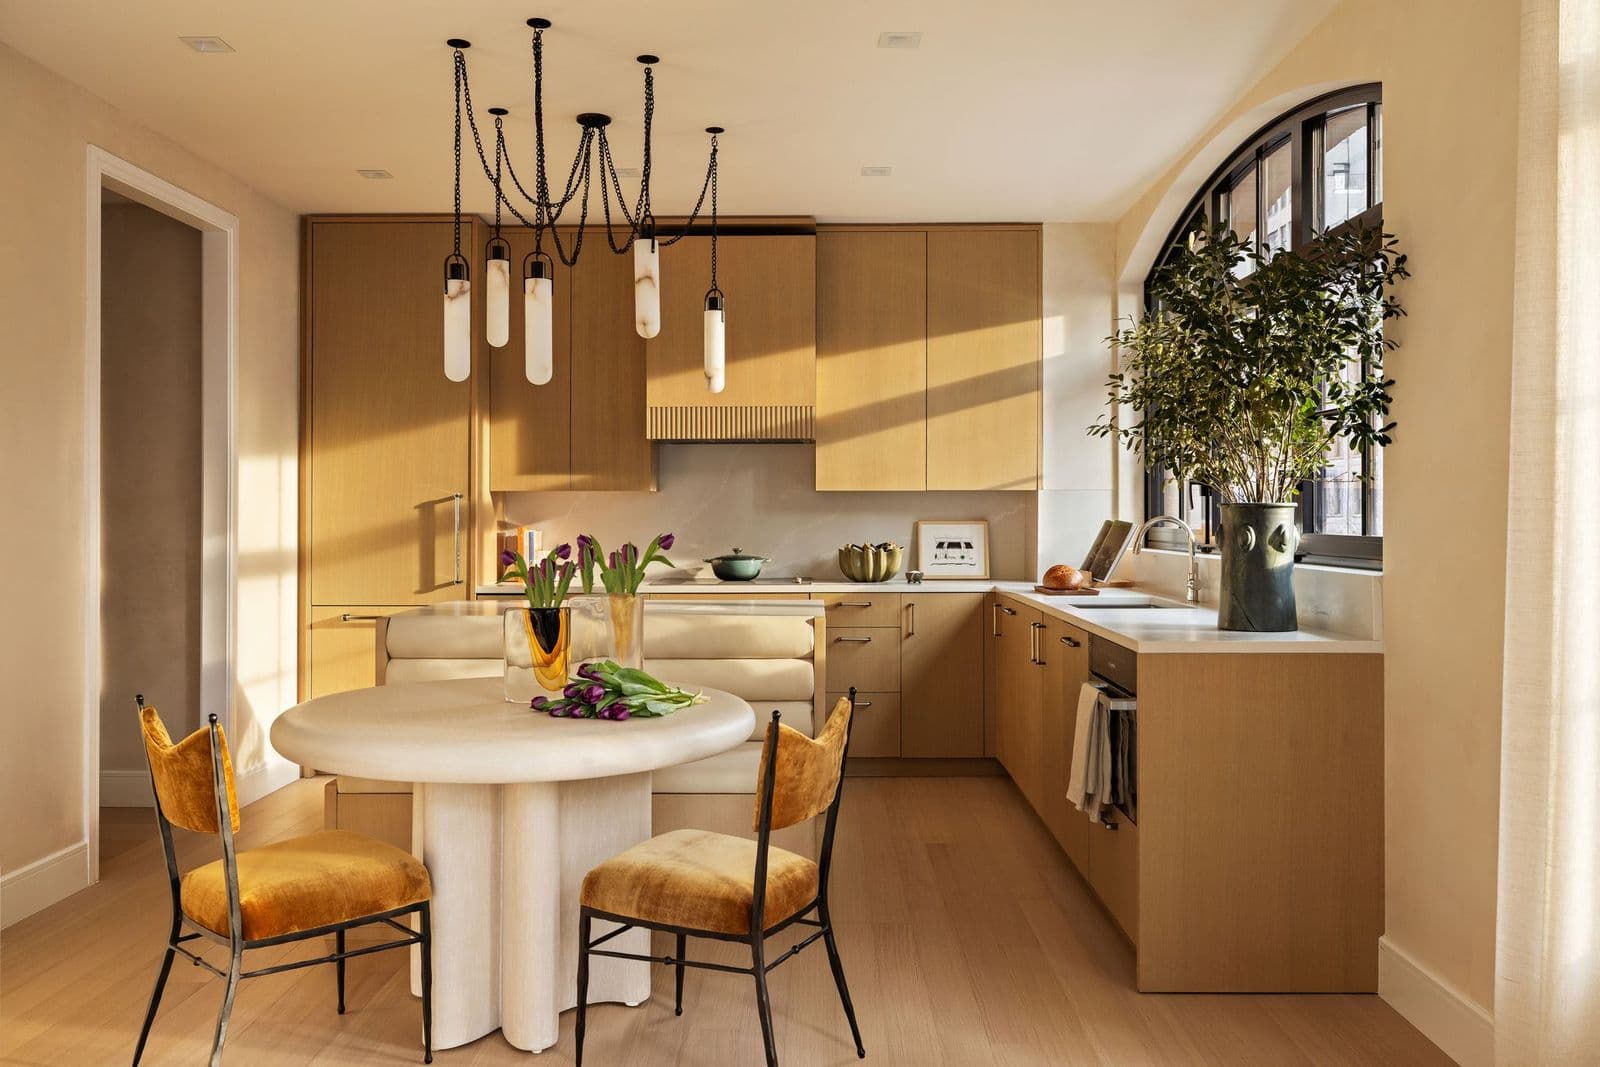
The Willow | Naftali Group
Windowed Corners and Open Layouts
Window banquettes remain especially appealing because they turn natural light and views into part of the seating experience. A built-in bench along a wall of windows or tucked into a corner can create a quiet place to read, gather, or enjoy a casual meal, while also making use of space that might not support traditional furniture as easily.
At 212 West 72nd Street, located between Central Park and Riverside Park on Manhattan’s Upper West Side and reimagined by CetraRuddy, one residence features a banquette tucked into a windowed corner off the open kitchen. With views toward the skyline and treetops of Verdi Square, the seating area creates a defined place for dining within the larger open layout.
The same idea translates to warmer, resort-style settings. At The Ritz-Carlton Residences, South Beach, a 30-residence oceanfront development by Sobe Sky Development with architecture by Kobi Karp and interiors by Alessandro Munge of Studio Munge, custom banquette seating is used in the open kitchen and dining areas. The seating creates a more intimate place to gather, located within kitchens finished with Calacatta Extra marble, honey oak cabinetry with bronze detailing, fluted glass cabinetry, integrated lighting, and Gaggenau appliances.
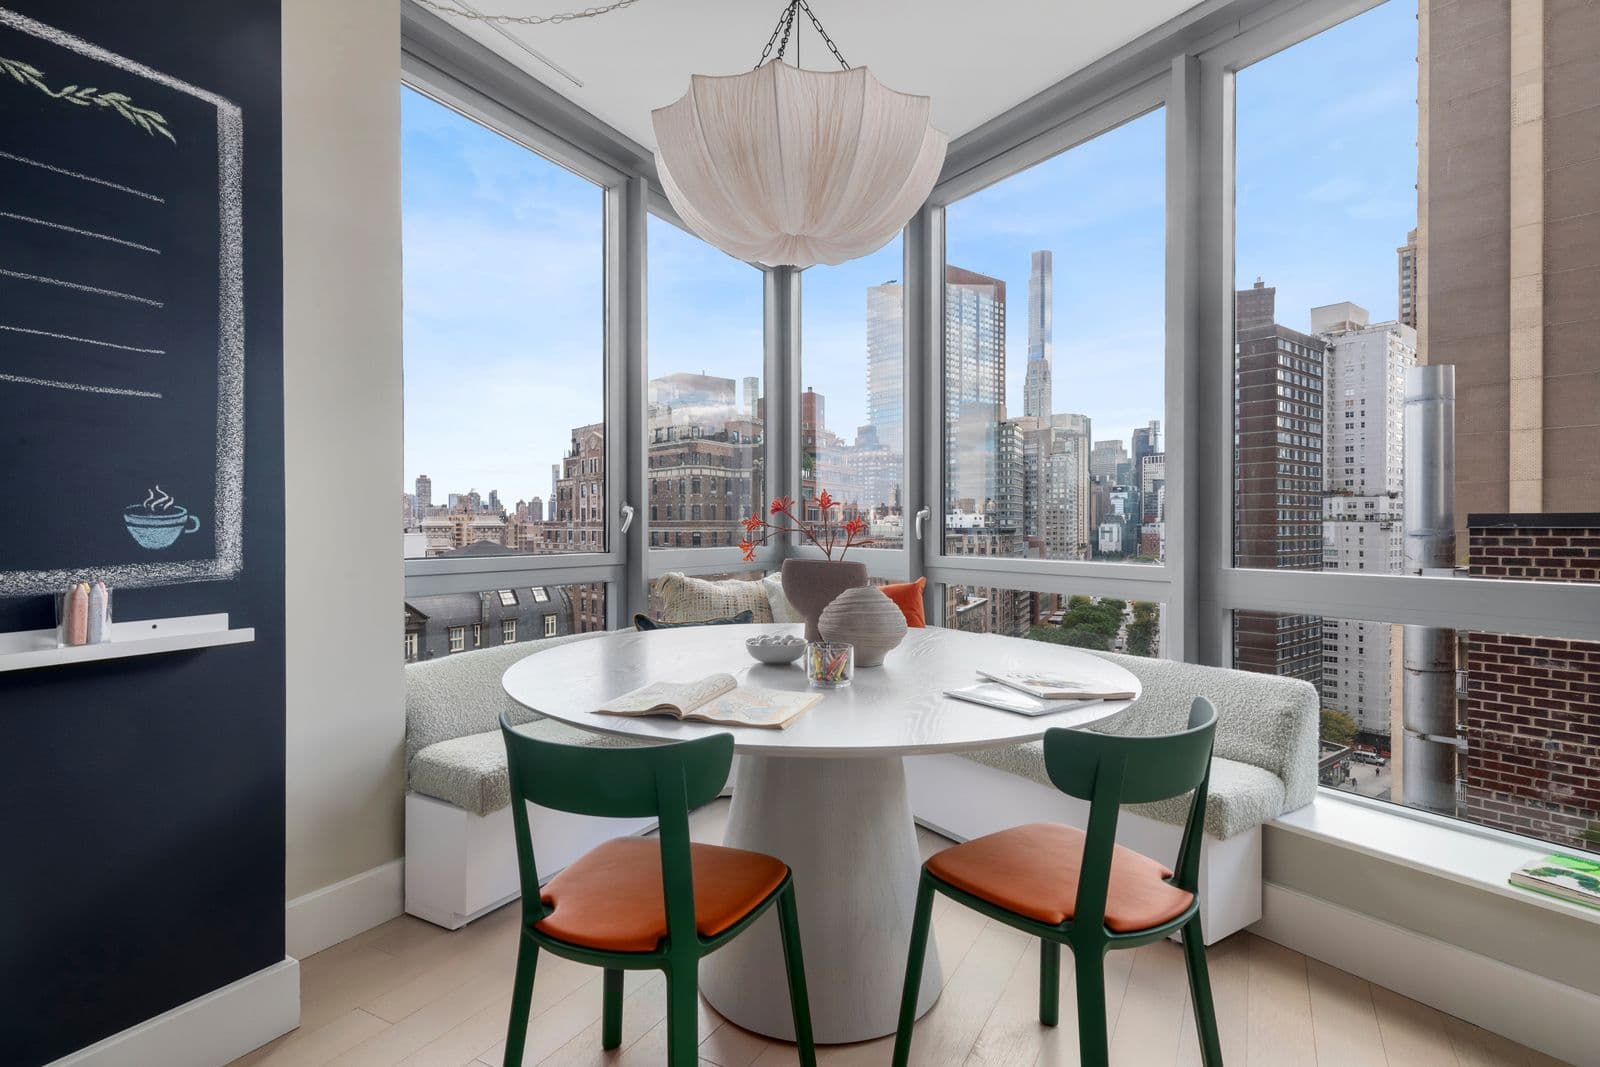
212 West 72nd St | Courtesy of 212 West 72nd Street
Seating With a Practical Purpose
One reason banquettes continue to be desirable is that they can do more than provide a place to sit. Many designs can include storage beneath the bench, help define a dining area, or make a corner feel more useful without adding heavy visual separation.
Materials also play an important role. Upholstered cushions, performance fabrics, leather, wood, and tailored details can all shift the feel of a banquette, allowing it to work in traditional, modern, or transitional spaces. Durable fabrics are especially useful in high-traffic areas, where comfort and daily wear need to be considered together.
As built-in seating continues to move beyond the kitchen, banquettes are becoming less of a space-saving trick and more of a thoughtful design feature. Whether placed along a window, built into a dining area, or integrated with a kitchen island, they offer a practical way to make a home feel more comfortable, layered, and intentional.












