
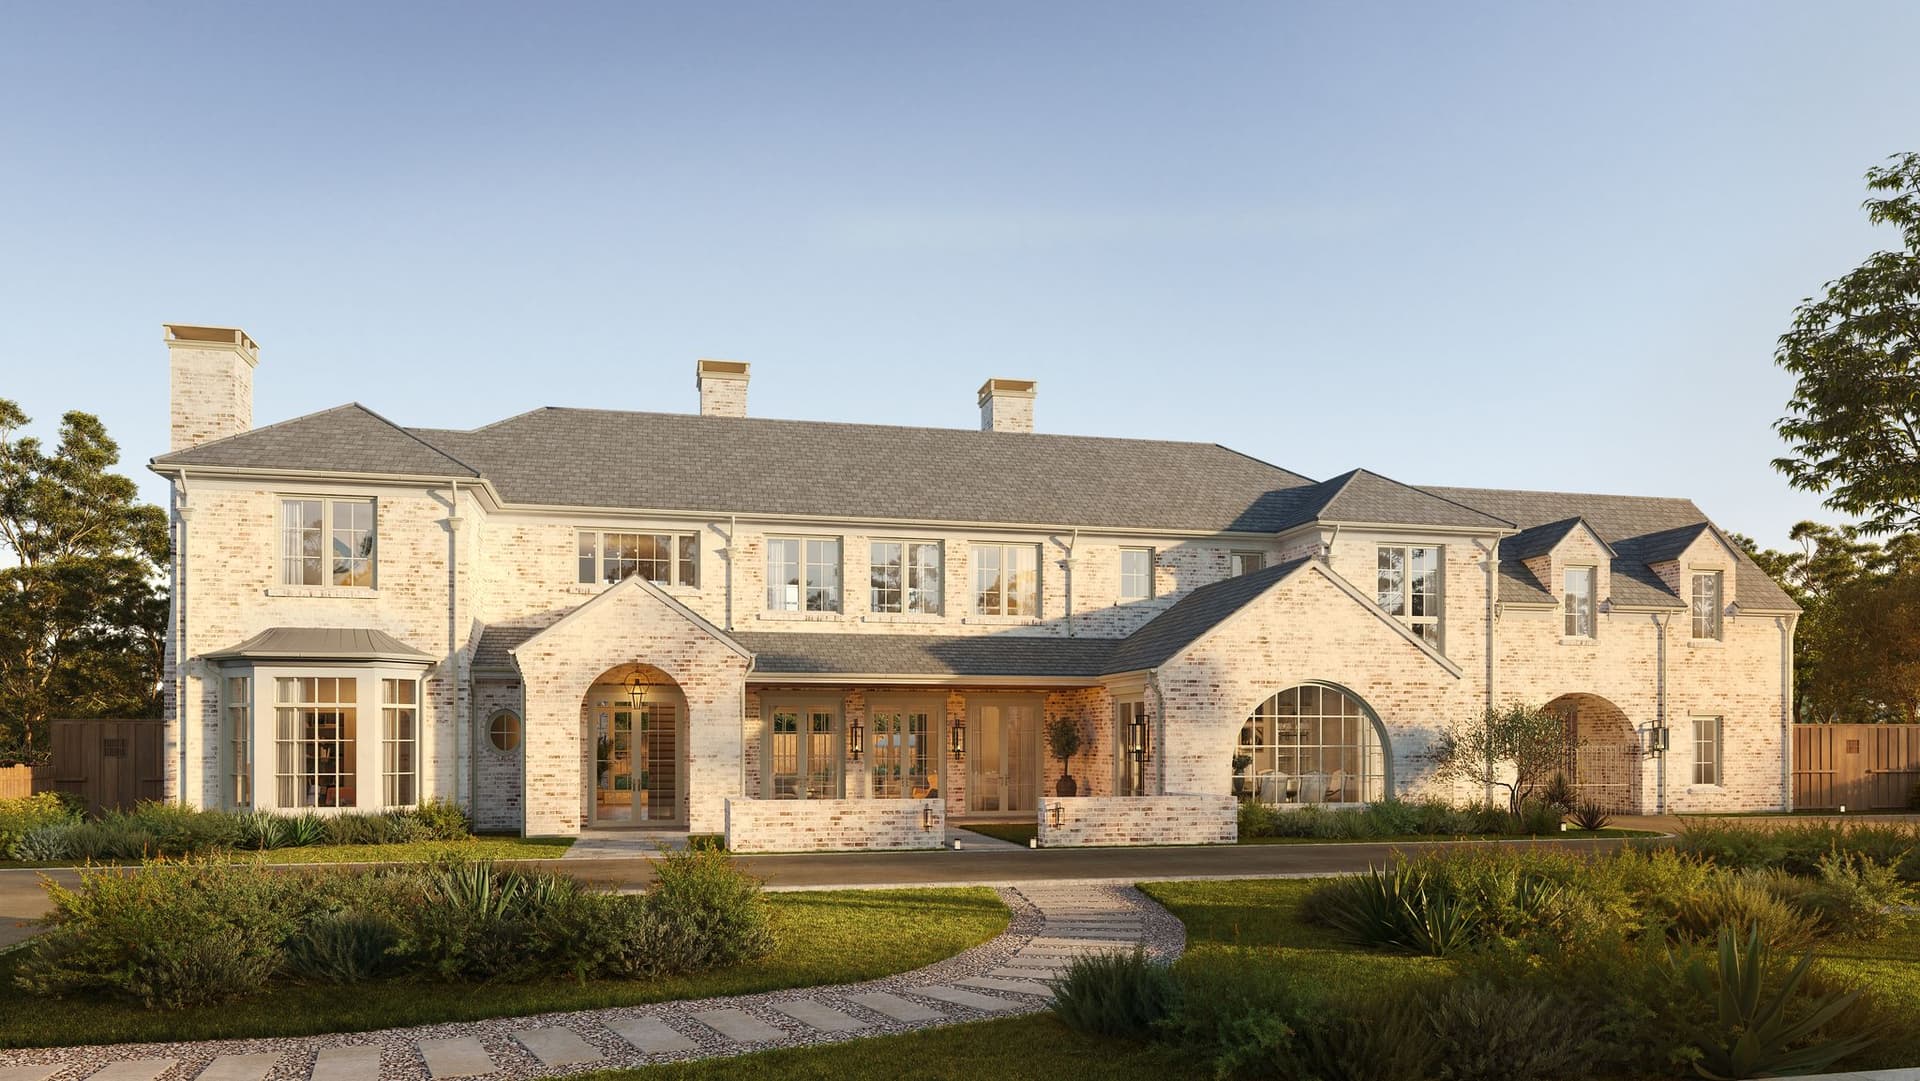
A new Catena Homes residence is nearing the market in Preston Hollow. Called The Stonecroft, the nearly one-acre property was designed by Briggs Architecture and Design, with interiors by Sees Design.
For Catena Homes Co-Founder Harrison Polsky, the architectural vision has roots well beyond Dallas. Childhood drives through the Hudson Valley and Connecticut introduced him to Colonial Revival residences and English country estates, an influence that returned after a more recent trip to the region with his family.
“There was something incredibly refreshing about leaving the pace of urban life for the quiet countryside,” Polsky said. “The grand Colonial Revival homes mixed with English country estates felt both peaceful and sophisticated, a kind of understated luxury that never tried too hard.”
SUBSCRIBE TO THE HAVEN MAILING LIST
Curated homes, market intelligence and design stories — a few emails a month.
No spam. Unsubscribe any time.
The Stonecroft translates elements of that East Coast architecture for its Preston Hollow location. German schmear brick gives the exterior its textured appearance, while arched steel-and-glass openings add a contemporary counterpoint.
Polsky sees the brickwork as particularly important to the character of the new construction. Its uneven texture and finish were chosen to give the exterior greater depth and make the architecture appear more established within its surroundings.
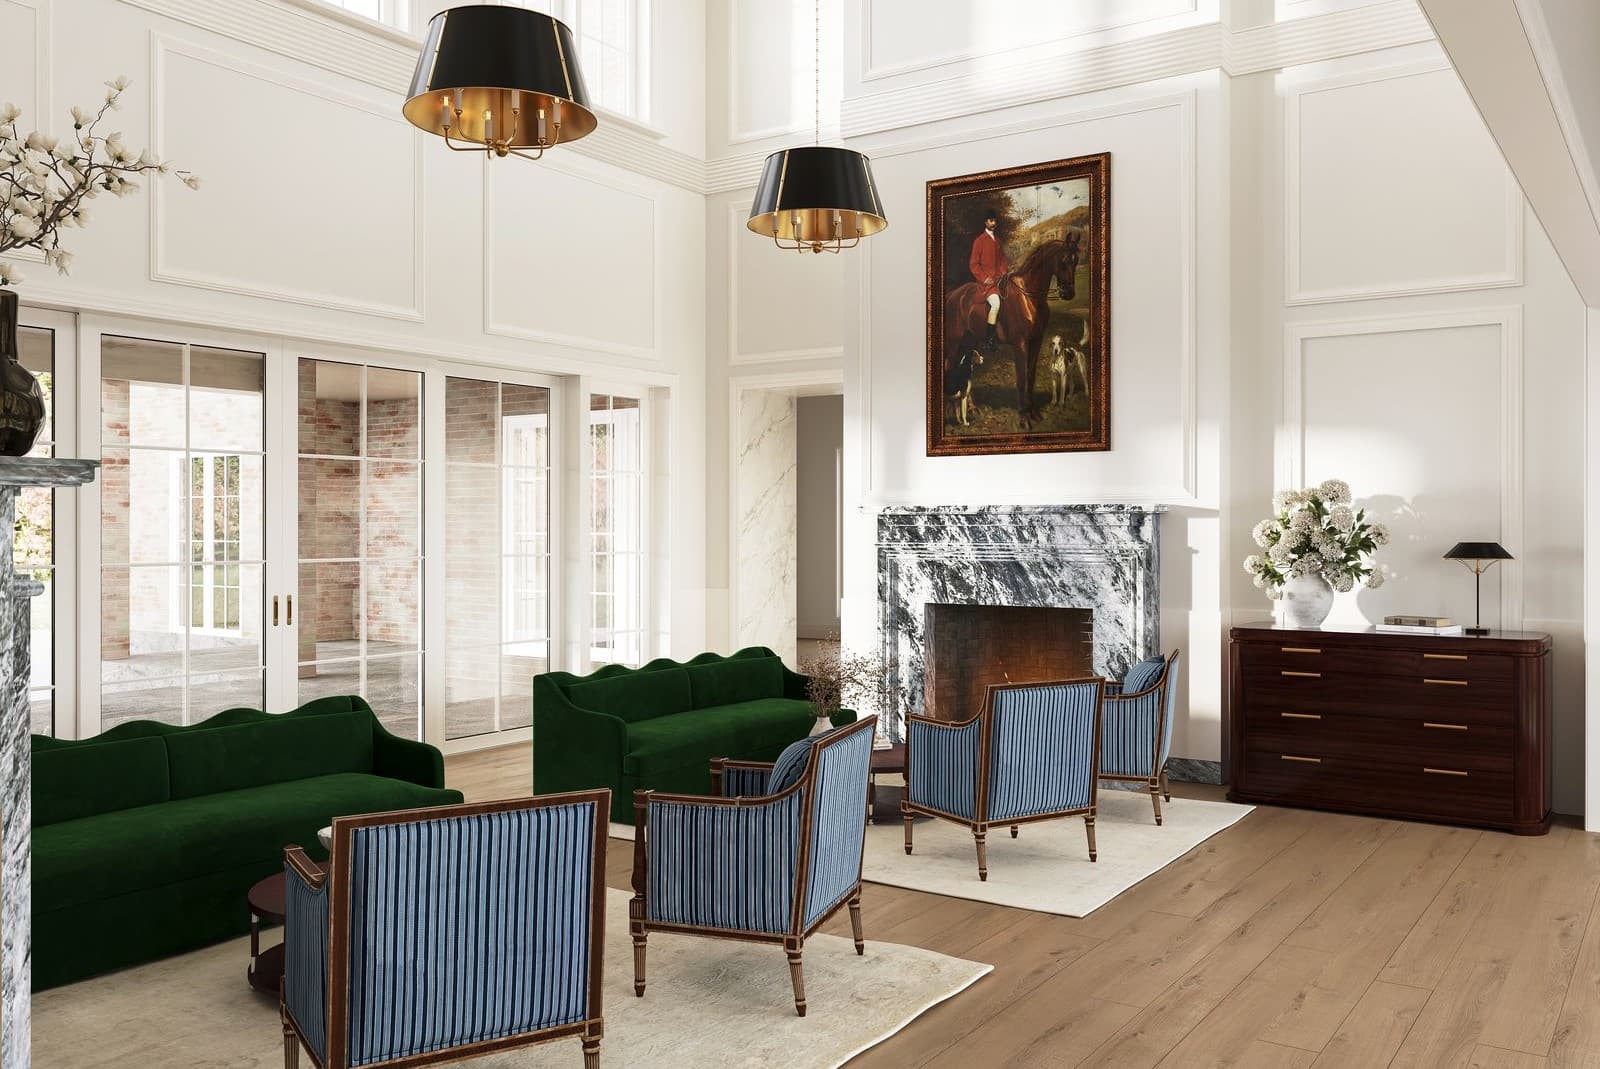
Inside, the main living areas balance considerable scale with more enclosed rooms. The two-story great room reaches 23 feet, with a hand-laid marble fireplace and custom millwork, while oversized Kolbe windows and doors open views toward the grounds.
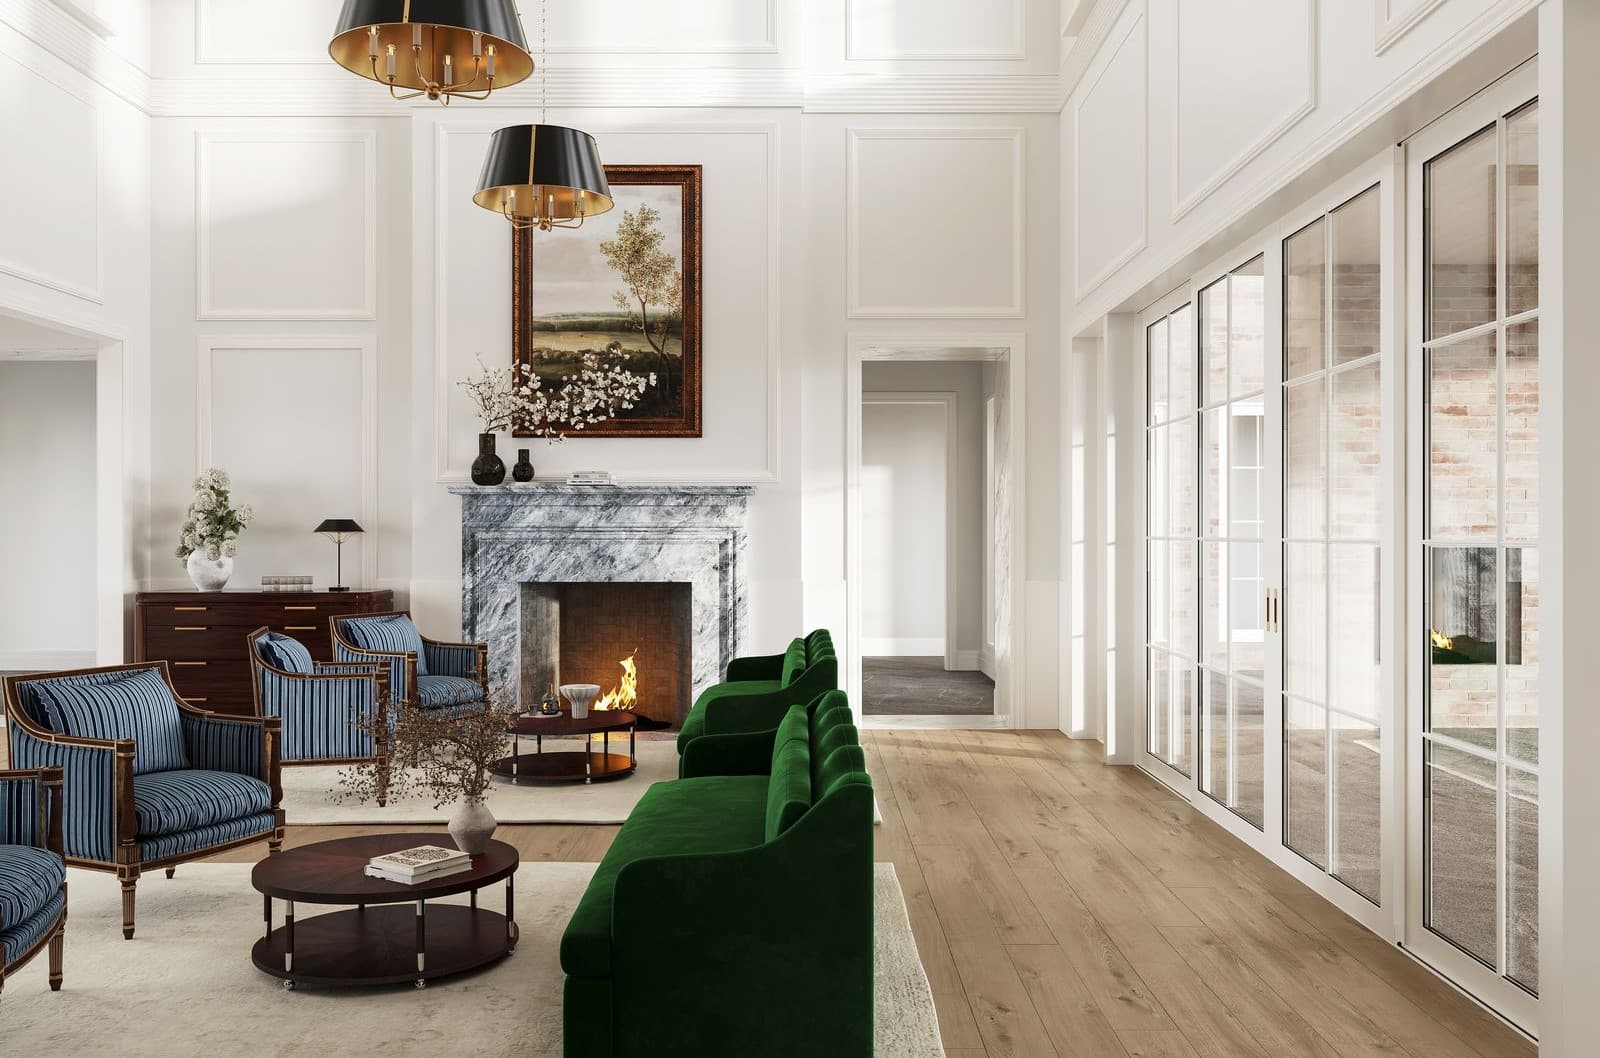
Among the more unusual spaces is a social parlor organized around two fireplaces. Four marble portals frame its entrance, and openings on opposite sides connect the room with both the pool patio and a landscaped courtyard.
“The feature that stands out most to me is the social parlor with its dueling fireplaces,” Polsky said. “It’s the kind of space that was designed for entertaining, where guests naturally gather and conversations linger.”
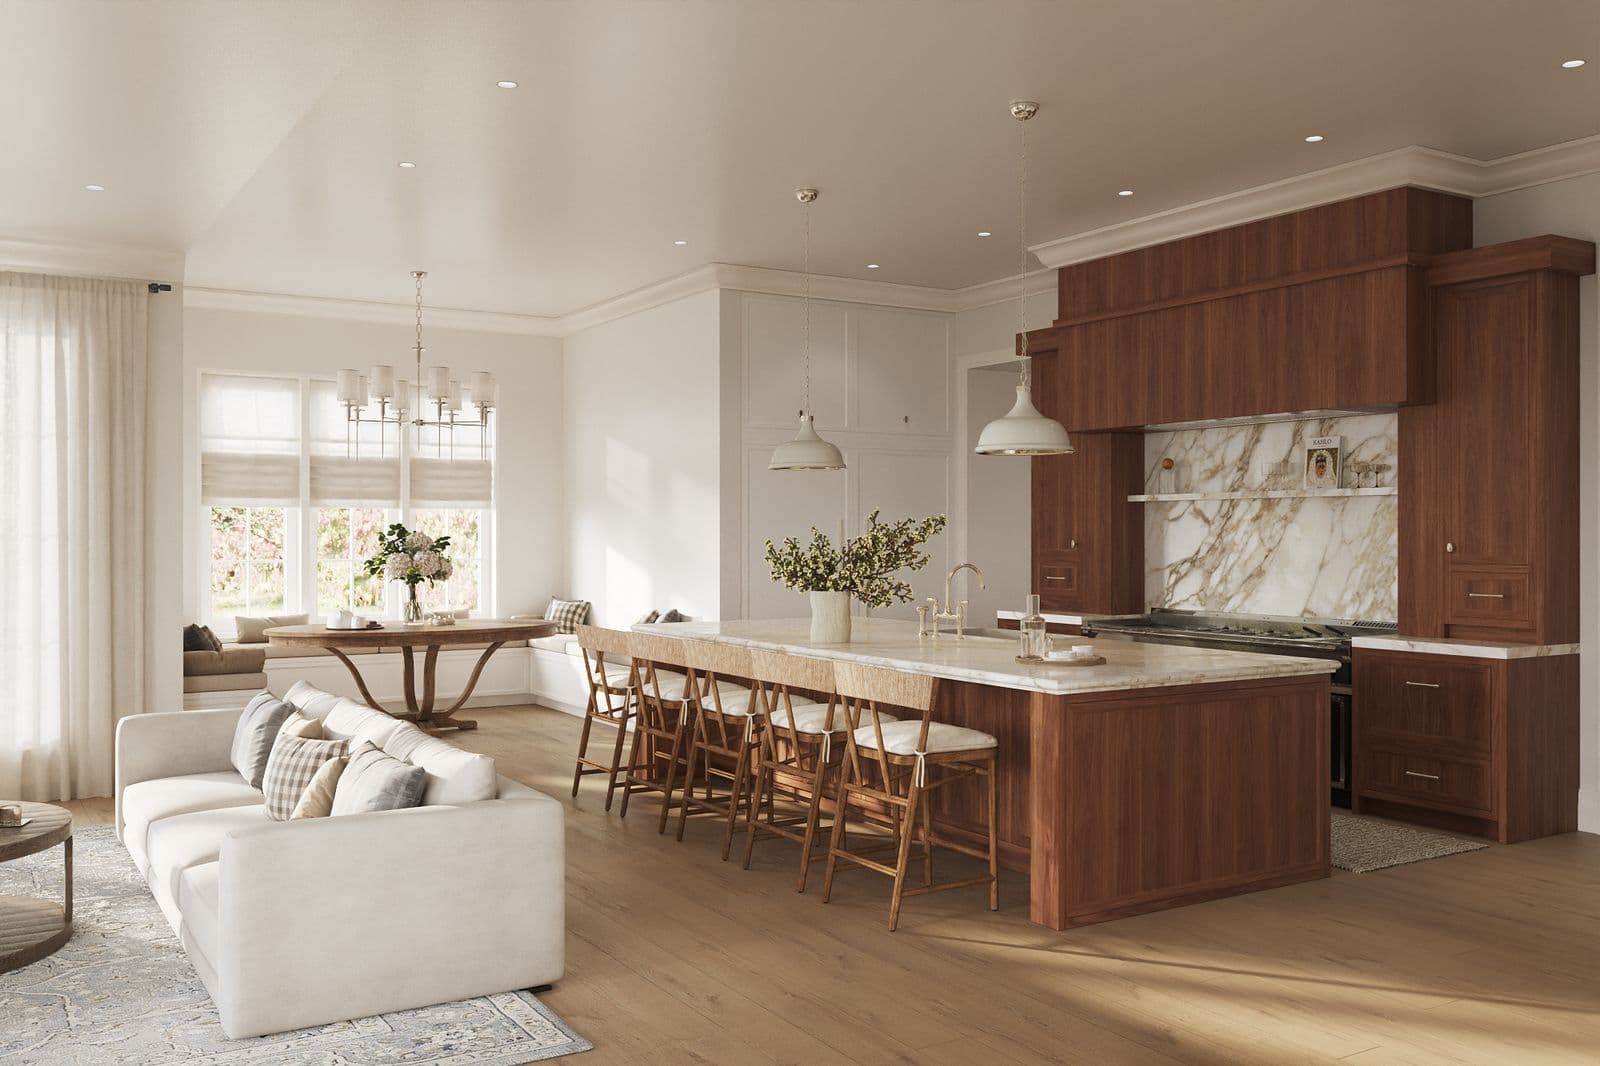
The kitchen continues the material palette with riftsawn white oak cabinetry and book-matched marble at the island, with a 78-inch L’Atelier Paris range as a focal point.
Elsewhere, a forest green library has custom shelving, a fireplace, and a bar, creating a space for reading or conversation.
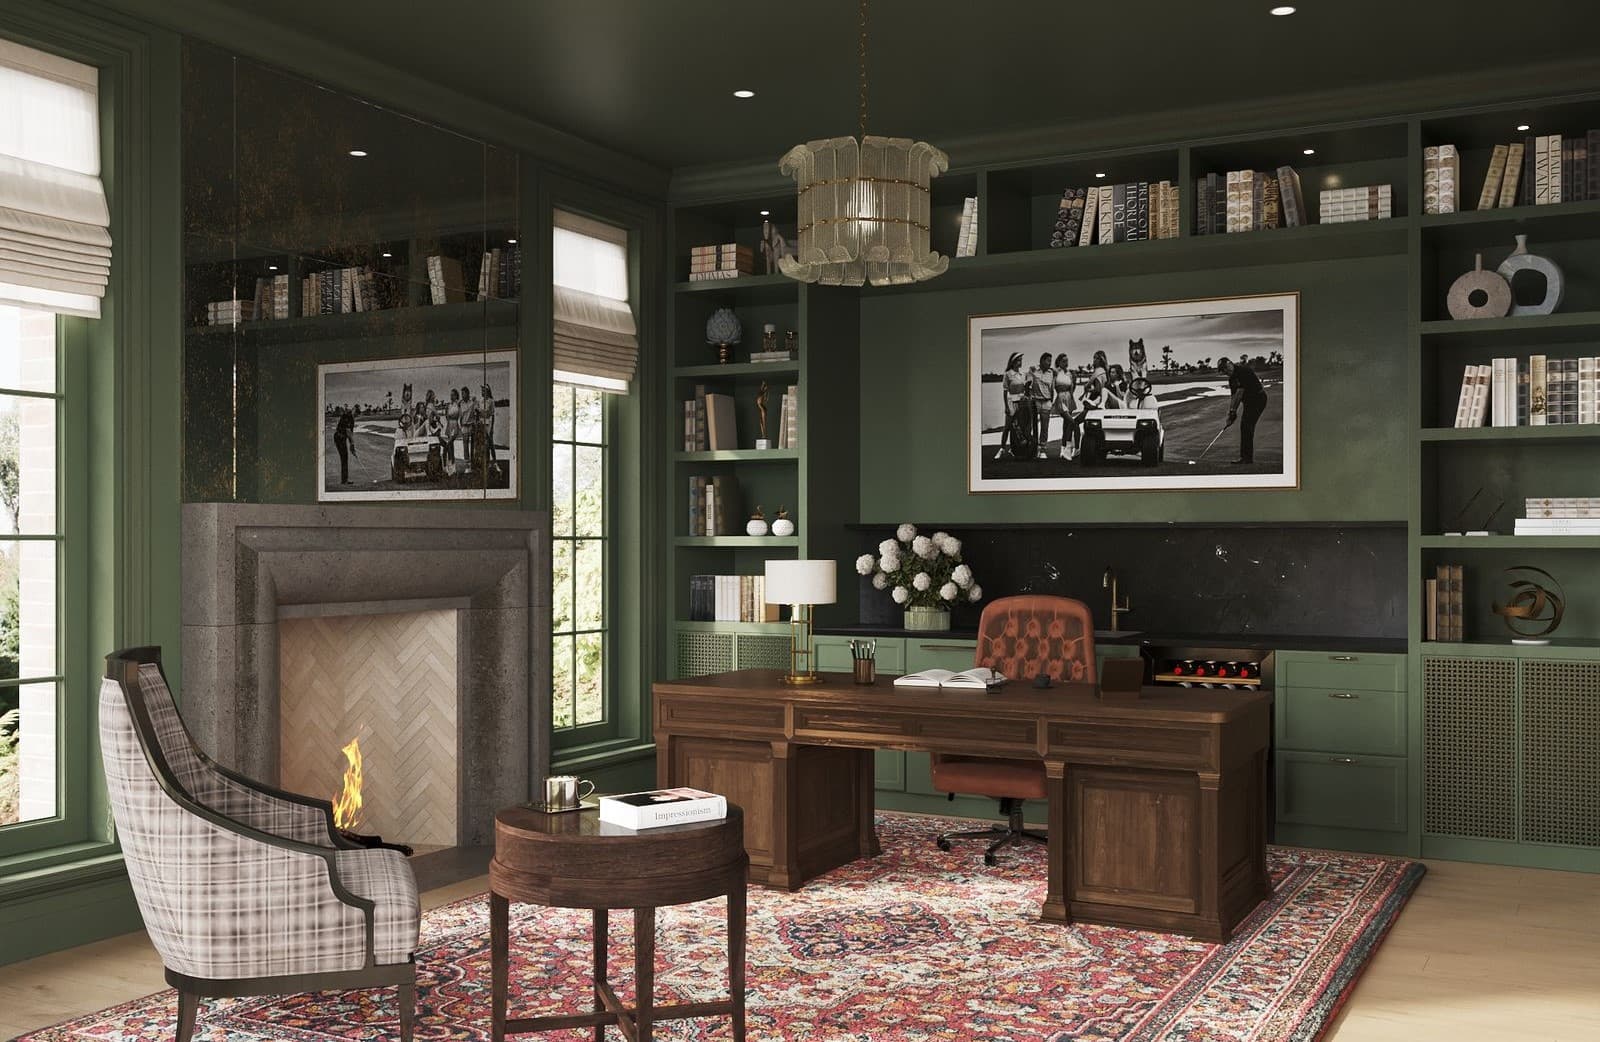
In the primary suite, the bathroom combines a freestanding soaking tub, marble steam shower, brass details, and large windows. A separate wellness area nearby includes a private gym and an integrated Salus Sauna, and a covered loggia outside faces the swimming pool and professionally designed landscaping.

Polsky said the project was also shaped by what Catena Homes sees as an opening in the luxury new-construction market: homes with current systems and functionality that do not rely on the more uniform aesthetics often associated with new development. His aim was to combine the conveniences expected from a newly built residence with architecture and materials informed by older East Coast estates.

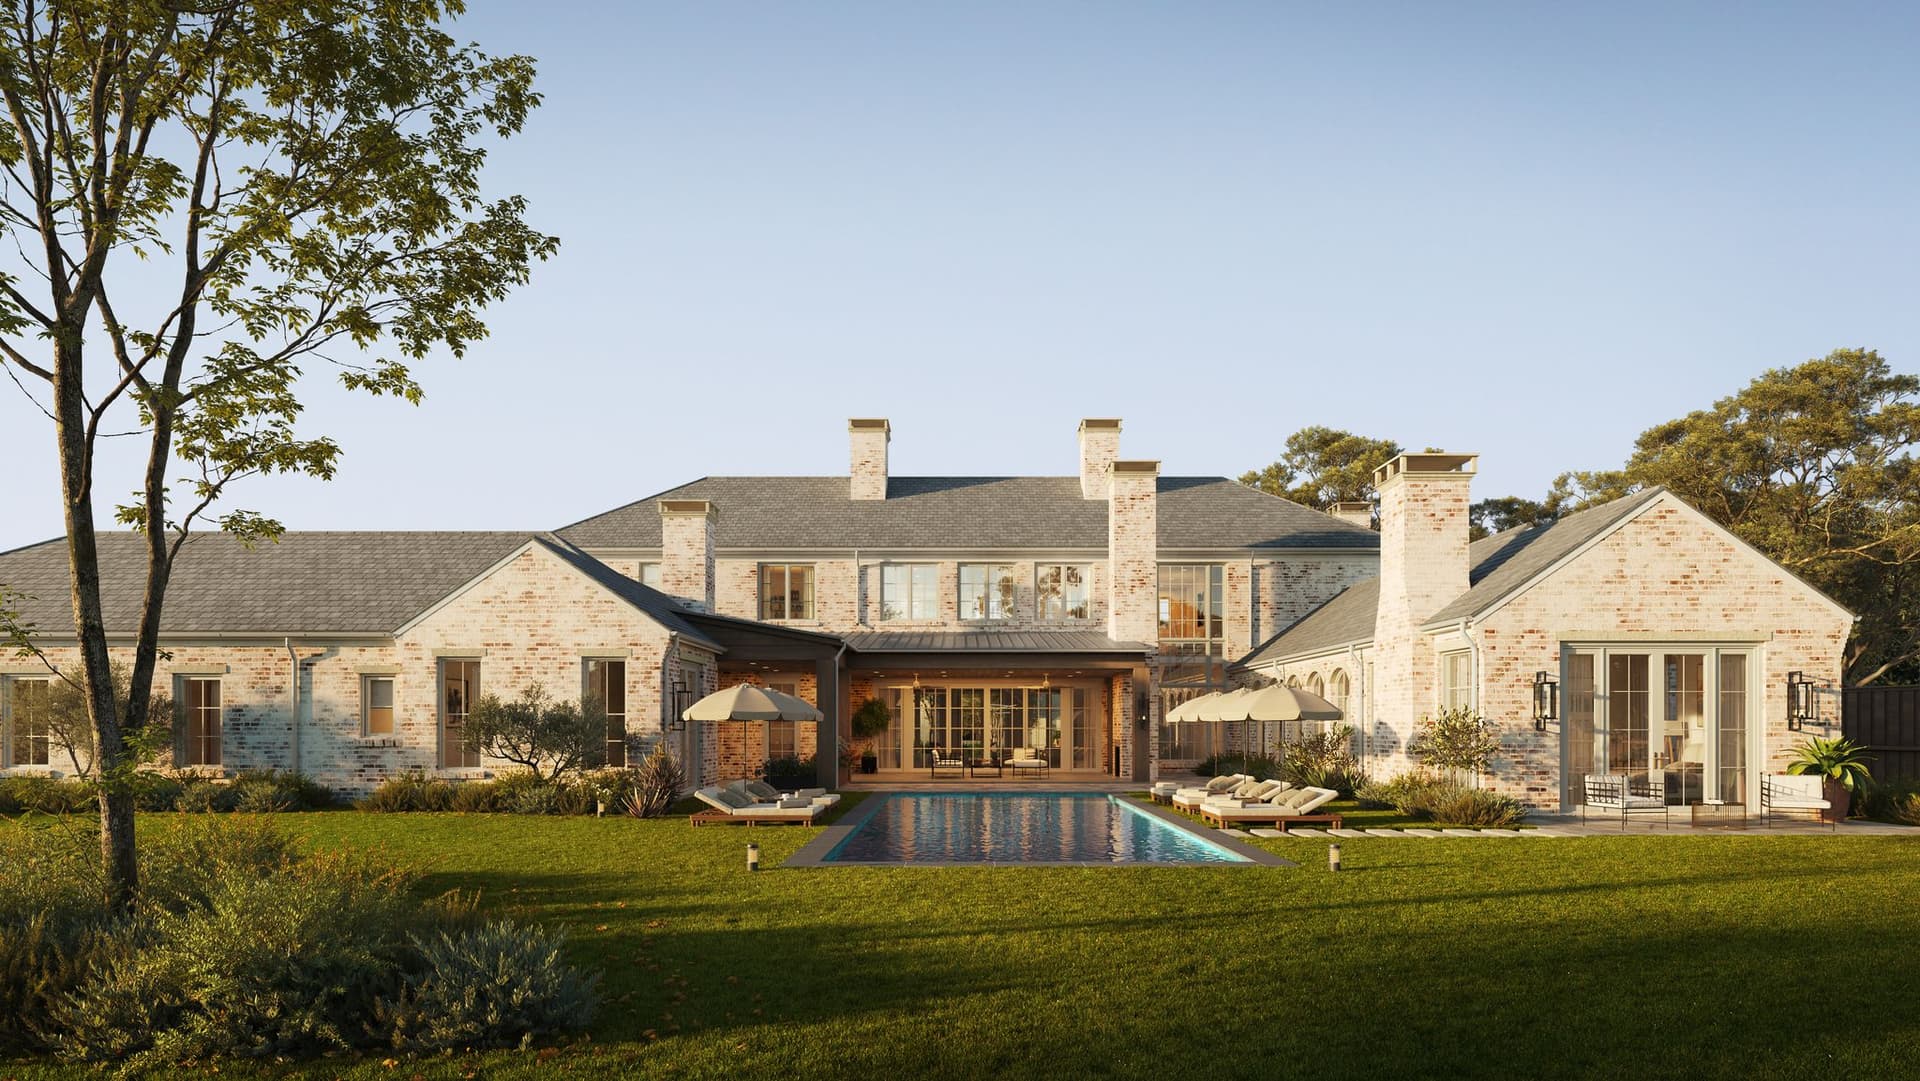
“Sited on nearly an acre in the estate section of Preston Hollow, this home answers one of the biggest gaps in today’s luxury market,” Polsky said. “Buyers want the reliability and performance of new construction, but they’re increasingly tired of homes that feel generic or disposable.”
The Stonecroft is expected to come to market at 5943 Joyce Way in Preston Hollow this month.












