
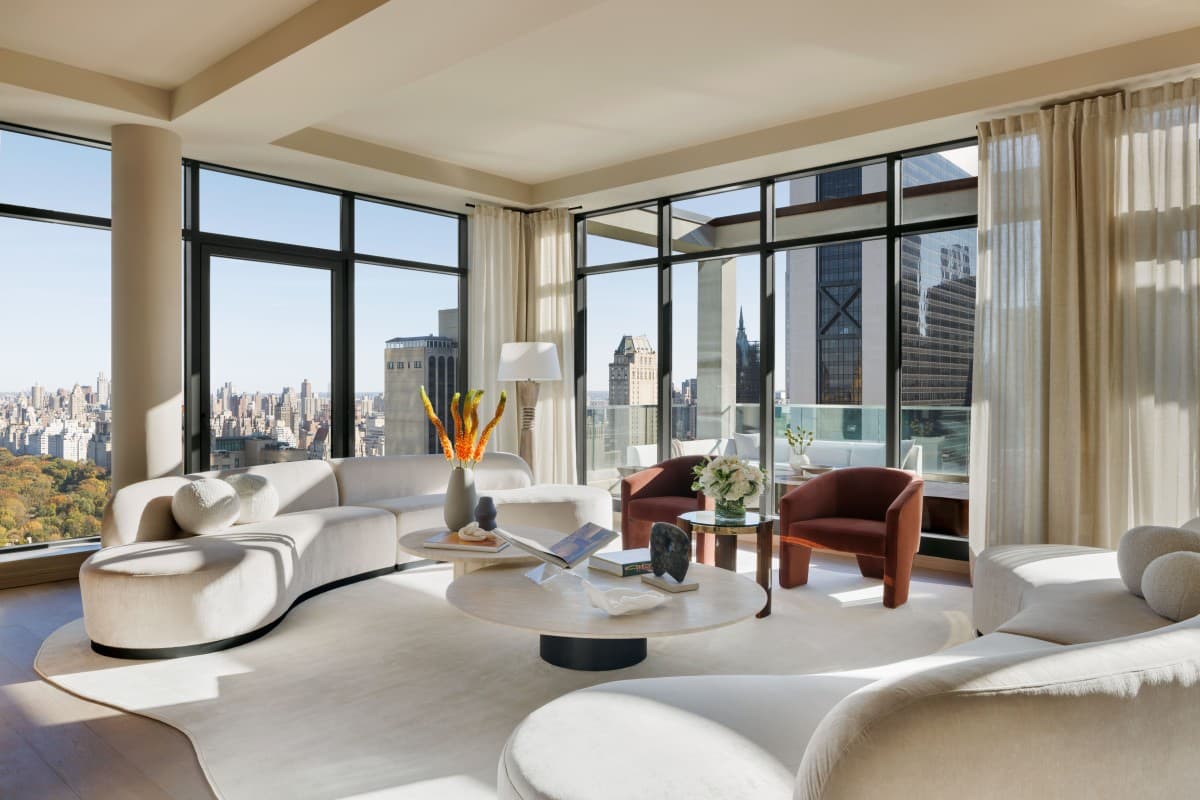
Penthouse A living room | Colin Miller
Experience the wonders of luxury living at ONE11 Residences at Thompson Central Park, nestled in the heart of Midtown Manhattan atop the Thompson Central Park New York, and impeccably designed by Thomas Juul-Hansen. A 24-hour concierge, fitness center, members’ club-inspired lounge, housekeeping, several on-site restaurants, and more are available to provide residents with a world-class living experience just moments from Central Park. Encompassing 99 units on the top nine floors of the iconic Thompson Central Park hotel, ONE11 Residences distinguishes itself with its luxurious features and classic design.
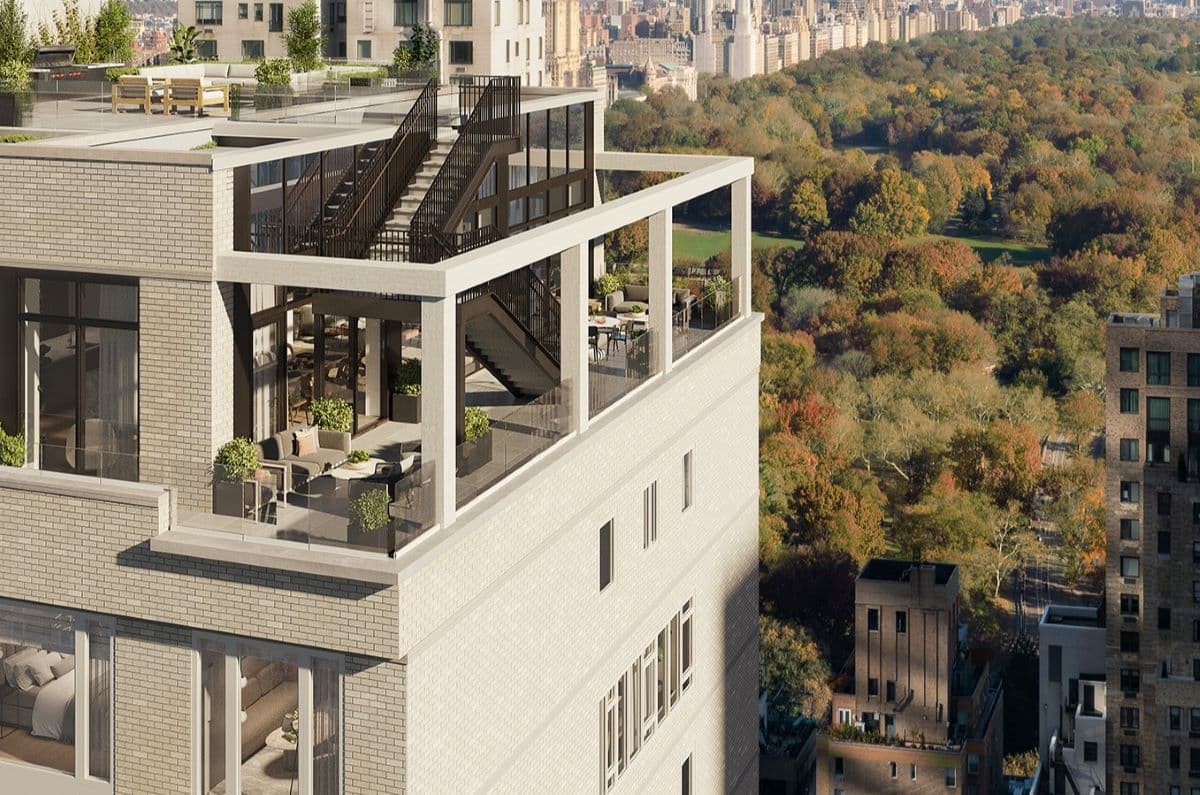
Penthouse A at ONE11 Residences at Thompson Central Park | GFI Development
Penthouse A, currently listed for $16.95 million, offers breathtaking views of Central Park and the Manhattan skyline and opulent living spaces.
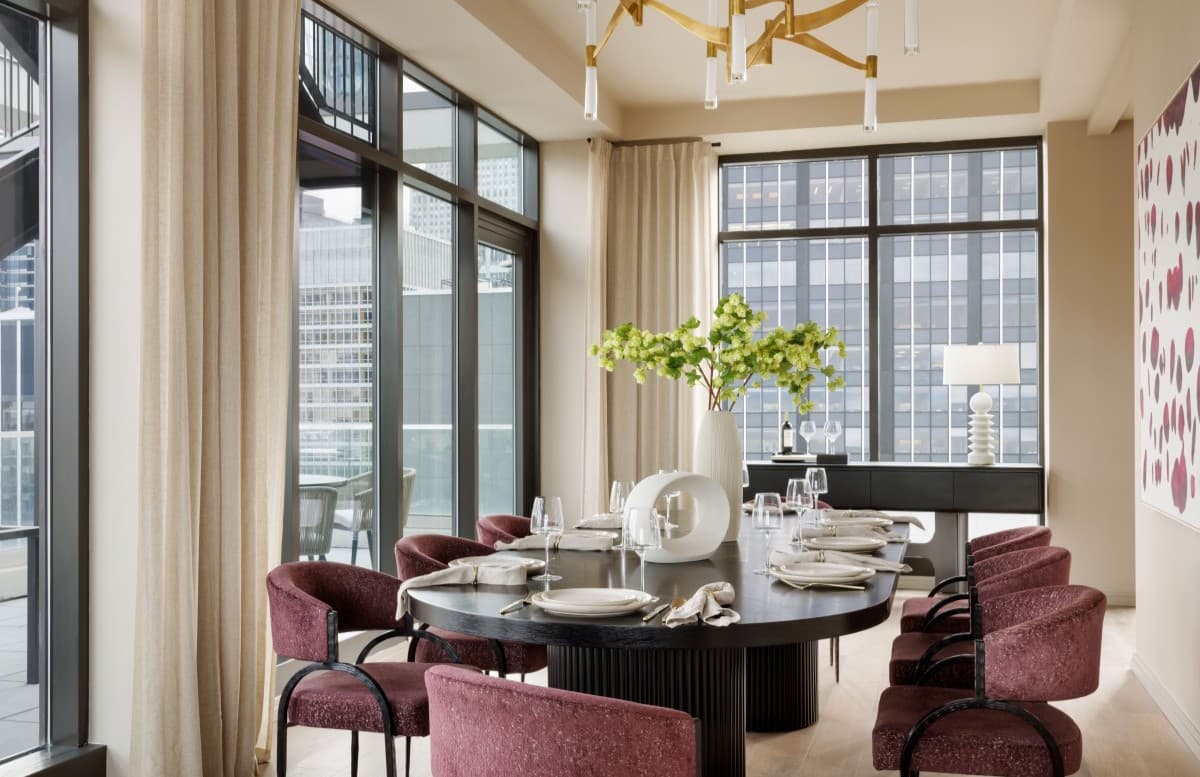
Penthouse A dining room | Colin Miller
Featuring four bedrooms, four bathrooms, and 12-foot floor-to-ceiling windows framing northern, eastern, and southern city views, the home’s 3,042 square feet of interior space is an iconic display of design. Step through the stunning European oak door, where you’ll be greeted with a cosmopolitan foyer. Seven-inch European oak floors lead to an alluring open-concept living room showcasing sweeping Manhattan vistas.
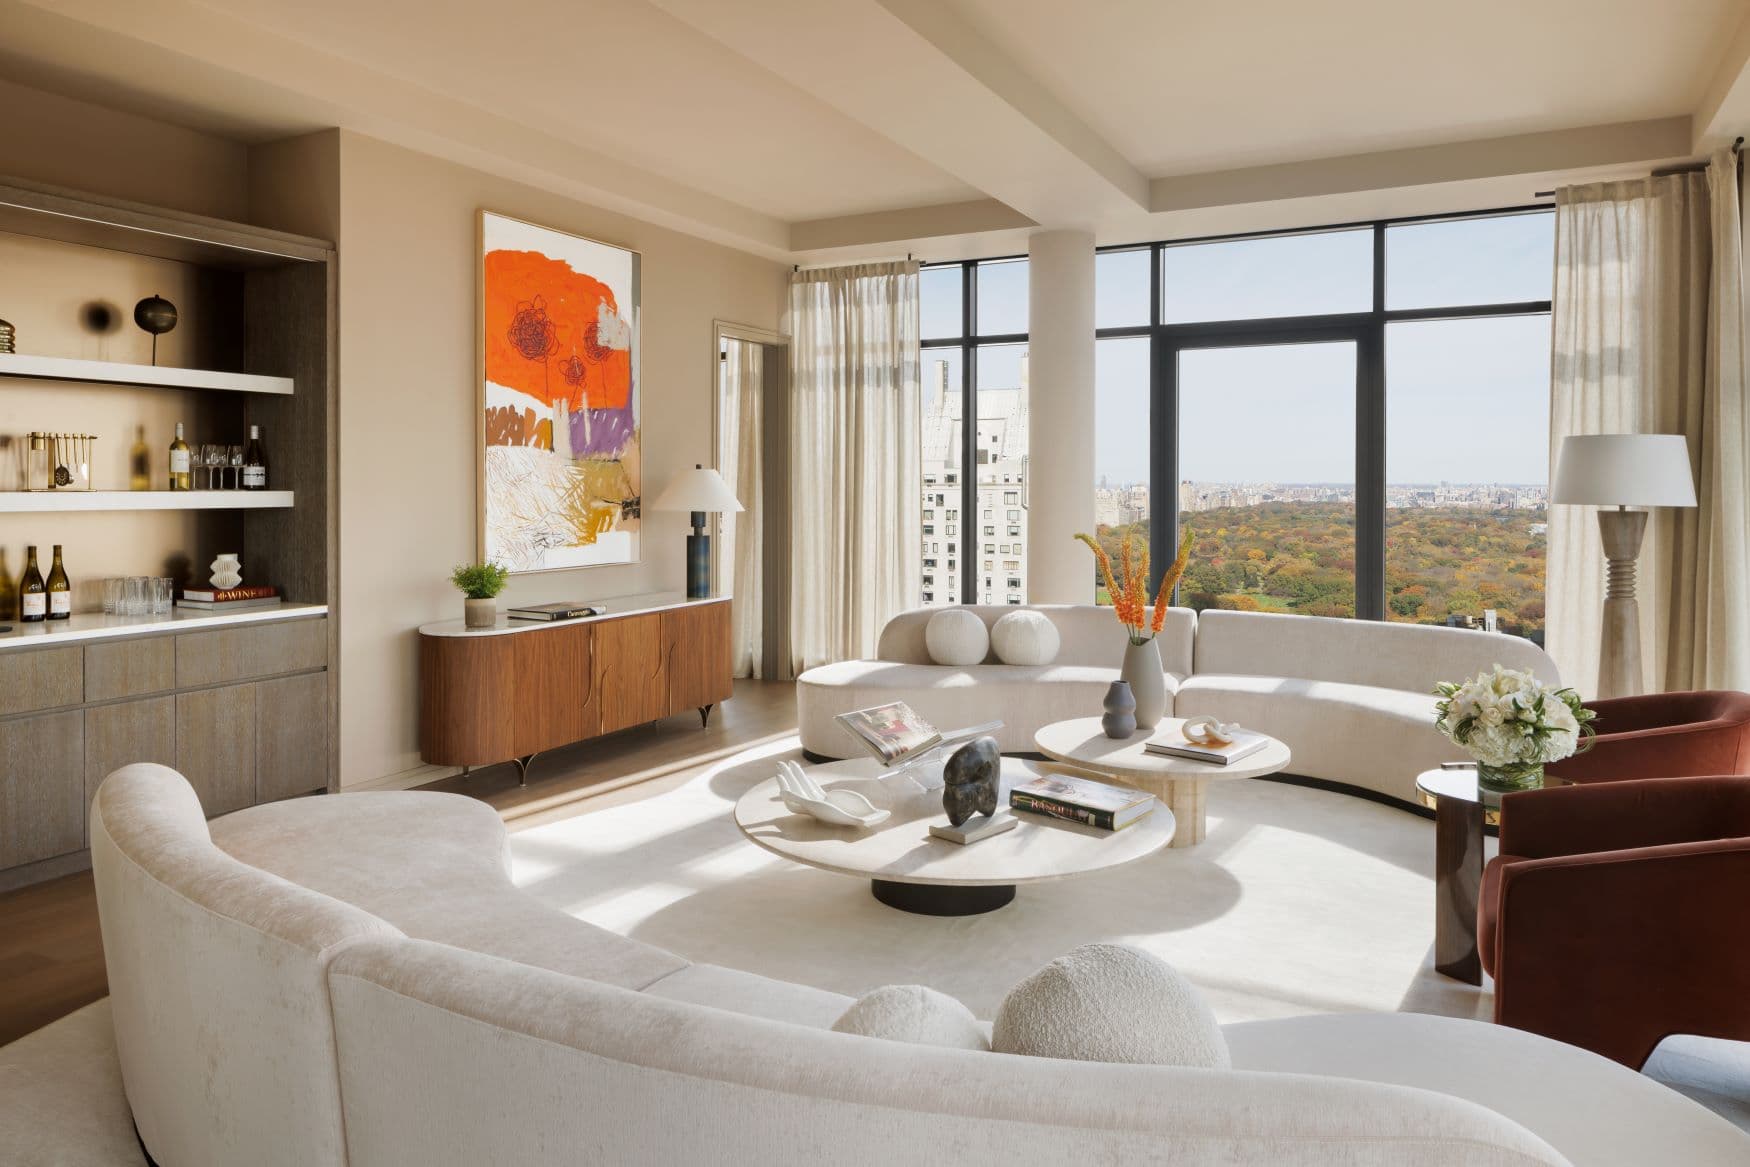
Penthouse A living room | Colin Miller
SUBSCRIBE TO THE HAVEN MAILING LIST
Curated homes, market intelligence and design stories — a few emails a month.
No spam. Unsubscribe any time.
The home’s composition invites ample natural light, highlighting the contemporary and stylish interior. Every piece in Penthouse A, from the lush rugs and plush sofas to the sophisticated chairs, tables, and other furnishings, reflects the opulence and tranquility that One11 Residences holds dear.
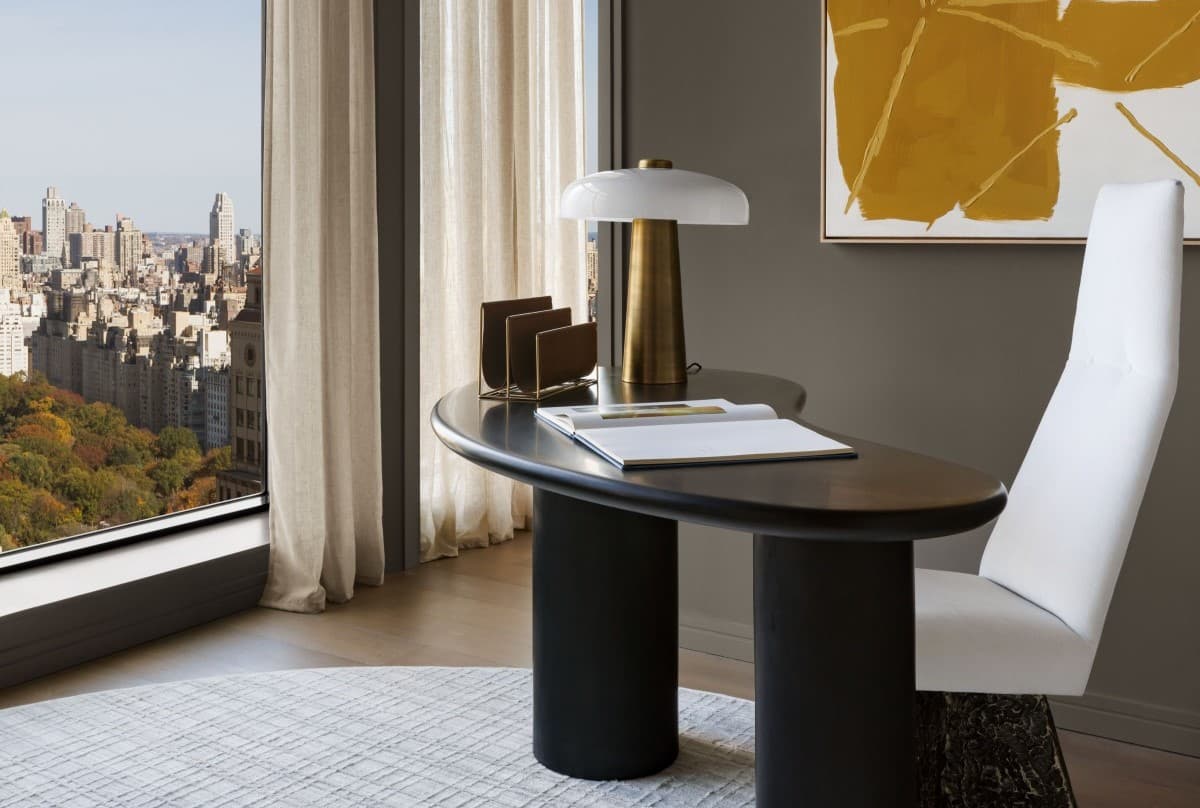
Penthouse A office | Colin Miller
The renowned design firm IMG pristinely furnished this modern luxury condo. Inspired by the building’s lobby and other common spaces, IMG adorned the walls of this home with grand mirrors, inviting earthy tones, and exquisite art pieces. By pairing these features with contemporary furnishings and rich colors, IMG ensures the home holds an organic balance, depth, and softness.
Whether hosting parties or celebrating holidays, Penthouse A is designed for entertaining. The luxe dining room and adjacent eat-in kitchen provide fantastic spaces to enjoy refreshments with friends and family. The well-equipped kitchen boasts a 48-bottle Marvel wine fridge, elegant Miele appliances, and an undermount Kraus sink.
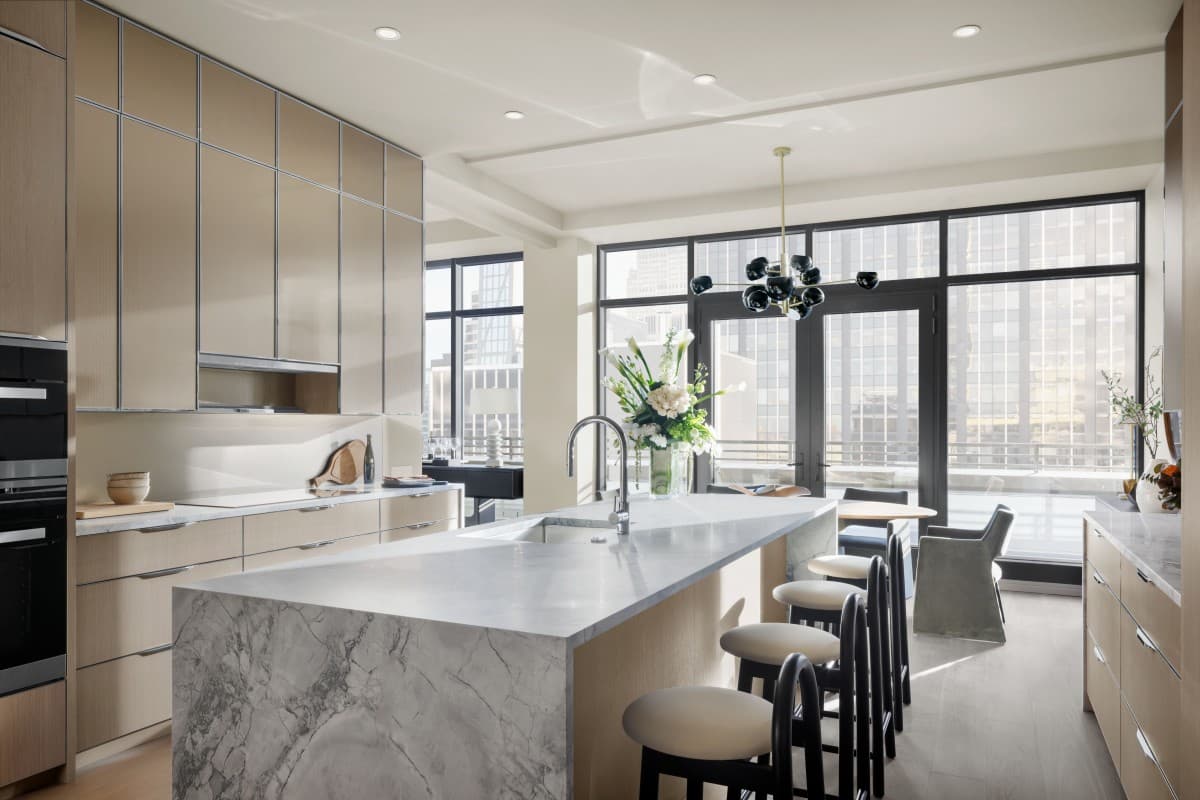
Penthouse A kitchen | Colin Miller
Penthouse A’s primary bedroom suite presents breathtaking views, two grand walk-in closets, and an extraordinary bathroom.
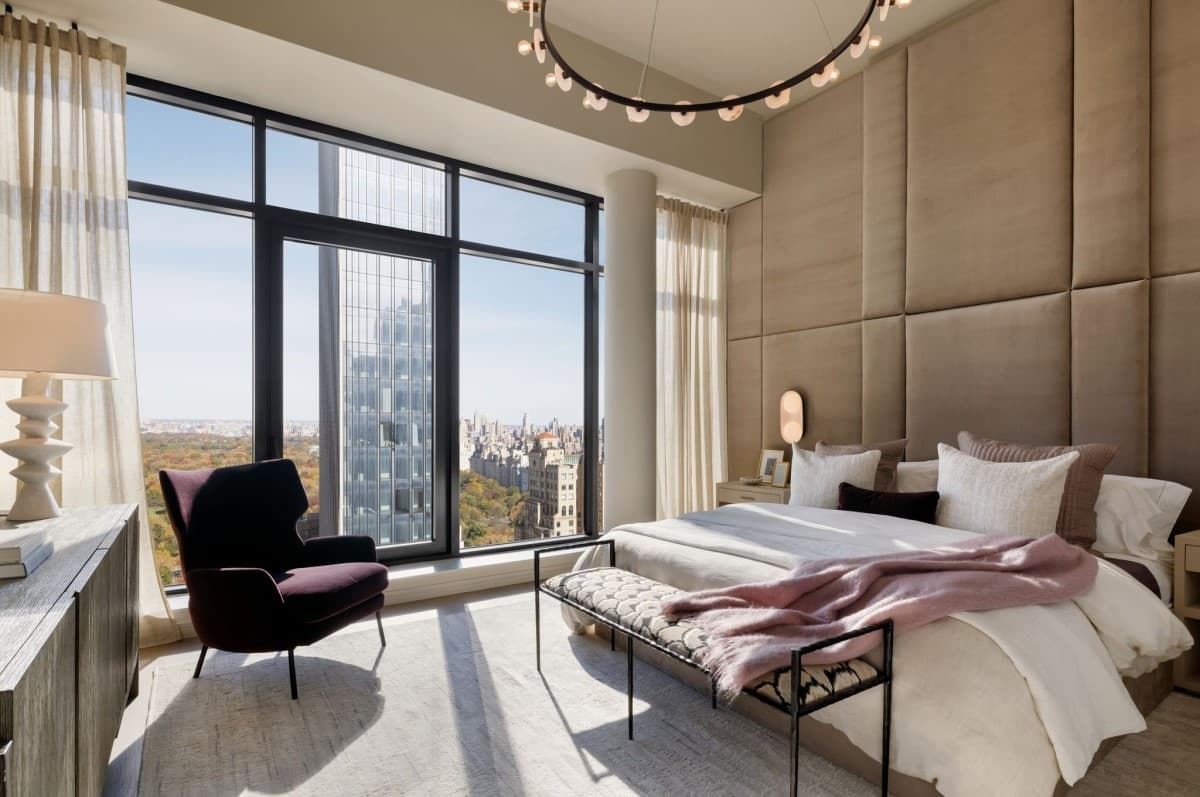
Penthouse A primary dedroom | Colin Miller
This spa-like retreat features walls and floors adorned in Turkish Fiore di Bosco stone, a Greek Bianco Dolomiti stone dual vanity and backsplash, and a splendid soaking tub overlooking Central Park.
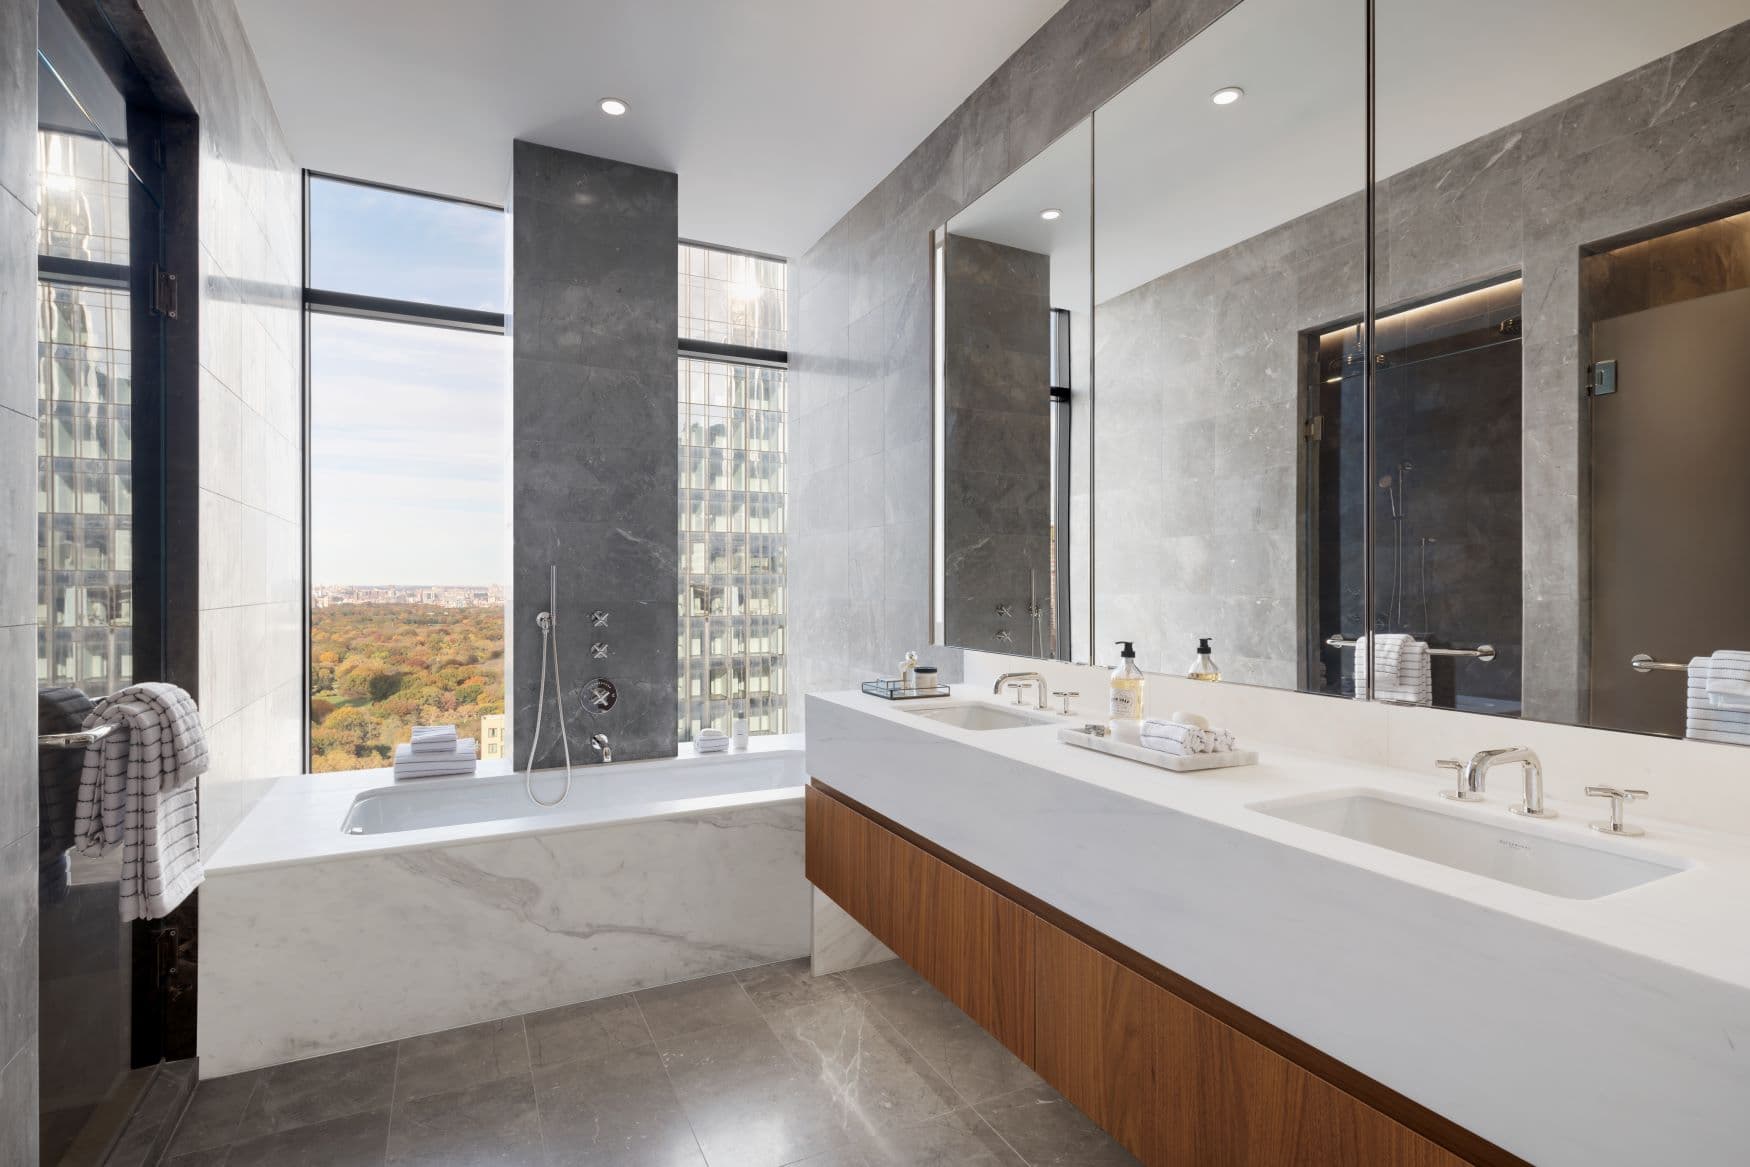
Penthouse A primary bathroom | Colin Miller
The condo’s combined total of 2,642 square feet of private outdoor space includes a wraparound terrace spanning 949 square feet on the 42nd floor. And an expansive rooftop oasis, complete with an outdoor kitchen and multiple seating areas, covers 1,693 square feet on the 43rd level. A fortunate new homeowner can relax while enjoying beautiful NYC skyline panoramas.
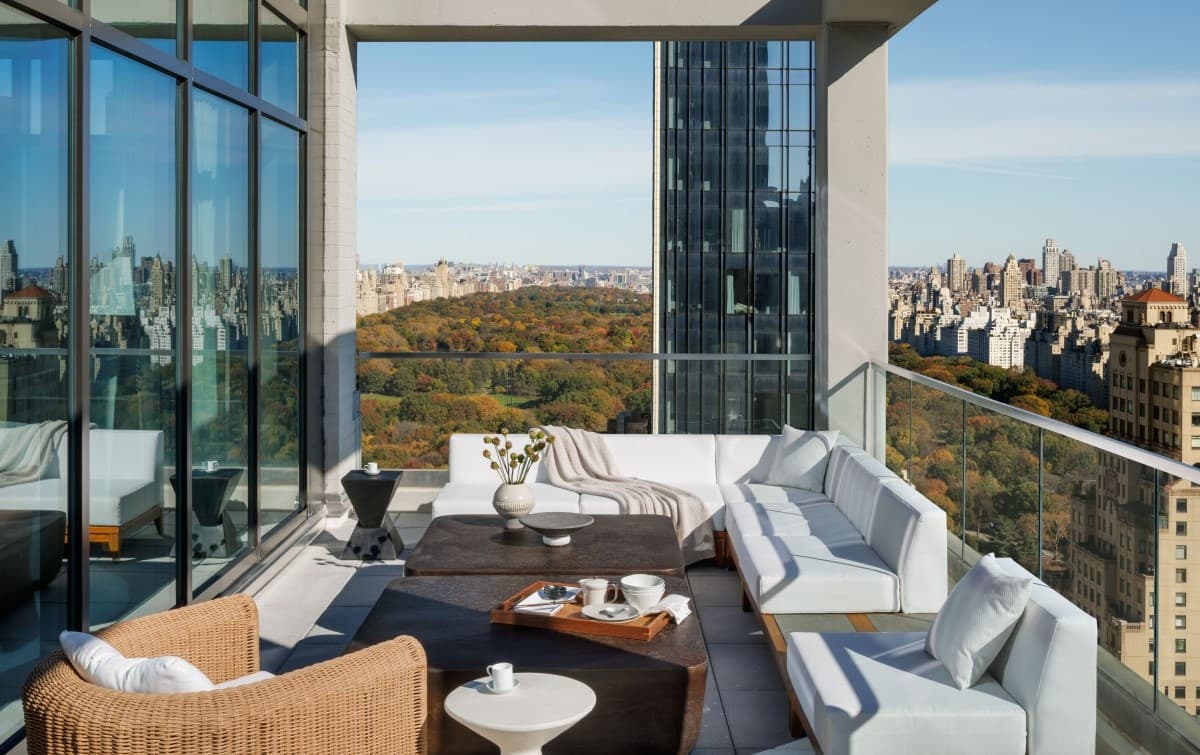
Penthouse A terrace | Colin Miller
Douglas Elliman Development Marketing currently manages this lavish condo. It is available for immediate occupancy at the asking price of $16.95 million.












