
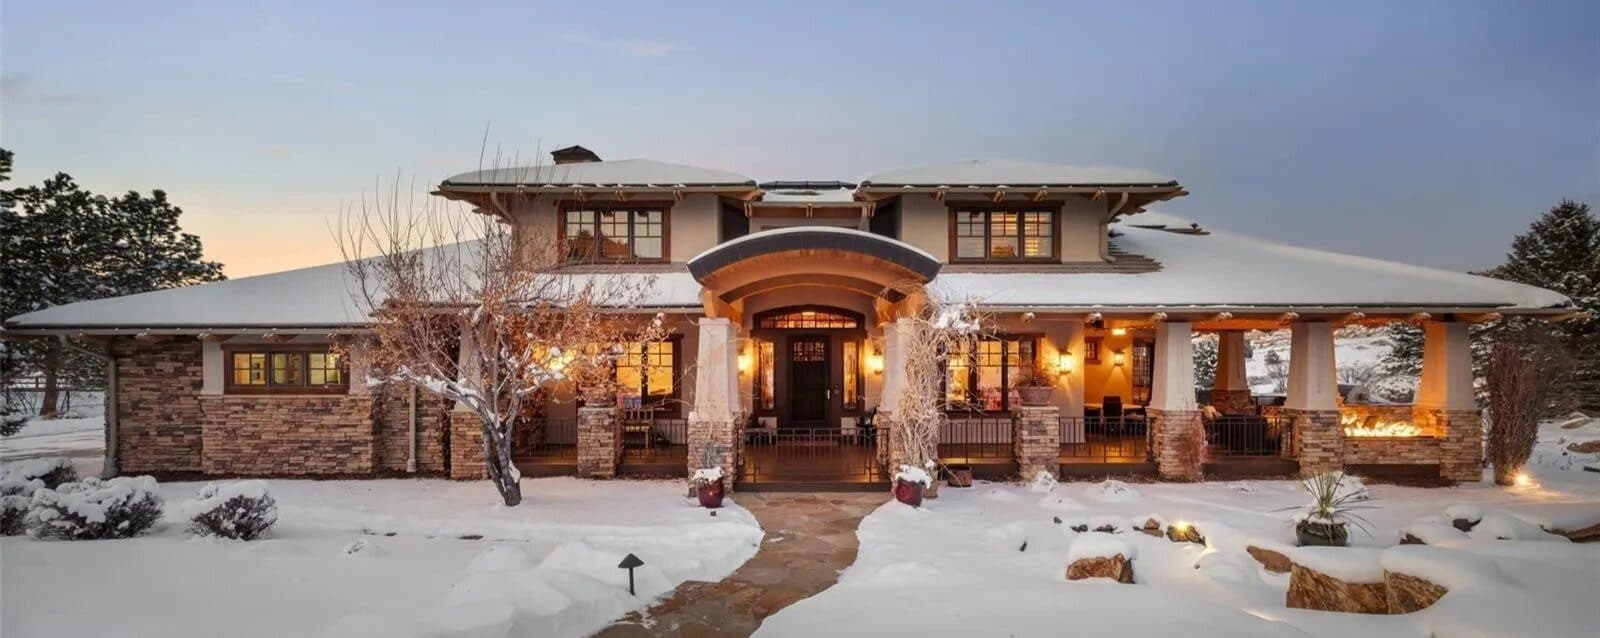
Price: $4,475,000
Location: 10029 Whistling Elk Drive, Littleton, CO, 80127
Littleton, Colorado, offers the perfect blend of small-town charm and big-city convenience, making it one of the most desirable places to live in the state. With its stunning natural surroundings, including breathtaking mountain views and expansive open spaces, Littleton is ideal for those who love outdoor adventures, yet it remains close enough to Denver for an easy commute. Nestled within this sought-after locale, the exclusive White Deer Valley community provides unparalleled privacy, access to over 14,000 acres of open space, and a lifestyle that embraces both luxury and nature.
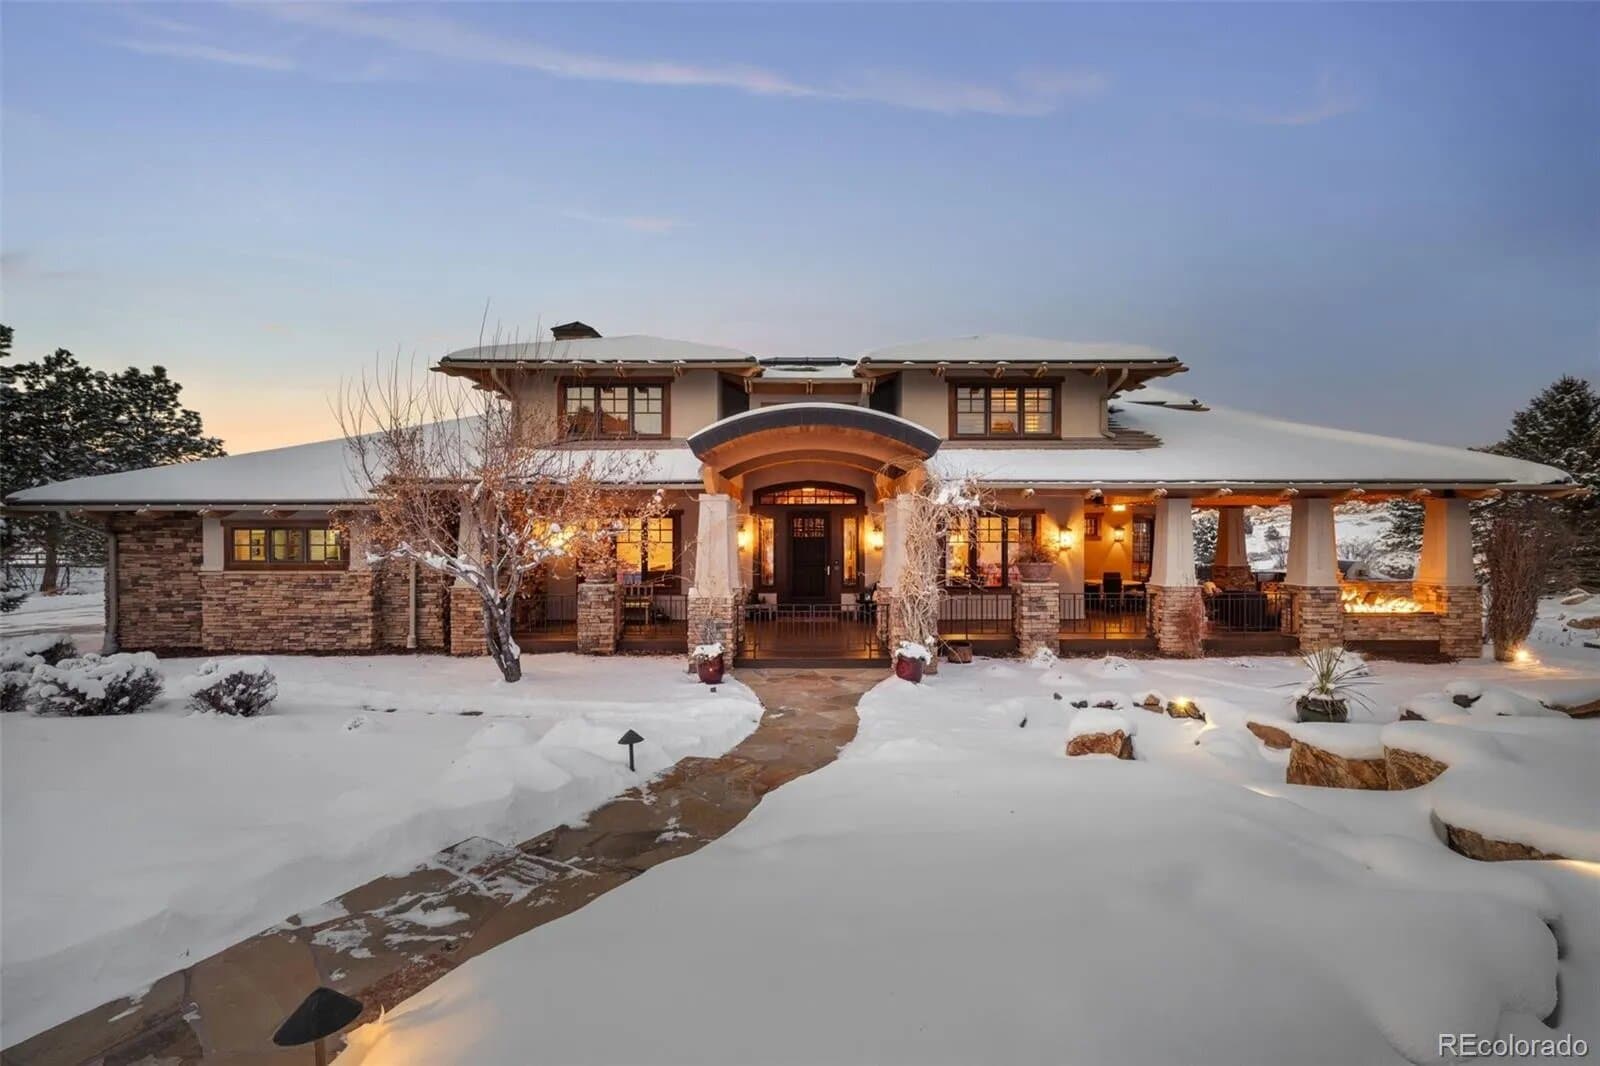
Located at 10029 Whistling Elk Drive, this extraordinary 8,625-square-foot residence is an architectural gem. Built in 2002 and meticulously remodeled in 2024 with a $1,000,000 transformation by BOA Construction, this home seamlessly blends traditional craftsmanship with contemporary sophistication. Situated on a sprawling 10.58-acre lot, the estate offers unparalleled tranquility, privacy, and breathtaking views of the Dakota Ridge Hogback.
SUBSCRIBE TO THE HAVEN MAILING LIST
Curated homes, market intelligence and design stories — a few emails a month.
No spam. Unsubscribe any time.
From the moment you arrive, the home’s refined elegance is apparent. The grand entrance, framed by custom wood detailing and surrounded by mature landscaping, leads into a beautifully curated interior where every element has been thoughtfully designed. Brazilian Cherry hardwood floors set the tone, complementing the exquisite wood trim and Heritage grass cloth wallpaper that adorns the walls.
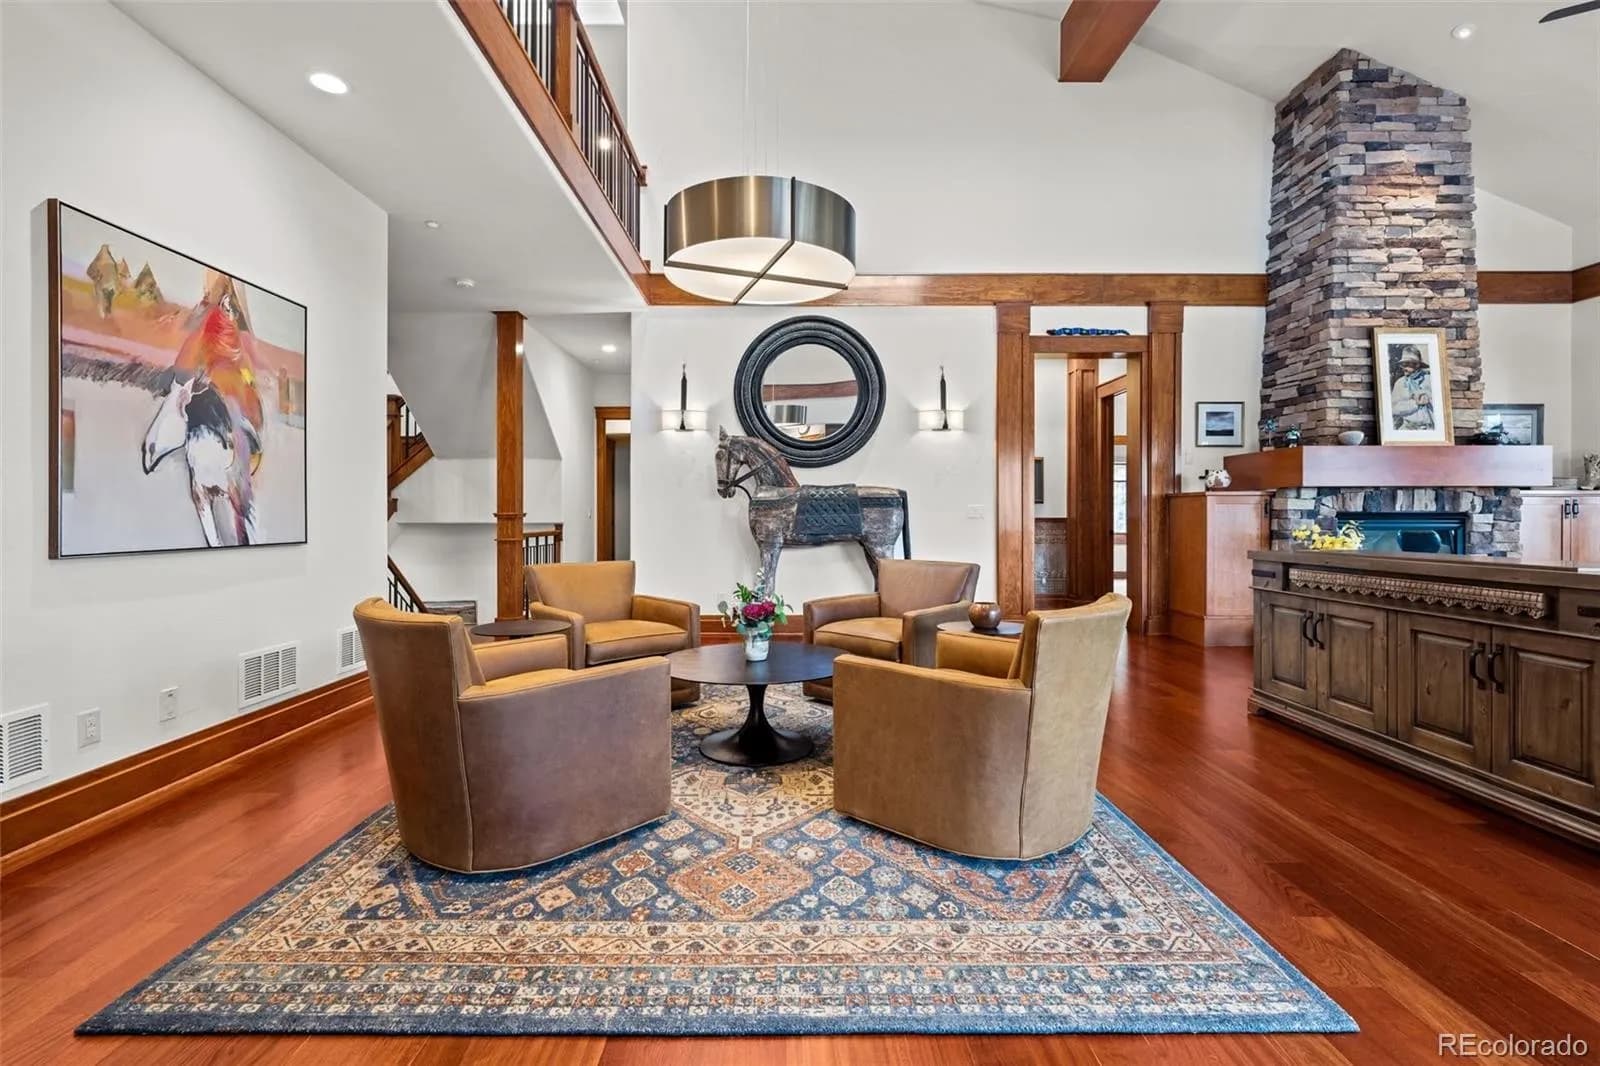
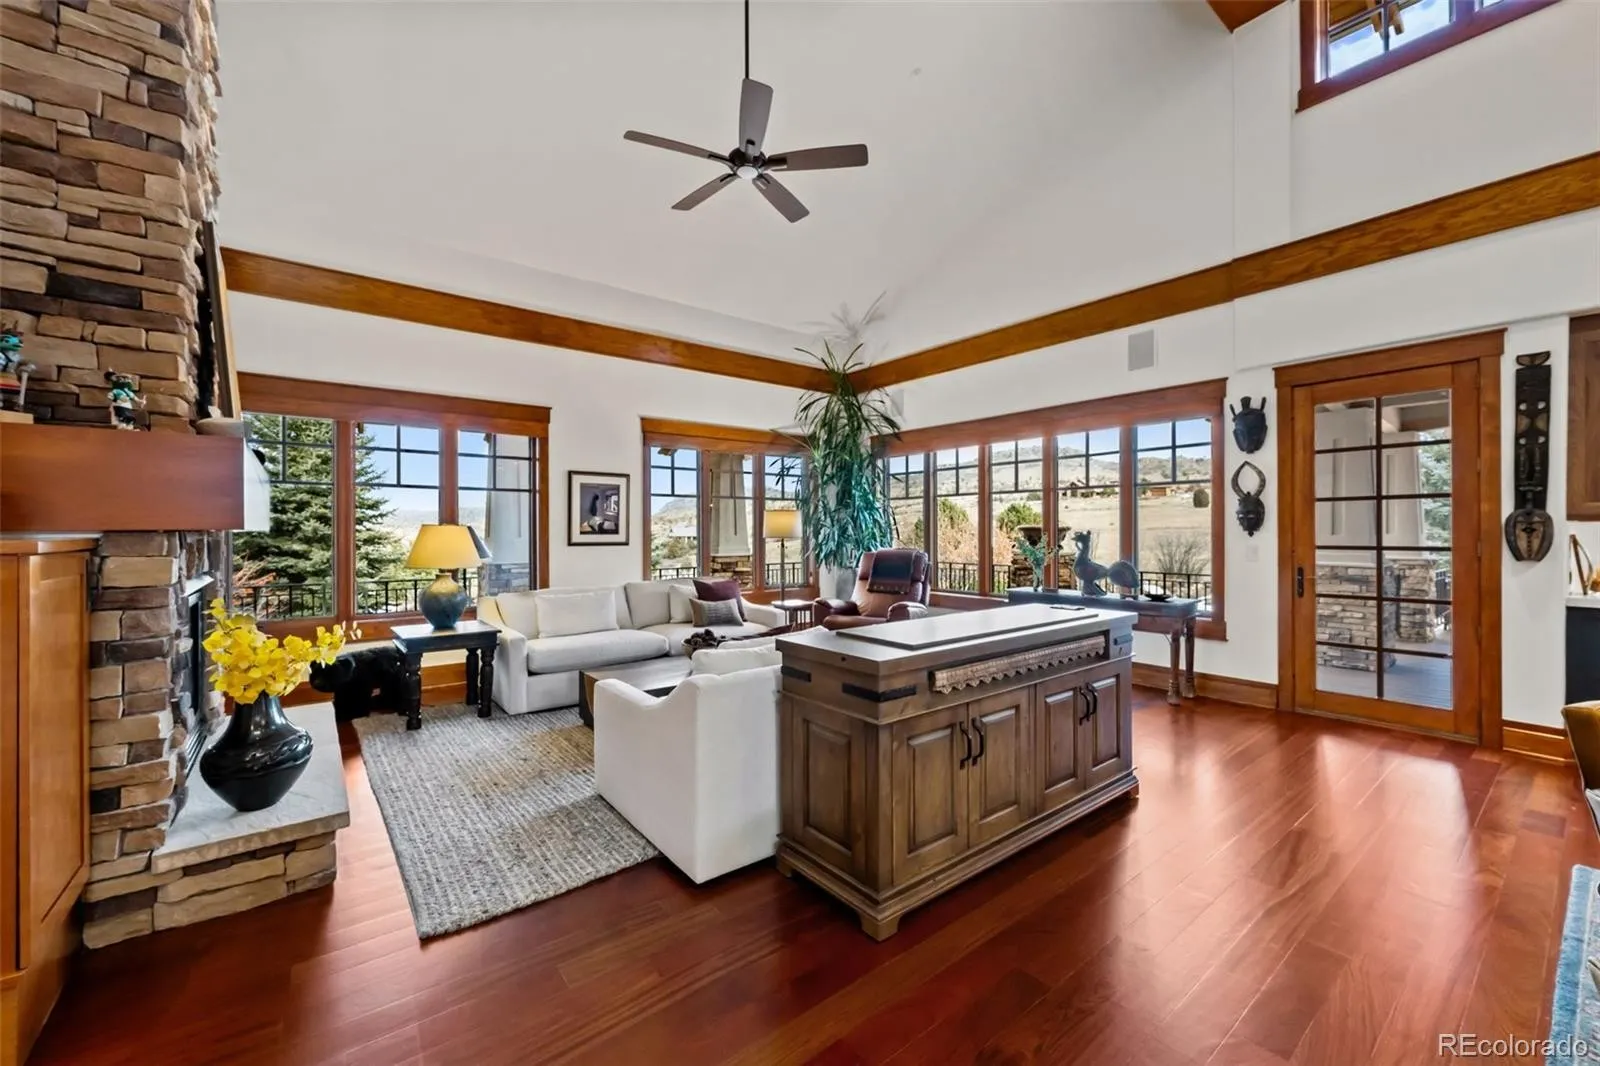
The main level features a fluid, open-concept design that is both inviting and impressive. Expansive windows flood the space with natural light, showcasing the spectacular scenery that surrounds the property. Each living area is a masterpiece of design, with multiple fireplaces adding warmth and ambiance. The seamless integration of indoor and outdoor spaces makes this home perfect for entertaining.
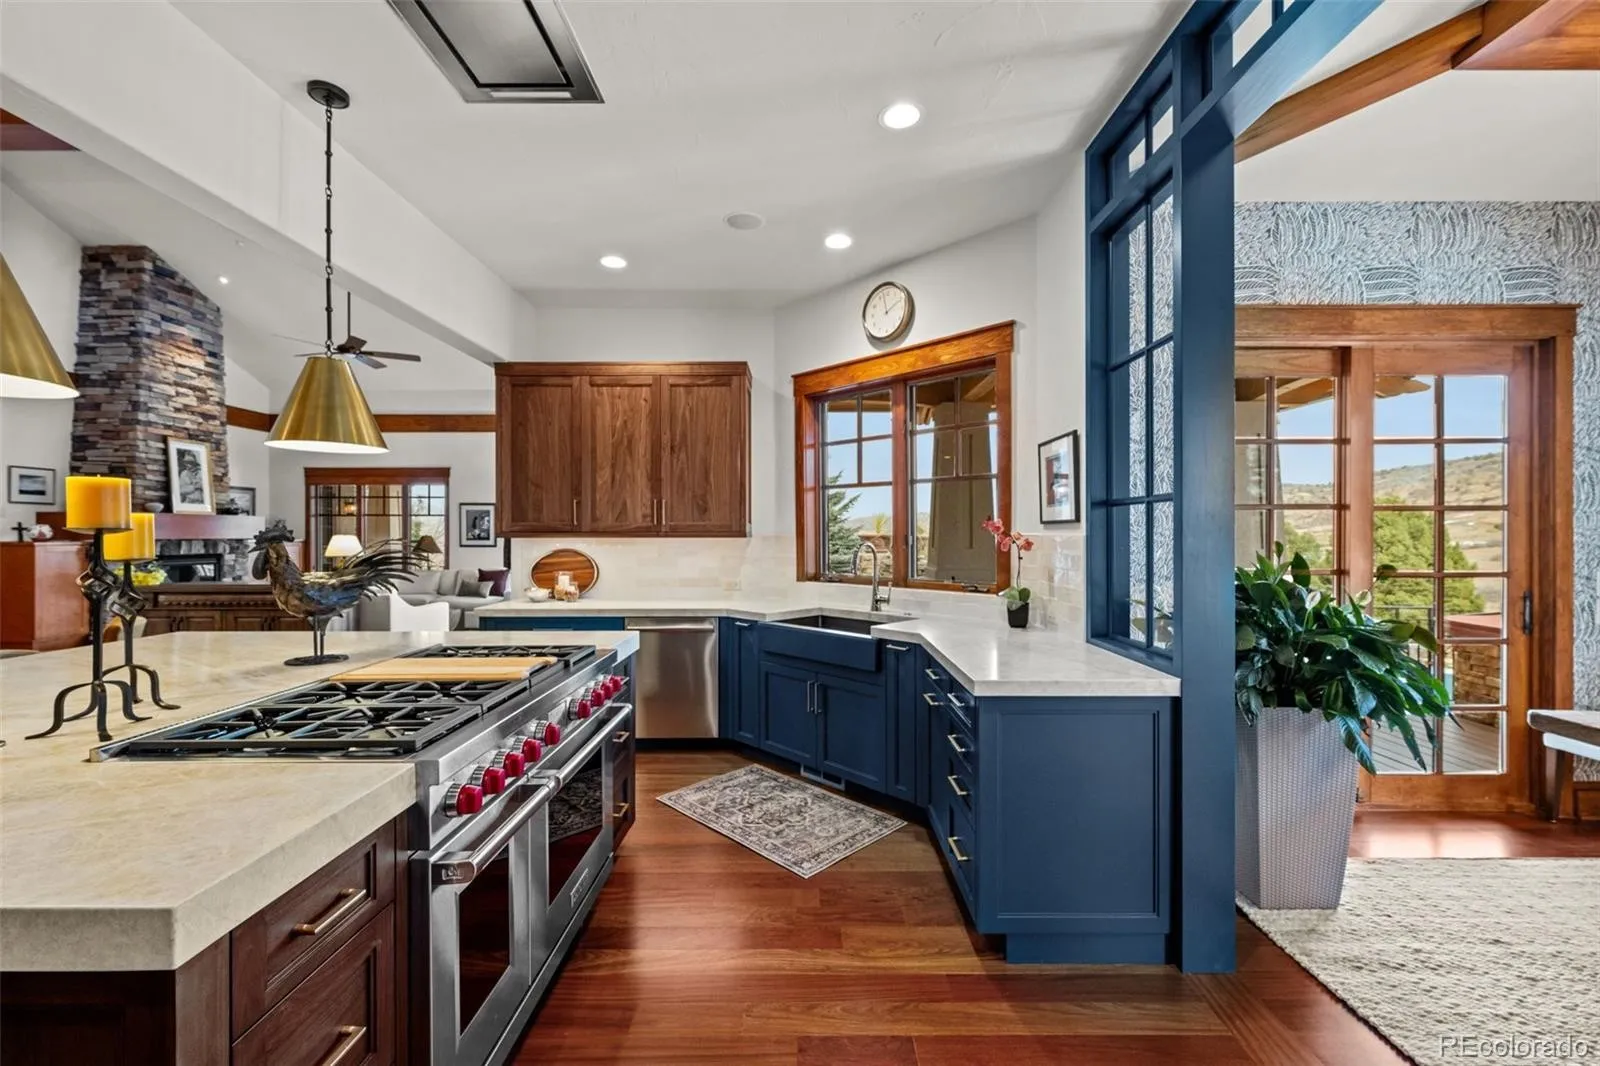
The kitchen is a culinary work of art, equipped with top-of-the-line appliances from Wolf, Subzero, and Bosch. Leathered quartzite countertops, meticulously fabricated and installed by Stone Traditions, add both beauty and durability. Aspen Leaf cabinetry provides ample storage, while the open layout ensures effortless flow into the dining and living areas. Whether preparing everyday meals or hosting grand gatherings, this kitchen is truly exceptional.
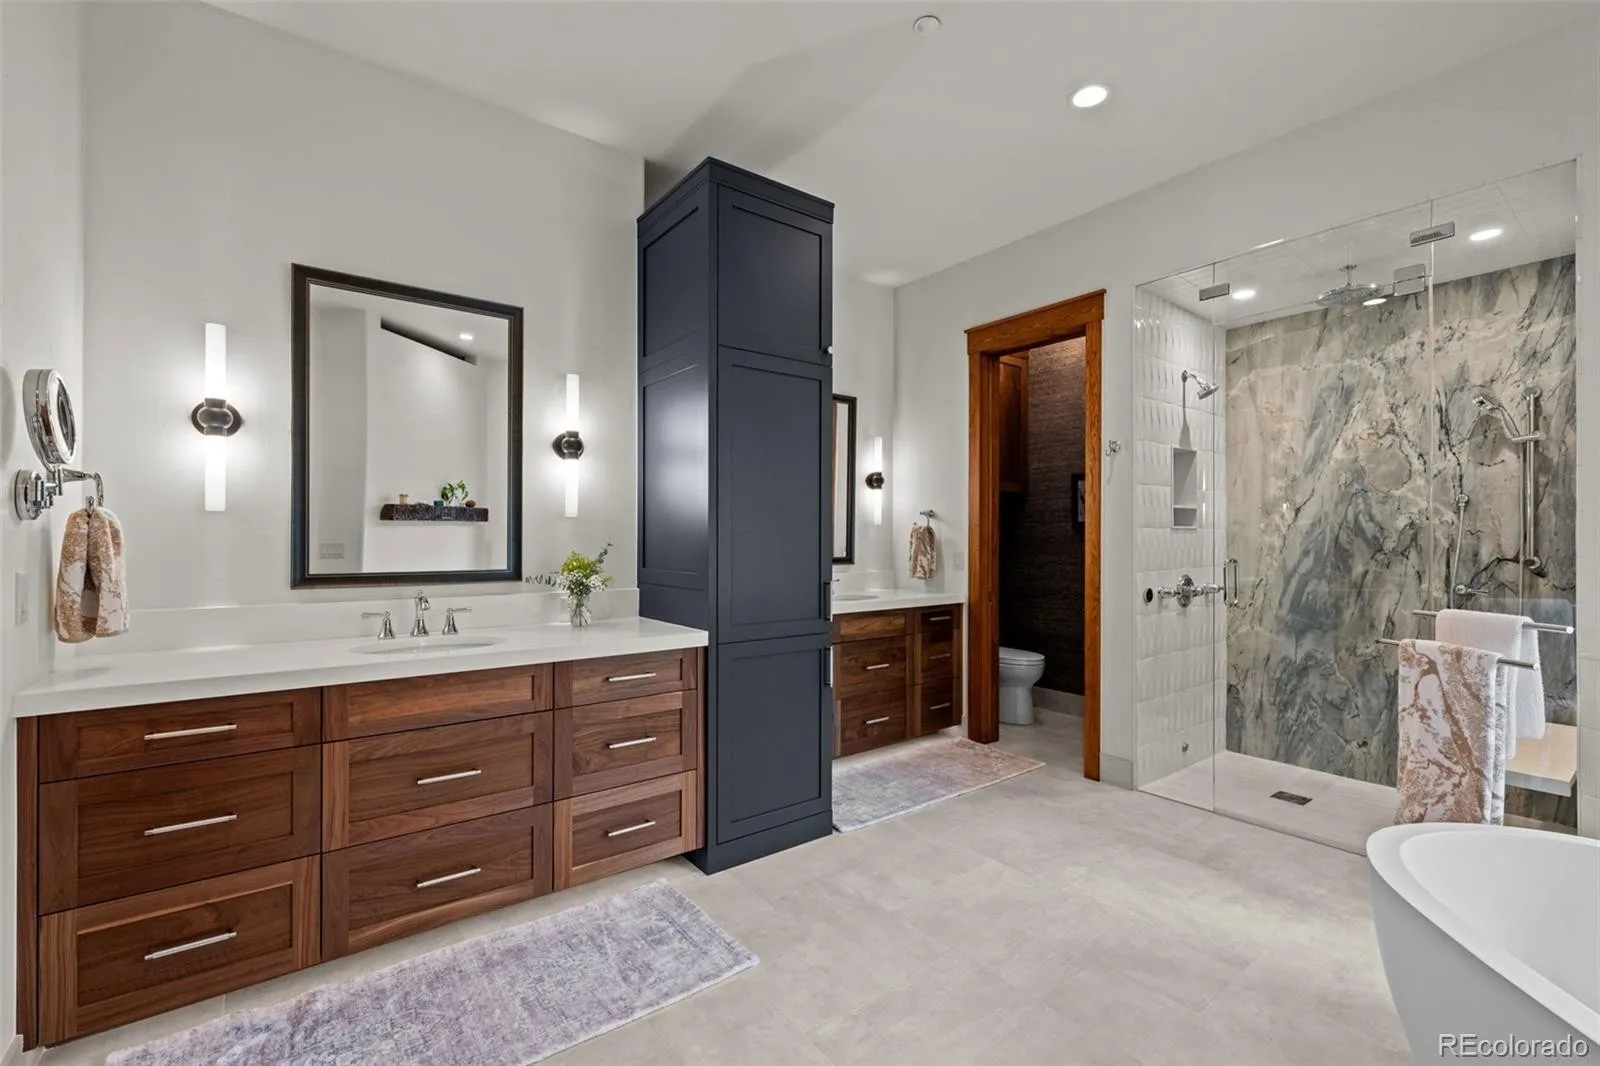
This home offers six beautifully designed bedrooms, each with its own en-suite bath and walk-in closet. The primary suite is a sanctuary of relaxation, boasting spa-like amenities that include a soaking tub, high-end fixtures, and serene views of the surrounding landscape. Downstairs, a guest bedroom and an elegant office suite, which can also serve as an additional guest room, provide versatile living options.
The lower level is designed for entertainment and wellness, featuring a state-of-the-art theater room, a dedicated workout space, and a sophisticated recreation room complete with a tastefully appointed bar and walk-out access. Step outside to enjoy the saltwater pool with an attached hot tub, unwind on the 270-degree wrap-around porch with IPE hardwoods, or host gatherings at the fire pit. The private tennis and pickleball court adds another level of luxury to this remarkable estate.

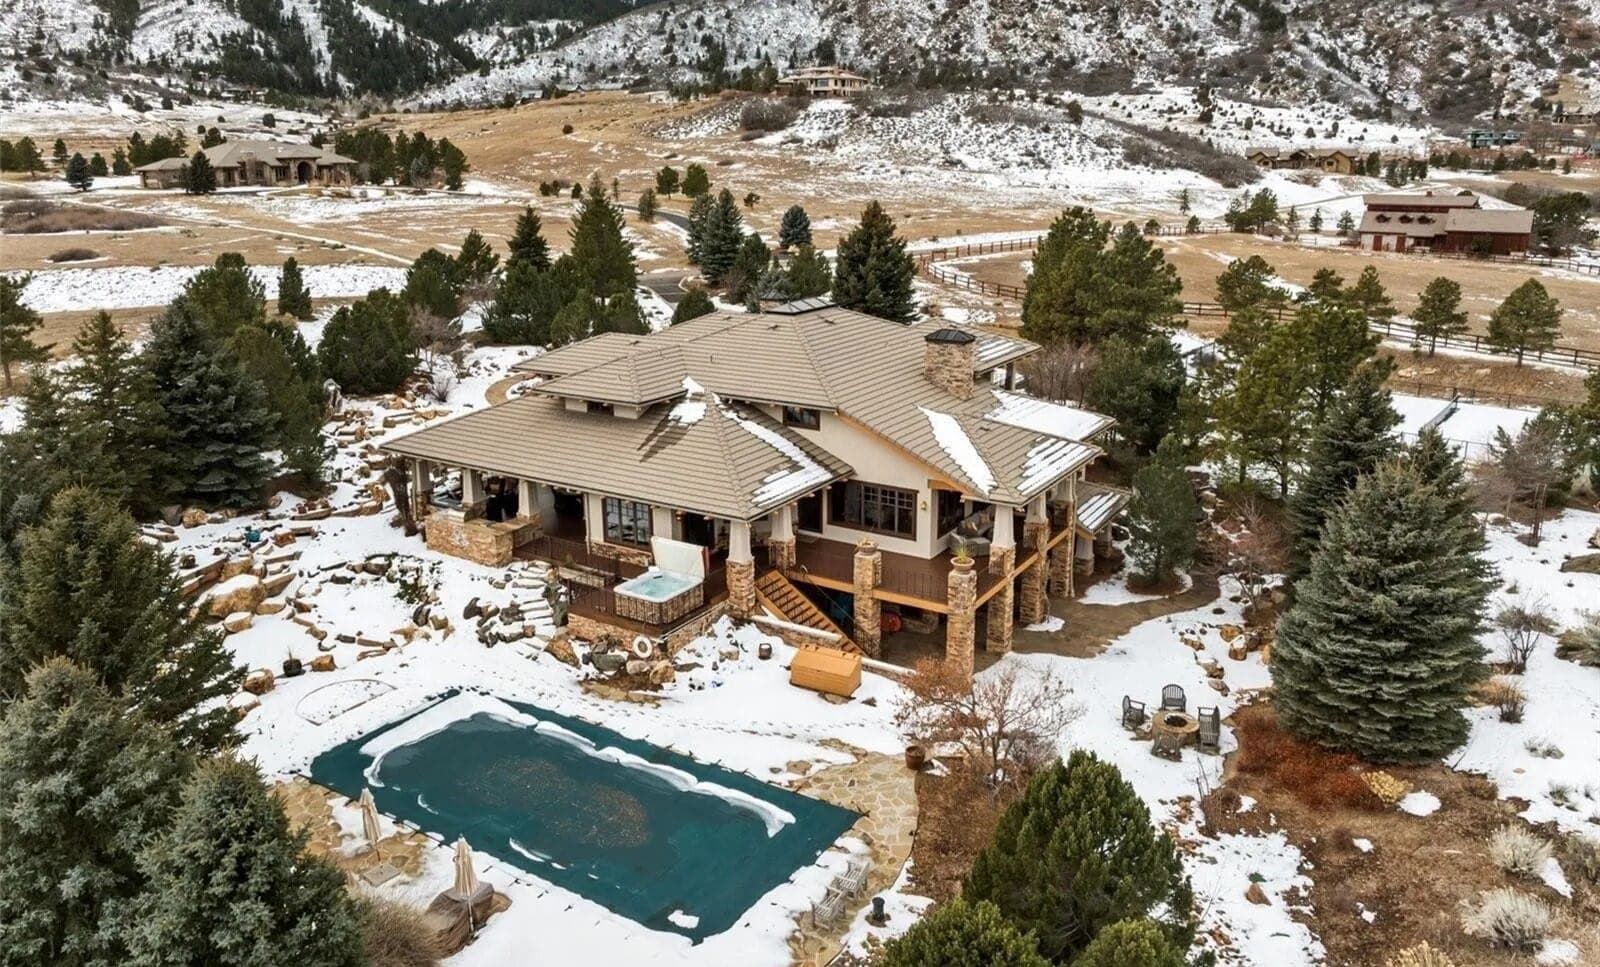
This stunning estate, located in the exclusive White Deer Valley community, offers the ultimate balance of luxury, privacy, and convenience. With zoning that allows for equestrian facilities and more, the possibilities are endless. Minutes from C-470, downtown Denver, and premier outdoor recreation areas like Chatfield State Park and Deer Creek Canyon, this home offers the best of both worlds. Priced at $4,475,000, this is more than a home—it’s a lifestyle. Don’t miss your chance to own this architectural masterpiece!
Interested in finding out more? Please contact Rosanne Dutzer at (303) 916-2365 or thomas@dutzerandco.com












