
Price: $13,000,000
Location: 3621 21st St, Boulder, CO 80304
Boulder, Colorado, is a city where natural beauty and a thriving cultural scene come together to create an unparalleled living experience. Nestled at the foothills of the Rocky Mountains, Boulder offers access to world-class outdoor recreation, a strong sense of community, and a vibrant downtown filled with top-tier dining, shopping, and entertainment. With its focus on sustainability and innovation, Boulder is an ideal place for those seeking a balance between luxury living and environmental responsibility.
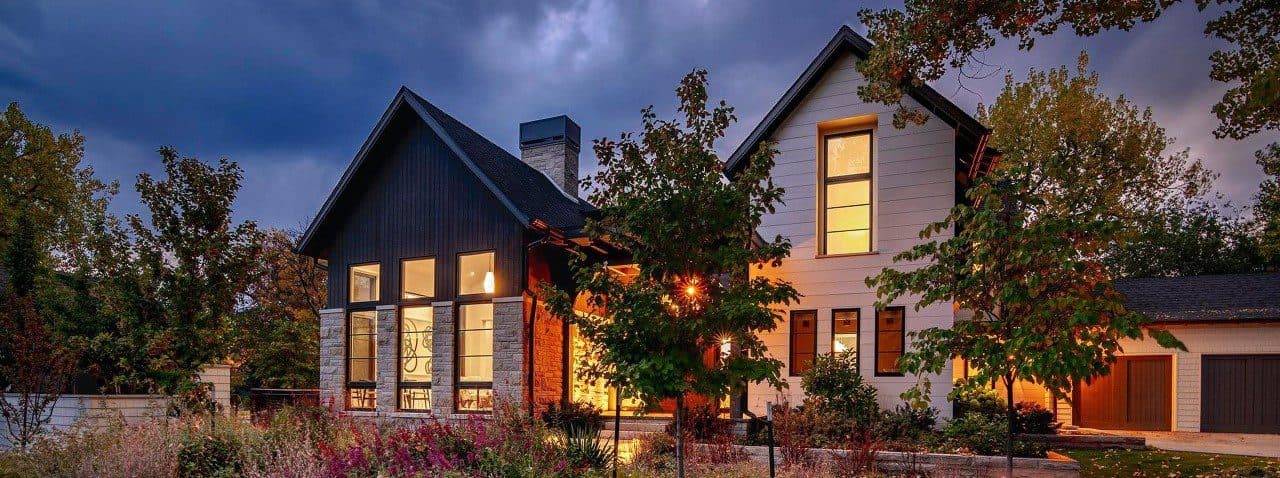
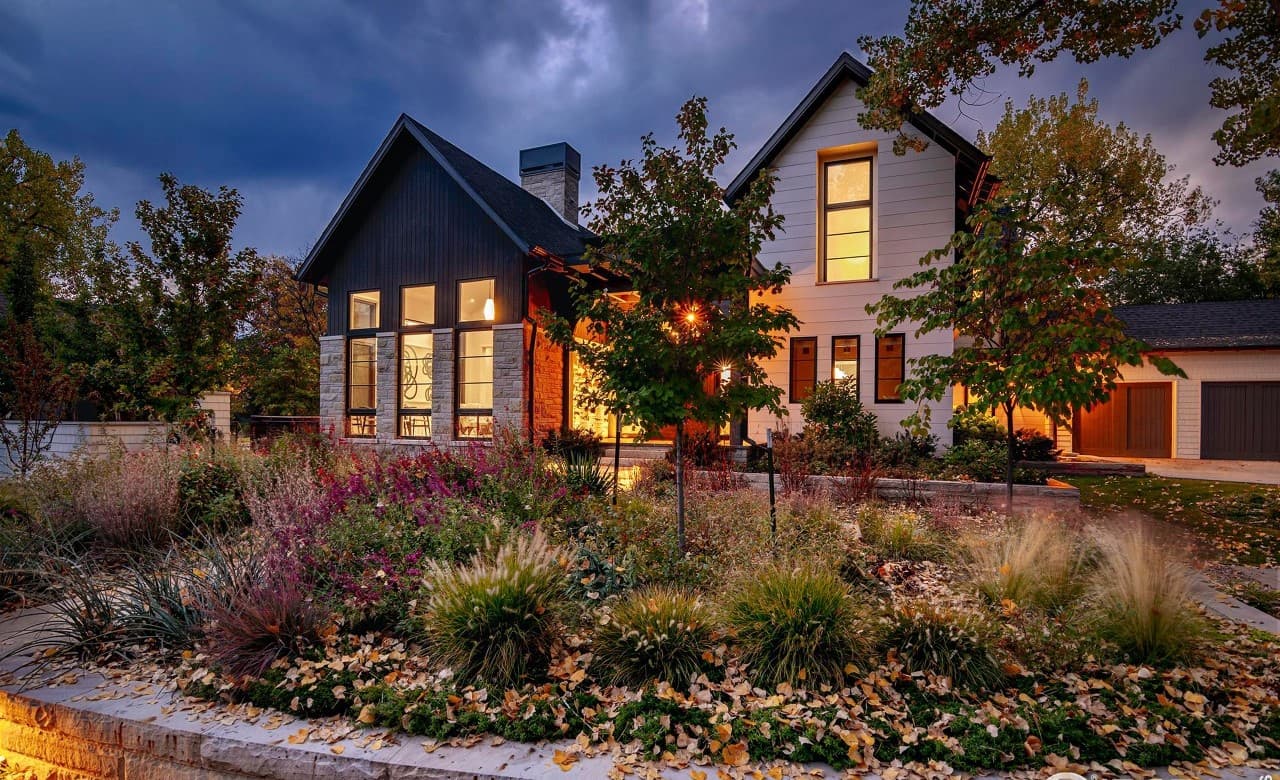
If you’re seeking a residence that embodies modern sophistication and sustainable living in a prime location, this architectural gem at 3621 21st St is a must-see.Built in 2021, this residence is a harmonious blend of wood, glass, stone, and steel, creating an inviting and inspiring atmosphere. Set on a meticulously landscaped 0.66-acre lot, the home offers a perfect balance of privacy and convenience, just minutes from downtown Boulder.
SUBSCRIBE TO THE HAVEN MAILING LIST
Curated homes, market intelligence and design stories — a few emails a month.
No spam. Unsubscribe any time.
From the moment you step inside, you are welcomed by soaring ceilings, wide plank white oak flooring, and an open-concept design flooded with natural light. Expansive windows seamlessly connect indoor and outdoor living spaces, allowing breathtaking views of the property’s lush landscape. A striking three-story open-tread wooden staircase with custom steel railings serves as the architectural centerpiece of the home, exuding both drama and sophistication.
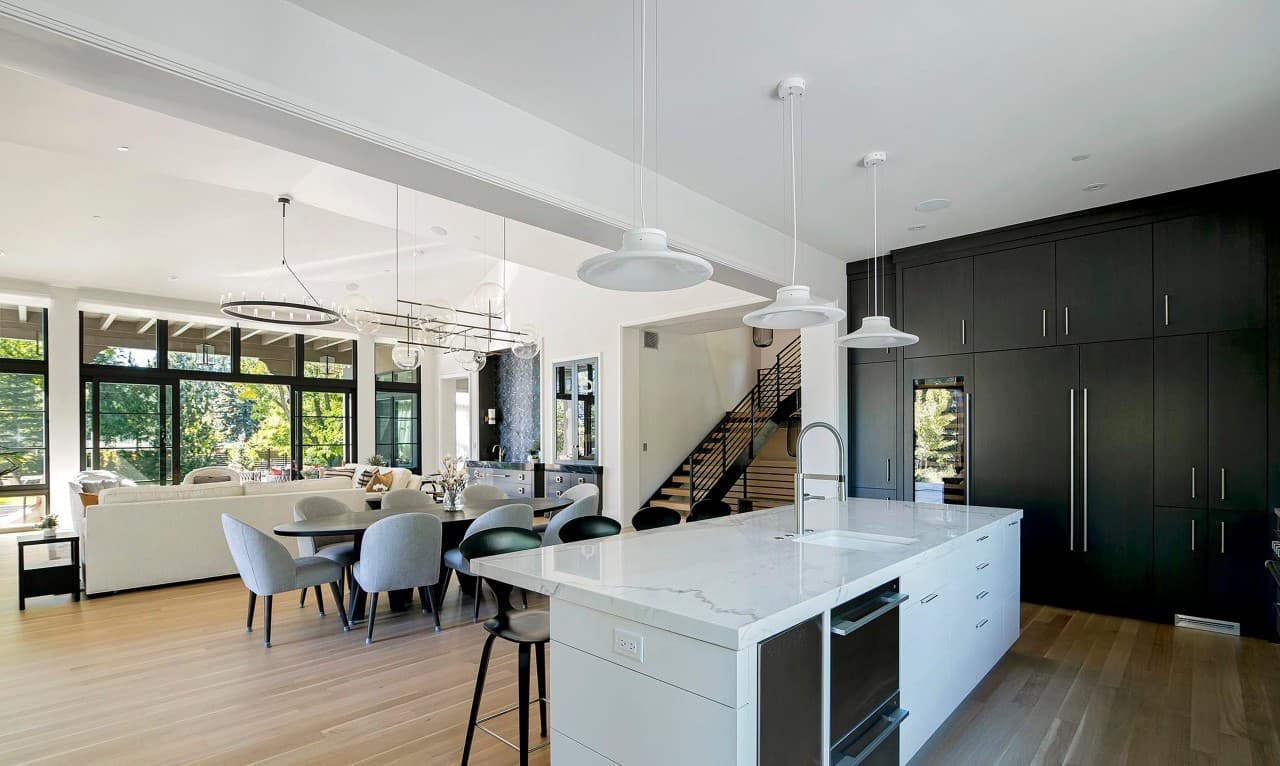
The living room is a testament to contemporary elegance, featuring high ceilings, refined finishes, and a seamless flow to outdoor entertaining areas. Thoughtfully designed for both relaxation and social gatherings, the space is enhanced by a stunning fireplace, custom lighting, and floor-to-ceiling windows that bathe the room in natural light.
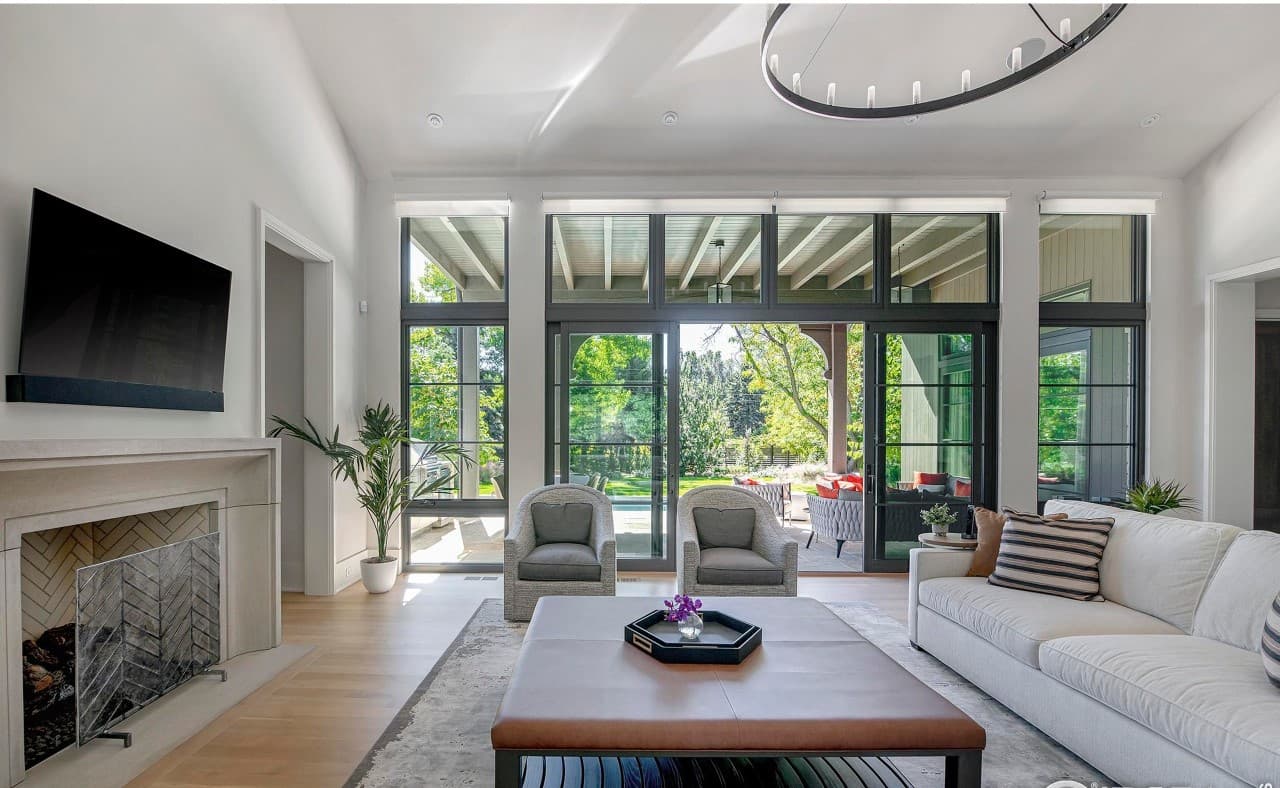
Designed for culinary excellence, the gourmet kitchen features an oversized center island with seating for four, marble and quartz countertops, and top-of-the-line appliances from the finest brands, including Wolf, Subzero, and Bosch. Custom cabinetry from Aspen Leaf and an oversized counter-height window contribute to the kitchen’s stylish and functional design.
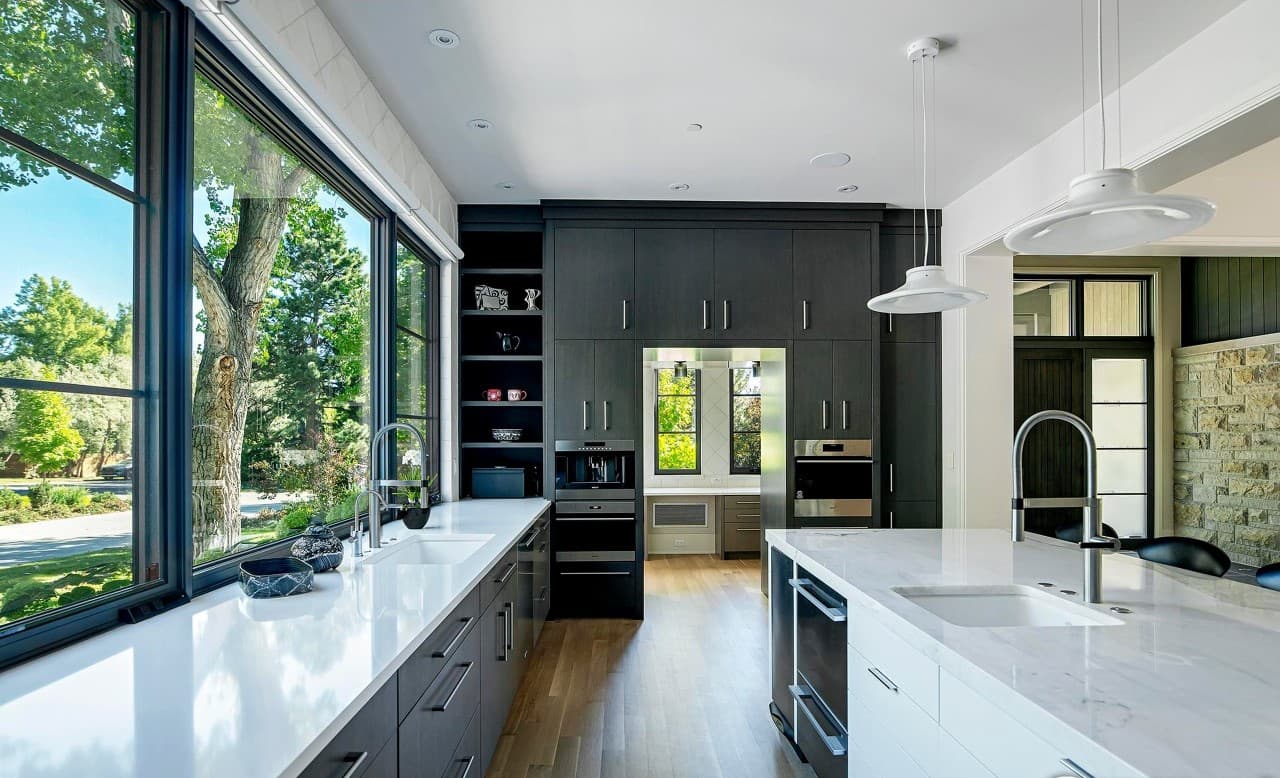
The adjacent dining area, complemented by a wet bar with black and gold tile and a stunning Italian blown-glass chandelier, is perfect for elegant dinners and casual gatherings alike.
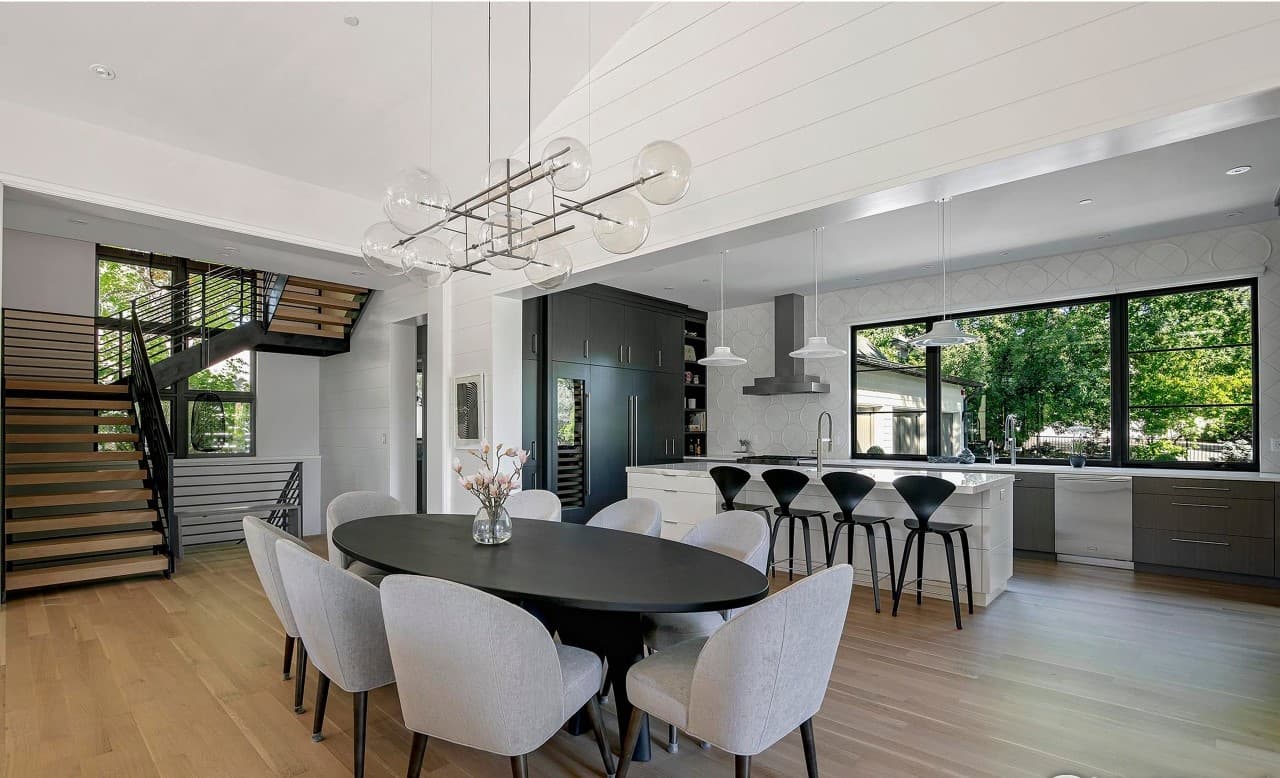
The main floor primary suite is a serene retreat, featuring wall-to-wall windows overlooking the pool and landscaped yard. A spacious walk-in closet with custom cabinetry adds to the suite’s functionality, while the spa-like en-suite bathroom boasts an oversized two-person steam shower, designer tile, and alluring lighting. Upstairs, two additional bedrooms with walk-in closets and en-suite bathrooms provide luxurious accommodations, while a potential fifth bedroom with an ensuite is already plumbed and ready for conversion.
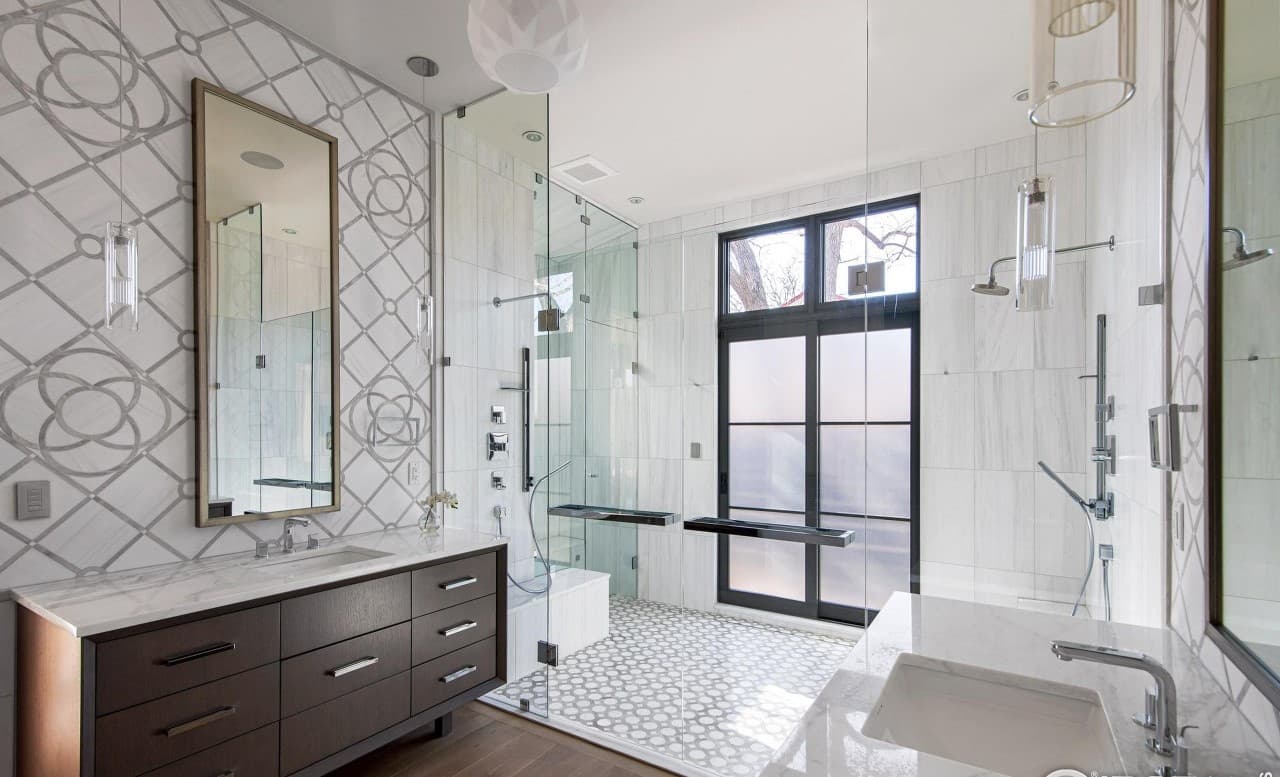
The lower level is designed for both wellness and entertainment, featuring a fully equipped gym with wall-to-wall mirrors, a media room for cinematic experiences, and a private guest suite with an ensuite. Outside, the professionally landscaped yard offers a serene oasis with an in-ground heated pool, natural stone decking, and a covered stone patio with an outdoor kitchen. A designated dog run ensures that even pets can enjoy the luxury of this estate.
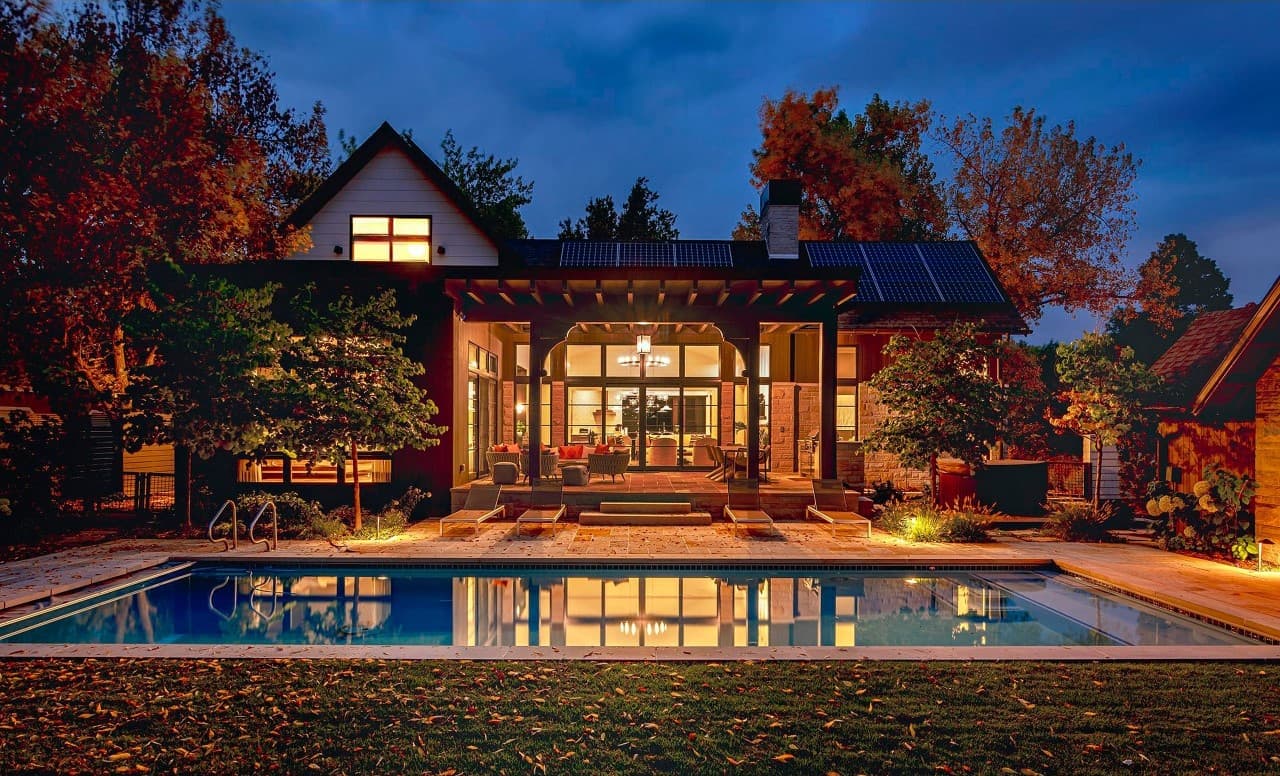
This smart home seamlessly integrates technology, automation, and sustainable design. A Lutron Homeworks lighting control system and Savant whole-home automation ensure security and convenience, while geothermal heating and solar panels make this an energy-efficient net-zero residence.
This smart home seamlessly integrates technology, automation, and sustainable design. A Lutron Homeworks lighting control system and Savant whole-home automation ensure security and convenience, while geothermal heating and solar panels make this an energy-efficient net-zero residence.
Interested in finding out more? Please contact Tricia Dessel at 303-475-6097 or tricia.dessel@compass.com












