
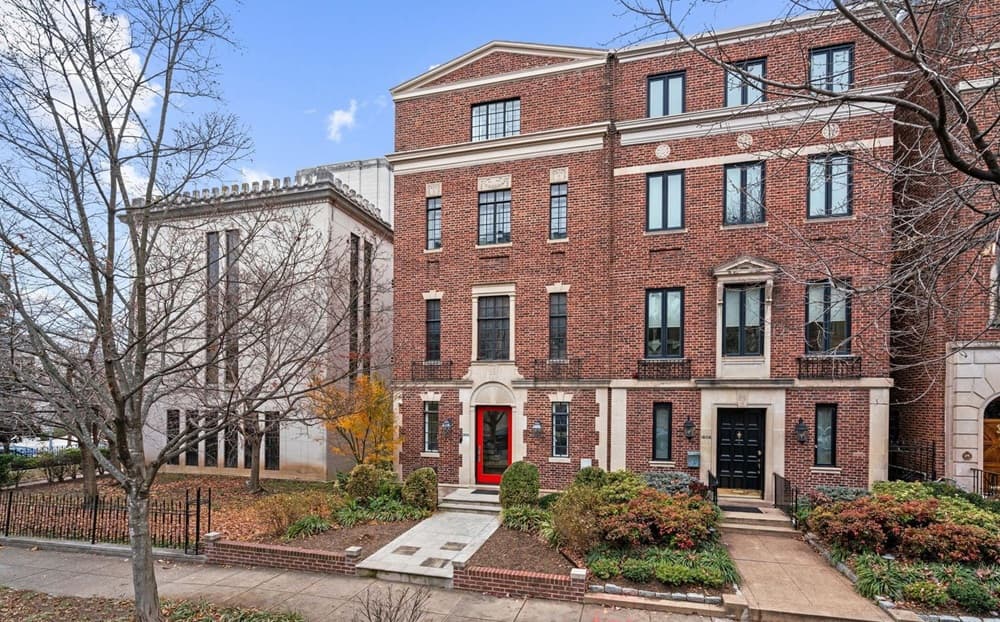
In Washington, DC’s storied Kalorama, one residence illustrates how historic character can be reinterpreted for modern living. Built in 1925, this semi-detached Regency-style home was reimagined by Barnes Vanze Architects with a design-forward eye and a deep respect for craft. Across four finished levels, natural light, refined materials, and practical luxuries converge, while French doors and expansive windows extend daily life to a rear terrace and elevated deck.
Refined Living In Prestigious Kalorama | Contact for pricing


Patricia Smith
Patricia Smith
On a residential street in historic Kalorama, this meticulously renovated four-level residence pairs timeless architecture with sophisticated modern design. Built in 1925 and reimagined by Barnes Vanze Architects, the semi-detached Regency-style home is finished with Waterworks marble, custom hardwood flooring, elegant moldings, designer lighting, and Fine Paints of Europe. Light-filled living and dining spaces flow into a chef’s kitchen with hand-painted Waterworks cabinetry, a Carrara marble island, Wolf appliances, and Sub-Zero refrigeration. The primary suite is thoughtfully arranged with generous closets, a dressing room, and a serene spa-inspired limestone bath. Upstairs, flexible rooms adapt easily for guests, an office, or studio. French doors and floor-to-ceiling windows open to a private rear terrace and elevated deck, with a two-car garage completing the home. Days here feel quietly polished and effortlessly connected.
Price: Contact for pricing
- Size:
- 4,353 sq ft
- Contact:
- Patricia Smith, Compass, 571.525.8250












