
Cooper Burton at Luxury Level
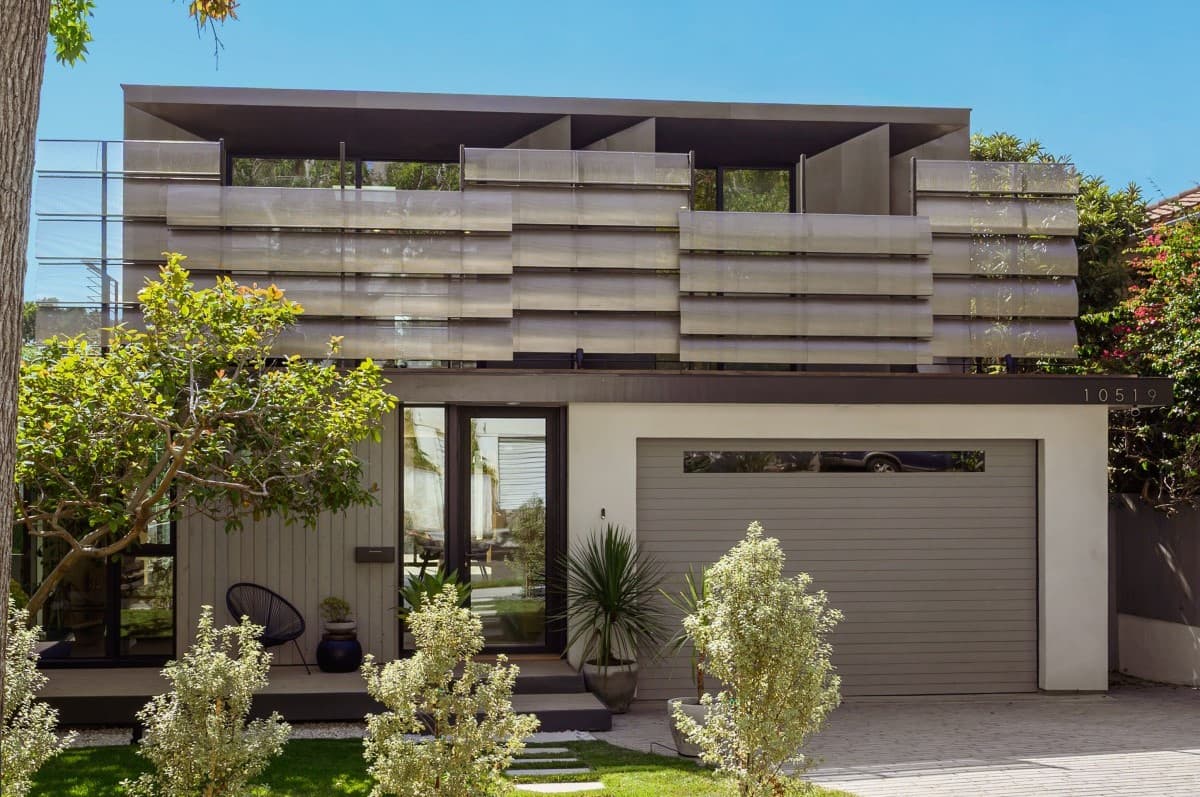
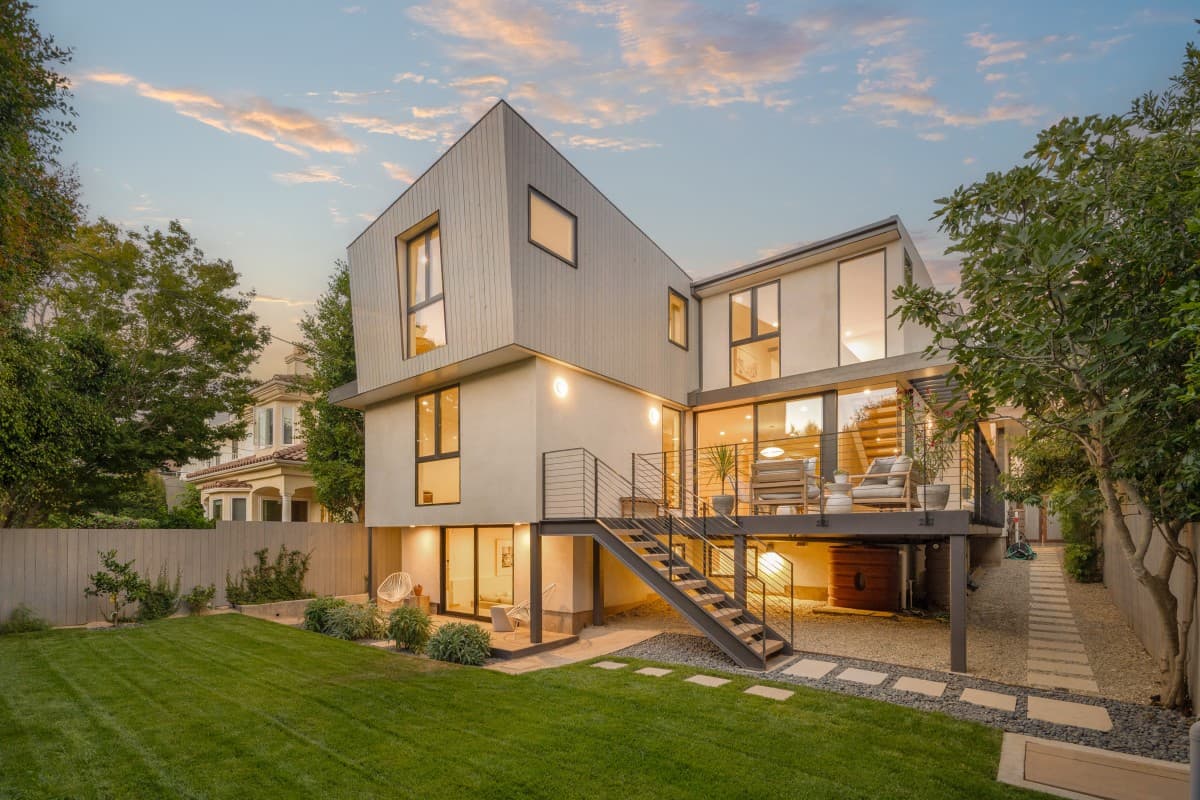
A newly built home designed by Los Angeles architect Andy Liu has sold for $5.025 million in Cheviot Hills. Liu founded 10-19 Architecture in 2008 after spending a decade in the office of Pritzker Prize-winning architect Frank Gehry. For the Oaklawn Road house, he continued an idea that has appeared in several of his residential projects: creating a building with a strong individual form while still responding to the scale and materials of its surroundings.
Cooper Burton at Luxury Level
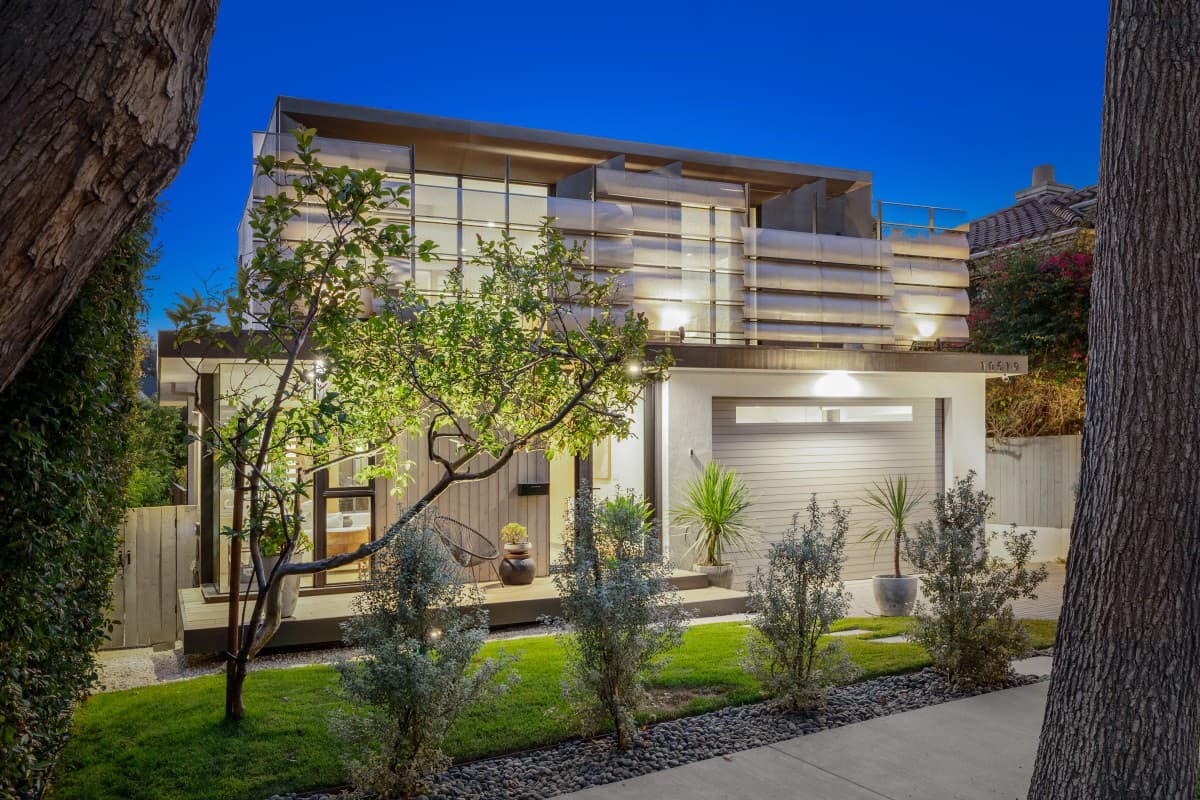
The design also revisits Liu’s longstanding interest in sailing vessels. Earlier projects drew from modern sailing ships, while this home looks instead to historic Eastern seafaring vessels and makes greater use of metal on the exterior.
SUBSCRIBE TO THE HAVEN MAILING LIST
Curated homes, market intelligence and design stories — a few emails a month.
No spam. Unsubscribe any time.
One of Liu’s favorite elements is the aluminum screen across the front of the house. Curved, perforated panels were individually finished, shaped and installed in staggered rows, creating a surface that changes with the light. Their form also references the curved Spanish roof tiles found on neighboring houses.
Cooper Burton at Luxury Level
“The screen panels ripple over the building facade like the unfurling sails of an ancient Eastern galleon,” Liu said. Behind it, an angled steel-clad wall creates a sharper counterpoint to the lighter, more translucent screen.
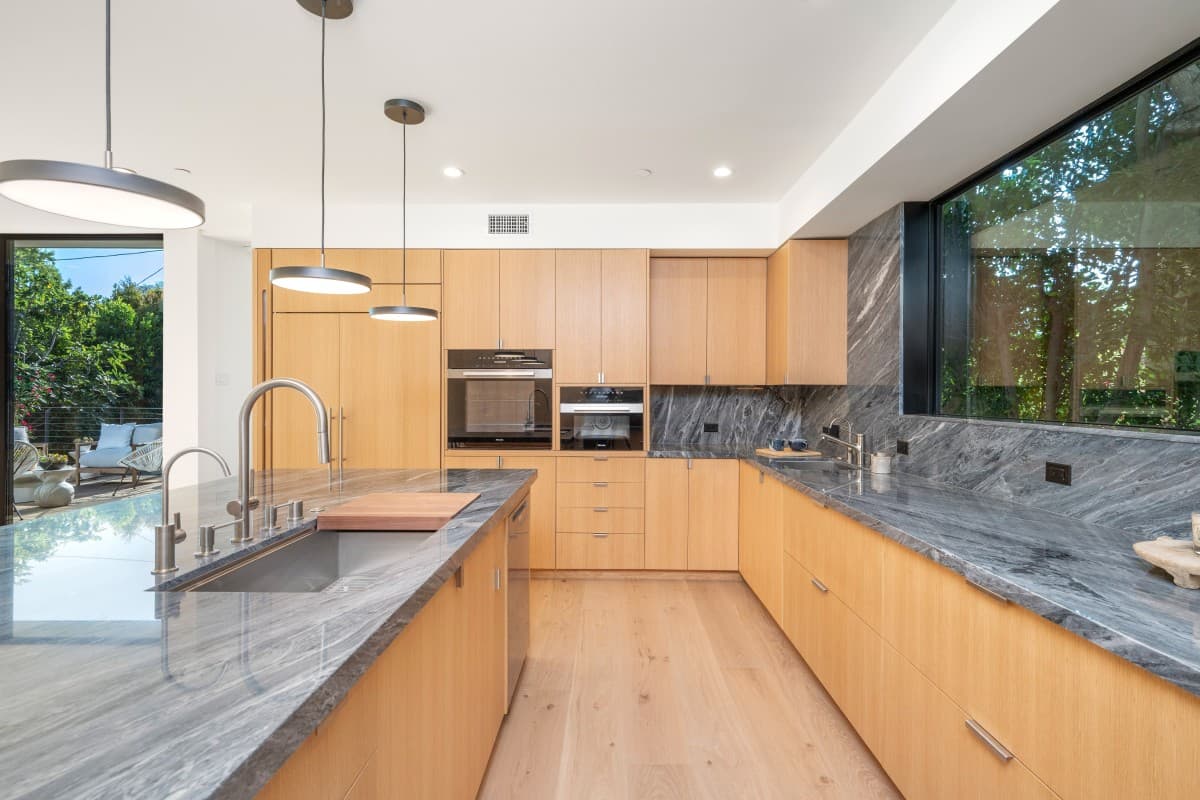
Inside, Edward Hopper’s Nighthawks influenced the kitchen. Liu first encountered the painting on a high school field trip and was particularly drawn to the contrast between the brightly illuminated diner and the dark street around it.
Cooper Burton at Luxury Level
The kitchen showcases that element with a combination of dark marble countertops and backsplash with light white oak cabinetry. Liu also designed the kitchen island to function almost like a lantern, with light passing through openings in the structure in a reference to the glow of the diner windows in Hopper’s painting.
Cooper Burton at Luxury Level
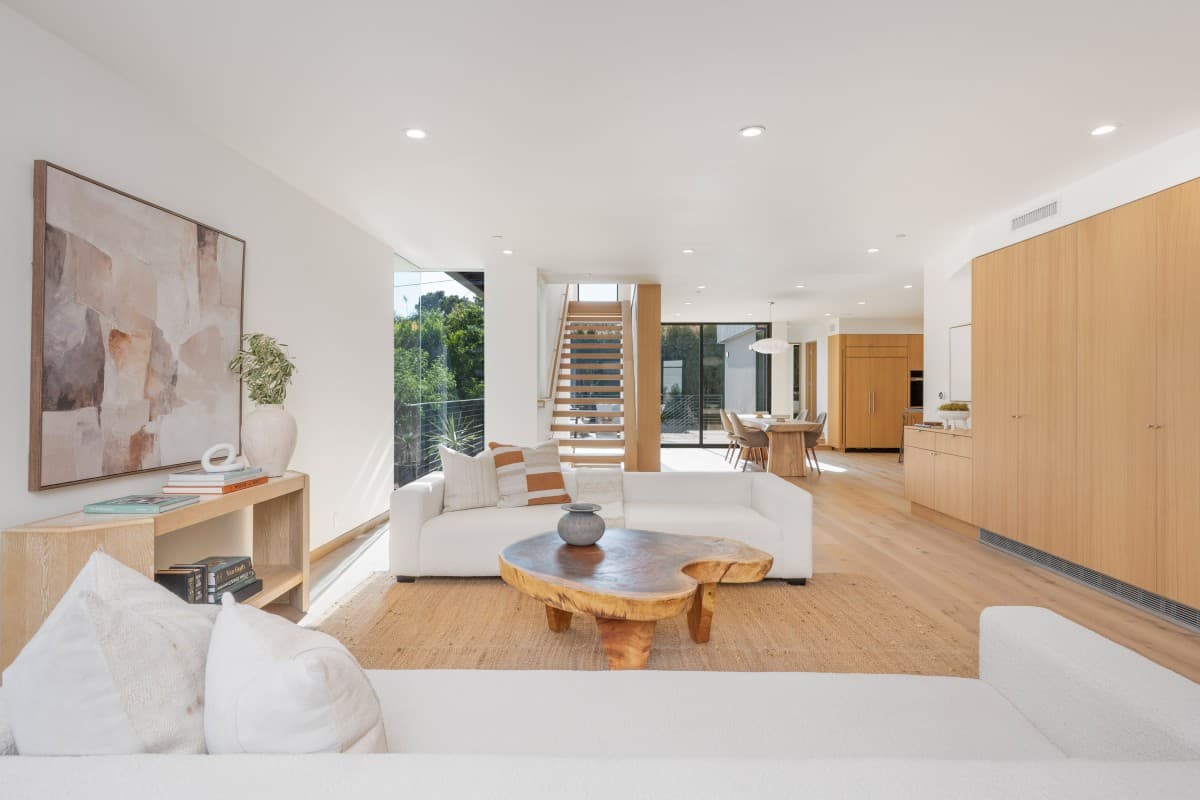
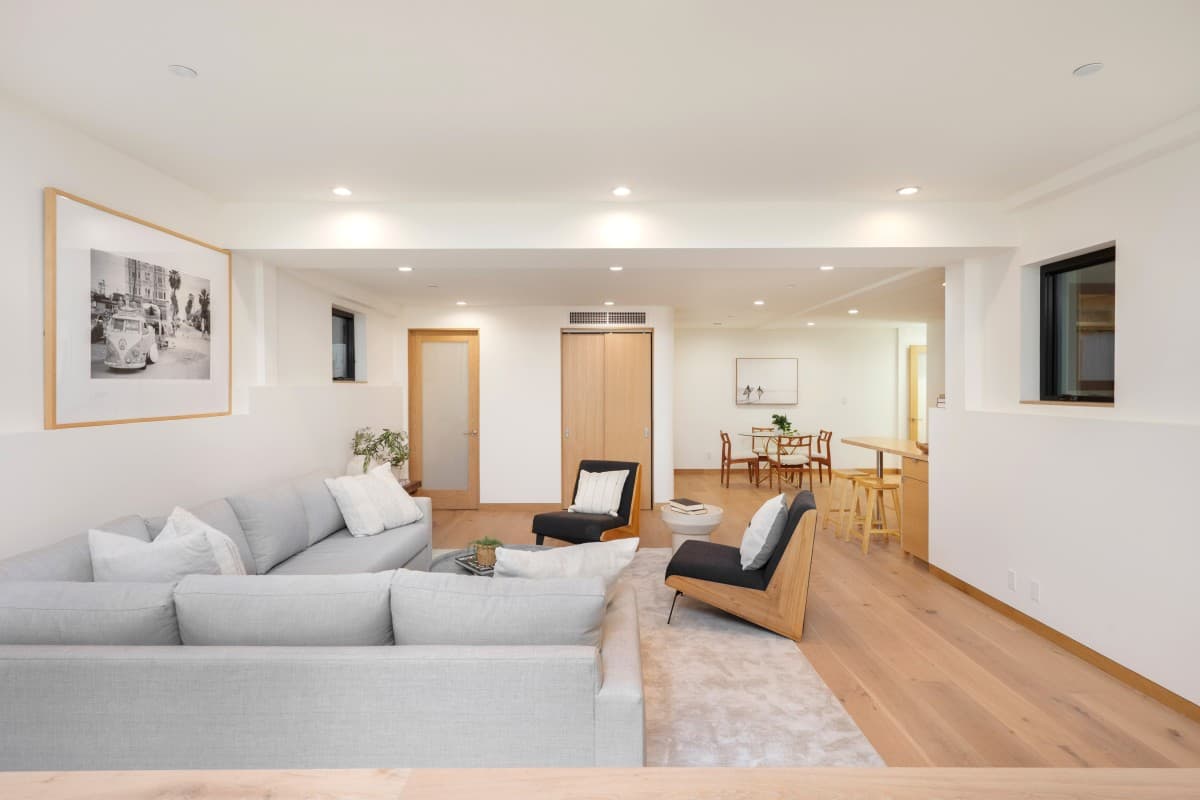
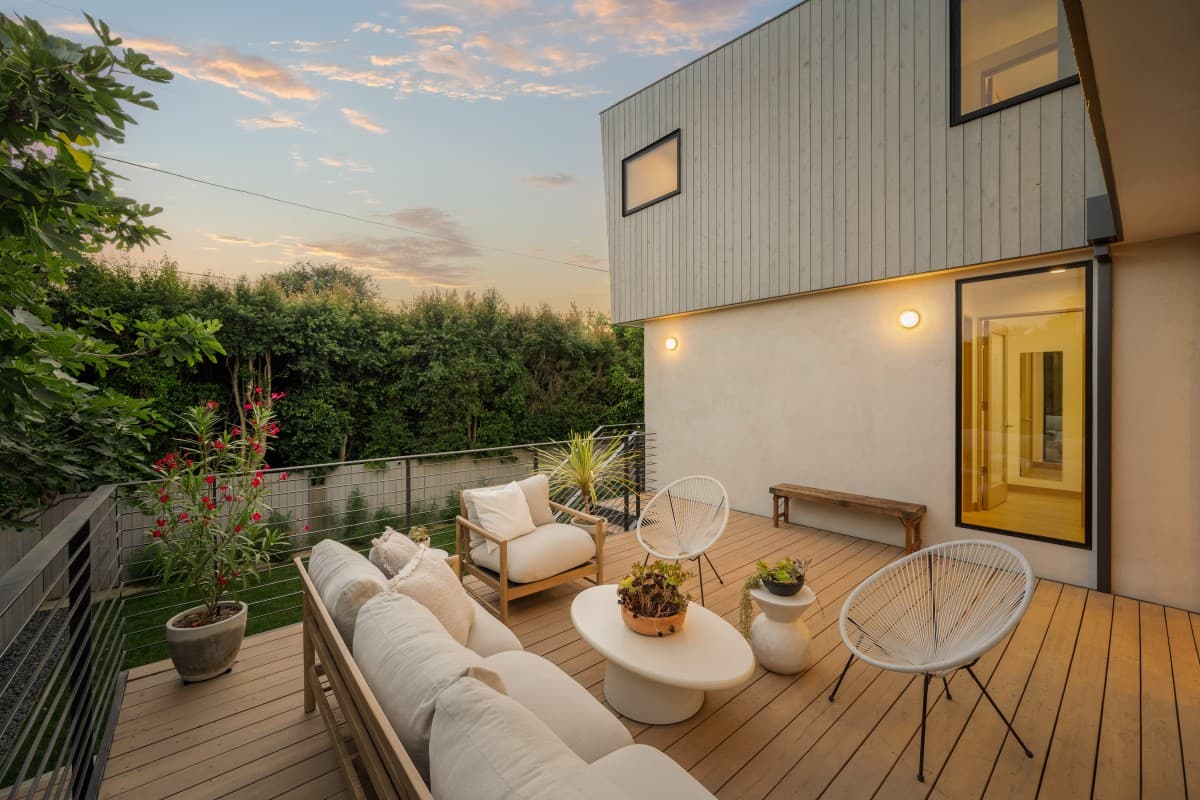
White oak continues elsewhere in the house through flooring and custom millwork, while large openings connect the main rooms with outdoor decks and yard space. A guest suite with its own kitchen and laundry are also on the property.
Cooper Burton at Luxury Level
The house is fully electric and equipped with rooftop solar and independent HVAC systems for each level. Those systems sit alongside some of the project’s more expressive architectural choices, from the metal facade to the carefully composed kitchen.
Cooper Burton at Luxury Level
Located on a non-through street in Cheviot Hills, the home sold only slightly below its original asking price. It was listed by Samantha Nugent of Compass.












