
CO OP
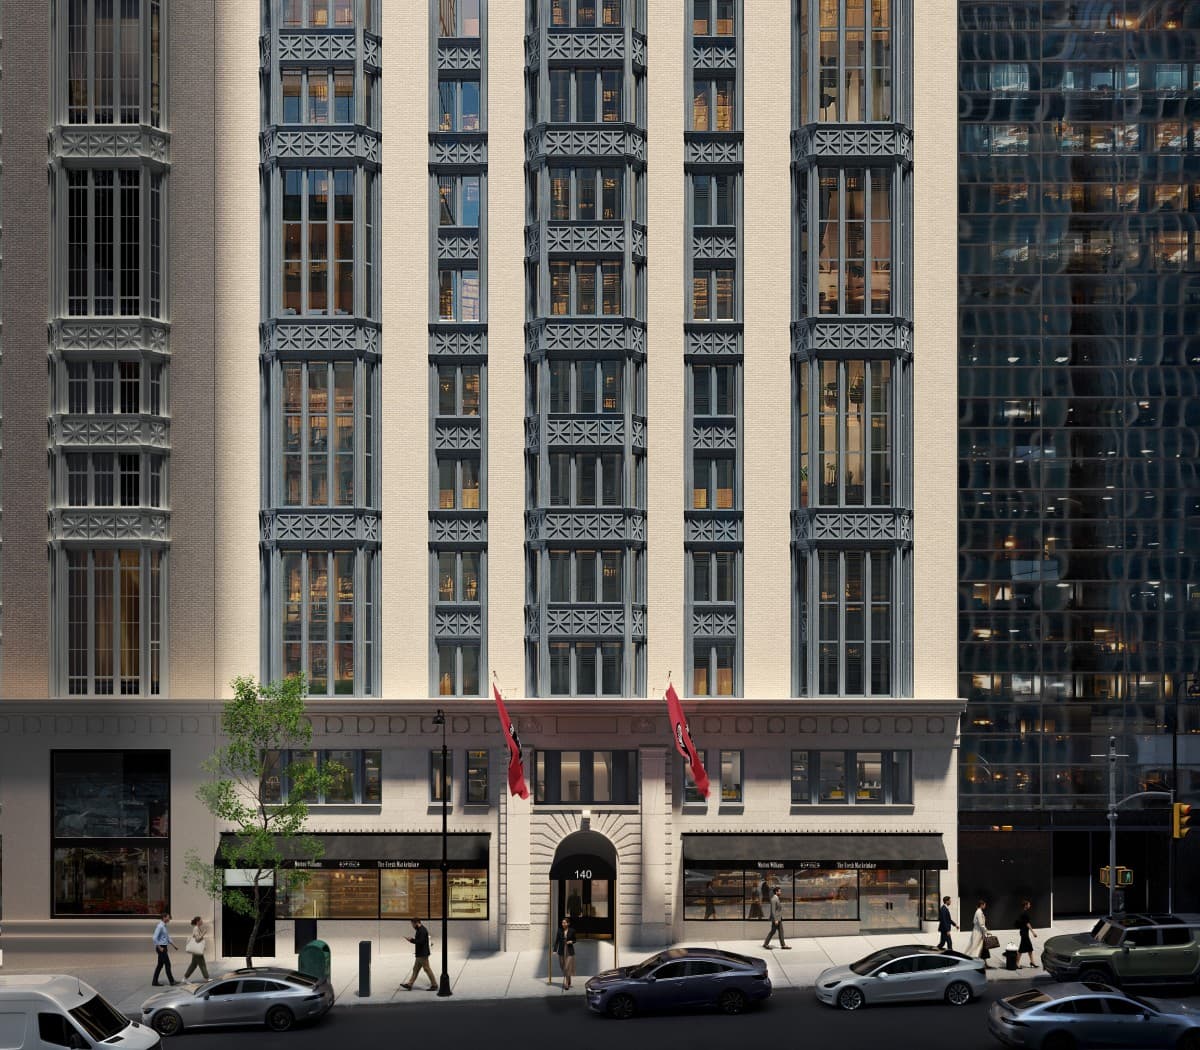
A former artists’ studio building on West 57th Street is beginning a new chapter as Parc Beaufort, where sales have launched for 47 condominium residences and a model residence is now open for previews by appointment.
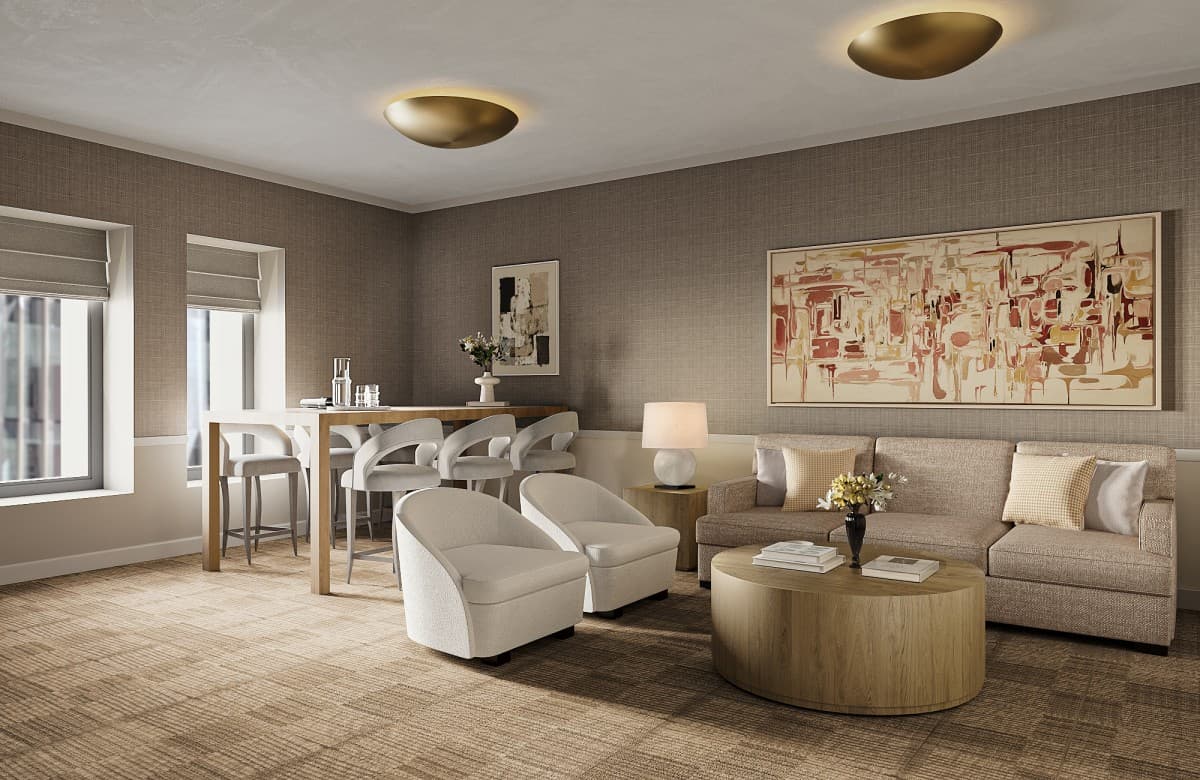
Located at 140 West 57th Street on Billionaires’ Row, the landmarked building was originally constructed in 1908 as purpose-built live-work studios for artists. The Feil Organization is developing Parc Beaufort in partnership with investor Lloyd Goldman of BLDG Management and the Nakash Family. MdeAS Architects led the architectural restoration and residential conversion, while Stephen Sills Associates, an AD100 Hall of Fame firm, designed the residences and shared spaces.
CO OP
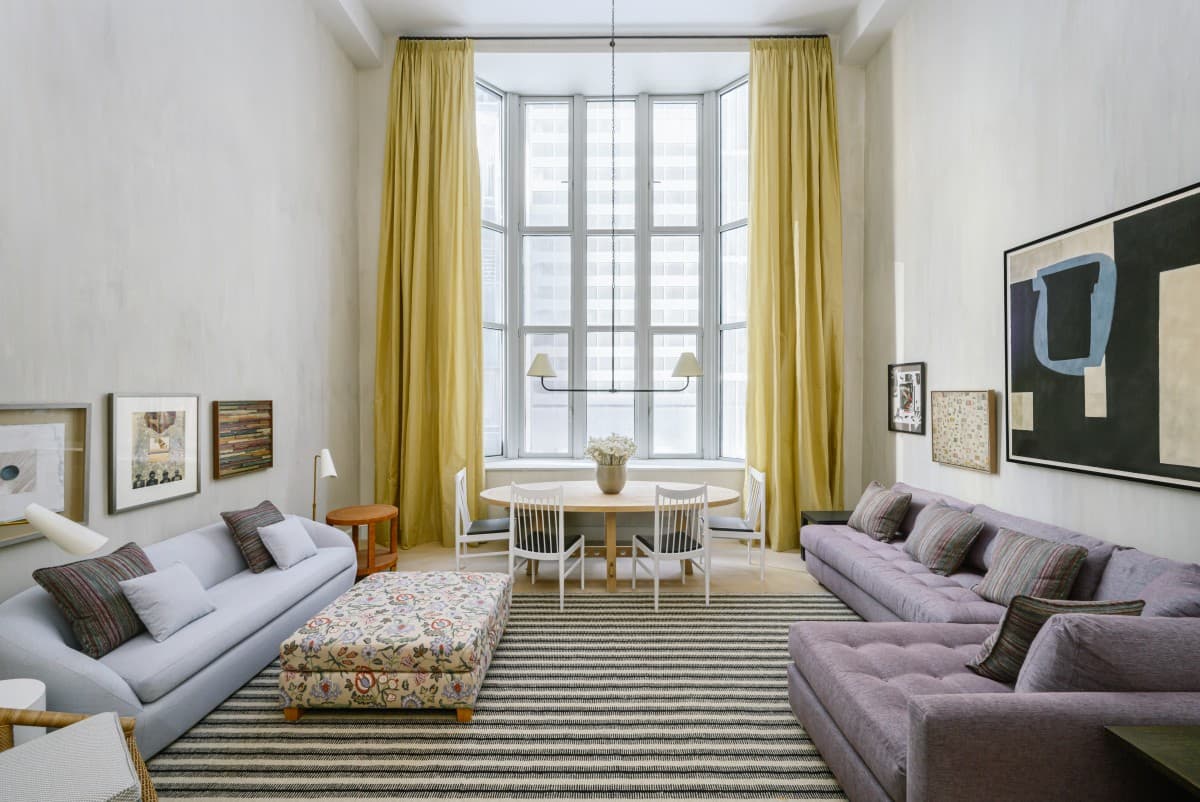
Rather than reimagining the building as a conventional modern tower, the team worked within its original architectural framework. Select loft residences feature nearly 20-foot ceilings and retain original double-height windows. Signature bay windows and other prewar details further distinguish the homes from the glass towers more commonly associated with Billionaires’ Row.
SUBSCRIBE TO THE HAVEN MAILING LIST
Curated homes, market intelligence and design stories — a few emails a month.
No spam. Unsubscribe any time.


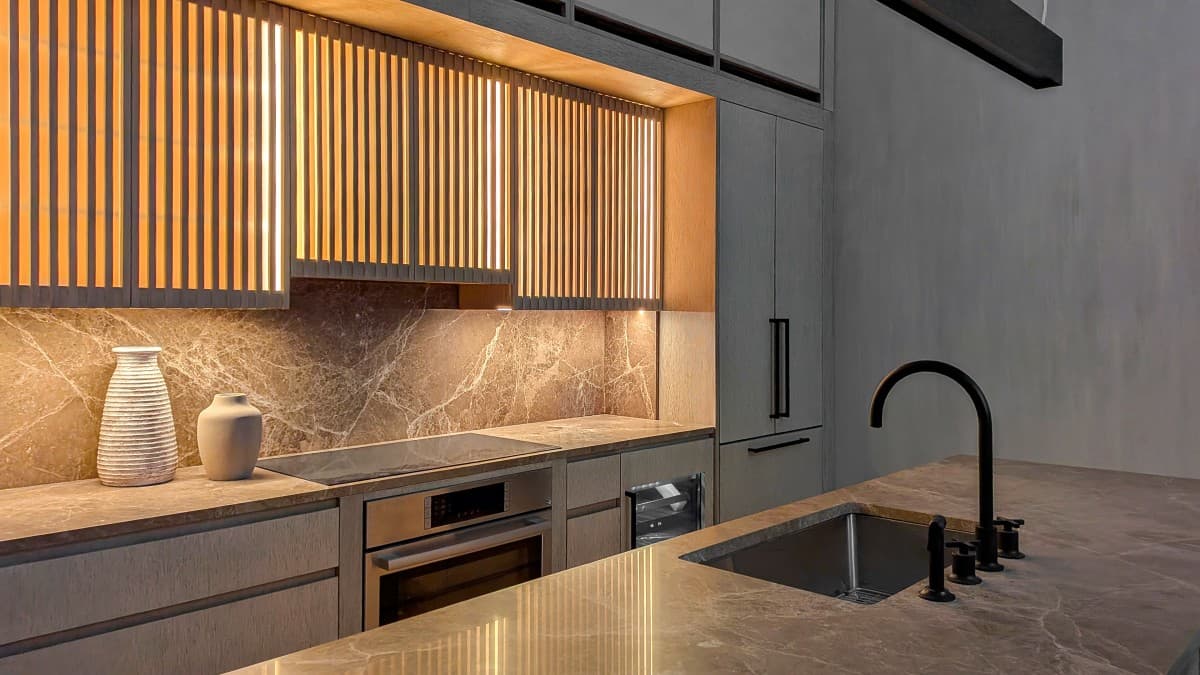
The residences range from studios to three-bedroom layouts. Custom kitchens designed by Stephen Sills feature rift-sawn, wire-brushed white oak cabinetry and honed Emperador marble countertops and backsplashes. Primary bathrooms are finished with honed Alabastrino travertine flooring and shower walls, custom white oak vanities with polished quartz countertops, and warm-bronze fixtures by Gessi.
CO OP
“Proportion and materiality drive everything we do,” Sills said of the design approach. Conceived as a setting for both daily living and art, the interiors offer what he described as “a more human, boutique expression” distinct from the scale and anonymity often associated with Billionaires’ Row.

CO OP
That approach continues throughout the building’s amenity spaces. The double-height, vaulted lobby combines polished marble flooring with rift-sawn white oak paneling, blackened bronze metalwork, and custom crown moldings. The lobby is attended 24 hours a day.
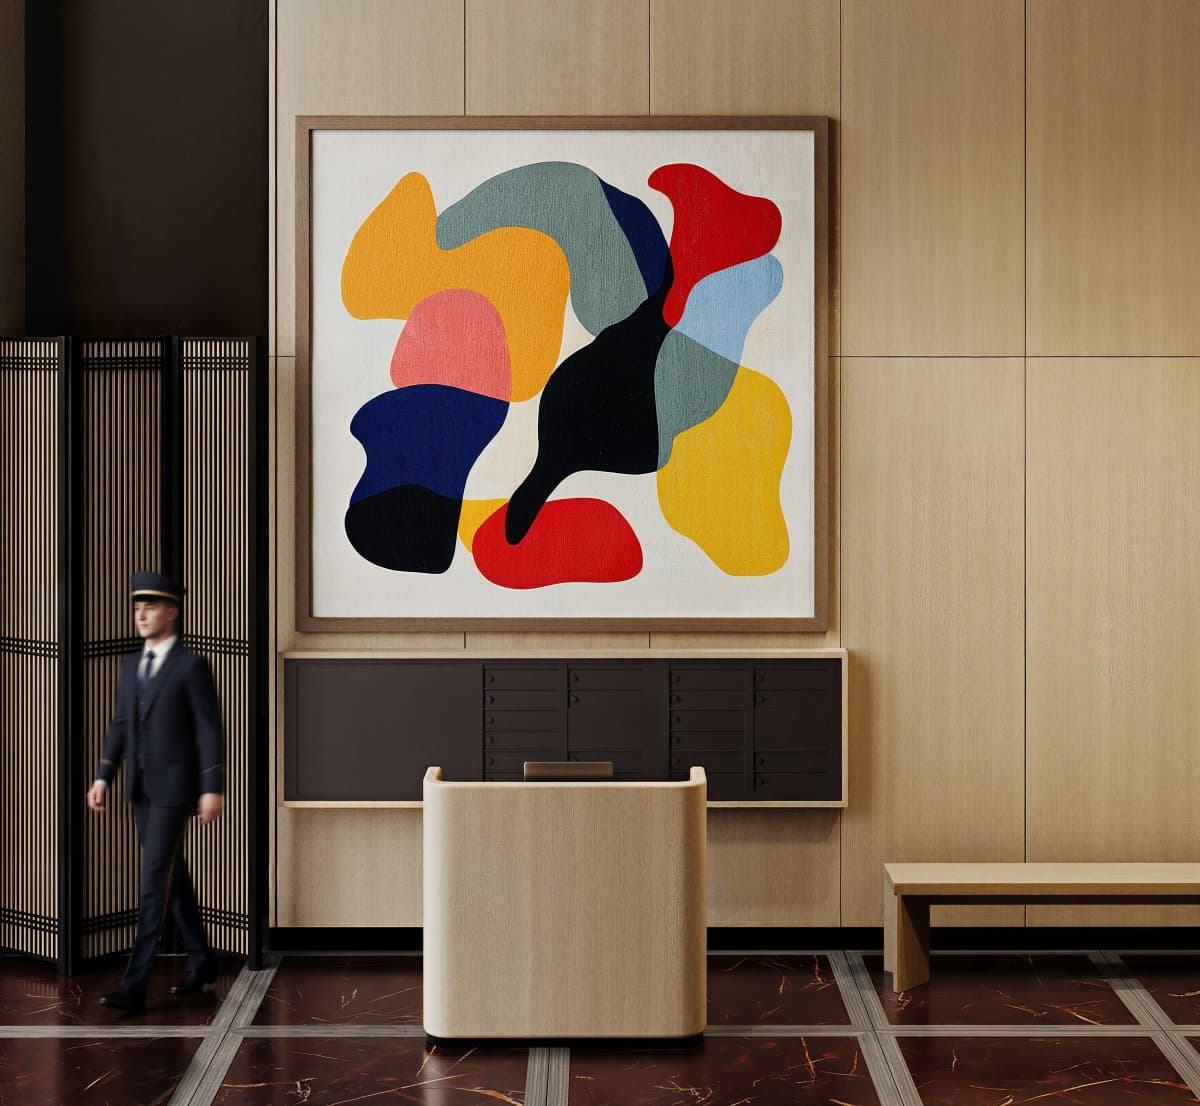
Lobby | CO OP


Residents also have access to a fitness center with an infrared sauna and a lounge overlooking West 57th Street. Above the building, a 1,600-square-foot landscaped roof terrace includes multiple seating areas and an outdoor kitchen. Bicycle storage is provided, while private storage is available for purchase.
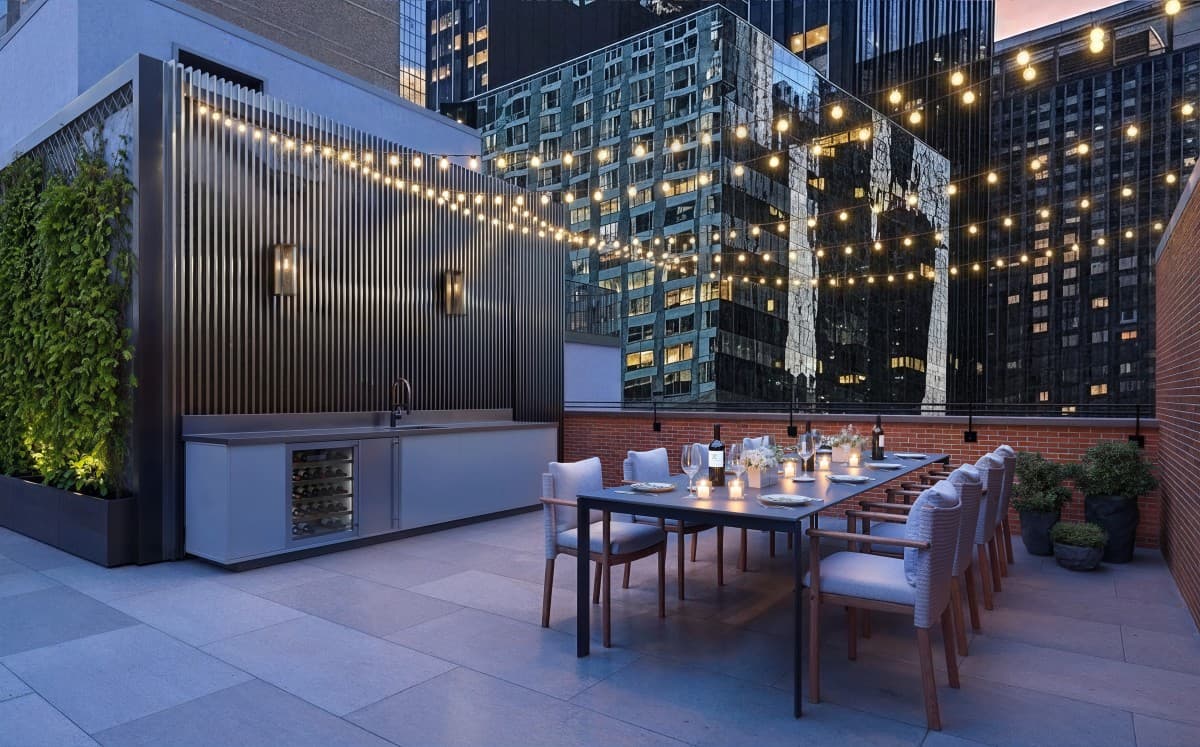
CO OP
The restoration extended to the limestone-and-brick exterior, where MdeAS Architects preserved the façade’s historic character and detailing. The resulting design maintains the building’s presence along West 57th Street while adapting its interiors for contemporary residential use.
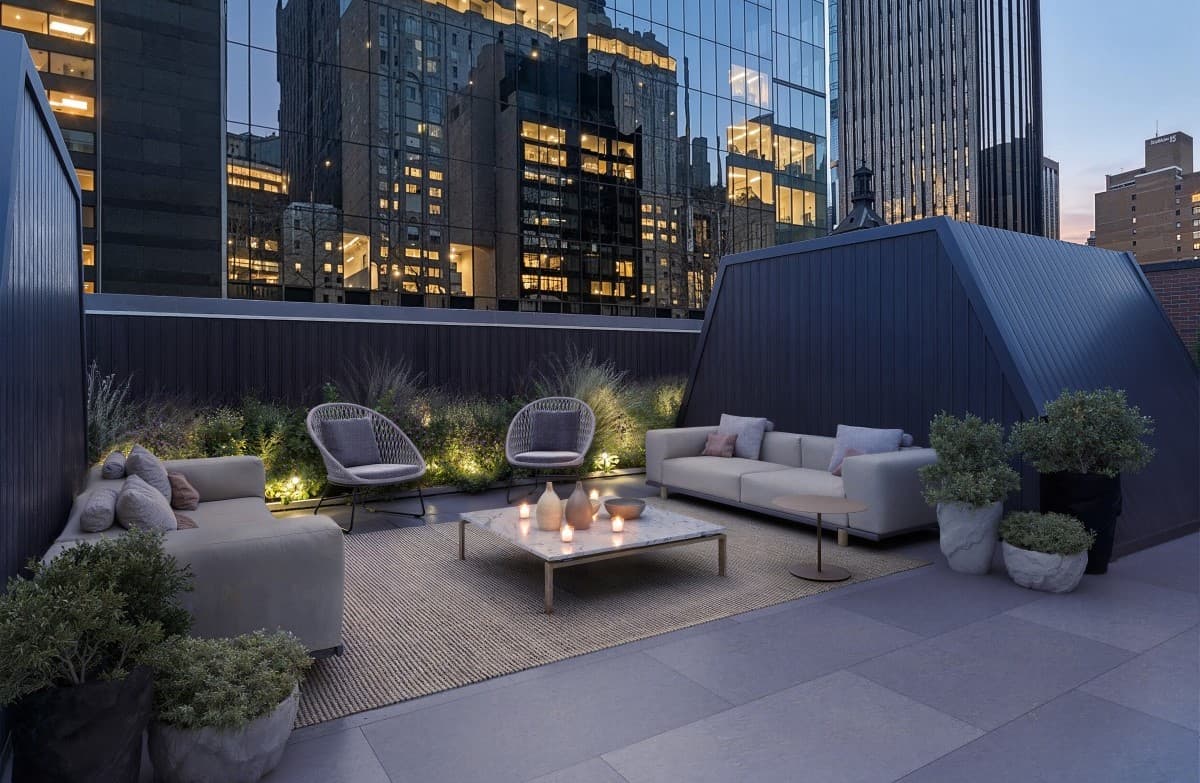
CO OP
“The opportunity to own a prewar condominium atelier on Billionaires’ Row has galvanized the market,” said Beth Fisher, senior managing director at Corcoran Sunshine Marketing Group, the property’s exclusive marketing and sales agent. “The historic character of these homes, including signature bay windows and double-height spaces, is breathtaking.”
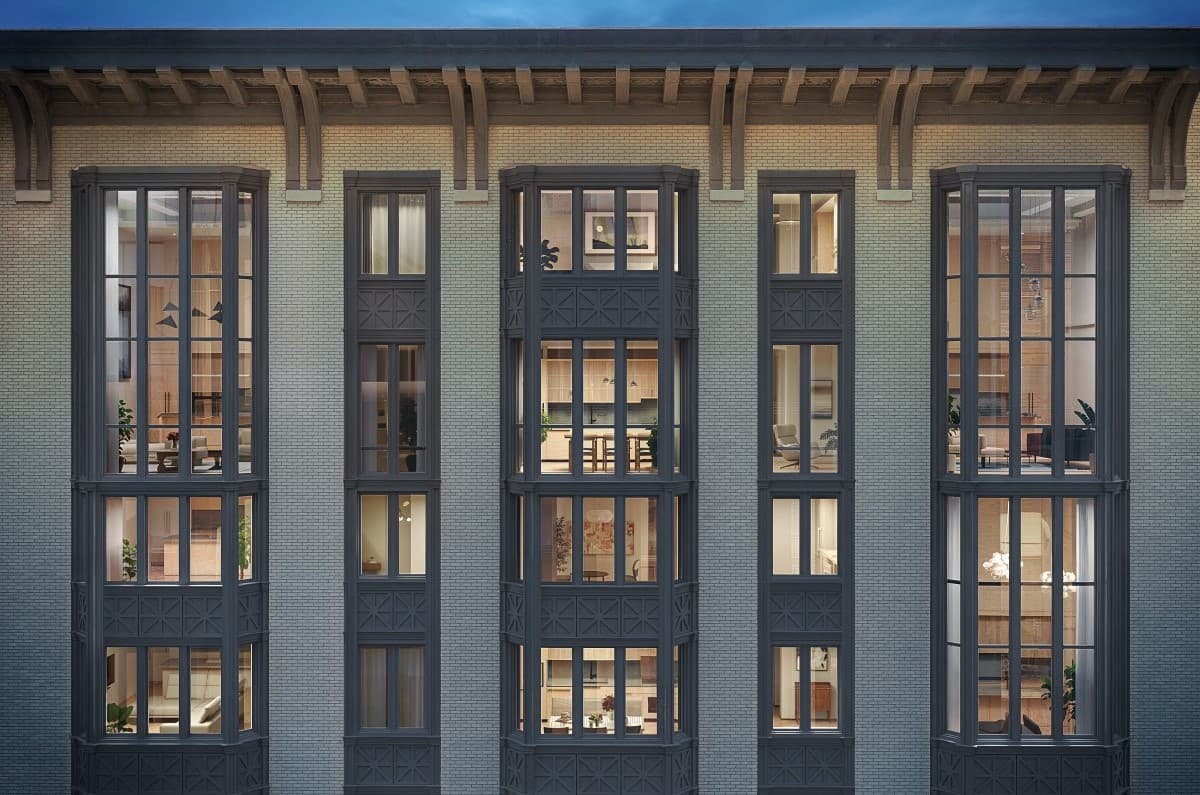
CO OP
Pricing at Parc Beaufort begins at $955,000. The model residence is now open for previews by appointment.












