

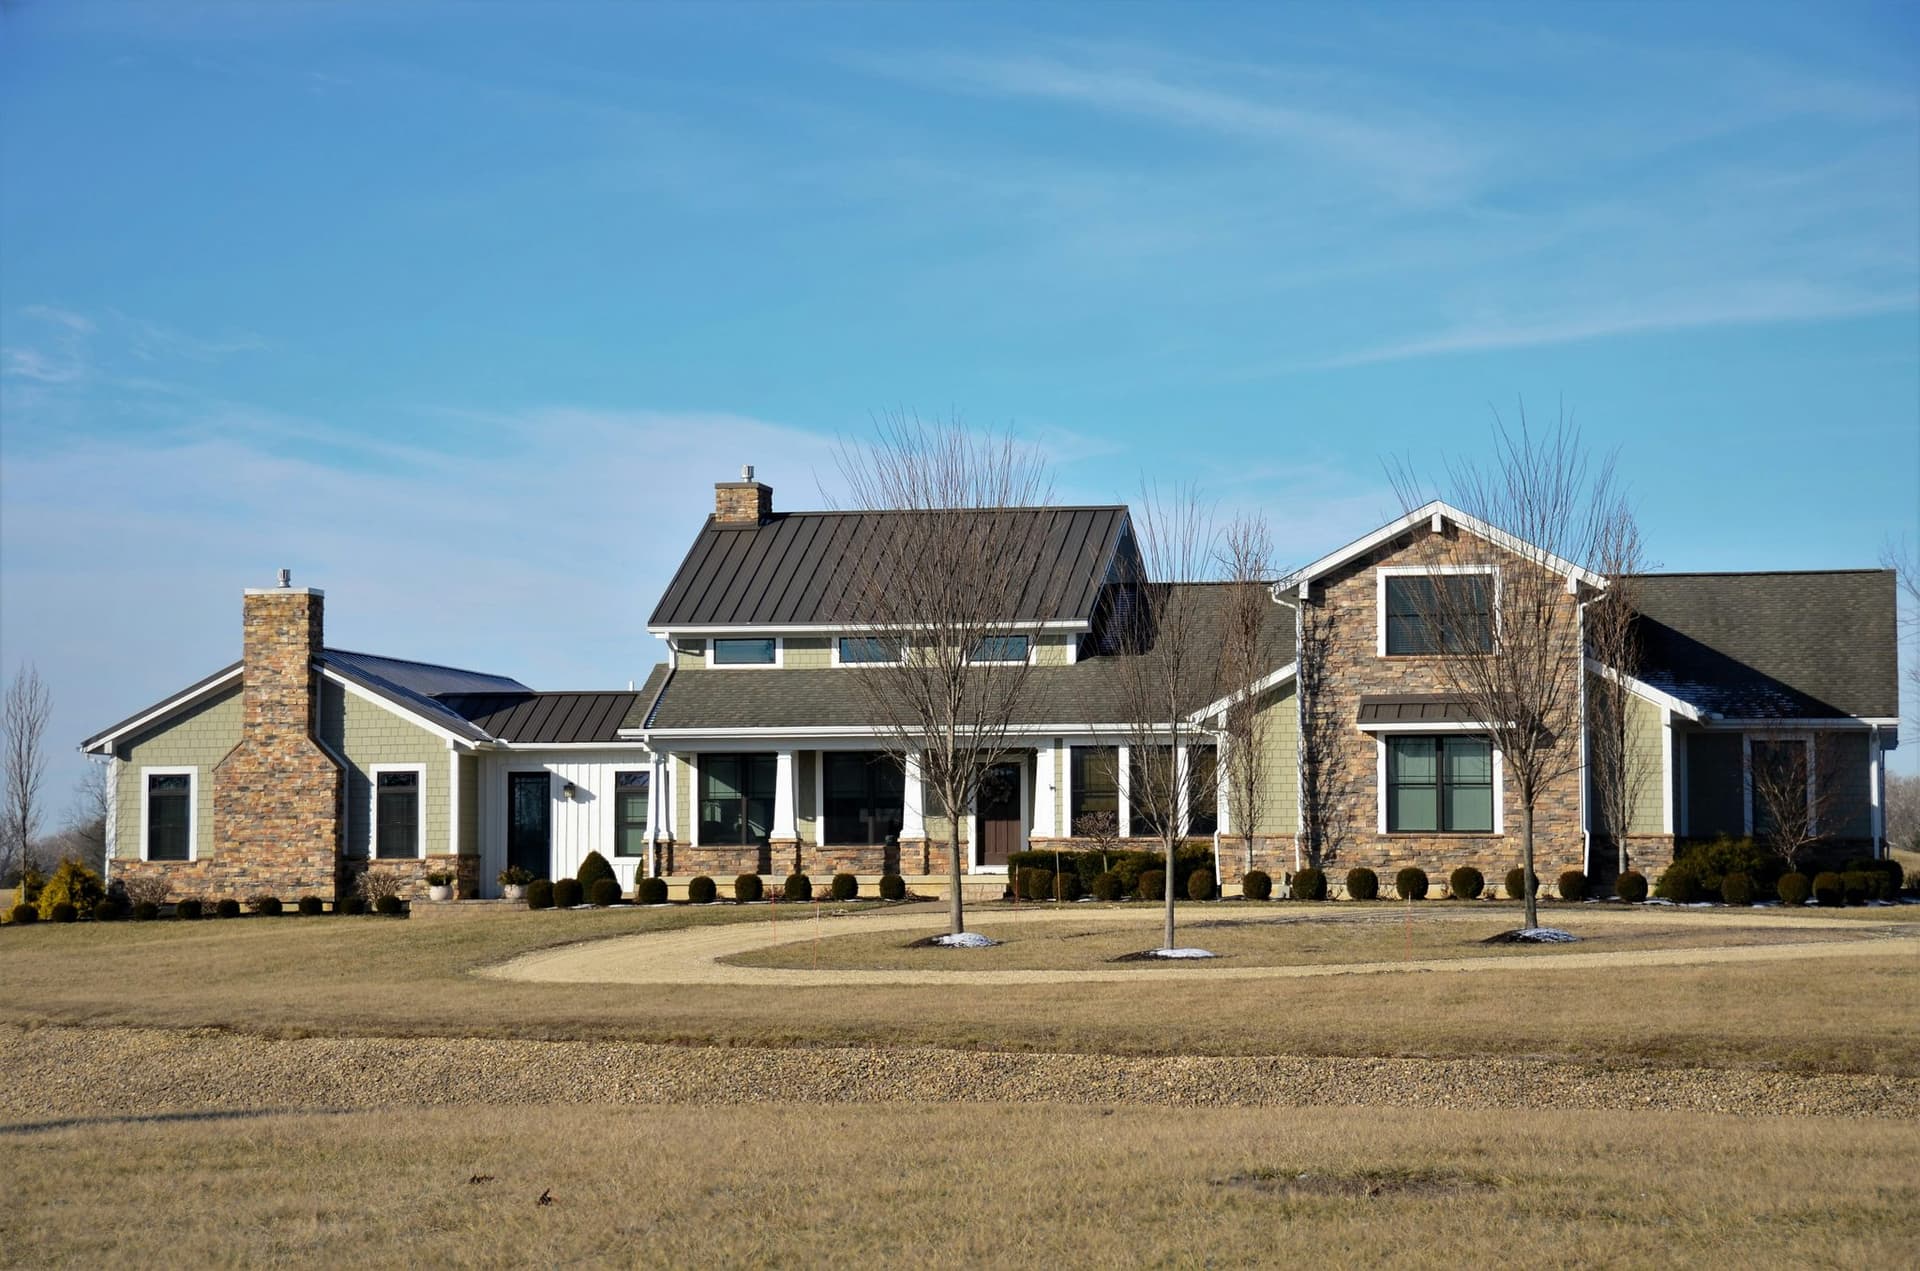
The architectural landscape of Arkansas is a direct reflection of its rich history, diverse geography, and evolving cultural identity. From the rolling hills of the Ozarks to the flatlands of the Delta, the state’s housing stock tells a story of tradition, practicality, and modern adaptation. Understanding these prevalent home styles is essential for anyone looking to buy property in The Natural State, as it provides insight into the construction, functionality, and aesthetic value of a potential home.
This guide provides a detailed examination of the most common home styles found throughout Arkansas. We will explore the defining characteristics of Craftsman, Ranch, Colonial Revival, and the increasingly popular Modern Farmhouse. A comprehensive understanding of these architectural forms will equip prospective buyers with the knowledge needed to identify and evaluate properties across the state.
The Enduring Appeal of the Craftsman
The Craftsman style, which emerged from the Arts and Crafts movement of the early 20th century, is one of the most beloved and recognizable architectural forms in Arkansas. Its emphasis on natural materials, handcrafted details, and functional design has allowed it to remain popular for over 100 years. These homes are particularly common in the historic neighborhoods of Little Rock, Fayetteville, and Hot Springs.
Craftsman bungalows are designed to blend organically with their surroundings. They prioritize artisanship over mass production, a philosophy that resonates with Arkansas’s appreciation for authenticity.
Defining Features of Craftsman Homes:
- Low-pitched, gabled roofs: Often with wide, overhanging eaves that expose decorative roof rafters.
- Covered front porches: Supported by distinctive thick, tapered columns that are typically shorter and rest on brick or stone piers.
- Exposed beams and joinery: Both on the exterior and interior, these elements highlight the home’s construction and craftsmanship.
- Multi-pane windows: Often featuring a four-over-one or six-over-one pattern, with thicker trim and mullions.
- Natural materials: A heavy use of wood, stone, and brick is central to the Craftsman aesthetic, connecting the structure to the landscape.
SUBSCRIBE TO THE HAVEN MAILING LIST
Curated homes, market intelligence and design stories — a few emails a month.
No spam. Unsubscribe any time.
The Ubiquitous Ranch Style
Following World War II, the Ranch-style home exploded in popularity across the United States, and Arkansas was no exception. Its single-story layout, simple construction, and focus on indoor-outdoor living were perfectly suited for the nation’s growing suburban development. Ranch homes are found in virtually every city and town in Arkansas, representing a significant portion of the mid-century housing stock.
The rise of the Ranch coincided with an increased reliance on automobiles, which is reflected in its design. The attached garage is a hallmark of this style, and the low-slung, sprawling layout was a departure from the multi-story homes that preceded it.
Defining Features of Ranch Homes:
- Single-story living: All living areas, including bedrooms, are located on one level, making them highly accessible.
- Low-pitched roofline: A simple hip or gable roof with wide eaves is standard.
- Asymmetrical floor plan: Often L-shaped or U-shaped, creating a more informal layout.
- Large windows: Picture windows and sliding glass doors are common features, designed to connect the interior living space to the backyard or patio.
- Attached garage: Integrated directly into the home’s footprint, reflecting the post-war suburban lifestyle.
The Classic Elegance of Colonial Revival
The Colonial Revival style draws inspiration from the architecture of the American colonial period, particularly English and Dutch colonial homes. It gained immense popularity in the late 19th and early 20th centuries as a symbol of American heritage and patriotism. In Arkansas, these homes are often found in established, upscale neighborhoods and are prized for their formal symmetry and stately appearance.
This style projects a sense of order, stability, and timelessness. The design is formal and balanced, with a focus on classical details and proportions that create an impressive and elegant facade.
Defining Features of Colonial Revival Homes:
- Symmetrical facade: The front door is centered and flanked by an equal number of multi-pane windows on each side.
- Rectangular shape: The main body of the house is typically a simple two-story box.
- Side-gabled or hipped roof: The roof is moderately pitched and often features dormer windows to provide light to the upper story.
- Decorative entrance: The front door is a focal point, often embellished with a pediment, columns, or a fanlight.
- Paired chimneys: Symmetrical chimneys are often placed at each end of the house.
- Multi-pane, double-hung windows: Shutters, whether functional or purely decorative, are a common exterior accent.
The Rise of the Modern Farmhouse
The Modern Farmhouse is a more recent architectural trend that has become exceedingly popular throughout Arkansas, from new suburban developments to rural properties. This style merges the rustic, comfortable aesthetic of a traditional American farmhouse with the clean lines, contemporary finishes, and open-concept layouts of modern design. It offers a fresh take on a classic form that feels both nostalgic and current.
The Modern Farmhouse aesthetic aligns well with Arkansas’s rural heritage while meeting the demands of contemporary family life. Its popularity is evident in new construction across Northwest Arkansas and the Little Rock metropolitan area.
Defining Features of Modern Farmhouse Homes:
- Gabled roofs and covered porches: These are direct nods to traditional farmhouse architecture, often featuring a simple, steep pitch.
- Board-and-batten siding: This vertical siding is a hallmark of the style, often painted in a crisp white or a dark, moody color like charcoal or black.
- Large windows: Often with black frames and simple grilles, these windows are designed to maximize natural light.
- Open-concept interior: The floor plan typically features a large, combined kitchen, dining, and living area that serves as the heart of the home.
- Natural textures: Interiors often feature a mix of reclaimed wood beams, shiplap walls, and wide-plank wood flooring, balanced with modern elements like stainless steel appliances and quartz countertops.
Arkansas Home Style Wrap-Up
The common home styles in Arkansas offer a wide spectrum of choices for potential buyers, each with its own history, functional benefits, and aesthetic appeal. The handcrafted charm of the Craftsman, the single-level convenience of the Ranch, the timeless symmetry of the Colonial Revival, and the rustic sophistication of the Modern Farmhouse all contribute to the state’s diverse residential character.
For any prospective homebuyer in Arkansas, a foundational knowledge of these architectural styles is invaluable. It enables a more discerning search, a deeper appreciation for the properties being considered, and a more informed final decision. By understanding what defines these homes, you are better equipped to find a property that not only meets your needs but also resonates with your personal taste.












