
A fresh example of how modern living and architectural heritage can coexist beautifully
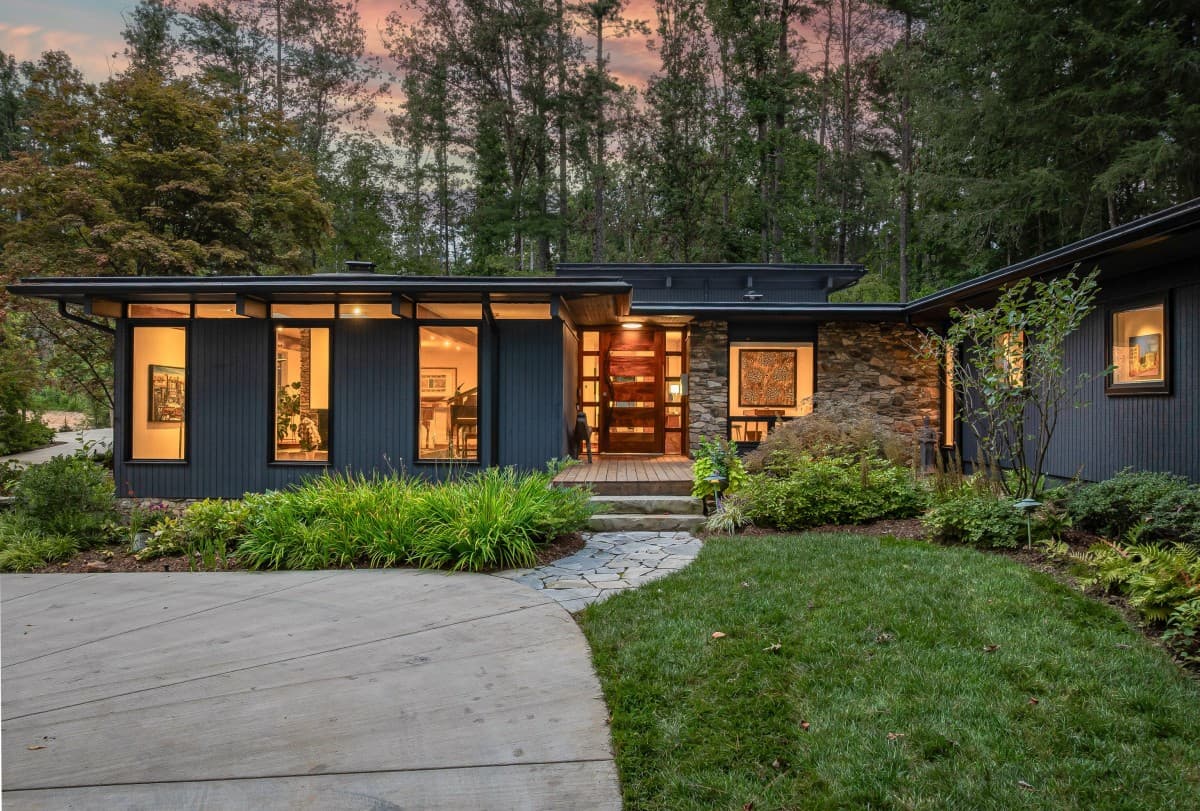
Address: 5 Brookside Road, Asheville, NC 28803
Price: $3,450,000
Presented by: Bill Byrne and Brent Russell of Howard Hanna Beverly-Hanks
It all started in the 1880s, when a young George W. Vanderbilt fell in love with Appalachia and built his “little mountain escape”, the Biltmore Estate, on 125,000 acres of Buncombe County’s rolling hills. In 1916, the Biltmore Company sold off some parcels of the estate, and the Town of Biltmore Forest was chartered on that land in 1923.
The town encompasses 2.9 square miles of winding, tree-lined roads studded with luxurious, traditional estates designed to preserve the natural beauty of their surroundings—a principle inherited from its history as part of the Biltmore Estate. Many of Biltmore Forest’s Tudor, French Norman, Colonial Revival, and Craftsman homes were built in these early years of the town and celebrate a century of occupation this decade.
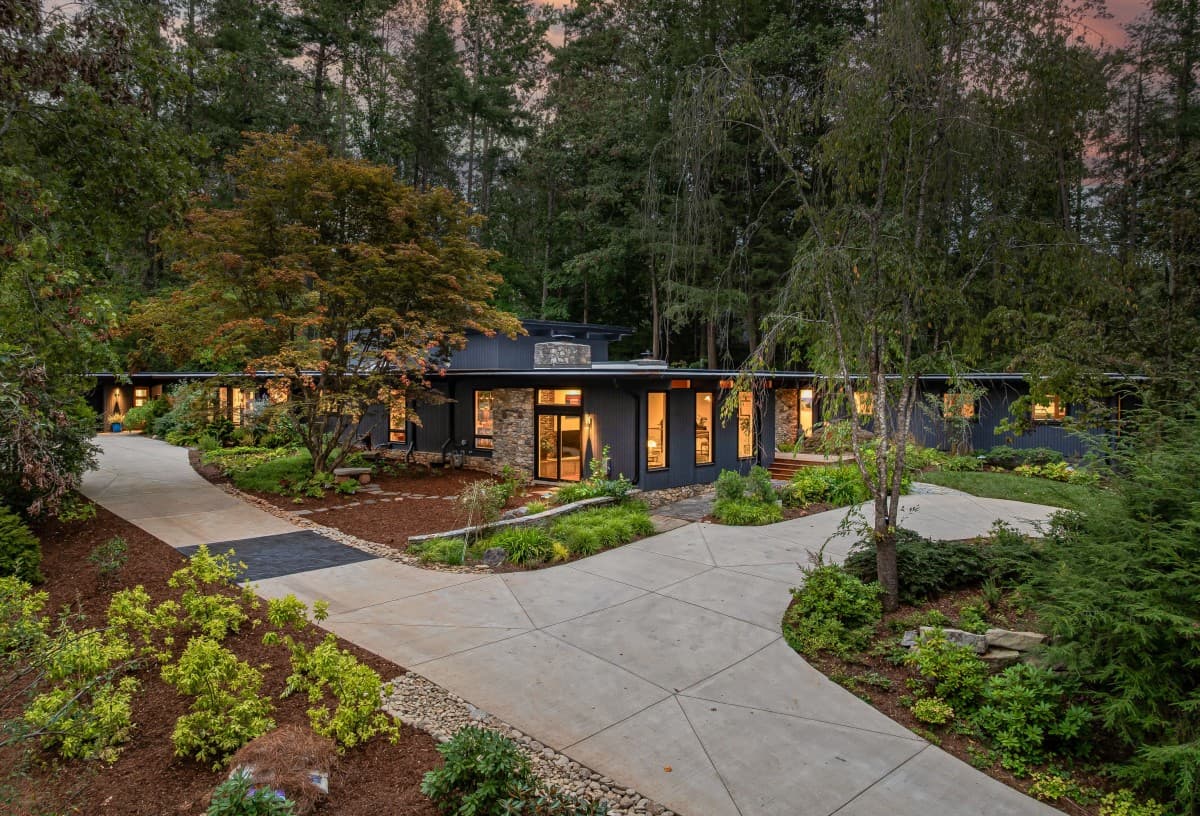
But like the woods in which it was built, Biltmore Forest kept growing over the years. A surge of construction flooded the town with new homes in the middle of the 20th century, bringing modern architectural designs into the neighborhood. Among the architects drawn to the historic enclave was Lawrence “Larry” Traber, a prolific architect whose Asheville-based career spanned from the 1960s through the 1990s. Known locally as “the Cliffhanger” for his ability to design homes on steep slopes, Traber’s innovative modern designs commonly featured natural stone and wood elements, as well as open spaces with lofted ceilings and large windows.
SUBSCRIBE TO THE HAVEN MAILING LIST
Curated homes, market intelligence and design stories — a few emails a month.
No spam. Unsubscribe any time.
Designed by Traber in 1966, the David and Thorunn K. Ivey House (5 Brookside Road in Biltmore Forest) is a masterpiece of mid-century architecture sitting on 1.34 acres of lush gardens. However, after more than half a century of occupation, the home no longer met all the needs of contemporary homeowners.
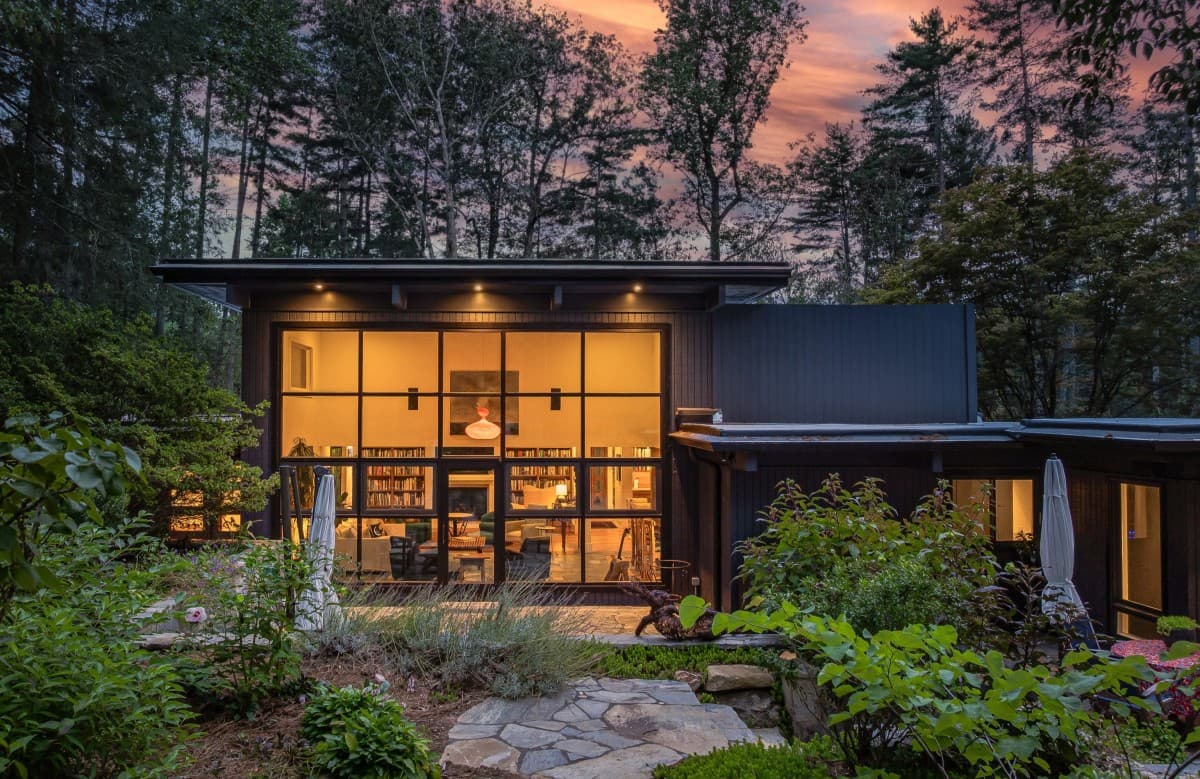
Enter Kathleen and Claude Sheer. In a rare collaboration between the homeowners and Judd Builders, Traber’s Ivey House has been reimagined to meet all of today’s lifestyle expectations while preserving the architectural soul of the property.
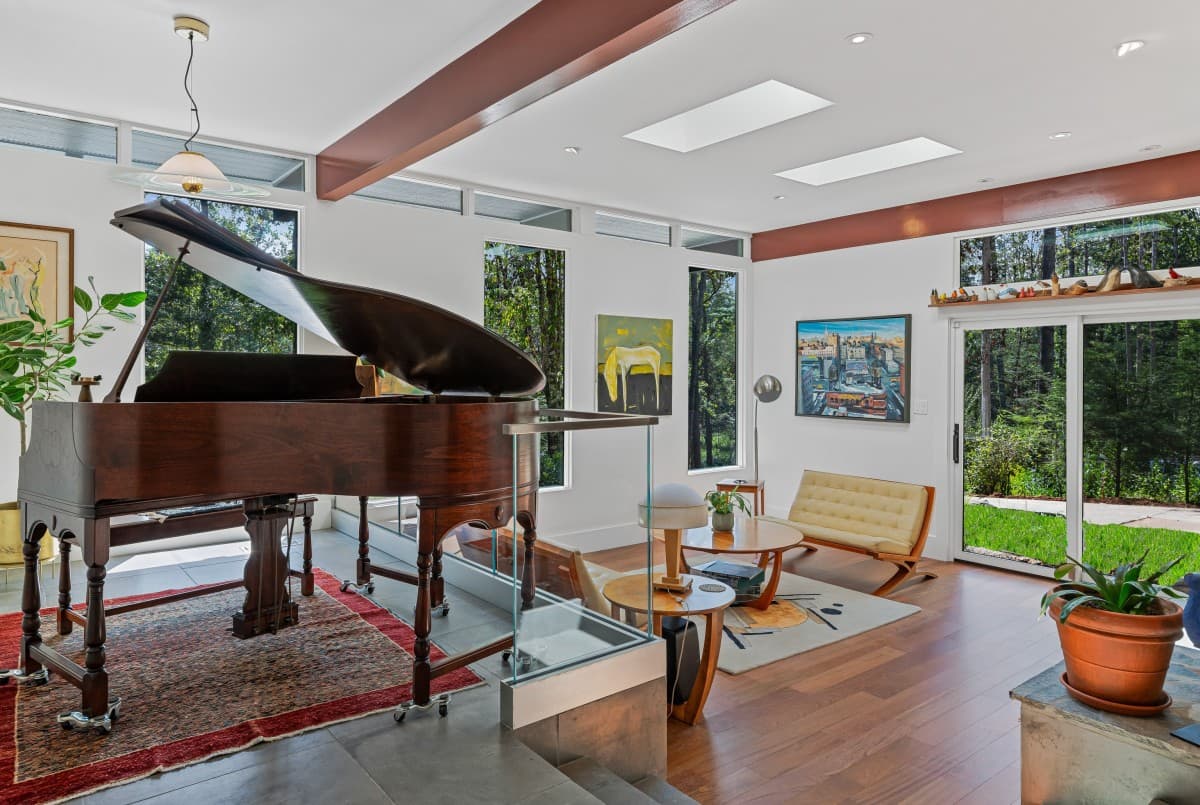
Over ten months, the Sheers and Judd Builders completely rebuilt the home from the inside out. Walls, floors, and ceilings were removed and rebuilt; new electrical, water, lighting, and sewer systems were installed; and the driveway was redesigned to complement the home’s geometry and flow. The renovation work was carried out with the highest standards for quality and attention to detail, highlighting natural materials, clean lines, and subtle architectural details that call back to its original design.


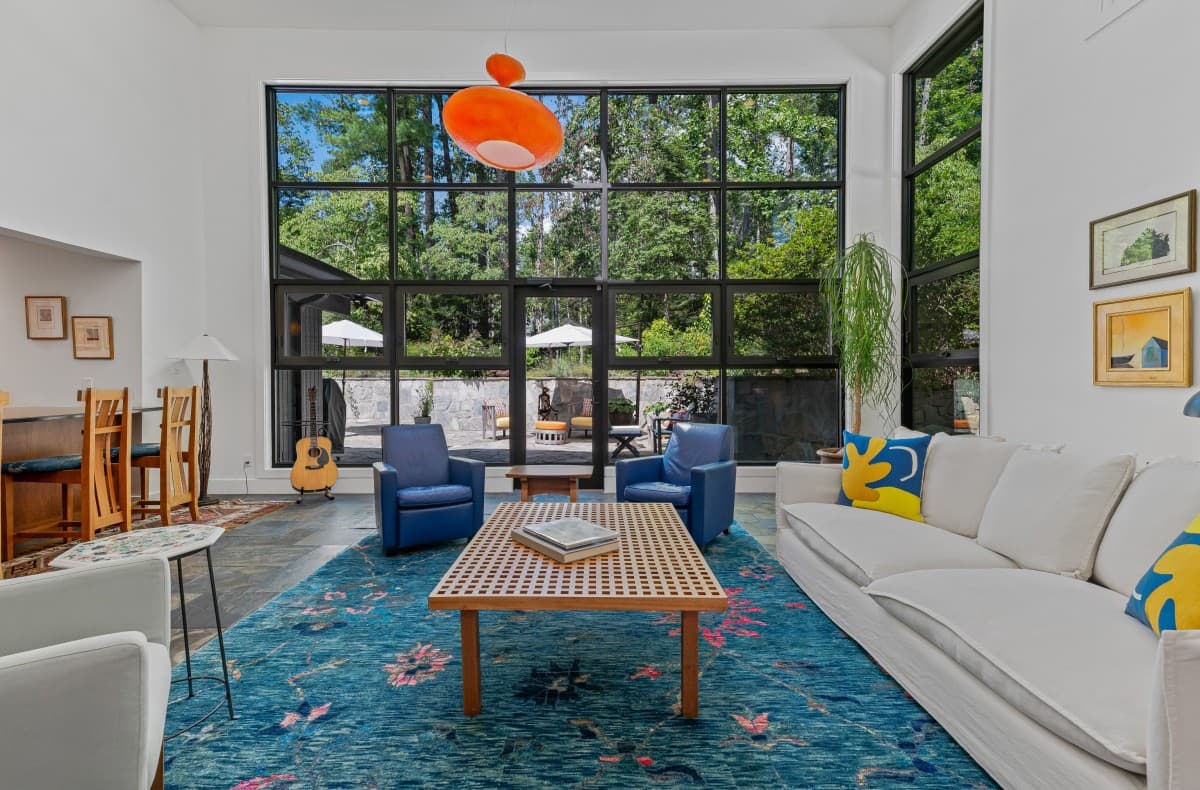
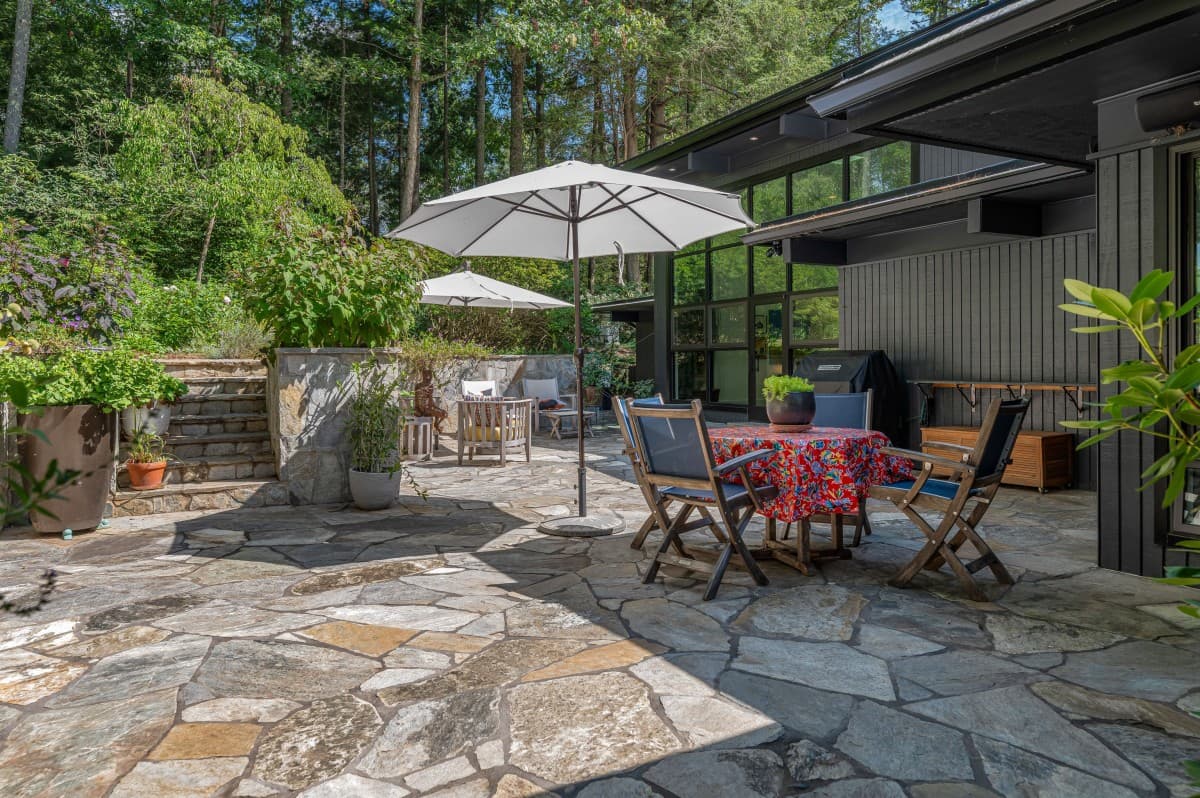
In a nod to the historical importance of Biltmore Industries, a team of local artisans was brought in to enhance the majesty of the home. Each contributed their talent to the project, leaving fresh marks of craftsmanship and design. Among them, Screaming Hot Iron contributed hand-forged steel geometric fireplace doors to the sunken living room. And Gardens for Living revitalized the property’s landscape design, connecting the home to its surroundings with understated elegance.
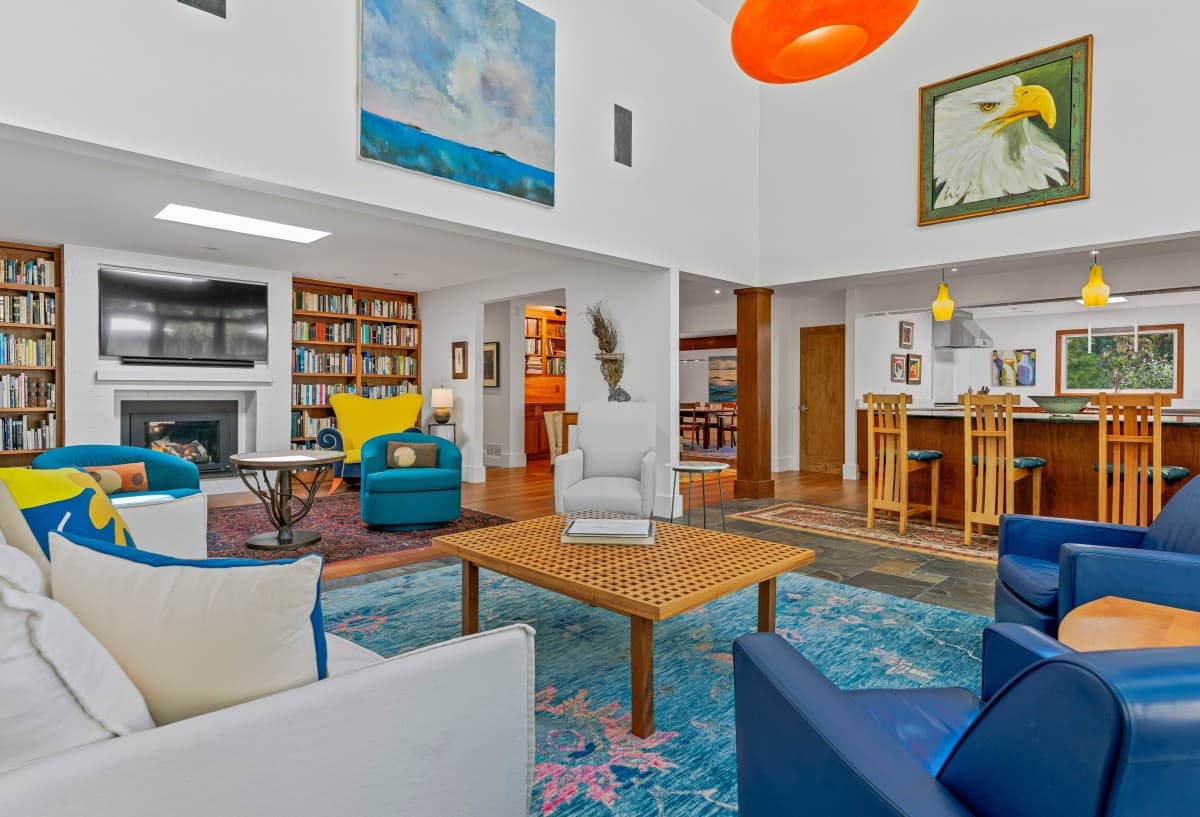
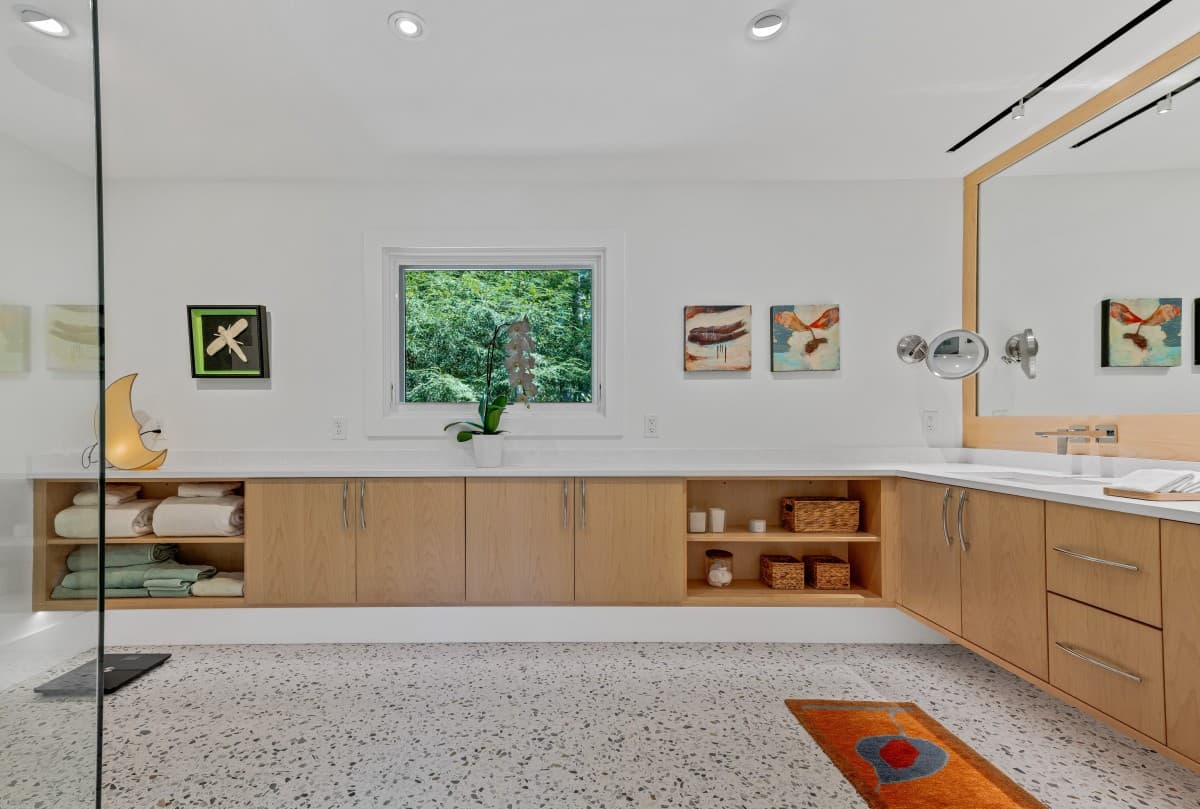
Together, the owners, builder, and local talent achieved a rare balance of fidelity to Traber’s original vision without being constrained by it. Every design choice—from the primary bath with heated terrazzo floors, an oversized glass shower, and seamless storage to the sleek galley kitchen complemented by a butler’s pantry and separate laundry—reflects a commitment to enduring quality and thoughtful collaboration. The result is a warm, livable, and adaptable space that invites any resident’s personal style while allowing the next owner to make it distinctly their own.


Traber’s original design was built to last. Now, through the wealth of fortitude and fortuitous partnerships that brought this reimagined home to fruition, 5 Brookside Road stands out as a study in architectural integrity, craftsmanship, and timeless design. Its modern and functional living space will resonate with any owner’s aesthetic—whether modern, traditional, or eclectic.
A footprint that was once part of the Biltmore Estate. A town whose history spans more than a century. A design imagined by one of Asheville’s most prolific architects. And elements created by local artisans in the tradition of Biltmore Industries.
This home is more than a restoration; it’s a reimagining—built with precision, trust, and shared artistry, offering the rare balance of authenticity, warmth, and possibility. It is a product of all its rich history. And it is positioned to guide its new owners into the future, with ample opportunities for personalization throughout.
The Ivey House at 5 Brookside Road in Biltmore Forest is being offered for sale by Bill Byrne and Brent Russell of Howard Hanna Beverly-Hanks. Howard Hanna Beverly-Hanks is a full-service real estate firm offering residential and commercial sales, marketing, and consulting services across Western North Carolina. As part of Howard Hanna Real Estate Services, the largest family-owned and operated real estate company in the United States, Howard Hanna Beverly-Hanks offers a full suite of real estate services, including mortgage, insurance, title, and relocation.
For more information, visit allentate.com/4294849.












