
In a fusion of metropolitan sophistication and Southern hospitality, New York and Georgia present a rare opportunity with 10 handpicked condos that epitomize architectural brilliance, luxurious amenities, and a lifestyle tailored to the discerning few. Check them out below.
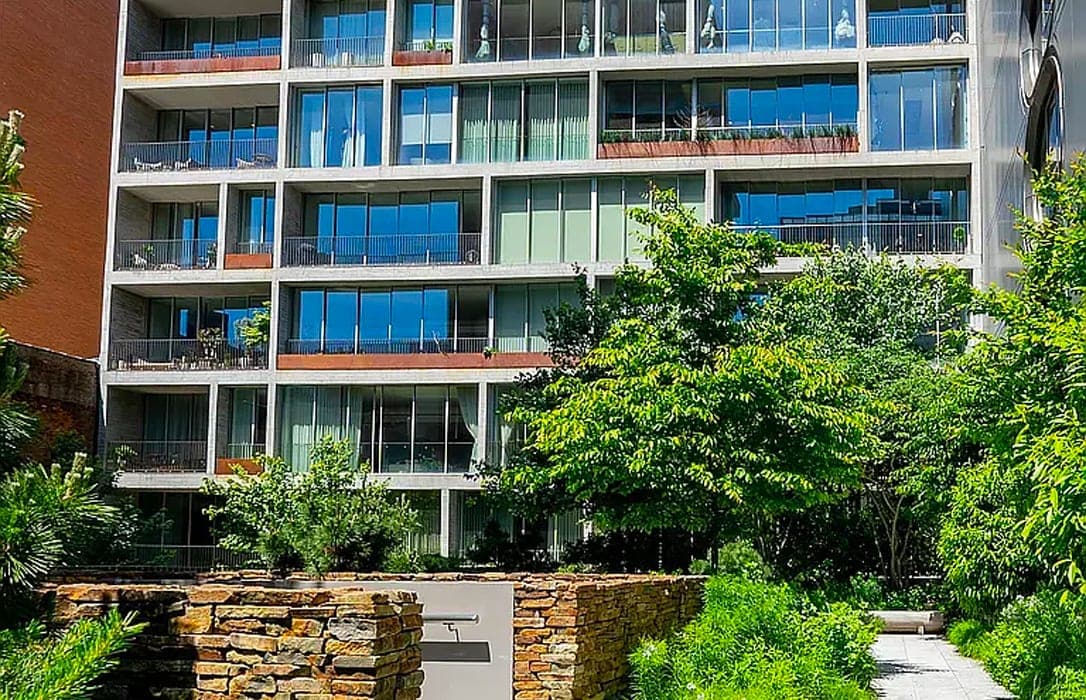
527 W 27TH ST #9A | $9,800,000



Yara Gouveia
Yara Gouveia
Welcome to the pinnacle of comfort and luxury in the heart of West Chelsea! This expansive 4 bedroom residence with southern and northern views and outdoor space will make you fall in love at first sight! With 3,102 sq ft of interior space and 201 sq ft of outdoor space, residence 9A features 10 ft. ceilings throughout, oversized living and dining rooms perfect for entertaining with a gracious terrace overlooking the lush gardens of JARDIM. The Molteni-designed galley kitchen comes with Gaggenau appliances and a unique blend of warm wood tones and stainless steel countertops.
Listing details: The primary bedroom is located on a separate wing of the apartment with a windowed bathroom and a large Welcome to the pinnacle of comfort and luxury in the heart of West Chelsea! This expansive 4 bedroom residence with southern and northern views and outdoor space will make you fall in love at first sight! With 3,102 sq ft of interior space and 201 sq ft of outdoor space, residence 9A features 10 ft. ceilings throughout, oversized living and dining rooms perfect for entertaining with a gracious terrace overlooking the lush gardens of JARDIM. The Molteni-designed galley kitchen comes with Gaggenau appliances and a unique blend of warm wood tones and stainless steel countertops. The primary bedroom is located on a separate wing of the apartment with a windowed bathroom.
- Price:
- $9,800,000
- Size:
- 3,102 sq ft
- Contact:
- Yara Gouveia , Leven Real Estate , +1 786.566.2121
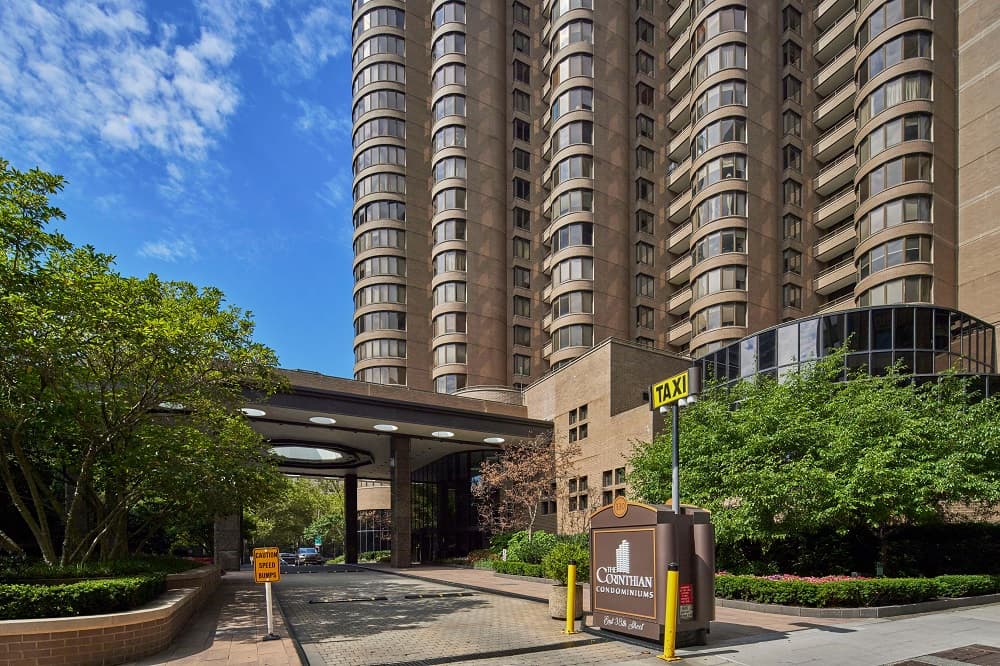
330 EAST 38TH STREET #34Q | Contact for pricing


Laura Meehan-Agasian
Laura Meehan-Agasian
An exceptional home to make your very own and a MUST SEE in person to appreciate this magnificent space! Spectacular south facing views panoramic style from every area of the apartment. This home expresses a feeling of comfort and tranquility upon entrance. A true NYC home where the Empire State Building shines bright! 1482 Square Foot Layout: 2 bedrooms, 2.5 bathrooms, 2 private balconies as well as a separate office space in addition to a grand entrance of living space. (Please note, some pics are staged) The primary bedroom includes an en suite oversized marble bathroom, custom designed walk-in closet and balcony while the 2nd bedroom offers a seven-panel bay window. Outside the 2nd bed is another custom walk-in closet and full oversized marble spa bathroom. The comfortable office space holds wall-to-wall cherry cabinets for endless storage along with French Doors that enable privacy when working from home. The Corinthian is a white glove full-service building with 24 hr. doorman, concierge, and live-in super. A 17,000 sq. ft. state of the art health club and spa is outfitted with a sauna/steam room, year-round 50-foot swimming pool, and a private landscape and sundeck surrounded by a jogging track.
Price: Contact for pricing
Listing details: Additional amenities include a pool table, entertainment lounge, golf simulator, children’s playroom and playground. Valet Dry Cleaning and on-site garage. Extremely Pet Friendly! The Corinthian is located in the Murray Hill Neighborhood; home to the United Nations, NYU Hospitals, Midtown Tunnel, FDR Drive and nearby 59th Street Bridge (easy access to enter and leave the city) – Mass Transit: M15 Uptown/Downtown bus, (convenient bike lane) Grand Central Station. The neighborhood is home to wonderful restaurants and landmarks including the Morgan Library and Museum.
- Size:
- 1,482 sq ft
- Contact:
- Laura Meehan-Agasian, Global Real Estate Advisor , +1 646-338-4565
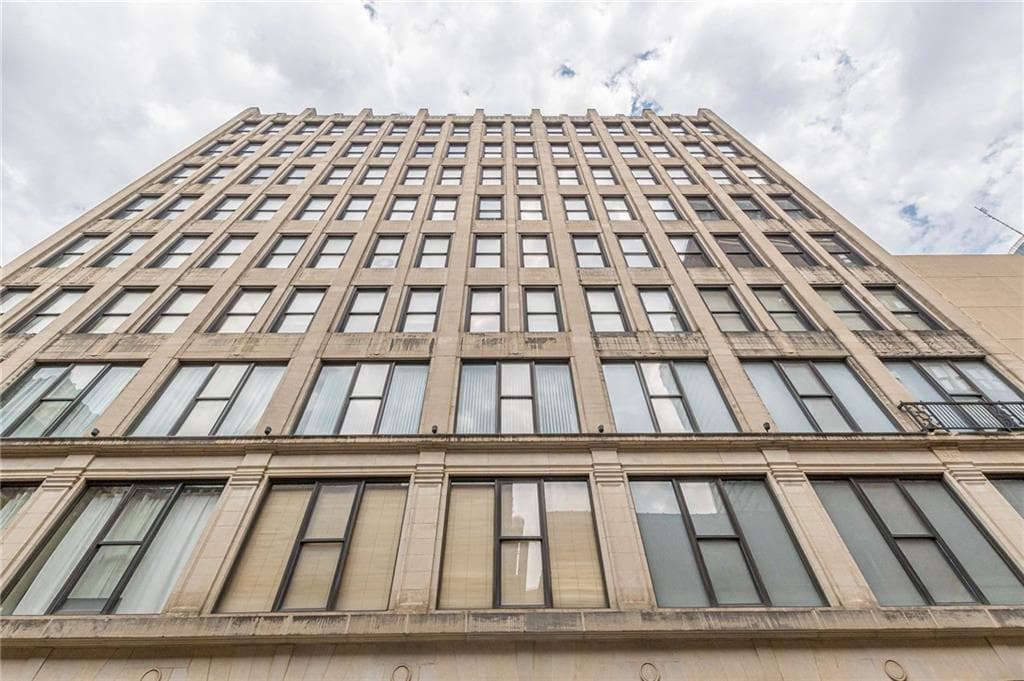
90 Fairlie Street #802 | $749,999


Ladonna B. Suggs
Ladonna B. Suggs
Authentic loft living at its best! This is your chance to own a piece of Atlanta’s Historic Fairlie Poplar District in exclusive 90 Fairlie. Stunning custom designer interiors encapsulated by wall to wall windows underneath 12-foot ceilings make this home exceptionally unique. Expertly planned to maximize every square foot, this perfect city dwelling features remarkable architectural elements, a sprawling open concept, massive chef’s kitchen w/ high-end stainless appliances, wraparound counters easily accommodating 7+ nestled perfectly between a spacious dining area, 2 separate living areas and custom LED recessed lighting overhead. Unparalleled modern features including gorgeous black stained natural oak hardwoods throughout, custom cable lighting, bespoke tile, heated floors, custom closets, walk-in steam shower and bidet in the primary ensuite and luxurious fixtures.
Listing details: Each of the three bathrooms are the perfect blend of modern sophistication and luxury. Generously appointed primary and junior suites offer tremendous options for multi-use furnishings perfect for office or guest accommodations. The primary bedroom features custom closets and a spa-inspired ensuite with dual vanities, a large walk-in shower, custom LED lighting and modern fixtures. 90 Fairlie offers its own rooftop amenity with breathtaking Downtown Atlanta views. Conveniently located to everything as well as ample storage and laundry, 2 deeded parking spaces and a separate storage unit make this loft perfect for the most discerning city dweller.
- Price:
- $749,999
- Size:
- 2,552 sq ft
- Contact:
- Ladonna B. Suggs , Village Premier Collection , +1 404-494-0504
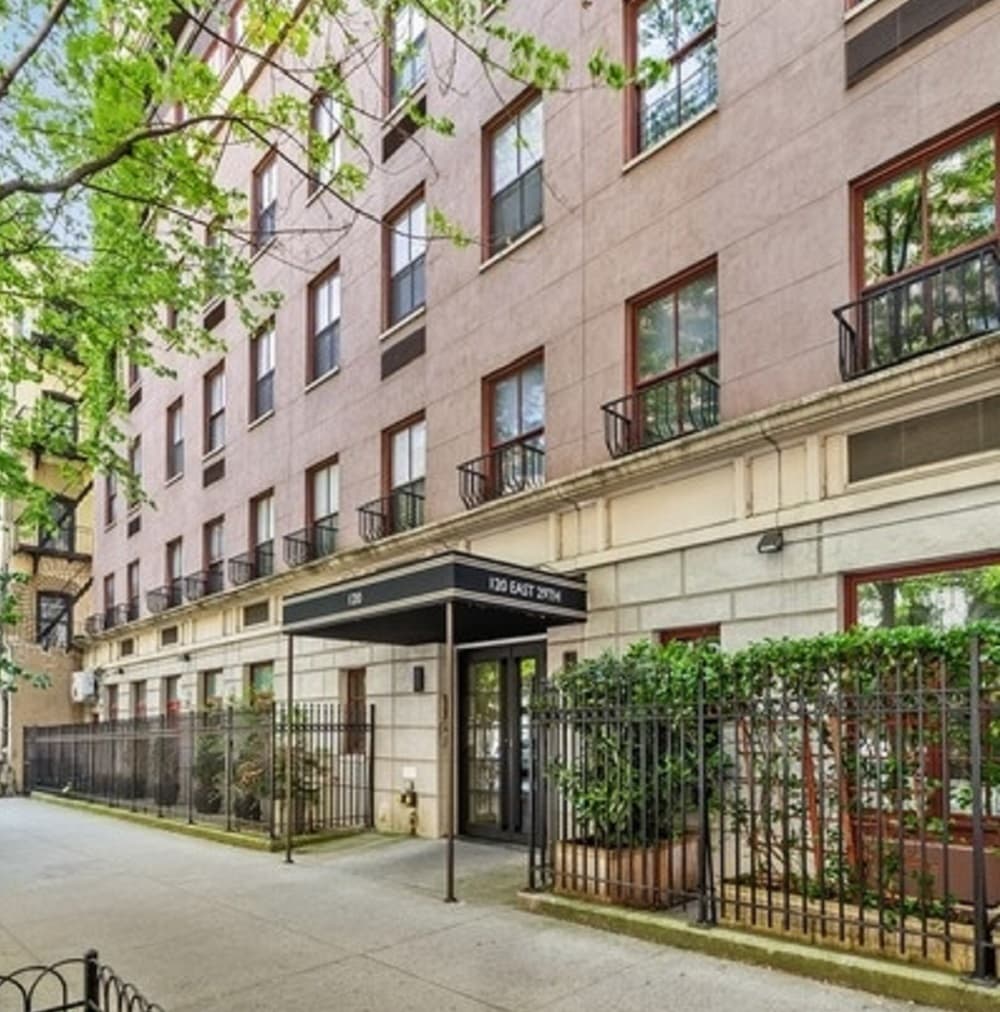
120 E 29th St #4B | $2,195,000


Suzie & Nicky DeFosset
Suzie & Nicky DeFosset
Light-filled and grand, this spacious 1,454 sq. ft. 2-bedroom 2-bathroom loft boasts dramatic 13-foot ceilings throughout the entire apartment. This is unique to the fourth floor, and four full feet higher than all the other floors. Spectacular location right off Park Avenue South and faces North 29th Street, with treetop and townhouse views, this home offers triple-oversized tall double-paned windows throughout the apartment flooding with natural light.
Listing details: It is an impeccable combination of sophistication and comfort located where Gramercy meets NoMad. This is perfect for a family, for entertainers, or for anyone who wants the ultimate space for relaxation and comfort.
- Price:
- $2,195,000
- Size:
- 1,454 sq ft
- Contact:
- Suzie & Nicky DeFosset, Serhant , +1 310-850-5503, 310-595-5420
31 W 11th St Apt 1C | $6,900,000


Peter Poljan
Peter Poljan
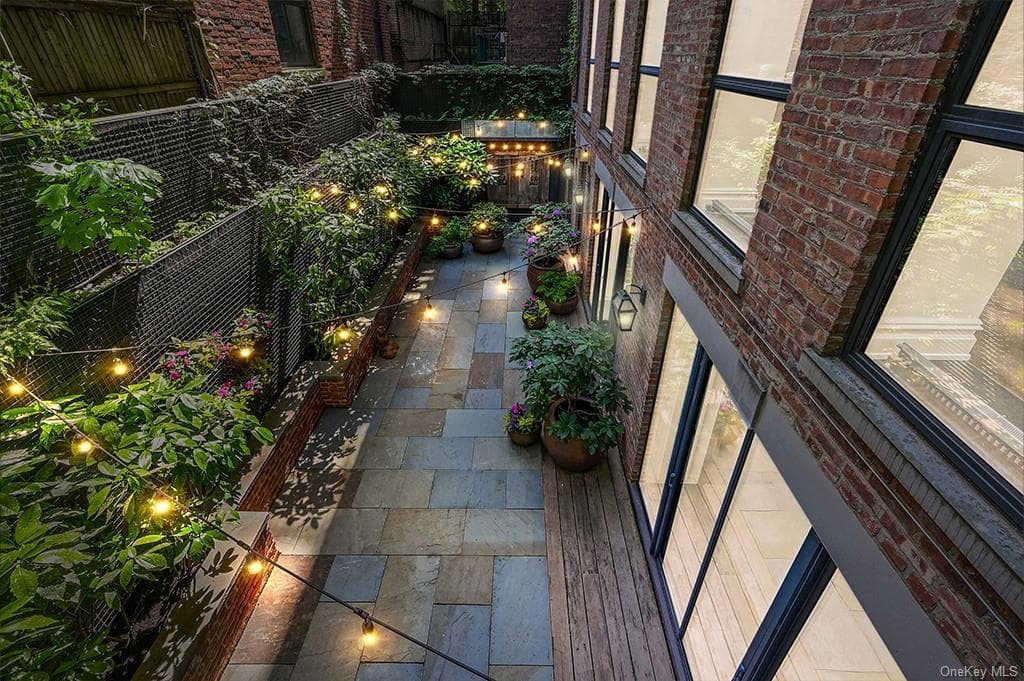
Exceptionally rare 3+ bedroom, 3 1/2 bath duplex condominium in the heart of Greenwich Village’s coveted Gold Coast. Approximately 3,000 square feet of stunning interiors across two doors combined with almost 800 sq ft of private outdoor space. Unit 1C o ers gracious townhouse-style living in the Village but with the ease and conveniences of condominium ownership. Expansive living and dining space with a wall of impressive door-to-ceiling windows that overlook a lush garden patio. Features include a gas burning replace, exposed brick walls, built-in bookcases and integrated speakers.
Listing details: Spacious and private primary suite with oversized windows, dressing area and custom closets with plenty of hanging space. Ensuite bathroom with soaking tub, hero sized glass shower with bench, wall-mounted TV and luxury marble nishes and polished nickel plumbing xtures by Lefroy Brooks. Spacious rec room for entertaining with door-to-ceiling glass doors that open to the garden.
- Price:
- $6,900,000
- Size:
- 2,960 sq ft
- Contact:
- Peter Poljan , Poljan Properties , +1 917 406 9075
Extraordinary Waterfront Apartment | Offered for sale $3,100,000/ for rent $12,000


Greta Elias
Greta Elias
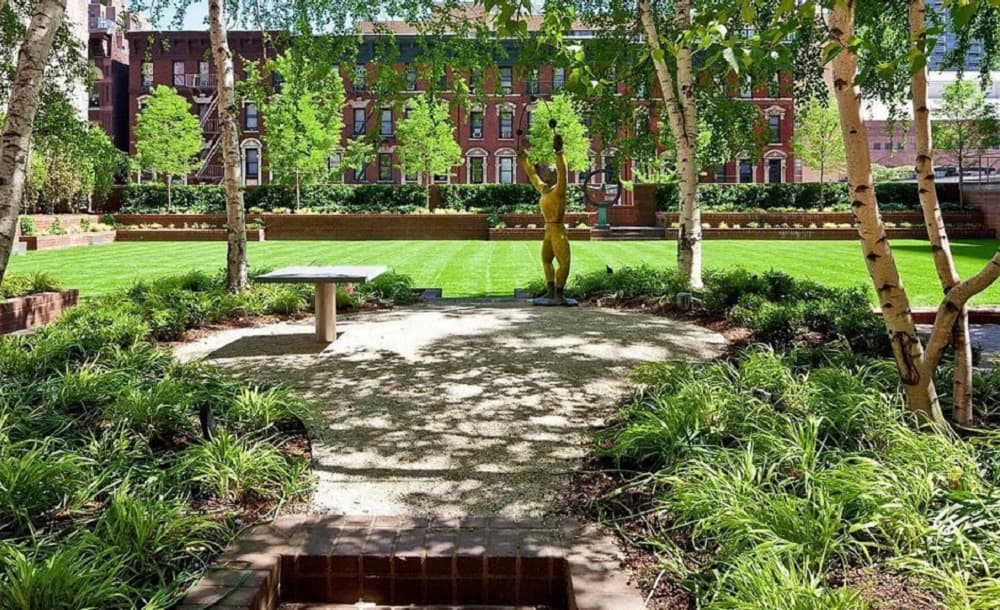
Extraordinary Apartment! Best Deal in Town! Fabulous, amazing-spectacular apartment with extraordinary views of the East River and the Manhattan skyline. A corner apartment with an open custom kitchen, spacious living room with a balcony, huge primary bedroom with a second balcony and 2 walk in closets. Both ensuite baths and powder room features polished marble slab counter-tops and honed piombo floor and wall tiles. Wood floor throughout the apartment, washer and dryer and custom California closets. The building has over 40,000 square feet of amenities including top of the line fitness center, basketball court, squash and racquetball. a 56 foot indoor swimming pool, party room, half acre private park, laundry service, full time doorman and concierge. On site parking Extraordinary Apartment!! Extraordinary Apartment! Best Deal in Town! Fabulous, amazing-spectacular apartment with extraordinary views of the East River and the Manhattan skyline.
Price: Offered for sale $3,100,000/ for rent $12,000
Listing details: A corner apartment with an open custom kitchen, spacious living room with a balcony, huge primary bedroom with a second balcony and 2 walk in closets. Both ensuite baths and powder room features polished marble slab counter-tops and honed piombo floor and wall tiles. Wood floor throughout the apartment, washer and dryer and custom California closets. The building has over 40,000 square feet of amenities including top of the line fitness center, basketball court, squash and racquetball. a 56 foot indoor swimming pool, party room, half acre private park, laundry service, full time doorman and concierge. On site parking. Apartment is virtually staged.
- Size:
- 1,669 sq ft
- Contact:
- Greta Elias, Level , +1 718 753 9778
157 W 57th St APT 36C | $6,500,000


Mike (Amnon) Malul
Mike (Amnon) Malul
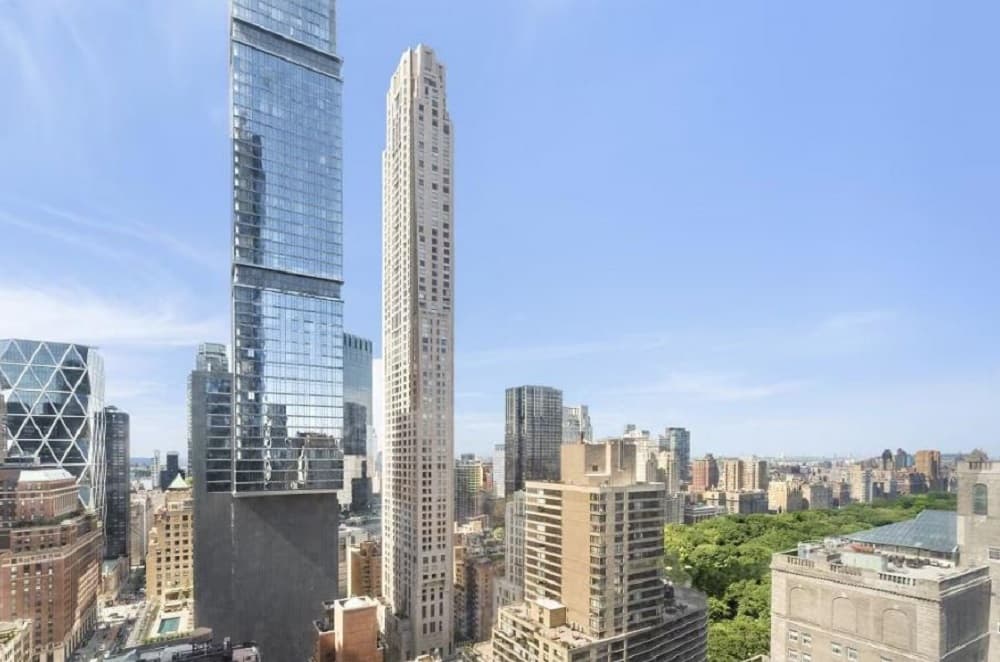
Welcome to this elegant, sophisticated, fully furnished split-layout two-bedroom, two-and-a-half-bath corner residence that redefines luxury living in New York City. Enjoy stunning views of the city skyline and open sky facing both south and west with excellent light throughout the day and complete with breathtaking sunsets. The entire apartment flooring was just refinished and every room has floor-to-ceiling glass picture windows, all on motorized shades and 11-ft soaring ceilings. Residents of ONE 57 enjoy the highest level of services offered by Hyatt Hotel’s five-star flagship. The corner primary bedroom offers south and west exposures with views of the Hudson River. A huge walk-in closet and ensuite bath have an extra deep jacuzzi tub and separate shower and toilet rooms. There is a custom wood vanity with under-mount sinks topped by Nero Voda marble, radiant floor heat, and Italian Statuario marble slab walls.
Listing details: The second bedroom also provides the following: An ensuite bath. A custom vanity. An under-mount sink topped with white quartzite & Bianco Dolomite marble floors and walls. The residences at One 57 feature over 22,000 square feet of world-class amenities (exclusive only to residents). Located on the 31st floor and overlooking Central Park from almost every room, there is a private dining and function room with a full catering kitchen, a library with a billiards table and a 24-foot Aquarium, an on-site valet parking, discreet on-site parking garage, pet wash room, cold storage, arts & crafts atelier, screening & performance room complete with a Steinway concert piano, enjoy the private fitness center, with swimming pool, yoga, & pilates studio featuring Technogym cardio equipment & Peloton bikes.
- Price:
- $6,500,000
- Size:
- 1,985 sq ft
- Contact:
- Mike (Amnon) Malul , City Connections Realty Inc , +1 646-339-5040
Bright & Cheerful | $1,850,000


Frances Wilson
Frances Wilson
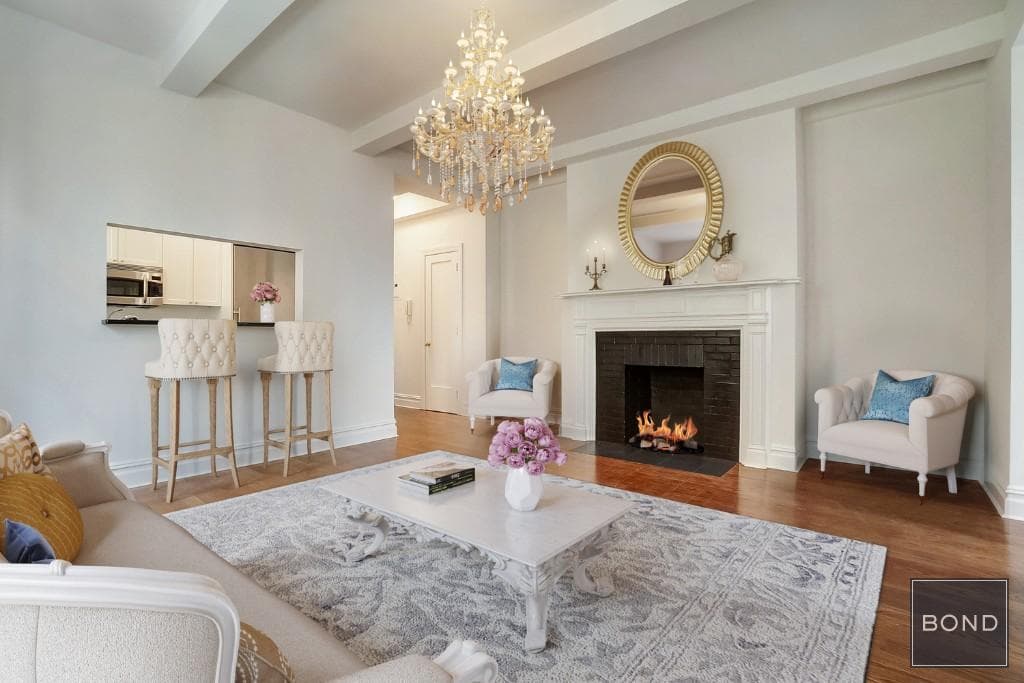
Located right in the heart of Greenwich Village historic district, this full service, pre-war condominium is just steps from NYU, Parsons School of Design & Cardozo School of Law. This one bedroom home is a perfect pied-a-terre, an investment property or a primary residence. Classic yet contemporary, the home’s interior boasts a spacious layout with generous closet space, high beamed ceilings, hardwood floors, solid wood doors and a working, wood-burning fireplace with decorative hearth and mantel. Located on a high floor, the apartment has both southern and eastern exposure. There are windows in every room including the kitchen and bathroom. Entering through the hallway you will pass a partially open kitchen which features slate flooring, recessed lighting, white floor-to-ceiling cabinetry, black granite countertops and stainless steel appliances including a Miele dishwasher, GE Profile oven and microwave and Liebherr refrigerator.
Listing details: The centerpiece of the living room is the fireplace. There is a dining area &/or kitchen counter in addition to a designated home office space. The bedroom has double exposure and provides plenty of sky views above the low rise townhouse buildings and gardens of east 9th & 10th Street. Pre-war condos in Manhattan are a rarity. 25 Fifth Avenue is the only full service, pre-war condominium building in the neighborhood located ON Fifth Ave. The building includes a tranquil landscaped garden, a new state-of-the-art fitness room, central laundry and storage facility. Pets are welcome. Location and low monthlies make this a must see apartment!
- Price:
- $1,850,000
- Size:
- 727 sq ft
- Contact:
- Frances Wilson, Bond Real Estate Liecensed Real Estate Broker , +1 646.637.6387
Upper Westside Grandure | Contact for pricing


Michael Pellegrino & Mina Atabai
Michael Pellegrino & Mina Atabai
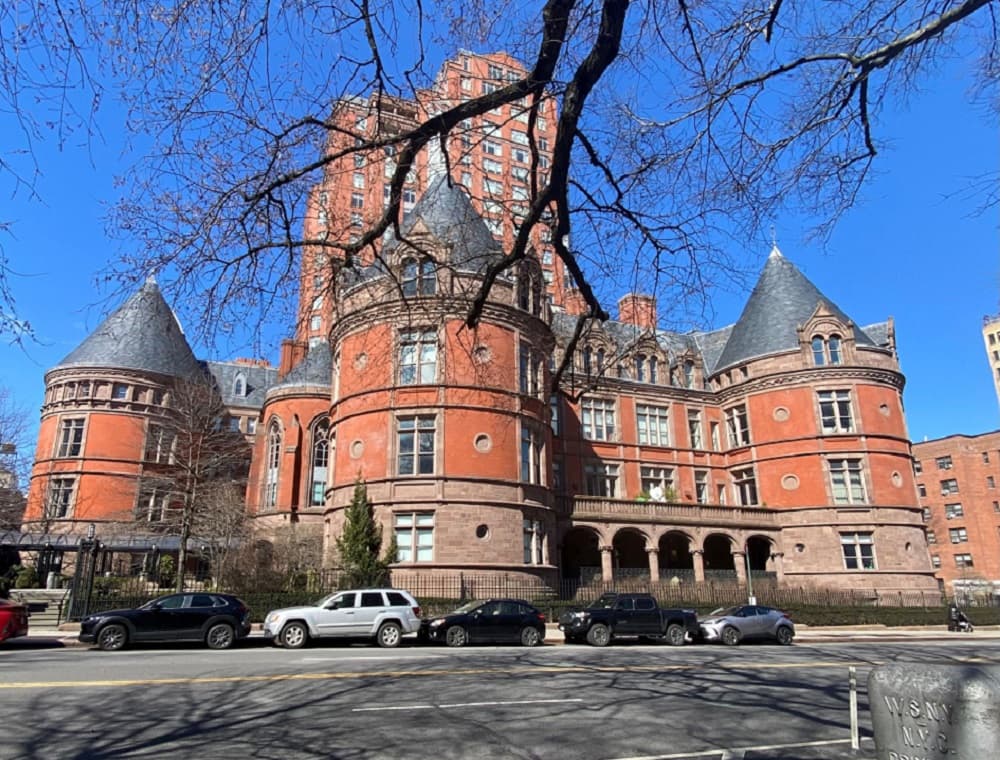
Enjoy the Architectural Grandeur of a bygone era on Central Park West. This 120-year-old Chateau received landmark status in 1976. It is a striking example of French Renaissance Architecture, designed by renowned New York architect Charles C. Haight in the 1880’s. This magnificent 3-4-bedroom residence (approximately 4,000 sq.ft.) is uniquely situated in the original structure located on CPW and 105th Street. The residence is an elegant full-service Condominium with a lobby designed by David Rockwell. The building has an impressive circular driveway and valet service for everyday travel convenience. Upon entering this residence, there is a gracious large entry foyer separating the grand living quarters from the lavish sleeping wing. The living room is truly unique and unlike anything offered in Manhattan; circular in design with more than 1,100 square feet and 37 feet in diameter.
Price: Contact for pricing
Listing details: There are floor to ceiling windows with Central Park views and a beautiful wood burning fireplace. There is a spacious gourmet windowed eat-in- kitchen with stone counters, wood floors, state of the art appliances, wine storage and ample storage with lovely Park views. The sleeping wing is comprised of primary 27’x18’master room plus 2 additional graciously sized bedrooms with all bathrooms ensuite. The fourth bedroom has been converted into a lavish Formal Dining Room with huge windows and street scape views. This is one of the truly quiet, residential areas of Manhattan with all four Exposures.
- Size:
- 4,146 sq ft
- Contact:
- Michael Pellegrino & Mina Atabai, Sotheby’s International Realty , +1 917.535.5305, 917.406.4140
432 Park Ave Unit 79 | $92,000,000


Noel Berk
Noel Berk
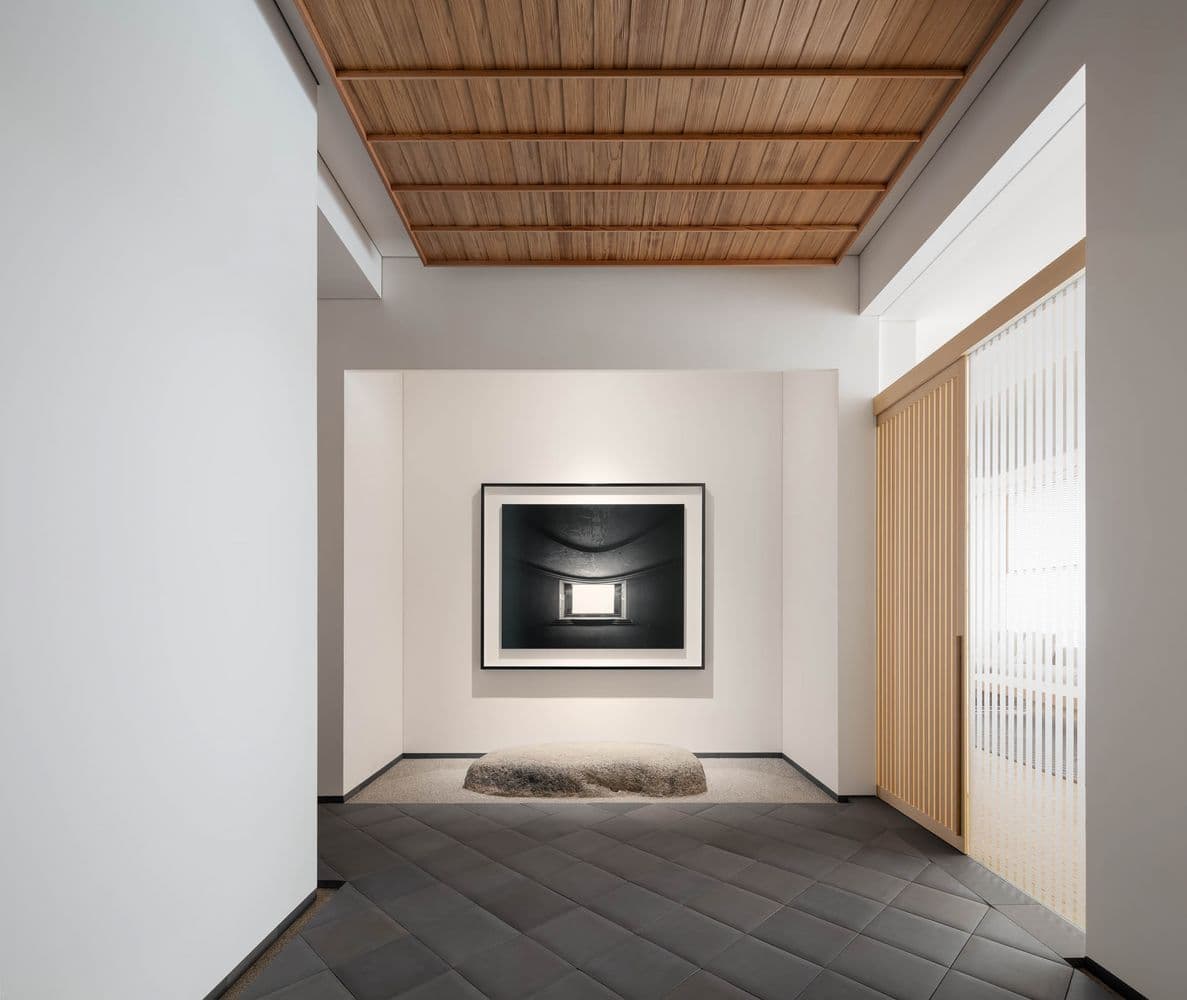
Among the clouds, at one thousand feet, is a one-of-a-kind Hiroshi Sugimoto-designed masterpiece. This serene full-floor residence offers 8,055 square feet (748 square meters) of living space, five bedrooms, five bathrooms, two powder rooms, home office, den, and a Sugimoto-designed tea room, with unobstructed 50 mile views in all directions including Central Park and the entire sky line, soaring ceilings, 10 x 10 foot windows and two private elevator landings. Custom-built from a white box to the highest standards, the residence features tailor-made mechanical, security, electrical, plumbing, and HVAC systems, and a hand selection of the finest natural materials and finishes, including centuries-old Yakusugi cedar wood flooring, Towada tuff Stone, and Shikkui plaster walls. Included in this offering is all built-in furniture and integrated art installations, two adjacent studio apartments (Studio 29B & Studio 29C approx. 1,000 square feet combined), and two storage units. Designed by architect Rafael Viñoly, 432 Park Avenue rises 1,396 feet and has become a prominent feature of the skyline as well as one of the most coveted addresses in New York City.
Listing details: Residents of 432 Park Avenue enjoy 30,000 square feet of amenity space, including a lounge, private restaurant overseen by Michelin-starred chef Sean Hergatt, 75-foot indoor swimming pool, fitness center and spa with sauna, steam, and massage rooms, library, billiards room, screening / performance venue, conference room, children’s playroom and yoga studio. In-suite dining and room service, and concierge services are provided by a full 24 hour staff. Architect: New Material Research Laboratory/Hiroshi Sugimoto + Tomoyuki Sakakida. Local Architect: YUN Architecture, principals Susan Yun & Felix Ade
- Price:
- $92,000,000
- Size:
- 8,055 sq ft
- Contact:
- Noel Berk , Engel&Volkers , +1 212.371.4065












