
If you’re hunting for something with personality, these 10 custom-built California homes hit different. Think bold layouts, smart details, and serious curb appeal—from beach towns to hillside escapes.
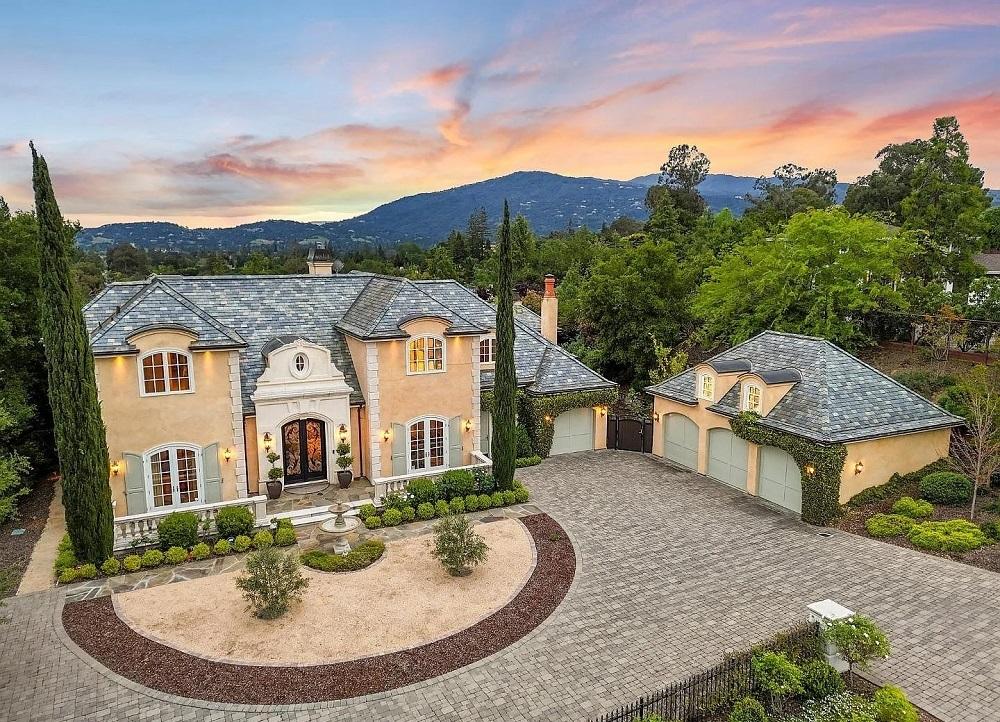
Custom French Chateau Estate | $9,300,000

John Faylor
John Faylor
Spectacular custom french chateau estate in prime area of monte sereno with stunning views of the city and mountains! Top of the line quality construction! Top rated schools! Walk to dave’s elementary! Very private location amongst high end estates! Only 6 minutes to town. Home features 6037 square feet which includes 300 sq ft office/gym! 5 Bedrooms with two primarys, one on the main floor and one upstairs. Grand entry with soaring ceilings and beautiful spiral staircase!
Listing details: Large separate dining room, library/music room off large separate living room both with beautiful fireplaces. Gourmet kitch with custom cabinetry, full slabs, pantry and top of the line appliances. Large breakfast room and adjacent family room with fireplace and full entertainment center. Wine cellar, theatre, steam shower! Upstairs utility room! Stunning backyard with large covered outdoor kitchen and barbecue, bathroom and office/gym. Beautiful in ground pool and spa as you relax and enjoy city and mountain views! 4 Car garage with 240 ev charger.
- Price:
- $9,300,000
- Size:
- 5,737 sq ft
- Contact:
- John Faylor, Christie’s International Real Estate , +1 408.605.8133
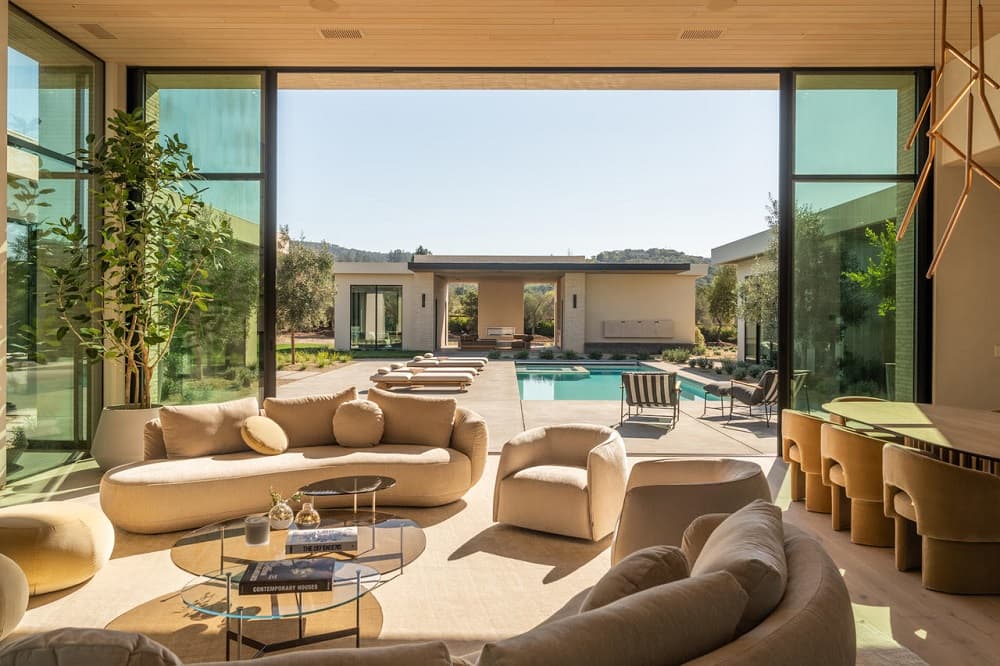
1608 Ridge Valley Rd | $15,500,000

Daniel Casabonne & Gina Clyde
Daniel Casabonne & Gina Clyde
Ventana Sonoma, a turnkey estate fully furnished with designer selections and a custom-curated architectural wine cellar, is now available for immediate enjoyment. Located on Ridge Valley Road, Sonoma’s newest and most exclusive street, Ventana Sonoma offers the epitome of luxurious wine-country living. Serenely set off of historic Old Winery Road, just down the street from Buena Vista Winery in Sonoma’s exclusive upper Eastside, the home’s 2 +/- acres boast stunning views of the surrounding vineyards and scenic Sonoma hills, while maintaining privacy and quiet solitude. With 5 bedrooms, the home showcases architectural details and supreme quality throughout.
Listing details: Hemlock and Accoya clad ceilings, hand plastered Tadelakt showers, Calacatta and Viola marble surfaces, lime washed walls, and custom white oak cabinetry, doors, and baseboard create a space that is both impressive and inviting.The layout centers around a rear courtyard with pool access from nearly every room. Interior features include a show kitchen for everyday use, a separate caterer’s kitchen and pantry, an outdoor heated BBQ area, an office/gym flex space in the primary wing, a stunning media room with breathtaking cabinetry and views, and a guest house with a full bedroom, bathroom, and separate entertainment room.
- Price:
- $15,500,000
- Size:
- 6,859 sq ft
- Contact:
- Daniel Casabonne & Gina Clyde, Sotheby’s Realty +1 707.939.2222, 707.529.8504
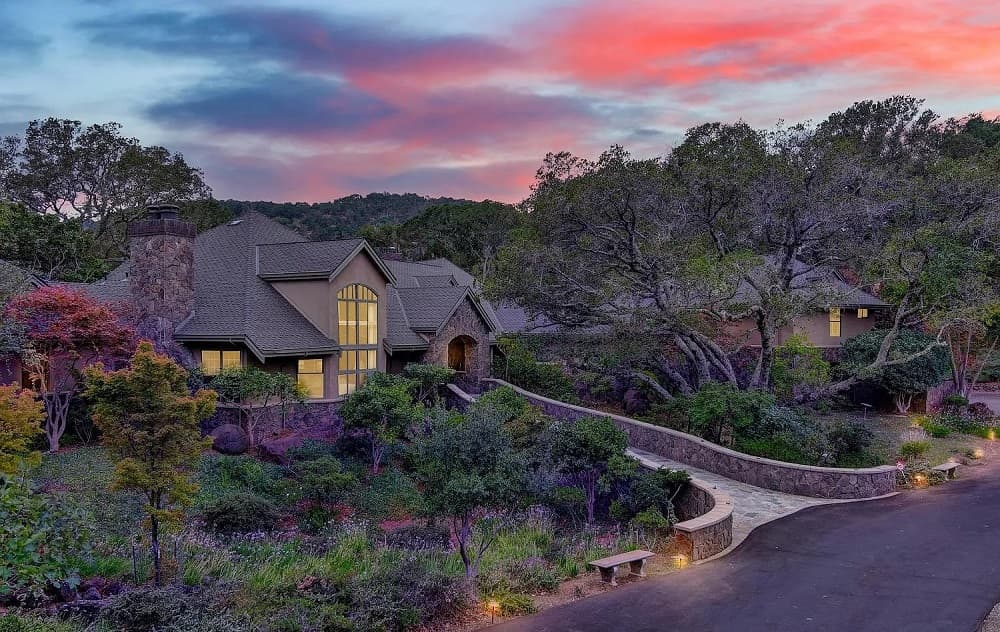
Stunning Estate In Green Valley | $4,995,000

Bonnie Falk & Bonnie Falk
Bonnie Falk & Bonnie Falk
Welcome to the fabulous Glenshaw Estate in Green Valley! This once in a generation estate was built with only the finest in quality, design, materials, and craftsmanship. A spectacular custom home that spans 9363 sq.ft. is nestled on a 42 acre private setting. As you enter the estate through the private gate you will feel the grandeur of this pristine estate as it comes into view. This amazing home has gorgeous exposed wood beams, hardwood paneling, tile flooring, and timeless upgrades. The gourmet kitchen is a chefs delight with four ovens, three built in refrigerators, a massive island with sink, and incredible custom cabinetry.
Listing details: The expansive great room features a sunken wet bar, perfect for entertaining. The expansive primary suite features a massive bathroom with a marble shower and vanities, a gorgeous fireplace, outdoor access to one of the in-ground spas, and two spacious walk-in closets, a work out room with walk in tub. There is also a one bedroom one bath maids quarters w/kitchen. Two offices and a wine cellar. The outdoor living experience comes with a resort style backyard featuring a custom black bottom pool and separate in-ground spa, a covered courtyard with a botanical garden view, a green house, rose garden and redwood grove. This sprawling estate is stunning!
- Price:
- $4,995,000
- Size:
- 39,363 sq ft
- Contact:
- Bonnie Falk & Bonnie Falk , Coldwell Banker , +1 707.321.6916, 707.389.9331
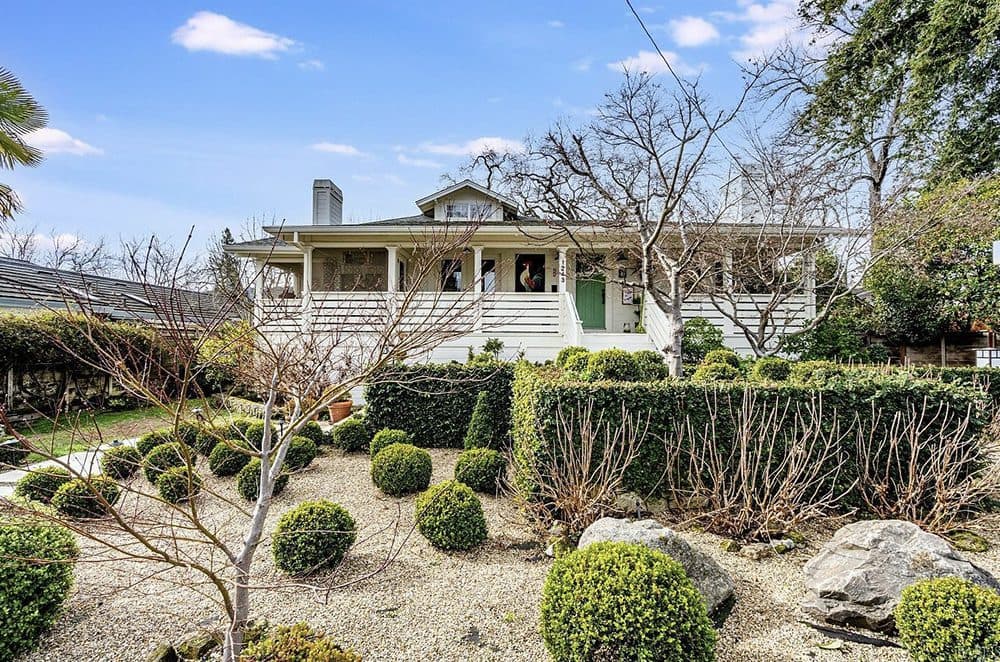
1243 Stockton St | $3,950,000

Philippa Ward & Ashley Newman
Philippa Ward & Ashley Newman
Experience refined living at 1243 Stockton Street, designed to accommodate the needs of modern families while offering unmatched comfort and style. Located on St. Helena’s westside, this expansive residence boasts multiple living areas, seamlessly blending sophistication with functionality. The primary suite is a serene retreat, adorned with shiplap walls and plenty of natural light, with a primary bath leading to a private balcony with hot tub. Each bathroom offers a modern take on farmhouse style, with black metal-framed glass showers, natural wood vanities, and vintage-inspired tile work. In the kitchen, functional elegance shines through with ample cabinetry, a custom granite countertop and a vibrant tile floor, creating a space perfect for cooking and gathering.
Listing details: Adjacent is the spacious dining room, with large windows and a beautiful fireplace. A screened-in porch offers a perfect space for morning coffee and evening wine. The lower level of the home offers a laundry room, gym, wine cellar and comfortable space to relax. The backyard is an entertainer’s paradise, including a newly completed swimming pool, ample seating areas, and a barn-style garage that doubles as a recreational space.
- Price:
- $3,950,000
- Size:
- 2,598 sq ft
- Contact:
- Philippa Ward & Ashley Newman, Engel & Volkers , +1 917.331.1730, 707.225.1603
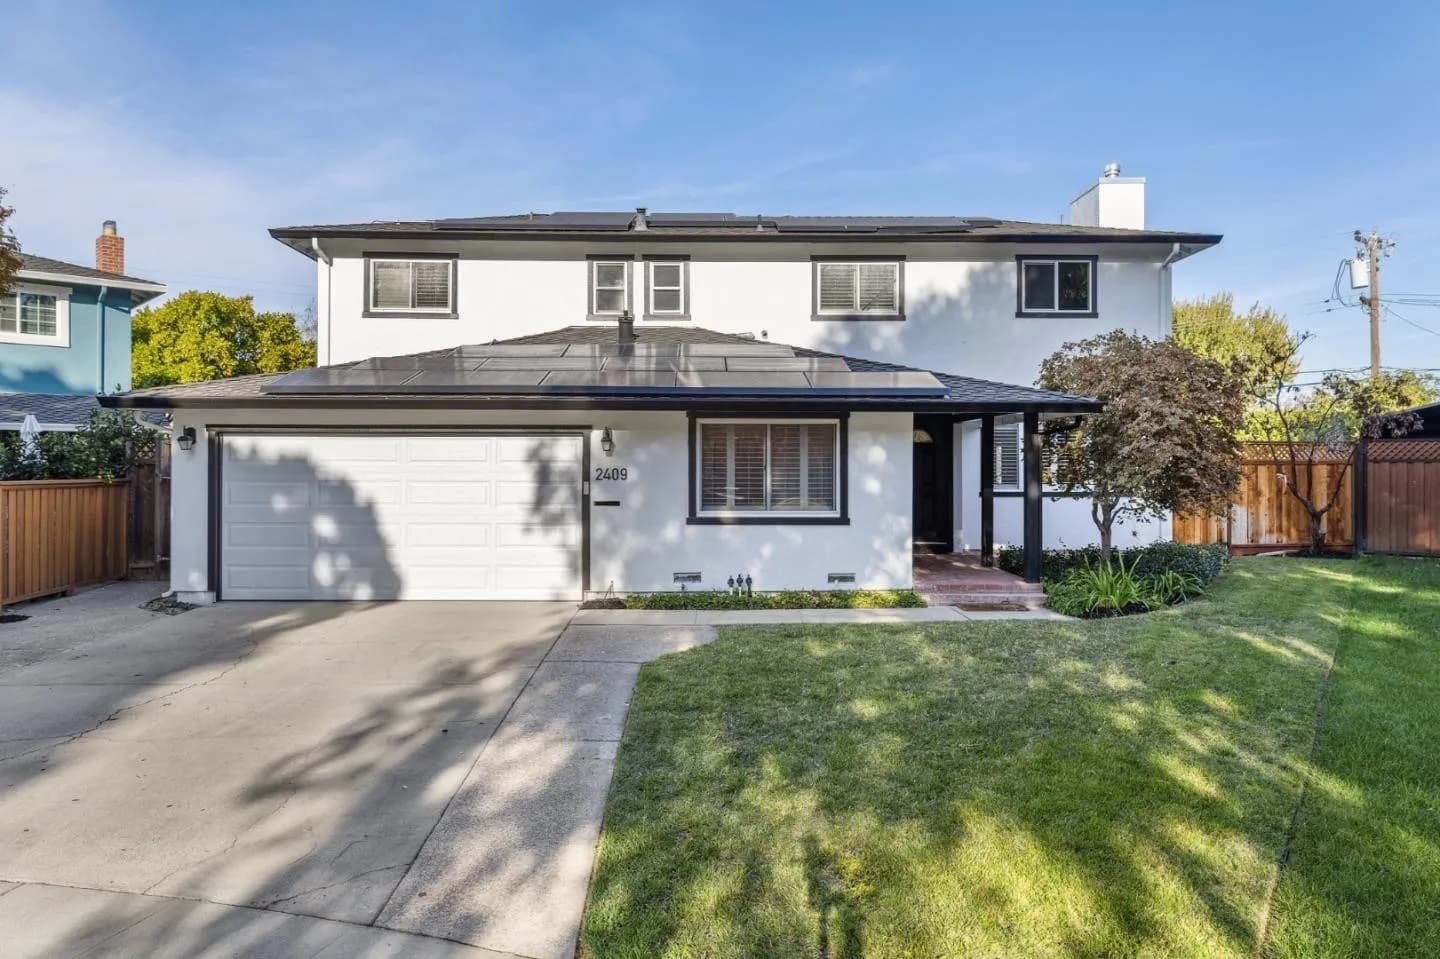
2409 Quantico Ct | $7,000/MONTH

Rosemary Handa
Rosemary Handa
This home features 4 bedrooms and 3 bathrooms including 2 primary bedrooms. Spacious open floor plan Living room with gas fireplace, dining room, bar area and kitchen all flow seamlessly together. Kitchen features granite countertops, island and stainless steel appliances and a pantry for extra storage. The main primary bedroom upstairs includes a large walk in closet, beautiful bathroom with custom walk-in shower and jacuzzi tub. The upstairs rooms all include French doors that open up to a terrace overlooking the backyard. Laundry room with washer and dryer included 2 car garage Central air conditioning and heating to keep you comfortable year-round The expansive backyard features a pool with accompanying hot tub as well as numerous mature fruit trees. Perfect for entertaining! (owner pays for gardener and monthly pool service).
Price: $7,000/MONTH
Listing details: Enjoy easy access to nearby Santana Row, Downtown Campbell, Pruneyard Shopping Center, the Los Gatos Creek Trail, VTA light rail and easy freeway access to Highways 280 and 880/17. Now Also Featuring Latchel Concierge Service! At $60 a month you receive: – 60-second maintenance phone response times – 24/7/365 assistance – Live video chat troubleshooting – Up to *$2,000 in reimbursements annually (protecting your security deposit!) – $50 towards Accidental Lockout reimbursements – Citizen Home Solutions to assist in connecting utilities, internet, TV, etc. upon move-in – Special Resident Deals on other services – and MORE! *All benefits are subject to change at any time Call/Text Rosemary Handa at 650-704-8458 to schedule a showing or email Rosemary@llrpm.com Apply Online at https://llrpm.com/property_management Don’t miss out on the opportunity to make this stunning home your own!
- Size:
- 2,215 sq ft
- Contact:
- Rosemary Handa, Legacy Property , +1 650.704.8458
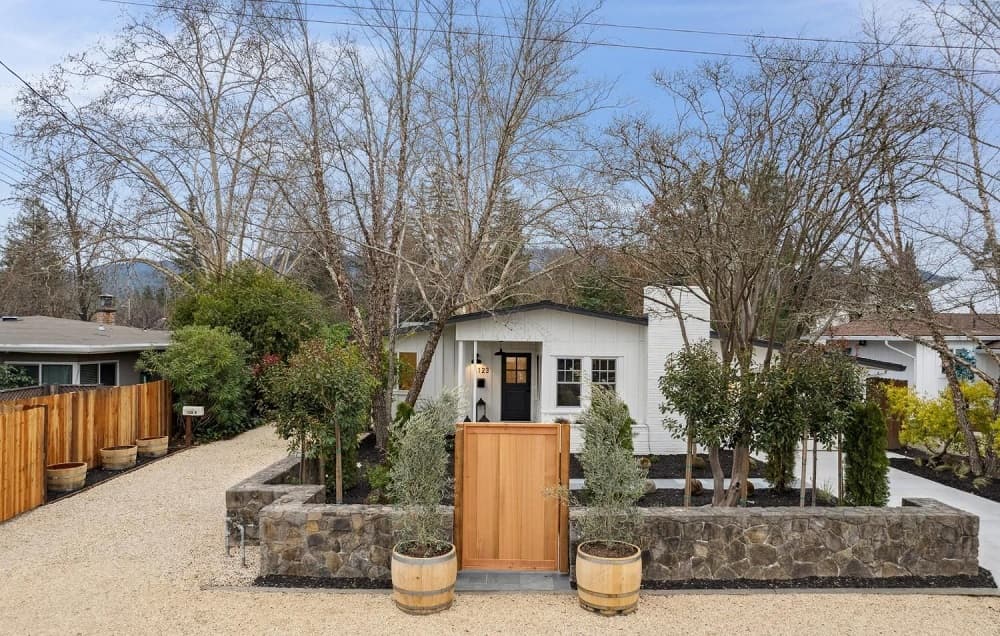
1123 Oak Ave | $2,995,000
Cody Avetoom & Jeffrey Earl Warren
Cody Avetoom & Jeffrey Earl Warren
Rare opportunity. Two houses on one lot. One block off main Street. Two complete fully renovated and re-imagined homes. One Price! This rare find for downtown features two full size (1,200sqft+) homes on one huge parcel (0.33 acre) that represents a great value! Fully remodeled, expanded and re-imagined from the ground up with new Plumbing, Electrical, Heating/Cooling, Lighting, Floors, Doors, Custom Kitchens and Baths. Even a Steam Shower to complete your wine country experience! Each Legal house is complete unto itself with Open-Concept living. Separate front and backyards, full Custom Kitchens, 2 bedrooms/2.5 baths.
Listing details: Private Master Bed/Bath/walk-in Closets. Centrally located-a nine iron from Gotts Road House; Charlies; Charter Oak and Goose & Gander. Walk to the Cameo Theater or any of St. Helena’s famous Restaurants, Coffee shops and Art galleries. Enjoy the spacious outdoors with a glass of wine, Gardening, Bocce or Firepit on the 1/3 acre of New and refreshed Landscaping. How you taste Napa Valley living is up to you: Live in one and cover mortgage payments by renting out the other. Invest with your best friends and live in separate homes. A perfect family compound or a truly separate home for guests, the ultimate decision is yours!
- Price:
- $2,995,000
- Size:
- 2,440 sq ft
- Contact:
- Cody Avetoom & Jeffrey Earl Warren, Sotheby’s Realty , +1 707.815.0814, 707.486.1025
431 E Strawberry Dr | $14,295,000
Susan Hewitt & C.j. Nakagawa
Susan Hewitt & C.j. Nakagawa
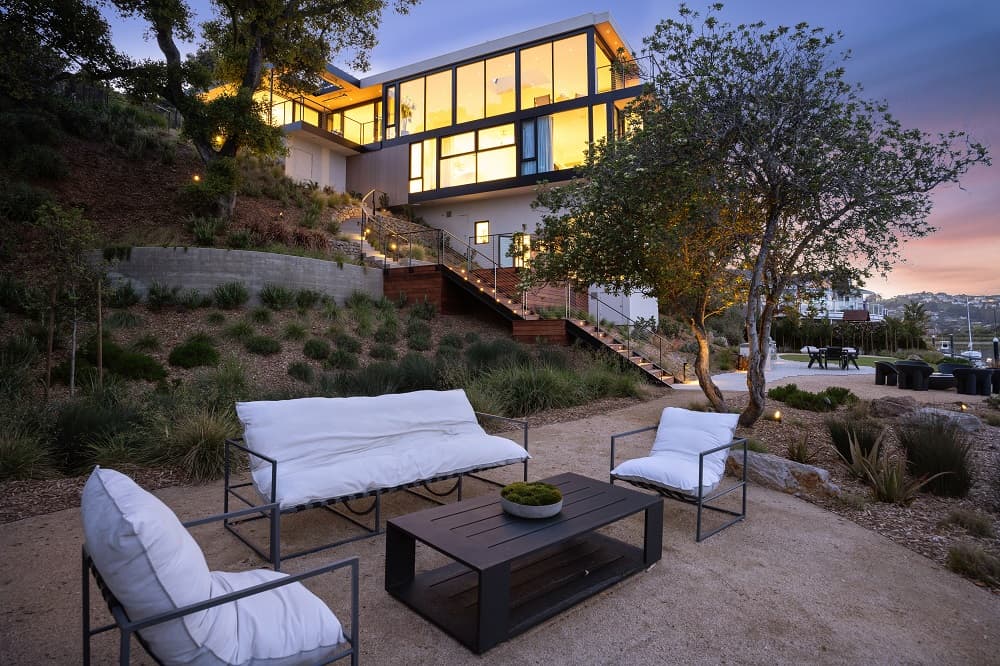
The Glass House on the Bay. With impeccable views of the San Francisco skyline, 431 E. Strawberry Drive offers modern luxury living unlike anything else available. Nestled along Mill Valley’s serene waterfront, the approximately 5,775 sq ft, 5-bed, 4.5-bath home showcases meticulous craftsmanship at every turn. Designed by Sutton Suzuki Architects, this trophy residence seamlessly blends contemporary design with waterfront tranquility in the San Francisco Bay. Featuring one of the largest waterfront frontages on the Strawberry peninsula, this modern masterpiece includes a private dock and large level yard.
Listing details: The designer kitchen boasts custom rift white oak cabinets, Wolf ovens, Sub-Zero refrigeration, and exquisite stone surfaces. Designer light fixtures throughout, like Apparatus and Bocci, enhance the neutral palette while the interiors are bathed by oversized Blomberg windows that perfectly frame your connection to nature and stunning bay views. Custom built for the owner; the property features are extensive. An AD 100 fixtures list, custom designer curtains, Lutron motorized shades throughout, 40 solar panels with four back up batteries, Ipe dock with dock pedestal and hook ups, two outdoor kitchens, stainless steel hot tub, outdoor heat lamps and more.
- Price:
- $14,295,000
- Size:
- 5,775 sq ft
- Contact:
- Susan Hewitt & C.j. Nakagawa , Sotheby’s Realty, +1 415.407.8349, 415.407.2151
160 Crest Rd | $2,995,000
Susan Hewitt & C.j. Nakagawa
Susan Hewitt & C.j. Nakagawa
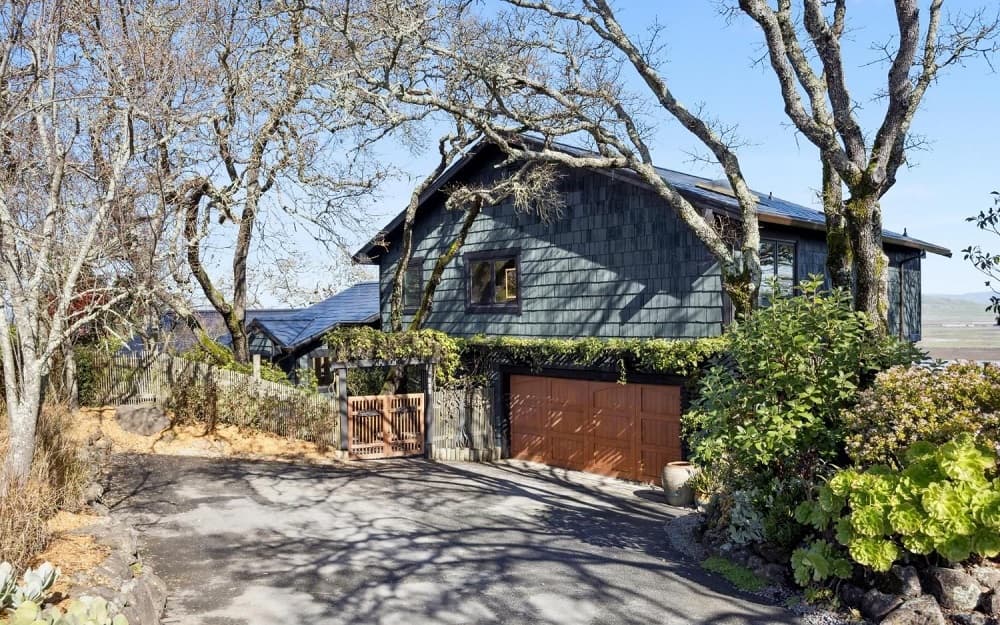
Perched atop one of the most exclusive neighborhoods in Novato, this no-expense-spared architectural triumph combines masterful design with state-of-the-art living. Breathtaking panoramic views of the Petaluma River, San Pablo Bay and rolling Sonoma hillside combine with an unparalleled blend of luxury, innovation, and world-class comfort. The gourmet’s dream kitchen anchors the home, featuring Hestan appliances (the same brand chosen by The French Laundry), Sub-Zero refrigeration, and Miele dishwashing system along with a custom double 6’ Galley Dresser sink with dual faucets and dedicated prep stations.
Listing details: Several temperature-controlled wine refrigerators add the perfect touch for collectors and hosts. Custom Italian marble floors and oversized windows showcasing the ever-changing vistas exude elegance. Multiple terraces and seamless indoor-outdoor flow create connection with nature. The resort-like spa-inspired suites further elevate the luxury experience. Cutting-edge sustainability includes a Tesla solar roof and Tesla Powerwall backup batteries. Just around the corner from Stone Tree Golf Course & Ram’s Gate Winery, this sanctuary of luxury, innovation, and unparalleled craftsmanship must be experienced in person to fully appreciate the uniqueness.
- Price:
- $2,995,000
- Size:
- 3,727 sq ft
- Contact:
- Susan Hewitt & C.j. Nakagawa, Sotheby’s Realty, +1 415.407.8349, 415.407.2151
3835 Rocky Point Way | $3,775,000

Mary Anne Veldkamp
Mary Anne Veldkamp
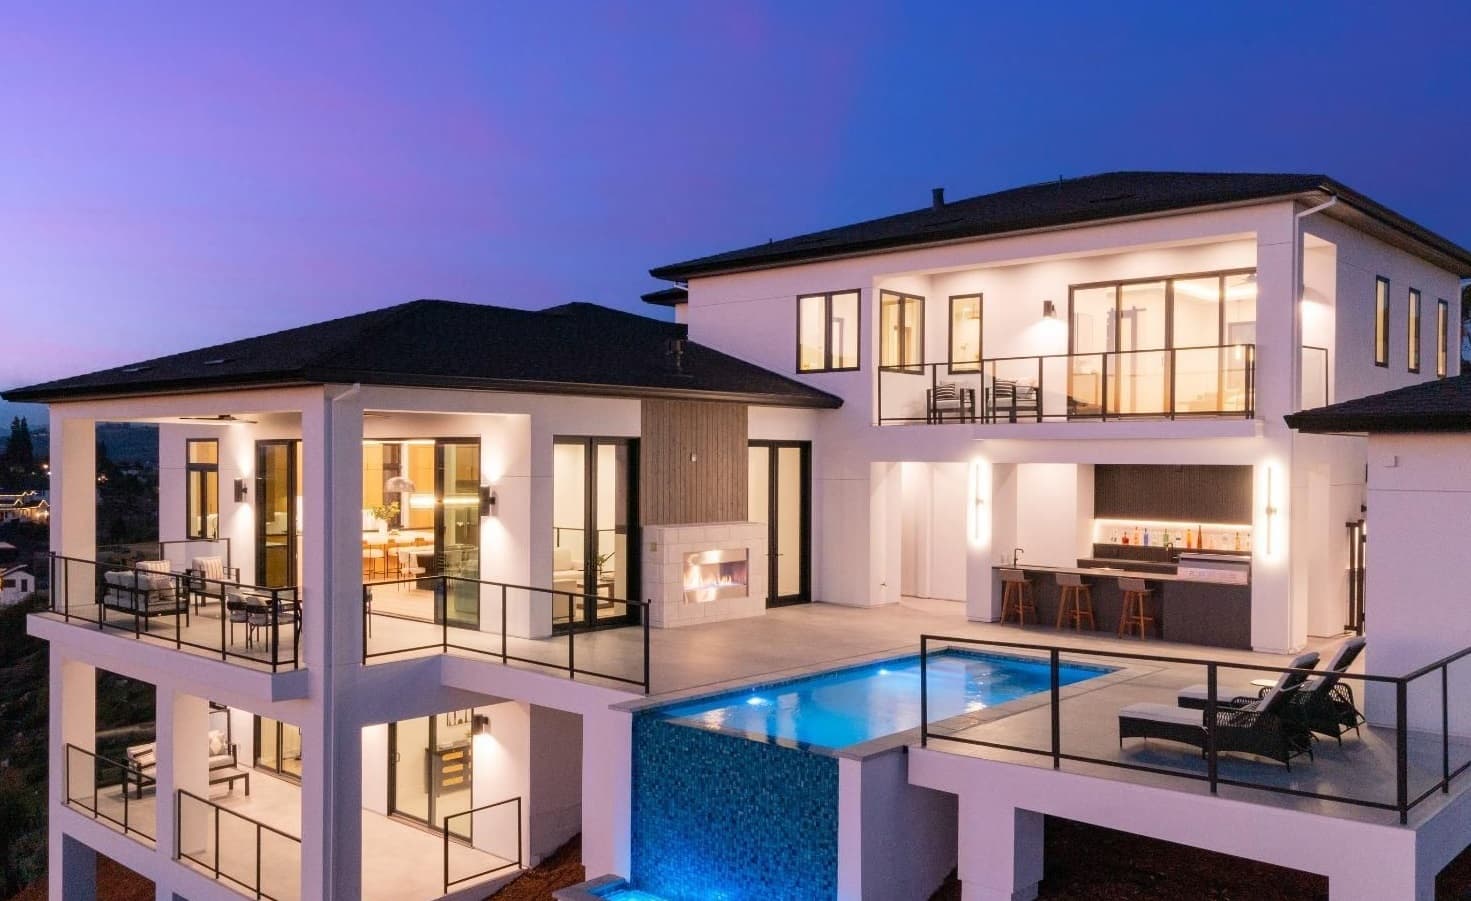
Unbelievable expansive views will greet you as you enter this one-of-a-kind custom designed home. Situated on a serene .62-acre lot in the sought-after Fountaingrove neighborhood, this 4-bedroom, 4.5-bathroom, 4,557+/- sq. ft. modern haven blends elegance with functionality. A dramatic 10-foot pivot door opens to a grand entry with 20-foot ceilings, leading to a great room showcasing 12-foot ceilings, a 60-inch linear fireplace, and a 10’x24′ moving glass wall that frames sweeping panoramic views. The gourmet kitchen boasts quartz countertops, rift white oak cabinetry, premium appliances, and a butler’s pantry with a built-in Wolf coffee maker.
Size: 4,557 +/- sf
Listing details: Retreat to the primary suite with a spa-like bathroom, large walk-in closet, and private patio with breathtaking views. Downstairs, you will find two additional bedrooms and a flex-space with plenty of storage that opens onto a patio. The outdoor sanctuary features an infinity pool, outdoor kitchen with stone counters, a gas BBQ, beverage trough sink, and a dramatic fireplace, all enhanced by Sonos speakers. This home affords seamless indoor-outdoor living that is the essence of the wine country lifestyle. Let the entertaining begin!
- Price:
- $3,775,000
- Contact:
- Mary Anne Veldkamp, Coldwell Banker , +1 707.481.2672
Elegant Modern Living | $5,750,000

Mahsa Sohi
Mahsa Sohi
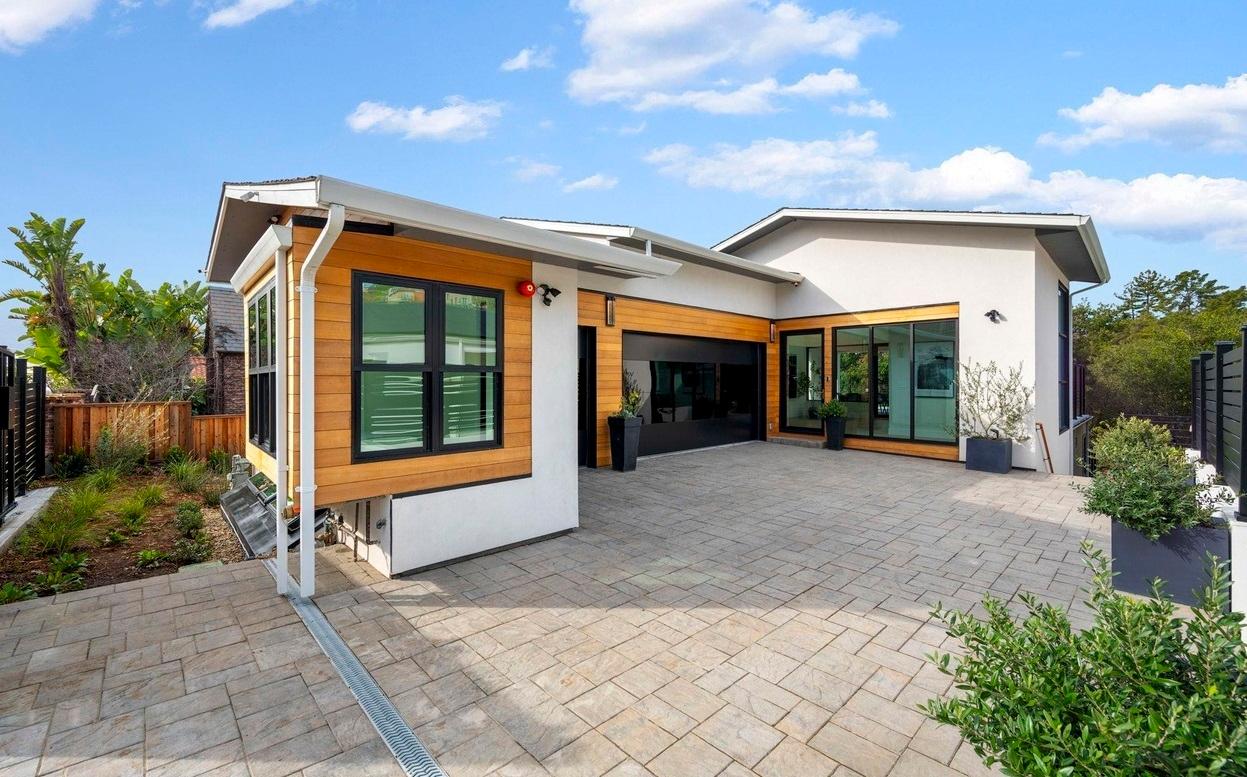
The elegance and modern design of this stunning new construction home nestled in coveted Upper Rockridge offers nothing less than both style and comfort. The primary home offers 4 bedrooms, each with an en-suite, a bonus room, a built-in BBQ, and an elevator – allowing for easy access to each of the three floors. The chefs dream kitchen is a culinary masterpiece with a grand eat- in island, top of the line Wolf, Gaggenau, and Sub-zero appliances, gorgeous custom cabinetry, a walk-in pantry, and wine fridge.
Listing details: Off each floor access an outdoor retreat perfect for dining, relaxing, and entertaining. The attached and spacious ADU with private access offers 1 bed/1 bath, a full kitchen, modern aesthetics and amenities. Beautifully curated with low maintenance landscaping and a living wall.
- Price:
- $5,750,000
- Size:
- 5,542 sq ft
- Contact:
- Mahsa Sohi , Ultra Luxury, +1 925.315.0865












