
Discover the allure of off-market listings with these 10 properties in Washington and Maryland. Offering privacy and exclusivity, these homes are perfect for buyers seeking something beyond the public market.
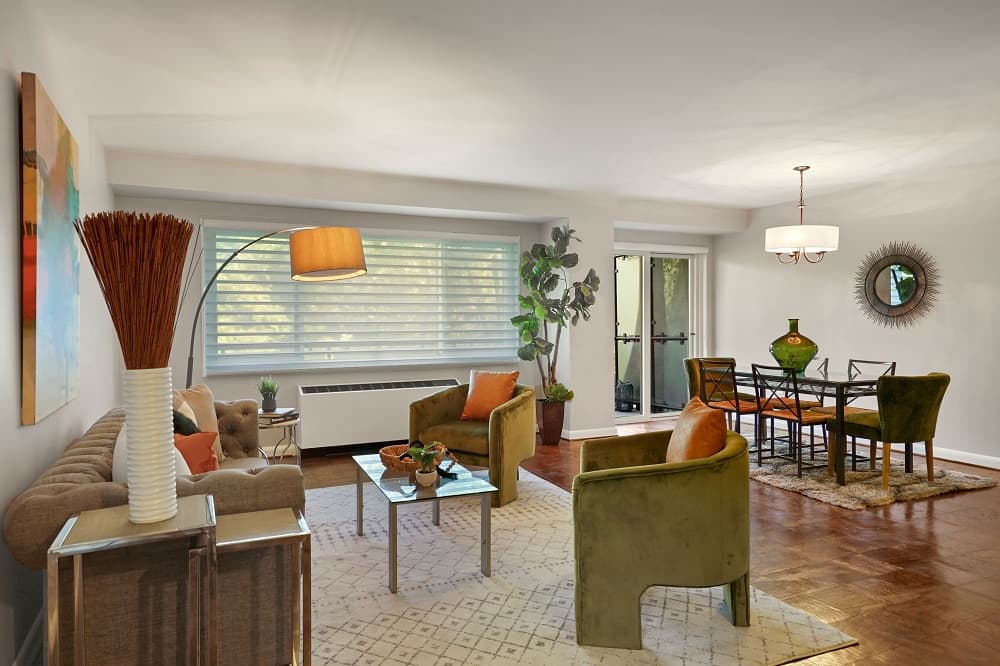
4201 Cathedral Ave NW APT 608E | Contact for pricing

Roya Hakimzadeh
Roya Hakimzadeh
First Open House this Sunday 12-2 pm. beautiful, 800 sqft+, move-in ready one bedroom condo with large windows and sweeping treetop views. This Unit has been lovingly cared for, and features a newly- constructed, sizeable, private balcony and gleaming wood floors throughout.
Price: Contact for pricing
Listing details: Live at one of Washington DC’s ‘finest addresses’, The Towers Condominium offers a world of ameneties including an outdoor heated pool, Tennis court, Fitness Center, doormen/women, concierge service, on-site market and hair salon. One assigned parking space completed this Offering.
- Size:
- 888 sq ft
- Contact:
- Roya Hakimzadeh , Long&Foster Real Estate , +1 202.744.8985
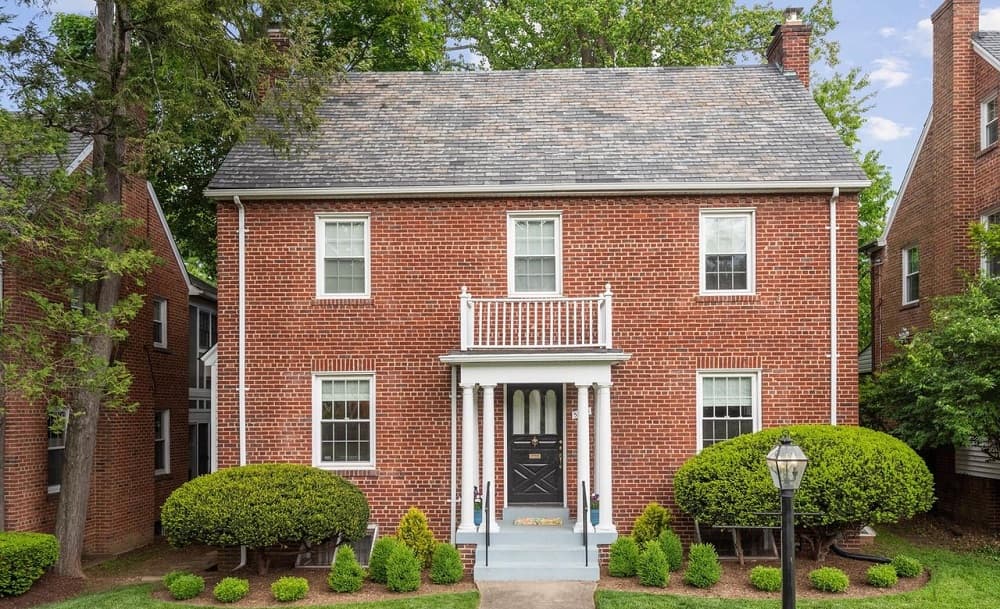
5925 16th St NW | $1,350,000

Tamara Miller
Tamara Miller
Welcome to this handsome center hall colonial in the desirable 16th Street Heights neighborhood, just a stone’s throw to Rock Creek Park and all the Nation’s Capital has to offer! This home has been lovingly updated and maintained . .. and it shows! Recent upgrades include quartz counters, tile floor, new refrigerator and dishwasher; fresh neutral paint and gleaming hardwood oak wood floors; window treatments and lovely new lighting throughout. The first floor features a welcoming entry foyer, dining room, living room with wood-burning fireplace, kitchen and private home office with powder room (could also be used as a main level bedroom).
Listing details: A sweet three-season room off the living room provides a lovely space for enjoying meals or gathering around the table for game night. The second level finds a primary bedroom with en suite bath and two closets, plus two additional bedrooms and a full bath. All bedrooms are spacious and offer plenty of closet space (rare for a home of this era!). Built-in drawers and cabinetry in the hallway provide plenty of storage for linens. The attic is finished and provides another gathering spot, plus room for a fourth bedroom (with closet). This space is conditioned, but an additional air conditioning unit is included for those super hot summer days! The lower level is finished, offering a recreation room with fireplace, laundry room, exercise room, full bath and plenty of storage. This space has eight foot ceilings and windows. The backyard recently underwent a complete overhaul, turning a simple flat yard into a private retreat with deck, patio, fire pit area and paver walkway winding through the lush plantings and mature shade trees … A fabulous space for entertaining or enjoying a fall evening around the fire. The backyard is fully fenced. A detached garage is sited off an alley at the rear of the property, providing parking for two cars. The garage interior was recently finished to accommodate an outdoor recreation area or storage.
- Price:
- $1,350,000
- Size:
- 2,486 sq ft
- Contact:
- Tamara Miller, Compass, +1 202-621-3240
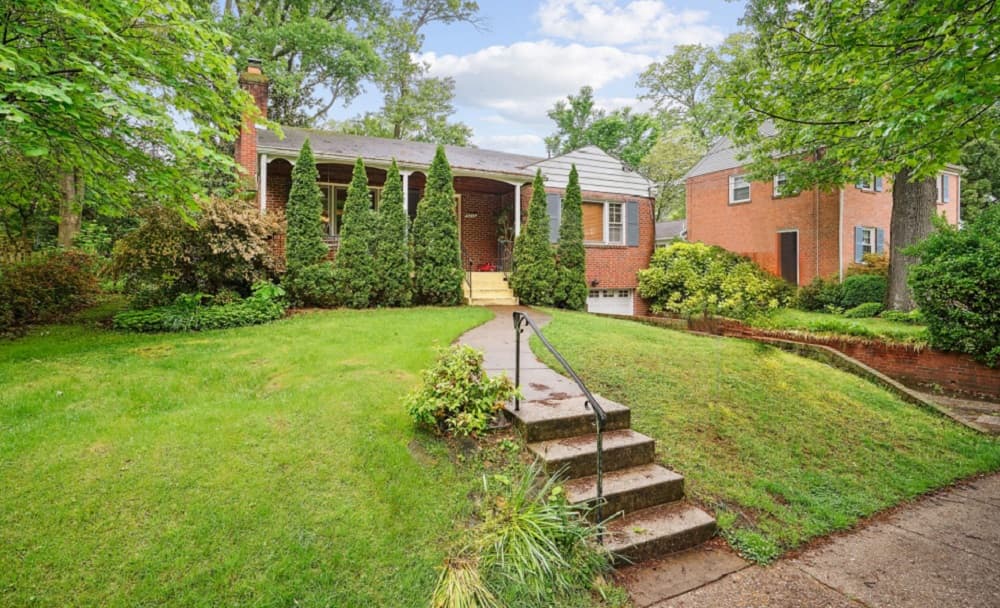
9212 Wendell St | $659,000

Maria Hardy-Cooper
Maria Hardy-Cooper
Lovely Ranch-Style 3 Bedroom, 3 Bath home with Main Level Bedroom and Attached Garage, Fenced Rear and Side Yard , and inviting front porch with swing; rear fenced yard with patio, featuring Spacious Floor Plan, beautiful Hardwood Floors on Main Level; Carpeted lower level; modern Light Fixtures, incl. Recessed Lighting!
- Price:
- $659,000
- Size:
- 2,259 sq ft
- Contact:
- Maria Hardy-Cooper , Long&Foster Real Estate , +1 202.302.2225
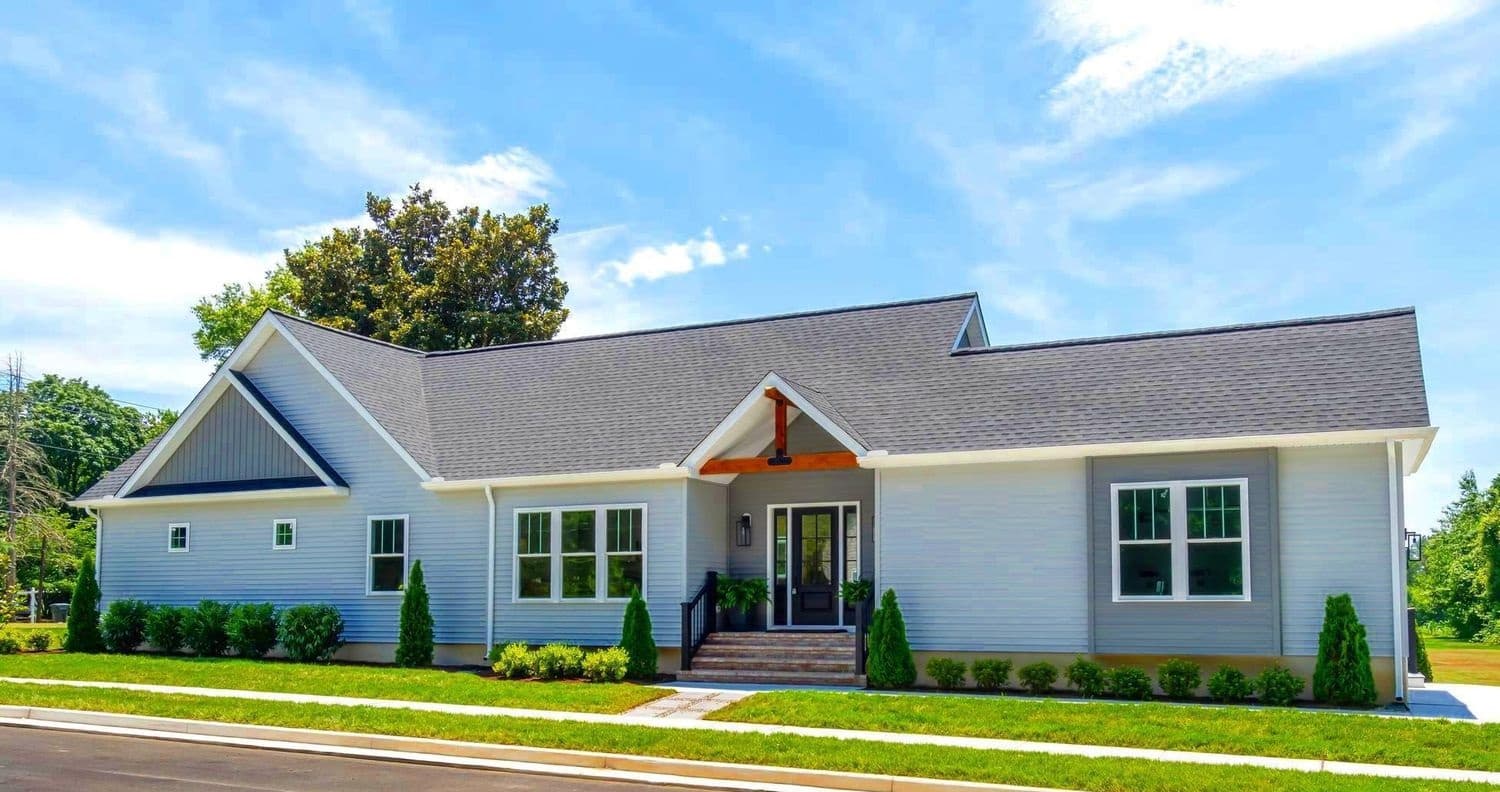
6 Sandy Ln | $479,900

Janet R. Larson & Marla Baines
Janet R. Larson & Marla Baines
SOLD! Have you always wanted your own piece of a Nantucket Sound Beach? Here’s your opportunity. This lovely oceanfront 4 bedroom, 3.5 bath home was built in 2004. Enjoy swimming, kayaking, paddle boarding, reading or building sandcastles and memories from your own 40” wide beach.
Listing details: The “Wylie” is the first of ten homes to be completed in Easton’s hot new downtown subdivision “Sandy Lane” off N. Washington Street. Sited on a fully sodded and beautifully landscaped lot, this new home features a fresh, contemporary floorplan which includes 3 BR and 2 luxurious full baths, open living, dining and kitchen area with vaulted ceiling, separate laundry, attached garage and large deck perfect for outdoor relaxation and entertainment.
- Price:
- $479,900
- Size:
- 1,508 sq ft
- Contact:
- Janet R. Larson & Marla Baines, Sandy Lane , +1 410-310-1797, 410-924-1980
Discover Your Dream Home | $689,500
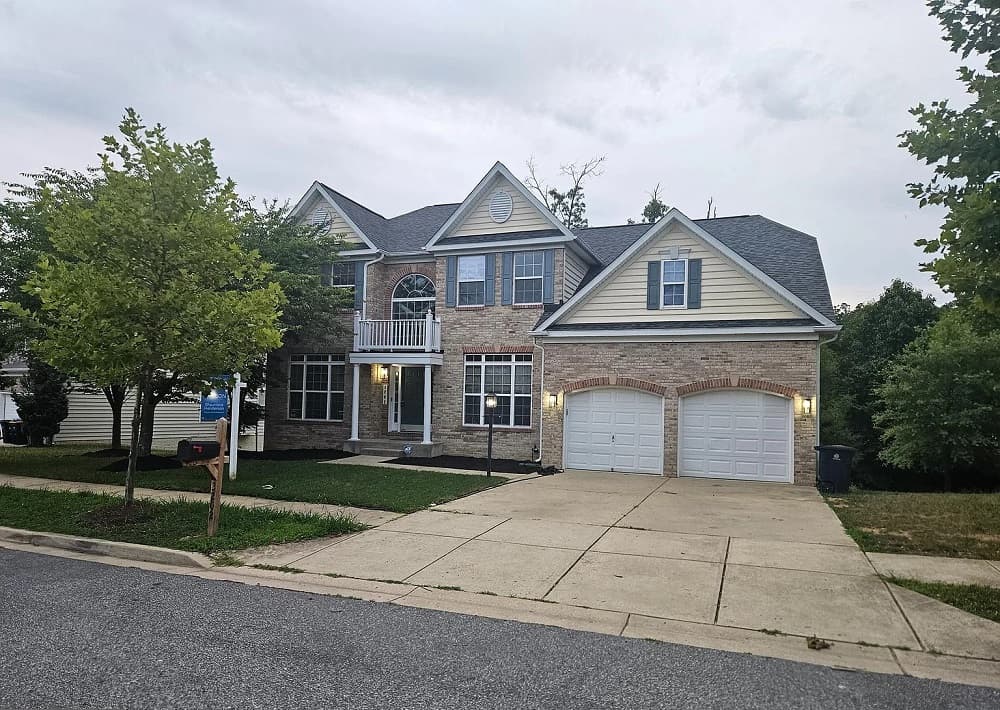

Sarah Kannen
Sarah Kannen
Sitting high above the second and third holes of the Gibson Island Club Golf Course is a beautifully renovated and expanded traditional home with beyond spectacular views of the Gibson Island Harbor, the Chesapeake Bay, and the Gibson Island Club Golf Course. On 2.7 acres, this four/five-bedroom, three full bath, three half bath, 4,592 square foot property is virtually turnkey. With one of the best views on the Island, gorgeous landscaping, and wonderful living spaces, both indoors and out, along with a huge garage, this fabulous property is ideal for entertaining family and friends and enjoying the Gibson Island lifestyle.
Size: – sf
Listing details: Gibson Island is an absolutely beautiful private island in the Chesapeake Bay within an hour driving distance of Washington D.C. offering an extraordinary setting with no Bay Bridge crossing. With 200 plus homes, a 24 hour staffed gate house and its own police force, there is a private country club (membership by invitation) with fine year-round dining, an award winning Charles Blair Macdonald golf course, tennis, pickle ball, croquet and yachting (power and sail). Cruises are available through the Gibson Island Yacht Squadron. The Club offers summer camp for children and a skeet range. The Island has a full service yacht yard, and is only 20 minutes from the BWI Airport and Amtrak Station. Other amenities include a Service Department offering yard maintenance, landscaping and other services, a 43-acre spring fed lake for non-motorized recreational enjoyment. Come join the fun! Private tours available by appointment through Sarah Kanne, Gibson Island Real Estate, Inc.
- Price:
- $4,950,000
- Contact:
- Sarah Kanne , Gibson Island Real Estate, Inc. , +1 301.351.1319
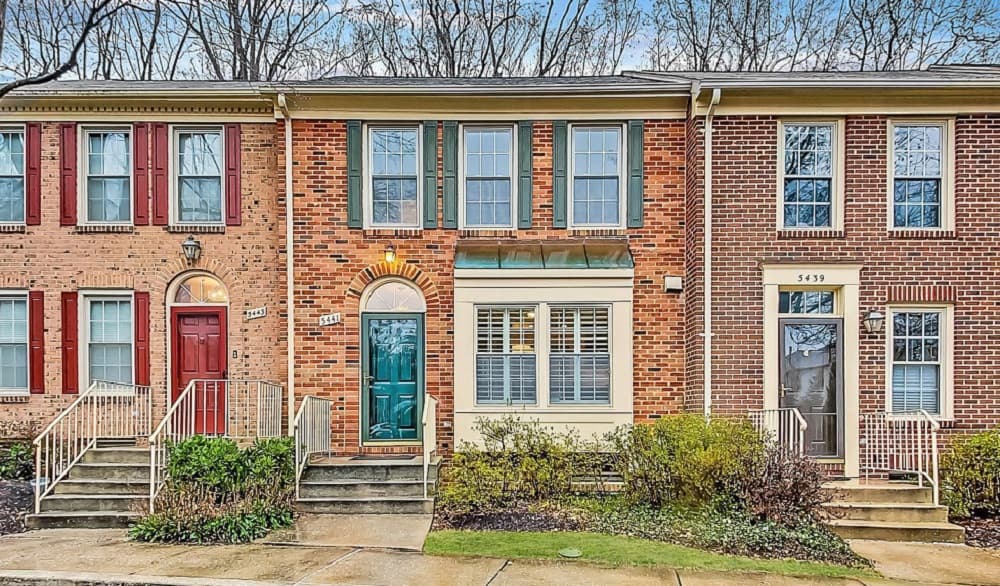
5441 Grove Ridge Way | $750,000

D’Ann Melnick
D’Ann Melnick
Don’t miss out on this incredible Grosvenor Park Townhome, conveniently located just half a mile walk to the Grosvenor Metro Station! Why wait to enjoy all that North Bethesda has to offer? This one is move-in ready! This three-level townhome has everything you need. As you enter on the main level you will find a nook of fabulous built-in bookshelves and a spacious kitchen. Granite countertops, stainless appliances and a movable kitchen island that conveys to the new owner await. Just past the kitchen you will find a separate dining area and main level living area complete with a cozy wood-burning fireplace.
Listing details: The expansive deck off the living room backs to a wooded area – truly unique for this neighborhood (most homes back to other townhomes, Grosvenor Lane or the highway)! Private and peaceful, the deck is perfect for backyard BBQs or simply enjoying your morning coffee while scrolling on your phone and catching up on the day’s news. Upstairs you will find two expansive bedrooms – the rear primary with ensuite bath, jetted tub and updated fixtures and the front with tons of natural light. Both have dual closets for plenty of clothing storage! There is a second hallway bathroom as well for your convenience. On the lower level you will find new wood-look ceramic tile flooring and a walk-out to the rear yard (great for pet lovers!), as well as a second living area. In-unit full-size washer and dryer have their own laundry closet and there is plenty of other storage space to boot. Finishing off the lower level is a nice-sized bedroom/study with a generous walk-in closet and a full bathroom as well. The private entrance makes this perfect for a guest or in-law suite or a quiet home office. Experience all North Bethesda has to offer, with Grosvenor Market (a lovely local grocery store) just across the street, Wildwood shopping center just minutes up the road and Pike and Rose only a stone’s throw away. Easy access to Hwy 495 and 270, as well as the aforementioned proximity to Grosvenor Metro makes commuting a breeze. Assigned parking + plenty of parking for visitors throughout the community.
- Price:
- $750,000
- Size:
- 2,066 sq ft
- Contact:
- D’Ann Melnick , Exp Realty , +1 301.900.5065
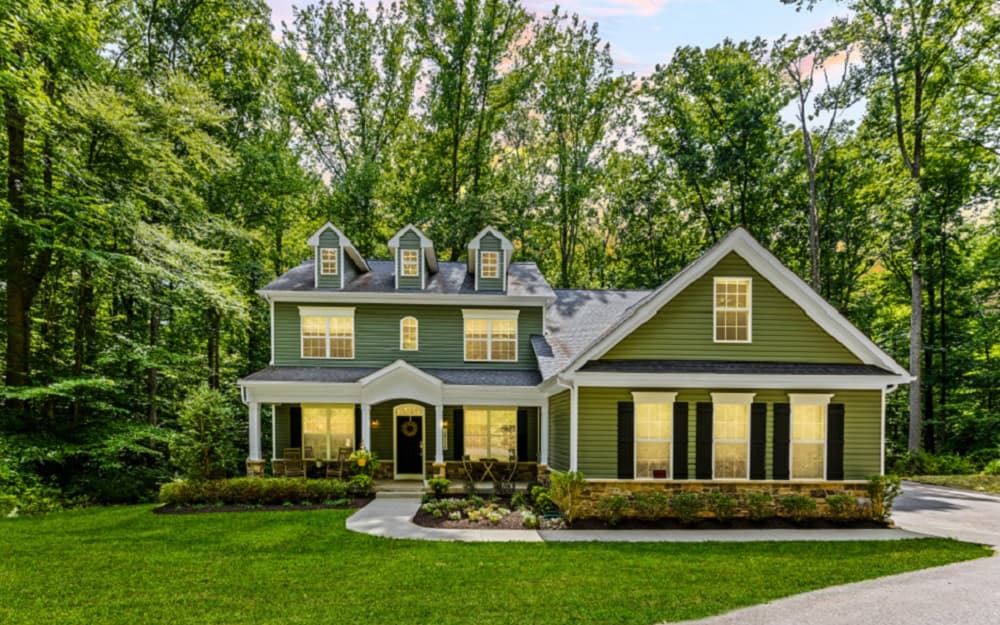
12118 Gores Mill Rd | $850,000

Patty Kallmyer
Patty Kallmyer
Welcome to your dream home nestled on 6.43 acres of serene, private land. This stunning property, built in 2018, offers a perfect blend of modern luxury and natural beauty, ensuring a lifestyle of comfort and tranquility. Enjoy unparalleled privacy on this expansive lot, surrounded by lush greenery and scenic views. The main level features a spacious bedroom and a full bath, ideal for guests or multi-generational living. Additionally, a dedicated office space provides a perfect setting for working from home. Step into the breathtaking two-story living room with hardwood floors, flooding the space with natural light and creating an inviting ambiance for family gatherings and entertaining.
Listing details: The well-appointed kitchen boasts modern SS appliances, 42” cherry cabinetry, gas cooking, and a peninsula with additional seating, perfect for culinary enthusiasts. Retreat to the expansive owner’s suite, complete with two walk-in closets and a unique secret room, offering endless possibilities for a private office, exercise room, or reading nook. The finished walk out lower level features a bonus room and full bath, family room and rec room – providing additional living space that can be customized to suit your needs. Ample storage solutions throughout the home ensure that every item has its place, maintaining the home’s clean and uncluttered aesthetic. This property offers a rare opportunity to own a modern home with exceptional privacy and space in the desirable Reisterstown area. Don’t miss your chance to experience the perfect blend of luxury and nature.
- Price:
- $850,000
- Size:
- 4,649 sq ft
- Contact:
- Patty Kallmyer , Next Step Realty , +1 410-562-6815
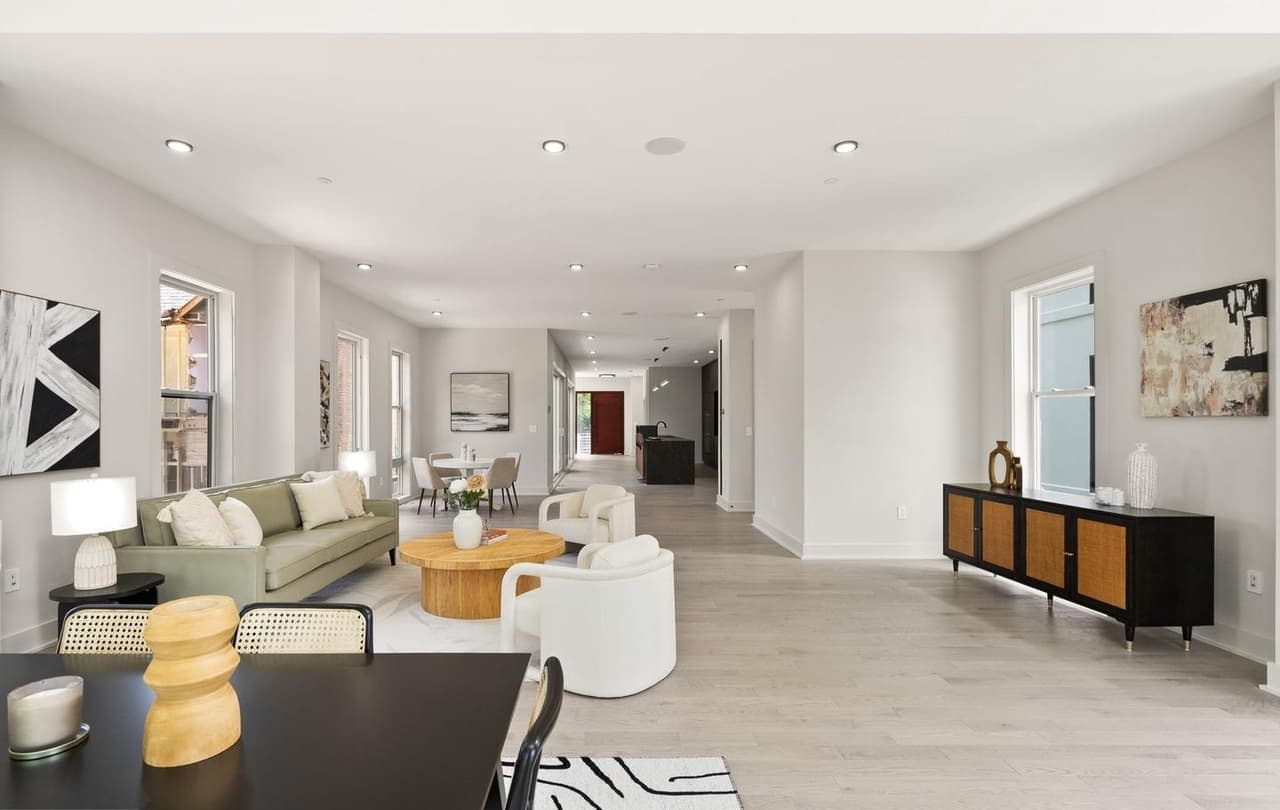
6118 30th St NW | 6118 30th St NW

Tumi Demuren & Sabrina Oropeza
Tumi Demuren & Sabrina Oropeza
SOLD! Nestled in the heart of Chevy Chase, DC, lies the exquisite property at 6118 30th St NW, a beacon of luxury living and modern elegance, boasting a prime location near Rock Creek Park. Upon arrival, step inside, and you’ll discover a sanctuary of luxury finishes and thoughtful features designed for the discerning homeowner. Every element exudes sophistication and charm from the striking modern chandeliers to the rich, red oak hardwood floors. Sunlight floods the interior, illuminating the space and accentuating its beauty. The first floor showcases an impressive array of premium touches, including an elevator for seamless access to each level.
Price: $2,700,000 (Sold)
Listing details: The kitchen is a culinary masterpiece with a convenient coffee station and high-quality finishes such as German-imported Leicht cabinets, Wolf & SubZero appliances, and Dekton countertops. High ceilings throughout the home create an atmosphere of openness and grandeur, while lofted ceilings in the rear family room add a touch of architectural intrigue. Ascend to the second floor, where three spacious bedrooms await. Two bedrooms share a large full bath, while a third bedroom offers its own en-suite, providing comfort and privacy for residents and guests alike. Venture to the third floor, and you’ll discover the epitome of luxury: the primary bedroom suite. Spanning the entire floor, this sanctuary features a bright lounge area with a wet bar, for private times of relaxation, as well as indulgence. A half bath allows for privacy. Lose yourself in the freestanding soaking tub, surrounded by imported Porcelanosa tiles; peruse your wardrobe in one of two expansive walk-in closets. As night falls, retreat to the perfectly appointed bedroom, gleaming with soft lighting and unparalleled comfort. For those seeking panoramic views of NW DC, a private rooftop deck awaits, offering a serene escape. The basement includes a bedroom and full bath and multiple entertaining spaces for any occasion. One great addition to the basement is the au-pair suit, which is separate from the interior basement space. The au-pair spaces include one bedroom, a full bath, a washer and dryer, and a full kitchen. Two parking spaces are at the rear of the property.
- Size:
- 6,247 sq ft
- Contact:
- Tumi Demuren & Sabrina Oropeza, Sotheby’s International Realty , +1 240.286.4530, 443.465.3638
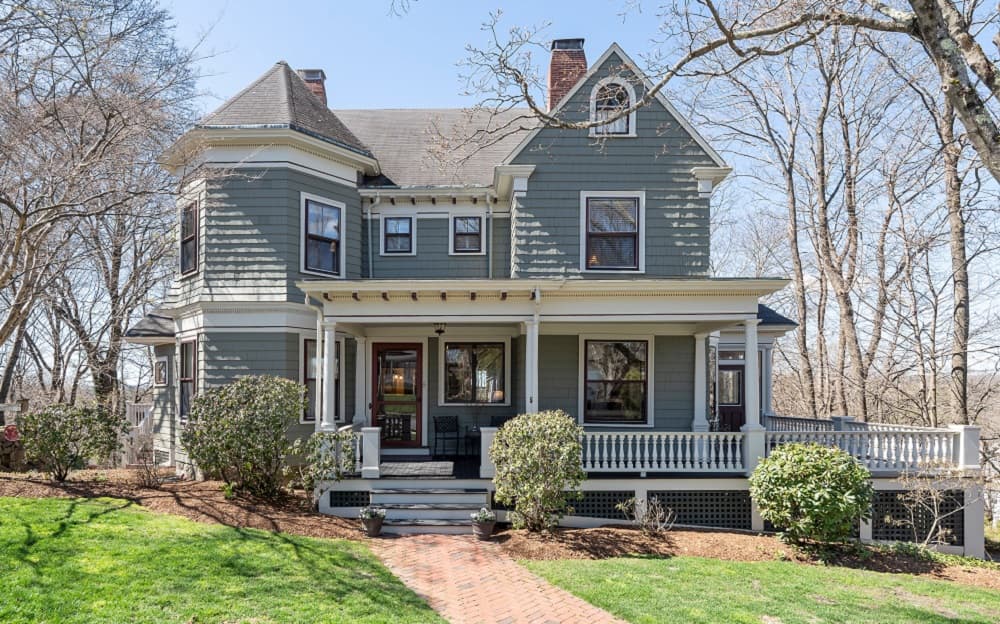
Stylish Queen Anne Colonial | $2,350,000


Lester Savage
Lester Savage
Stylish Queen Anne Colonial with great light, livability, proportion and a serene aesthetic. The heart of this home is the eating area that flows into the family room which provides amazing vistas of Lexington Center and the surrounding hillsides. This space then opens to a gorgeous 2020 kitchen with the high-end appliances one would expect.
Listing details: From the moment you step on the front porch into the grand entry foyer, with detailed finishes and high ceilings, you will sense the rich warmth and comfort of a home that has been lovingly cared for and exudes an aura of peaceful relaxation. Built for Frederick L Emery (Emery Park honors him) with an asymmetrical design featuring a three sided turret, stained glass, butler’s pantry and a beautiful terraced slope.
- Price:
- $2,350,000
- Size:
- 5,427 sq ft
- Contact:
- Lester Savage , Berkshire Hathaway HomeServices , +1 781.504.6856
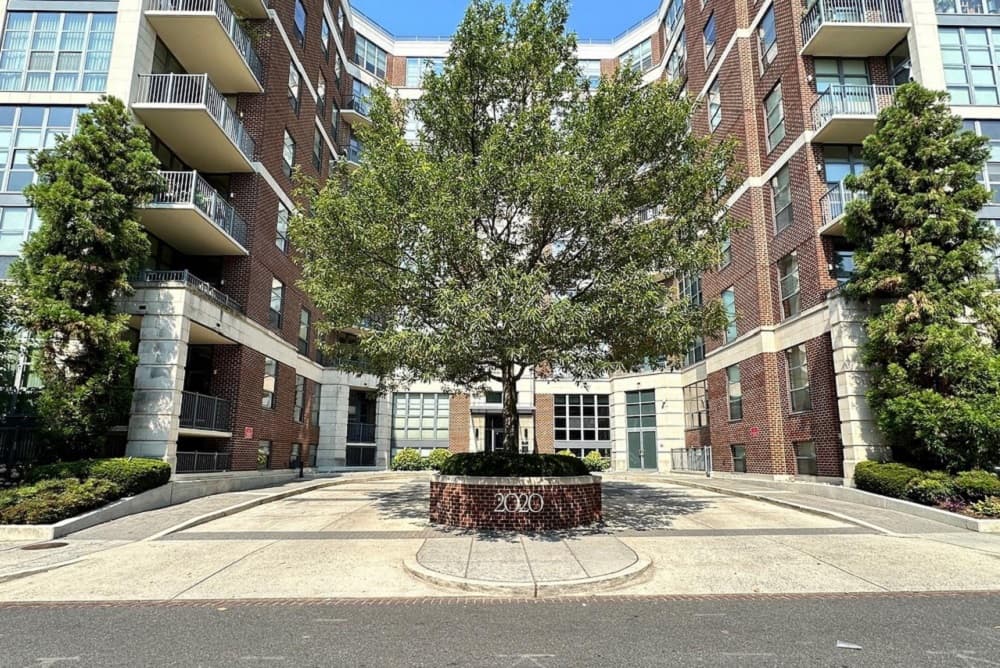
2020 12th St NW #708 | $695,000 (Sold)

Ira M. Hersh
Ira M. Hersh
SOLD! Welcome to this sunny and chic 2-bedroom, 2-bathroom condominium. From the moment you open the door, you’re greeted by floor-to-ceiling windows that allow sunlight to pour in. This wonderful unit boasts 10-foot ceilings and an open kitchen featuring stainless steel appliances, including a gas range, and granite countertops. Both bedrooms have floor-to-ceiling windows. The primary bedroom includes a spacious walk-in closet that has been well-designed and built out. The primary bathroom offers both a stall shower and a separate tub. The second bedroom also has a nice-sized closet that has been built out.
Price: $695,000 (Sold)
Listing details: If you do not need a second bedroom, this space would make an ideal home office. The hall bath, which includes a stall shower, also houses the in- unit washer and dryer. Other great features of this unit include central air conditioning (CAC), wide-plank engineered European Oak wood floors, mono-point lighting, a large storage space on P3 (measuring approximately 7’7” wide x 3’8” deep x 8’ high), and a garage parking space on P1 (Space C-28). Building amenities include a large roof deck with great views, a fitness center, a community/party room, a front desk, and a business center. Ideally located just one block from the Yellow/ Green line metro station, a few blocks to Trader Joe’s and all the restaurants and shops on 14th Street, and Whole Foods on Florida Avenue and over on 14th Street. Walk score: 99!
- Size:
- 920 sq ft
- Contact:
- Ira M. Hersh , Compass , +1 202-302-1213












