
Looking to see what’s been selling in the region? These 9 sold homes in Virginia, Delaware, and Maryland are now off the market, illustrating the strong demand for beautiful homes across the area.
Coastal Living | Contact for pricing

Christine Mccoy
Christine Mccoy
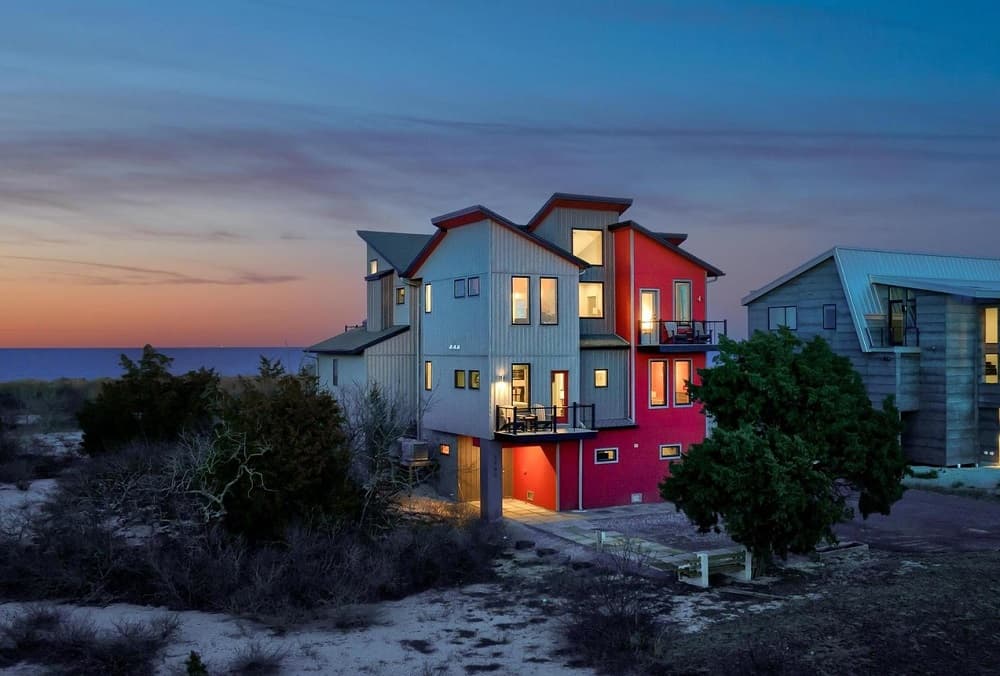
Welcome to your dream retreat nestled in the exclusive gated community of Back Bay Cove! Inspired by the iconic architecture of Frank Lloyd Wright, this stunning bay front home seamlessly blends contemporary luxury with the tranquility of its natural surroundings. Built in 2019, this 5 bedroom, 3 ½ bath home has everything you need to enjoy the natural habitat at your doorstep, entertaining family and friends, and indulging yourself in relaxation. Step inside to discover an open floor plan that effortlessly connects the living, dining, and kitchen areas, creating a spacious yet inviting atmosphere perfect for entertaining or simply unwinding with loved ones. Cozy nooks and intimate spaces throughout the home provide the perfect spots for relaxation, while large windows frame breathtaking views of the Delaware Bay and Prime Hook National Refuge. Ready for immediate occupancy, most rooms come furnished, allowing you to effortlessly settle in and personalize your space.
Price: Contact for pricing
Listing details: Spend your days soaking up the sun on the beach or gathering around the firepit in the evenings. The center of the action occurs in the graciously sized living room with a large 100″ electric fireplace (plumbed for gas) that opens out onto another stunning bay front deck. The gourmet kitchen is outfitted with propane cooktop, convection oven/ microwave, and expansive kitchen island. Directly next to the kitchen is the sunrise sitting area, featuring additional beautiful bay views. Retreat to the luxurious master bedroom boasting a 50’’ horizontal fireplace and a spacious walk-through closet leading to the spa-like bath. Indulge in relaxation with a slipper air-jetted tub, a four-head shower, and radiant heated floors. A highlight of this property is the unique Mod Pool, featuring a versatile design that combines a year-round pool and hot tub, complete with a removable wall and a beach-facing window for unparalleled views. Take full advantage of outdoor living with multiple decks and balconies, including a rooftop deck where you can soak in panoramic vistas of the bay and surrounding landscape. Just a short stroll away lies your own private beach, where you can indulge in sunbathing, kayaking, paddle-boarding, or leisurely walks with your furry friend. Entertain guests on the main deck equipped with piped-in gas for the grill and fireplace, both of which are included with the home. Perfect for relaxed gatherings or al fresco dining with ocean breezes. After a day at the beach or an evening by the firepit, rinse off in the outdoor shower conveniently located near the beach and firepit area. Plus, plumbing is already set up for easy installation of a full outdoor bath. While an elevator is not currently installed, the infrastructure is in place for future convenience. Stay active with the option to use the stairs or add an elevator whenever you desire. This is not your ordinary beach house – it’s a sanctuary of style and sophistication, offering the ultimate coastal living experience. Don’t miss your chance to make this extraordinary property your own!
- Size:
- 3,900 sq ft
- Contact:
- Christine Mccoy , Coldwell Banker Realty , +1 302.298.1400
927 Scotts Corner Road | $935,000 (Sold)

Daniele Lundin
Daniele Lundin
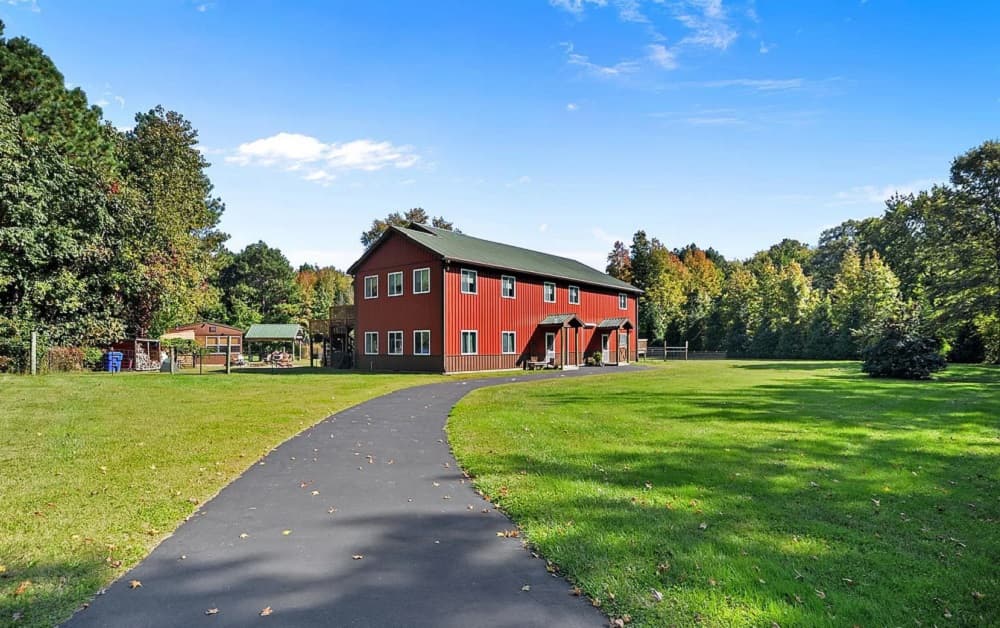
SOLD! Luxurious Custom stick built home and Serene Retreat on Over 3.8 Acres! Discover the perfect blend of rustic charm and modern luxury in this custom-built home nestled in the serene countryside of Milford, Delaware. With over 3,800 square feet of living space and more than 3.8 acres of sprawling land, this property offers an ideal mix of spaciousness, tranquility, and privacy. Some of the amazing features include hand-finished 3/4″ red oak flooring throughout the main residence, chef’s kitchen with stainless appliance package, granite tops, walk-in pantry and breakfast bar.
Price: $935,000 (Sold)
Listing details: The open concept is as inviting as it is roomy as it flows into the great room boasting a coal stove that will warm you up on those cold winter nights. The primary suite will not disappoint in this unique home as it is a full width space of the structure and literally has room to spread out and then some and features an amazing ensuite bath with heated ceramic tile flooring and huge walk-in closet equipt with washer and dryer for convenience. On this floor you will also find the additional bedrooms which are also spacious but warm and restful. These too share a nicely appointed full bathroom with heated floors to take the chill out. In addition, the home also includes a cozy step-down family room complete with quarter sawn planks, cathedral ceilings, and built-in horizontal electric fireplace. On the lower level there is also much to see. The first floor is amazing in its own right in that it includes an 1,142 sq foot separate guest suite/apartment with full kitchen including granite tops, new engineered flooring, and new HVAC. This space also features a large living room, a family room, and bedroom with full bath. The lower level also has room for your toys, pets or horses with three stalls and access to pasture. If you are looking for outdoor living space, we have that too and it will not disappoint… Hard to describe in words and you do have to see it to believe it, but we can start with your own personal pizza pavilion including commercial grade wood fired pizza oven, wash sink, wall mounted TV, and custom concrete counters. From there we stroll by the firepit area but continue to what is rarely seen and would be a trick to duplicate. This would be the enclosed bar building equipped with a massive concrete U-shaped bar with 12 stools, 2 mounted TVs, 3 burner stove, 6 burner grill, and 60″ commercial beverage cooler (not to mention the additional table/dining space ideal for your crab feasts and parties). Just outside the bar building you cannot miss the amazing inground pool with tanning ledge, seating ledge (deep end), and tiki bar all ready to go with surround sound system. In addition, this property includes a large 18X30 carport, a truly unreal 38X68 4 car garage with 4 overhead doors and sliding barn door. Here you will also find the finished office space with split HVAC system, ample storage space and the solar panels on the roof. Some of the other amazing things included are a ready to use outdoor covered shooting range, and Generac 20 KW generator that will run the entire home if needed in a storm or outage. Close to everything and with every feature imaginable, Your Dream Home Awaits!!
- Size:
- 3,878 sq ft
- Contact:
- Daniele Lundin, Bryan Realty Group , +1 302.222.9271
8224 White Pine Ct | SOLD

Susan Hartman & Brady Hartman
Susan Hartman & Brady Hartman
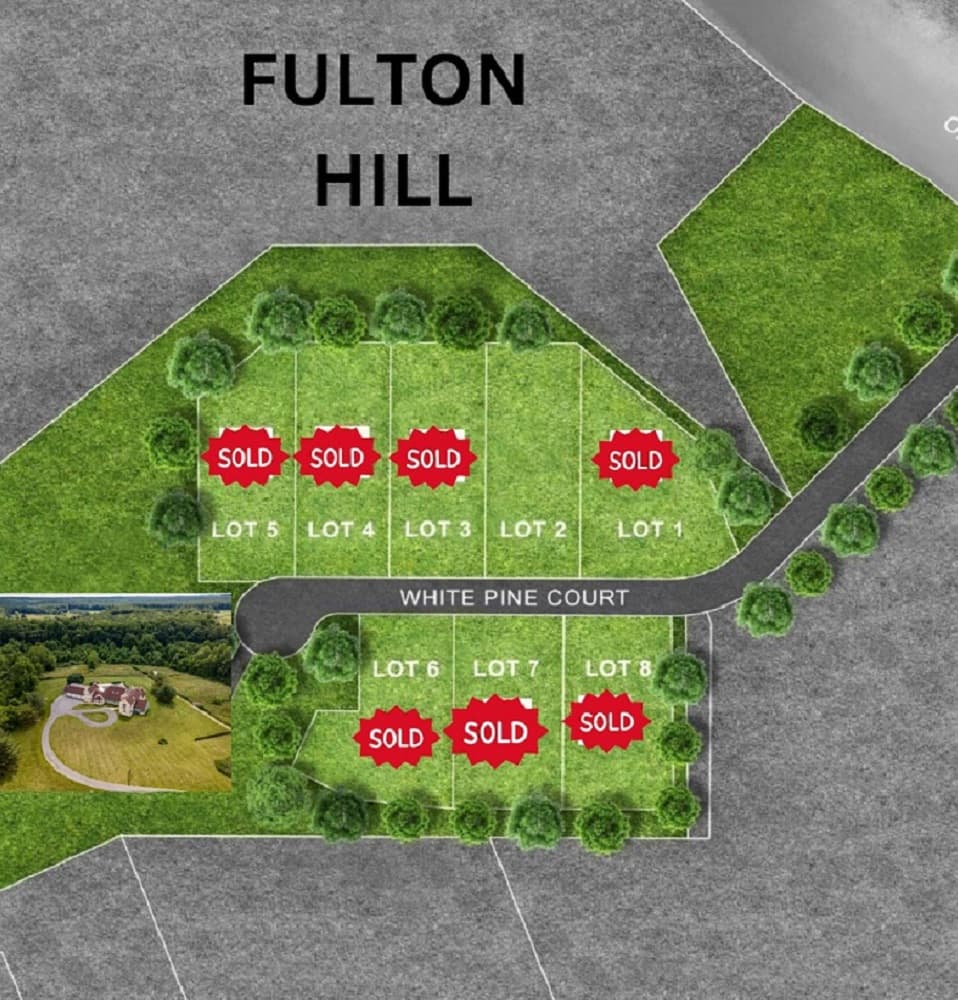
SOLD! Build your dream home on this prime 1 acre building lot in premium location! Highly sought after new 8 lot community “Fulton Hill” Welcome to Fulton Hill, a new highly sought after community of 8 true custom homes on 1+/- acre prime building lots. Fulton’s only true custom home community. Prime lot & rare opportunity to custom build the home of your dreams!
Size: 1 acres
Price: SOLD
Listing details: Location, location, location!! Excellent Howard County schools, rolling farmland views, tree-lined lots, only a couple minute walk to the shops and restaurants in Maple Lawn, easy access to 29, 32, & 95. So, if you see yourself enjoying your very own private 1 acre yard living in the custom built home of your dreams and being only minutes from the interstates and roadways that take you to work and to play, then you must come to White Pine Ct and check it out for yourself! Call today, only 1 lot left!
- Contact:
- Susan Hartman & Brady Hartman, The Hartman Team , +1 410.608.4299, 410.790.5729
1400 Stonecreek Rd | $565,000 (Sold)

Léopoldine Farrington
Léopoldine Farrington
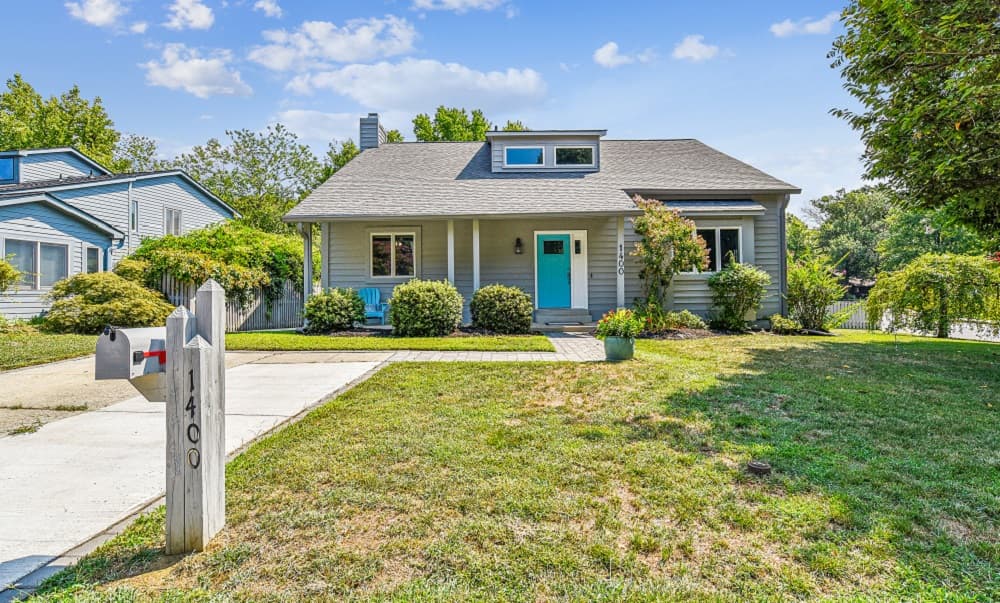
SOLD! Welcome to The Landings. This well maintained and charming home includes 4 bedrooms, primary bedroom bath plus additional hall full bath and 2 half baths. It’s warm and inviting atmosphere is perfect for living and entertaining. Relax and unwind on the screened porch overlooking the spacious rear yard…perfect for social gatherings and outdoor activities.
Price: $565,000 (Sold)
Listing details: The partially finished basement offers additional living space and storage options. This walkable community has sidewalks, walking trails and ample street lighting. Close proximity to the iconic Clock Tower (Sweet Heart Patisserie, Gourmet Market, Grapes, Wine Cellar, Dry Cleaner), Truxtun Park, Pip Moyer Rec Center and downtown Annapolis. The Landings community features 2 pools, pickleball courts, tennis courts, and a brand-new, little free library. Don’t miss out on this fantastic opportunity to make this charming house your new home.
- Size:
- 2,400 sq ft
- Contact:
- Léopoldine Farrington, Coldwell Banker Realty , +1 443.440.5758
3702 Waples Crest Ct | $2,900,000 (Sold)

Andrea Woodhouse
Andrea Woodhouse
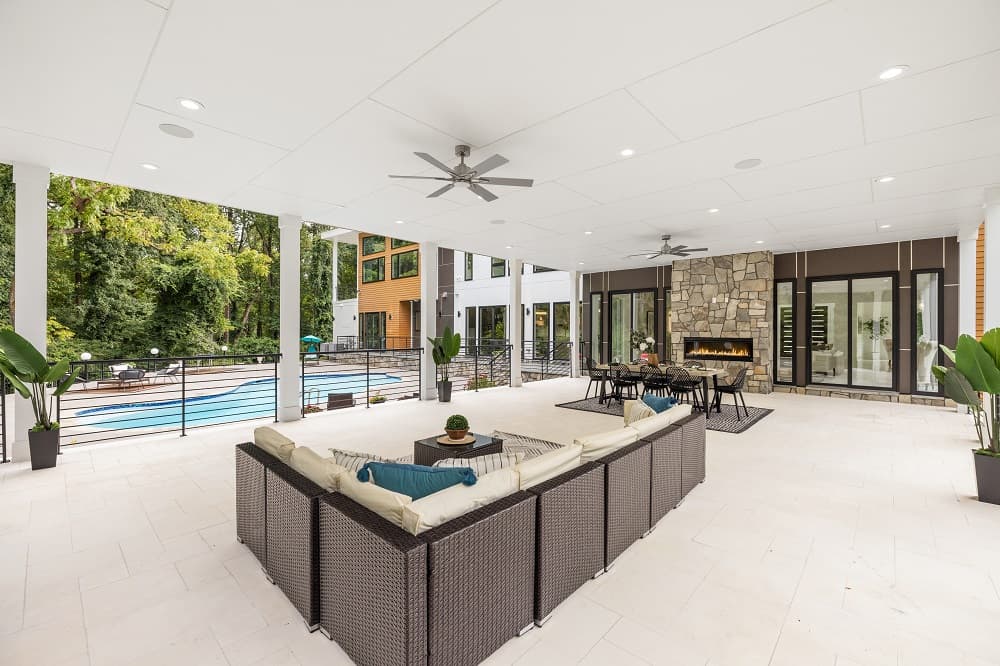
SOLD! Stunning! Imagine coming home to this breathtaking retreat nestled on 2.54 acres. Beautiful and spacious both inside and out, this unique custom estate consists of an updated interior and exterior and resort-like backyard with renovated pool and spa. The many features of this light-filled home in a private bucolic setting are perfect for both large scale entertaining and comfortable family living. Upon arrival, you are greeted by a charming covered porch, leading to an impressive two-story foyer that sets the tone for the exquisite architectural details found throughout the home. The main level features a seamless flow, accentuated by hardwood floors, arches, tailored millwork, a captivating circular staircase and 10-foot ceilings, creating a welcoming and open ambiance. The entertainer’s kitchen is a culinary masterpiece, equipped with professional-grade appliances, an oversized island, and a separate pantry, perfect for hosting gatherings of any size.
Price: $2,900,000 (Sold)
Listing details: The adjacent family room, with its vaulted beamed ceilings and a full stone wall with a gas fireplace, opens to the ‘country club’ covered balcony, offering a seamless indoor/outdoor experience. Unwind in the main level owner’s suite that features doors to the balcony, a sitting area, fireplace, double walk-in closets and a luxurious spa-like bath with double vanities, a soaking tub, and a large enclosed glass shower. Additionally, the main level boasts a modern living room, dining room, office that features a built-in aquarium, a mudroom and laundry room. The upper level hosts a central second family room with built-ins, providing ample space for both relaxation and entertainment, four spacious bedrooms, and four full bathrooms, laundry, as well as an additional finished space ideal for a home office or hobby room. The walkout lower level is an entertainment haven, featuring a built-in screen and projector, an epic game room, a bar/lower kitchen area, and a well-equipped home gym. The sizable guest suite with a sitting area and second spa-like bathroom will not disappoint! This level is completed by another laundry area and a bathroom/changing area that can easily be accessed by guests enjoying the outdoor amenities. Indulge in outdoor living at its finest when you step outside to the resort-like backyard, where a heated pool, hot tub, multiple fire pits, side patio, calming stream, and extensive landscaping create a private and serene outdoor oasis. Situated in a sought-after pocket of Oakton, this home offers a perfect blend of tranquility and convenience, with easy access to shopping, restaurants, the Vienna Metro, and more. Don’t miss the opportunity to experience the epitome of luxury living in this exceptional Oakton residence.
- Size:
- 10,509 sq ft
- Contact:
- Andrea Woodhouse, Compass , +1 703-967-8102
2924 Fox Mill Manor Drive | $1,960,000 (Sold)

Beth Yesford
Beth Yesford
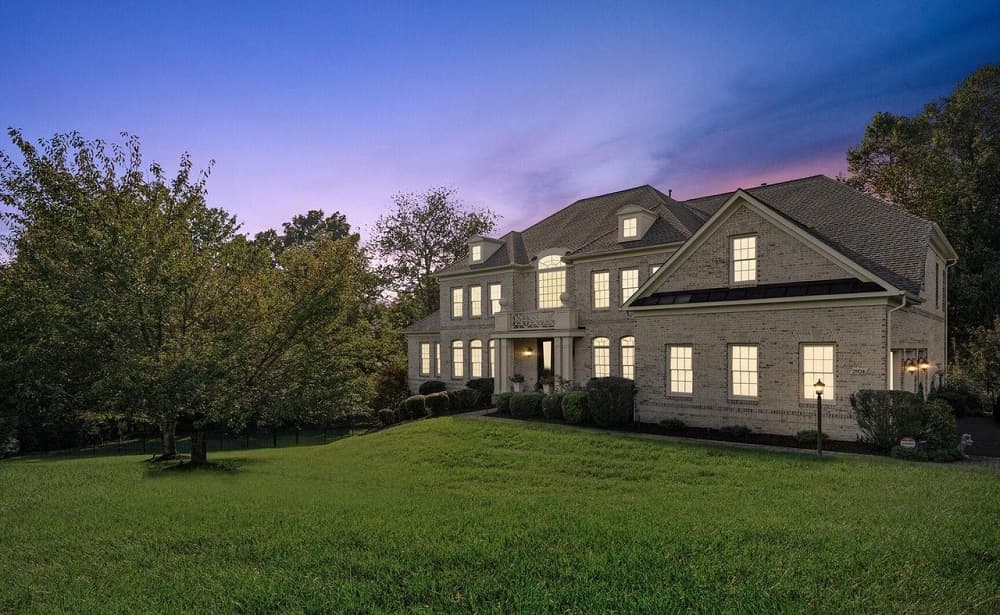
SOLD! Reduced $50 k Beautiful 7-Bedroom Home in Manors of Fox Mill Community Don’t Miss your opportunity. Gorgeous Nestled in the tranquil Manors of Fox Mill community, this exquisite 7-bedroom, 6.5-bathroom showpiece offers almost 7,500 square feet of interior space across three finished levels, situated on a spacious . 84-acre lot on a quiet street. Exterior Features: Stately brick exterior 3-car side-loading garage Brick walkway and portico entry Tiered Trex sundeck and slate patio Expansive private fenced yard Interior Highlights: Open floor plan with high ceilings Wide plank hardwood floors Abundance of windows for a light-filled atmosphere.
Price: $1,960,000 (Sold)
Listing details: Special Features: Chef’s kitchen with gleaming quartz countertops and high-end stainless steel appliances 4-zone HVAC and whole house Generac natural gas backup generator House filtration system and 2 tankless water heaters Main Level: Grand 2-story foyer Living room with floor-to-ceiling windows and rich hardwood floors Sunroom with wet bar and cathedral ceiling Banquet-sized dining room with triple windows and crown molding Gourmet kitchen with central island and breakfast room Morning room with a wall of windows and access to tiered sundeck 2-story great room with architectural staircase Cozy library and convenient laundry room Beautifully appointed powder room, Main level guest bedroom with ensuite bath Owner’s Suite: Double-door entry, tray ceilings, and sitting area with coffee station Extensive walk-in closet and luxurious en suite bath with heated floors Dual vanities, freestanding soaking tub, water closet, and frameless glass shower Upper Level: Landing overlook and additional bedrooms with private or shared baths Lower Level: Family room with hardwood-style flooring and wet bar Glass-paned doors opening to a slate patio Theatre room and/or bedroom, flex room, and additional bedroom and/or office Additional Features: Upgraded lighting throughout Roof replaced in 2020 New appliances and updated baths Weber Gas grill with gas from home connection Fence installed in 2020 Sprinkler system Home warranty included This meticulously maintained home offers a perfect blend of elegance and comfort, providing an ideal setting for both everyday living and entertaining. Don’t miss the opportunity to make this exceptional property your forever home! Floor Plans in Tour Section Owner has found New Home
- Size:
- 7,447 sq ft
- Contact:
- Beth Yesford, Eventure Realty , +1 703.346.4133
21907 Knob Hill Pl | $1,199,900

Jackie Lawlor
Jackie Lawlor
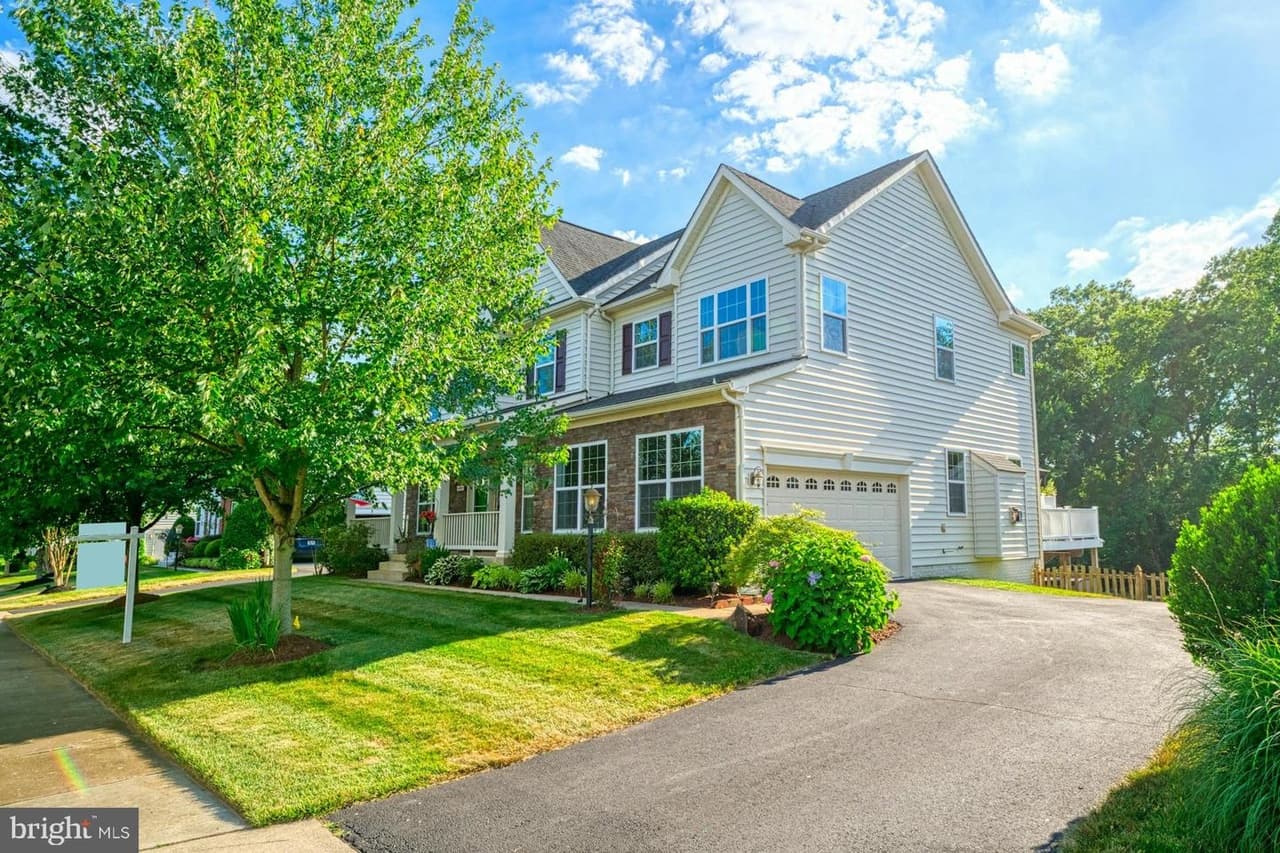
Lennar Edinburg model situated on .29ac lot in sought after Evergreen Village. Home backs to trees and a 10 acre conservancy lot for maximum privacy. Great curb appeal w/ a 2 car side load garage, beautiful landscaping and a covered porch to welcome your guests. Hardwood floors throughout the main level. Library/home office conveniently located on the main level. Gourmet kitchen w/ 42” cabs, GE profile stainless appliance pkg and granite counters. Huge sunroom w/ access to Trex Deck stairs to fenced rear yard, gazebo and retractable awning which will convey. Huge family room w/ gas fireplace. (Large flat screen TVs to convey).
Listing details: Enormous owner’s suite with multiple walk-in closets & renovated owner’s bath (2023)-soaking tub, sep shower & dual vanity. (Flat screen TV to convey in owner’s bedroom). 3 additional bedrooms & 2 additional baths located on the upper level. Fenced in rear yard w/ calming water feature/koi pond, patio & built in exterior kitchen which features a gas grill and fridge. Enjoy the excellent Martin’s Chase Community Amenities-pool, gym, tot lot, social events, trash service & more. Easy access to Dulles International Airport and the Ashburn Silver Line Metro Station. Close proximity to the Brambleton Town Center w/ grocery store, restaurants, gym, Brambleton library, Regal Fox 4D & IMAX Cinemas & so much more.
- Price:
- $1,199,900
- Size:
- 4,316 sq ft
- Contact:
- Jackie Lawlor, Jackie Lawlor Realty CO. , +1 703.909.1540
11256 Waples Mill Rd | $1,499,900

Anne Baumgartel
Anne Baumgartel
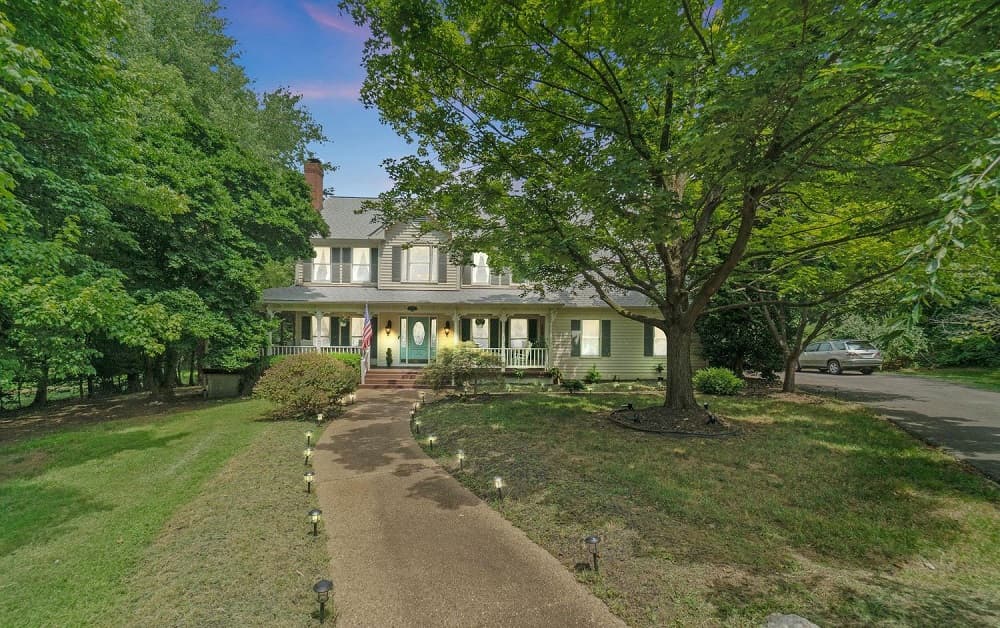
Welcome to 11256 Waples Mill Rd, a luxurious Oakton home ready for its new owners! Enjoy the stunning pool and spa on nearly 3 acres of pristine grounds. The property offers ample space for family gatherings and entertaining, with the possibility to use the acre behind the pool for another home or investment. Step into elegance with unique details like chandeliers, Tiffany- style lamps, crystal doorknobs, and custom trim. The formal living room features an ornamental leaded glass archway, wood-burning fireplace, and floor-to-ceiling windows.
Listing details: The formal dining room impresses with its antique chandelier and wall coverings. The open family room, with a wood-burning fireplace and French doors leading to the deck, offers a cozy space for relaxation. The gourmet kitchen boasts a hand-hammered tin ceiling, Viking appliances, and Italian granite countertops. The main level also includes a powder room and office. Upstairs, the primary suite features a Schonenfeld chandelier, vaulted ceilings, and a luxurious renovated bath. Three additional bedrooms and a fully-finished lower level with a home theater complete the home. Enjoy the serene, tree-lined yard with a heated, in-ground pool, and ample space for recreational options. Located near top schools and convenient amenities, this home is a must-see!
- Price:
- $1,499,900
- Size:
- 4,955 sq ft
- Contact:
- Anne Baumgartel, Exp Realty , +1 540.300.1103
6501 W Langley Ln | $3,200,000

Matt Cheney
Matt Cheney
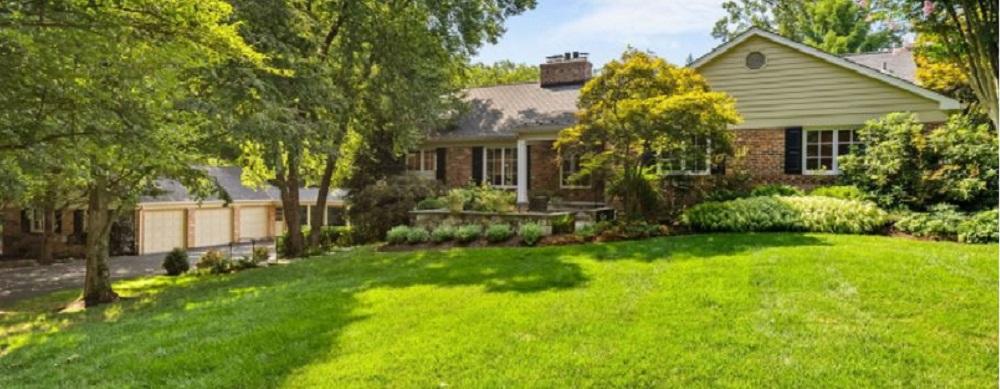
Offering 5 bedrooms and 3 bathrooms this Salona Village residence is set over 4,150 square feet with sweeping upgrades situated atop a sprawling 1-acre lot.
Listing details: With a gourmet kitchen, high-end updates throughout, and located in one of the most exclusive enclaves in all of McLean, this home combines the serenity of residential living with the connection of community.
- Price:
- $3,200,000
- Size:
- 4,150 sq ft
- Contact:
- Matt Cheney, Compass , +1 202.465.0707












