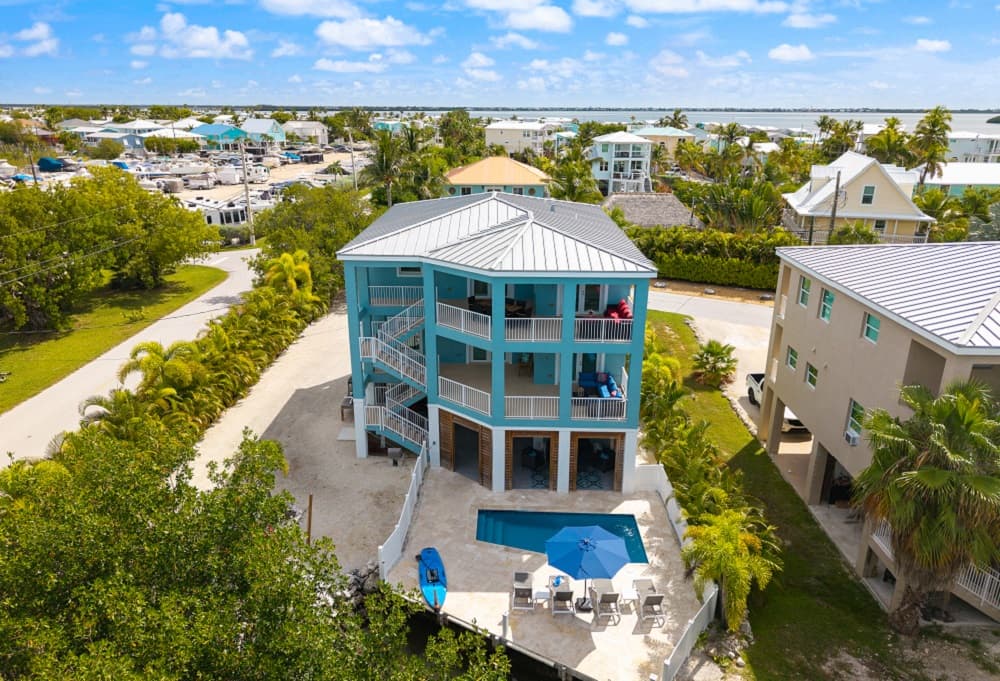
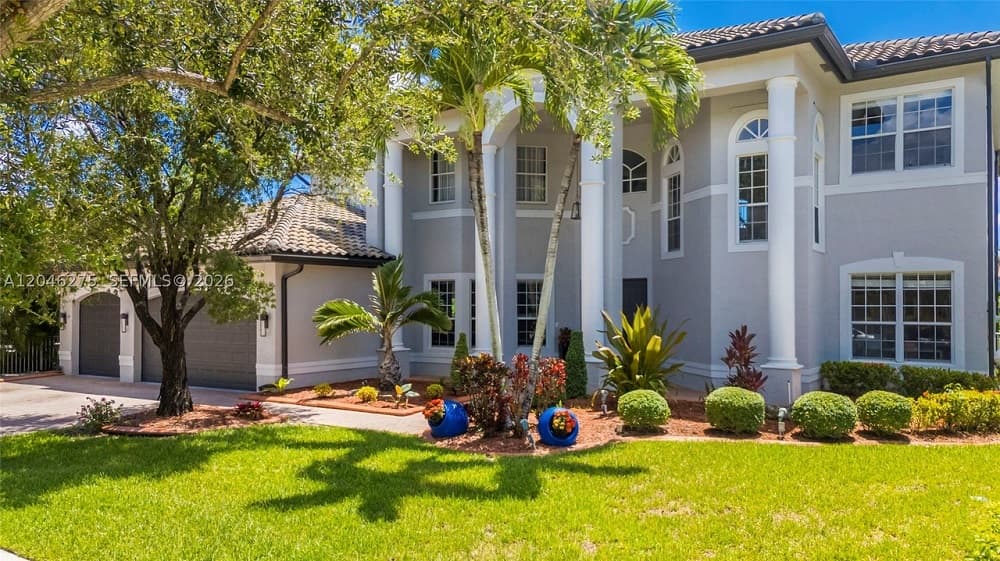
Across Illinois, this trio of properties reflects a lifestyle-first approach where daily rhythms are shaped as much by setting as by square footage. In McHenry, a quieter, greener neighborhood sits just ten minutes from the McHenry Riverwalk and the Fox River’s easygoing energy. Edwardsville answers with an all-brick estate defined by timeless craftsmanship and resort-style living. In Hawthorn Woods, a sunlit country club home pairs an open design with a vaulted family room and a dramatic brick-to-ceiling fireplace—an inviting backdrop for gatherings and leisure.
2003 Concord Drive | Contact for pricing

Helen Chau-Hien Hoang
Helen Chau-Hien Hoang
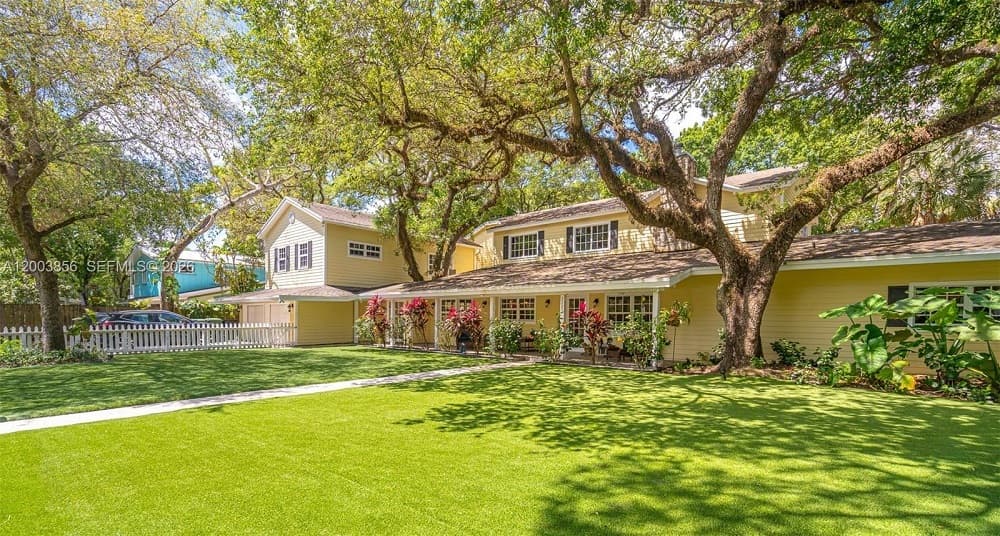
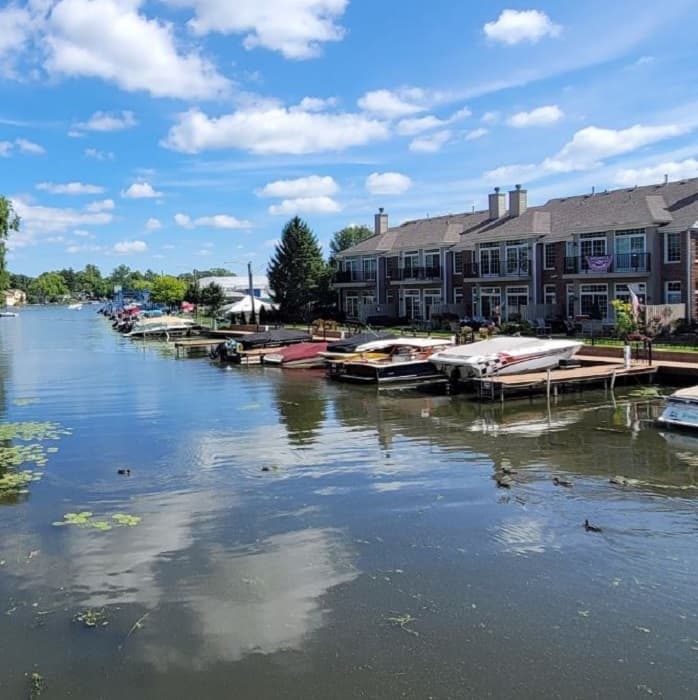
Steps from the shoreline in McHenry, 2003 Concord Drive offers a calm, everyday ease in a quiet, greener neighborhood. The setting reads relaxed rather than showy—more about morning walks and evenings spent outdoors than a long list of extras. From here, it’s just ten minutes to the McHenry Riverwalk, in the heart of the Fox River area, making it simple to fold water-side scenery into your weekly routine. Day to day, the appeal is the balance: a peaceful residential feel with a nearby destination for strolling, pausing, and unwinding by the river. It’s the kind of place that supports a slower pace—where convenience doesn’t require giving up the sense of space and greenery that defines the neighborhood.
Price: Contact for pricing
- Size:
- 1,504 sq ft
- Contact:
- Helen Chau-Hien Hoang, Worth Clark Realty, 214.862.4161
Your Own Private Paradise | Contact for pricing

David Cole & Julie Jones-Kloeckner
David Cole & Julie Jones-Kloeckner
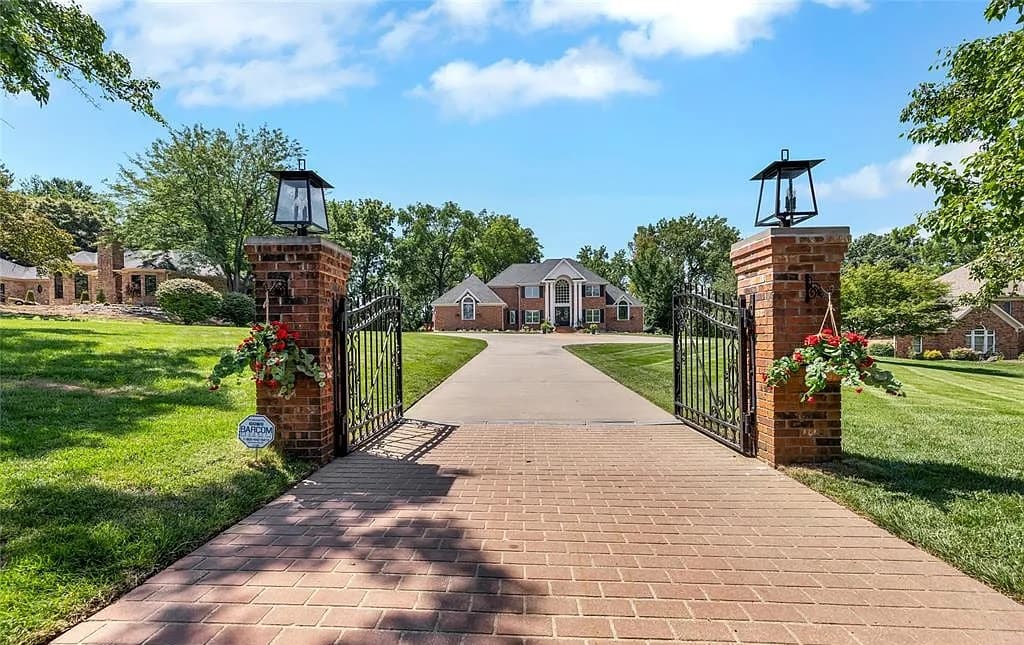
On Country Club Drive in Edwardsville, this all-brick, two-story estate is designed for daily living with a sense of occasion. A grand two-story foyer sets the tone, opening to a dramatic two-story great room crowned by a balcony overlook. The main-level primary suite is thoughtfully private, complete with a built-in coffee bar and a spa-inspired bath featuring a steam shower. In the heart of the home, a chef’s gourmet kitchen balances beauty and function, while multiple private en suites offer comfortable separation for family and guests. A dedicated home gym supports an active routine, and expansive full-length decks extend the living spaces outdoors. Beyond the doors, a resort-style pool with a waterfall creates an easy rhythm of relaxed afternoons and gathering-ready evenings at home.
Price: Contact for pricing
- Size:
- 6,582 sq ft
- Contact:
- David Cole & Julie Jones-Kloeckner, Elevate Illinois Realty, 618-365-0600 , 314-258-1296
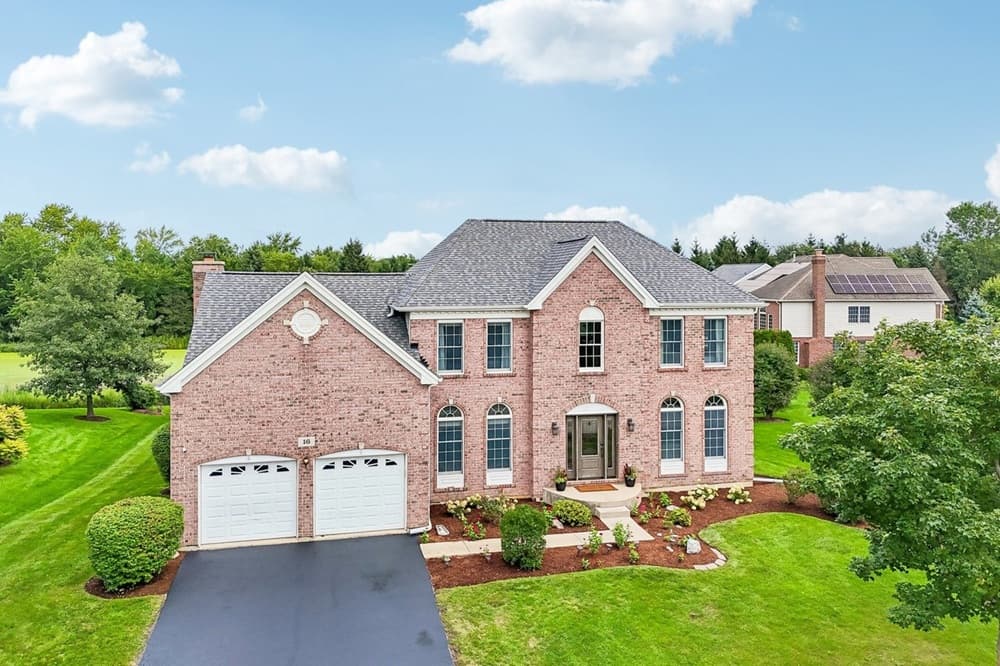
16 Eagle Ridge Drive | Contact for pricing

Maria Etling
Maria Etling
On a quiet street in Hawthorn Woods, this brick Hawthorn Woods Country Club residence is designed around light, openness, and easy gathering. A spacious vaulted family room anchors the main level, where a brick-to-ceiling wood-burning fireplace and hardwood oak floors set a warm, architectural tone. The gourmet kitchen flows directly into the family room, eating area, and a sunroom—an everyday retreat for taking in four-season views of the private backyard, wildlife sanctuary, and pond. Outside, a maintenance-free composite deck invites grilling, entertaining, or lingering in the sun. Recent improvements include extensive interior painting, a new roof and gutters (Dec 2024), a 2026 front landscape refresh, plus a 2022 washer and July 2026 dryer. Country club amenities span a full-service restaurant, clubhouse, pool, golf, tennis, pickleball, and year-round activities.
Price: Contact for pricing
- Size:
- 3,263 sq ft
- Contact:
- Maria Etling, Berkshire Hathaway Homeservices Chicago, 847.962.7085