
Across Illinois, this quintet of residences shares a modern, move-in-ready sensibility shaped by thoughtful updates, abundant natural light, and layouts designed for how people actually live. Floor-to-ceiling glass frames Lincoln Park and skyline vistas at an iconic Mies van der Rohe address, while an ultra-contemporary executive ranch in Rockford and a swaggering, mid-century-tinged home in Bloomington lean into entertaining and indoor-outdoor ease. In Chicago’s historic Morgan Park and downtown-adjacent Evanston, flexible spaces and everyday convenience round out the lifestyle.
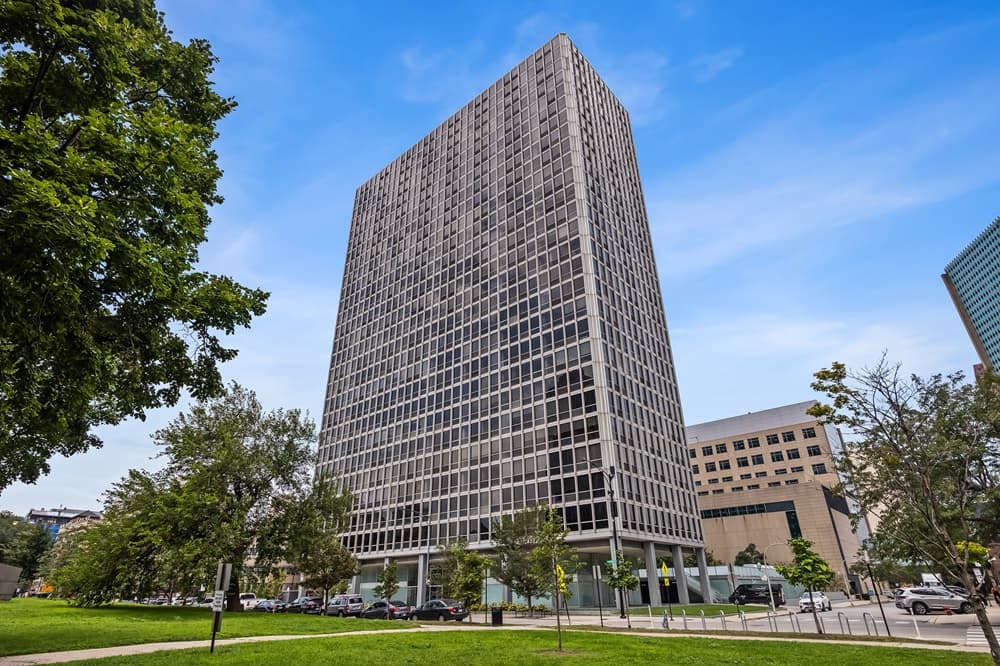
330 W Diversey Parkway Unit 705 | Contact for pricing

Riz Gilani & Ben Myers
Riz Gilani & Ben Myers
Along the water’s edge near Diversey Harbor, this direct-south residence at iconic Commonwealth Plaza is defined by sweeping, unobstructed views of Lincoln Park and the Chicago skyline. Floor-to-ceiling windows pull the scenery into every principal room while filling the freshly painted interior with natural light. Newly installed luxury vinyl plank flooring sets a clean backdrop for an expansive open living and dining area—equally suited to entertaining, working from home, or simply watching the city shift through the day. At the center, a renovated kitchen pairs warm wood cabinetry with quartz countertops, stainless steel appliances, abundant storage, and an oversized waterfall island with seating for four. The generous primary suite offers a walk-in closet, a private bath with marble-tiled shower, and its own park-and-skyline outlook. Full-service amenities round out an effortlessly urban routine.
- Price:
- $480,000
- Size:
- 1,166 sq ft
- Contact:
- Riz Gilani & Ben Myers, ALLURE Real Estate, 773.456.6168 , 847.877.3820
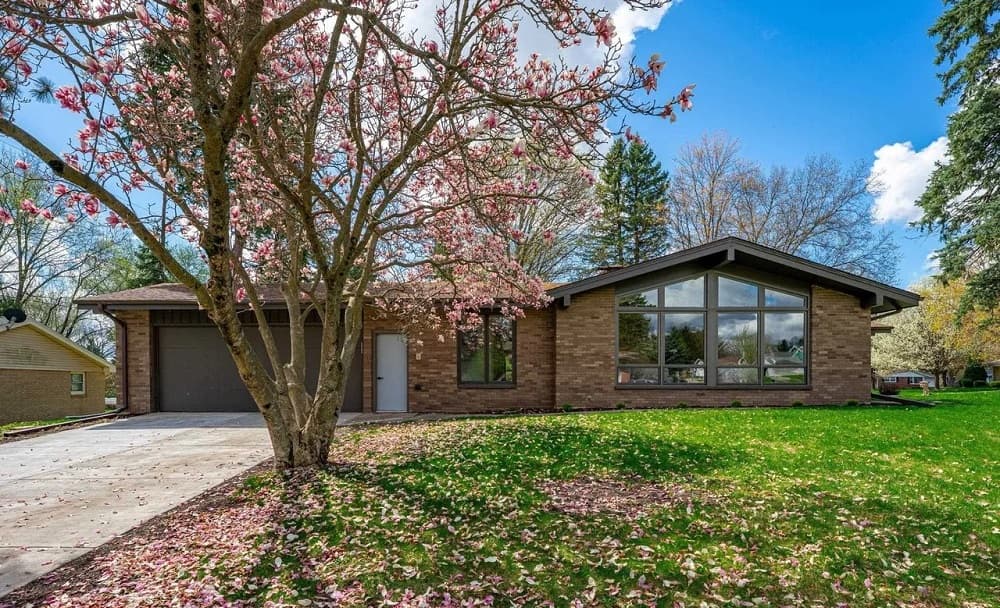
Modern Luxury Home | $465,000

Kassey Lang
Kassey Lang
In the heart of Rockford’s desirable Northeast location, this ultra-modern executive ranch pairs contemporary design with high-end, durable finishes in quartz, glass, and large-format porcelain. Entry immediately frames a floor-to-ceiling stone fireplace—an architectural anchor for the open-concept living space. Soaring ceilings and abundant natural light amplify the great room’s scale, while a wet bar sets the tone for effortless entertaining. The layout flows seamlessly into a sun-drenched sunroom, then onward to a gourmet kitchen wrapped in windows and appointed with a sleek quartz countertop, tile finishes, modern cabinetry, and premium appliances and fixtures. A rare five-bedroom, five-bath plan brings updated contemporary fixtures and finishes to everyday living and hosting alike. Downstairs, a spacious, fully finished basement with bath expands options for play, work, or movie nights. A heated garage rounds out this fully modernized estate.
- Price:
- $465,000
- Size:
- 3,916 sq ft
- Contact:
- Kassey Lang, Dickerson & Nieman Realtors, 815.670.4338
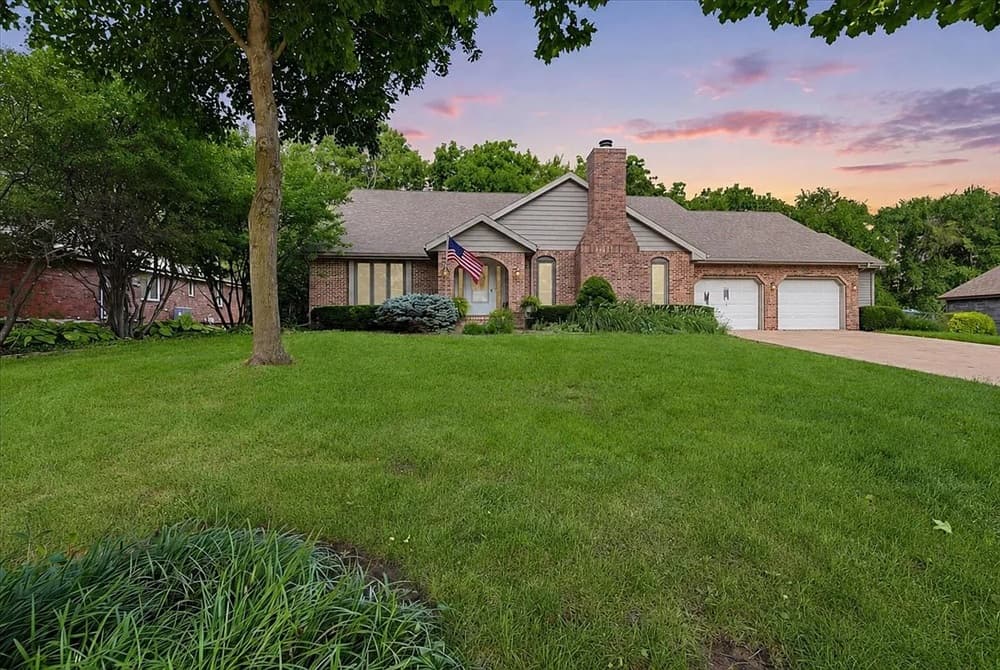
Retro Character Effortless Everyday Living | $457,000

Emily Almeida
Emily Almeida
Originally built with a sense of timeless confidence, this Hedgewood 1.5-story home pairs dramatic architecture with an easy connection to the outdoors. A two-story foyer introduces beautifully maintained original parquet floors, flowing into a vaulted family room with fresh paint, built-ins, and a wall-to-wall fireplace and hearth. The freshly painted formal dining room draws in natural light through an oversized picture window overlooking the lush, private backyard. Engineered hardwoods lead to a custom kitchen appointed with smooth maple cabinetry, granite counters, slate backsplash, a walk-in pantry, and stainless appliances including a double oven and a new cooktop (2025). Triple glass doors open to an east-facing sunroom with vaulted ceilings and updated electrical, wrapped in views of professionally landscaped grounds. The main-level primary suite includes cherry hardwoods, patio access, and an ensuite with travertine, dual vanities, and his-and-hers walk-in closets—inviting evenings by the fire and slow mornings with coffee as the seasons shift.
- Price:
- $457,000
- Size:
- 4,610 sq ft
- Contact:
- Emily Almeida, RE/MAX, 309.826.0672
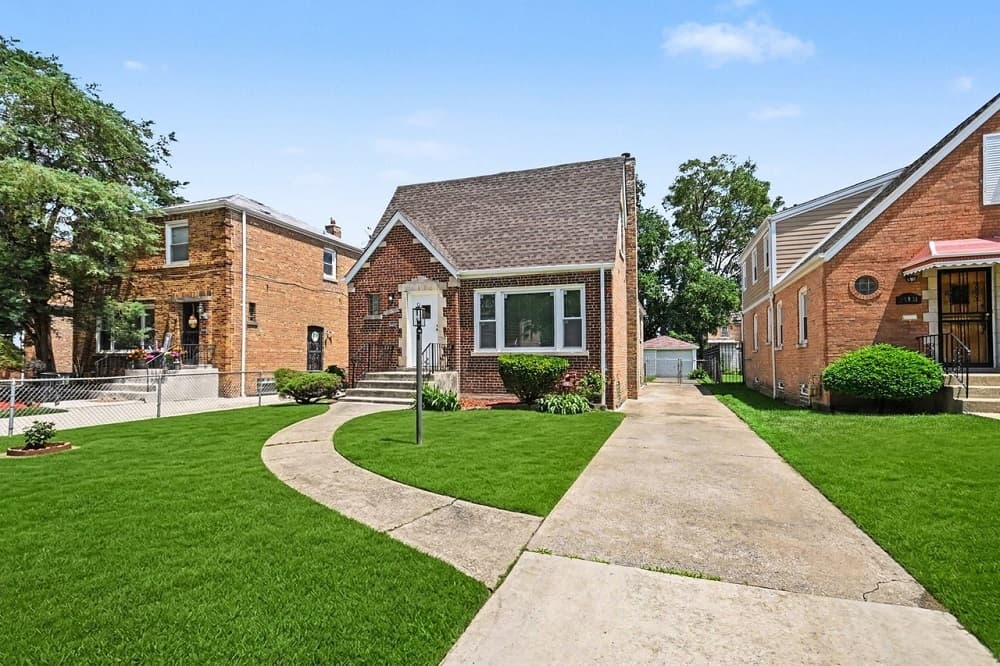
10827 S Peoria St | $425,000

James E. Dukes
James E. Dukes
On a picturesque, tree-lined street in Morgan Park, this three-level residence brings a sense of city polish to a neighborhood known for historic charm. A grand entry opens to a bright, open-concept main floor where the living room, dining room, and kitchen flow together—equally suited to entertaining and everyday life. Four generously sized bedrooms and three beautifully appointed bathrooms include a private primary suite with an ensuite bath, offering a quieter retreat within the home’s lively footprint. A sun-drenched sunroom adds an easygoing spot to unwind, while a massive, fully finished basement expands the possibilities for a home theater, fitness studio, or secondary lounge. Custom finishes throughout tie the levels together, reflecting a warm, welcoming approach to modern living in a community celebrated for lush green spaces, architectural variety, and strong transit links.
- Price:
- $425,000
- Size:
- 2,000 sq ft
- Contact:
- James E. Dukes, ERA Partners, 773-255-8885
Gorgeous Evanston Condo With Balcony Views | $410,000

Laura Lindgren
Laura Lindgren
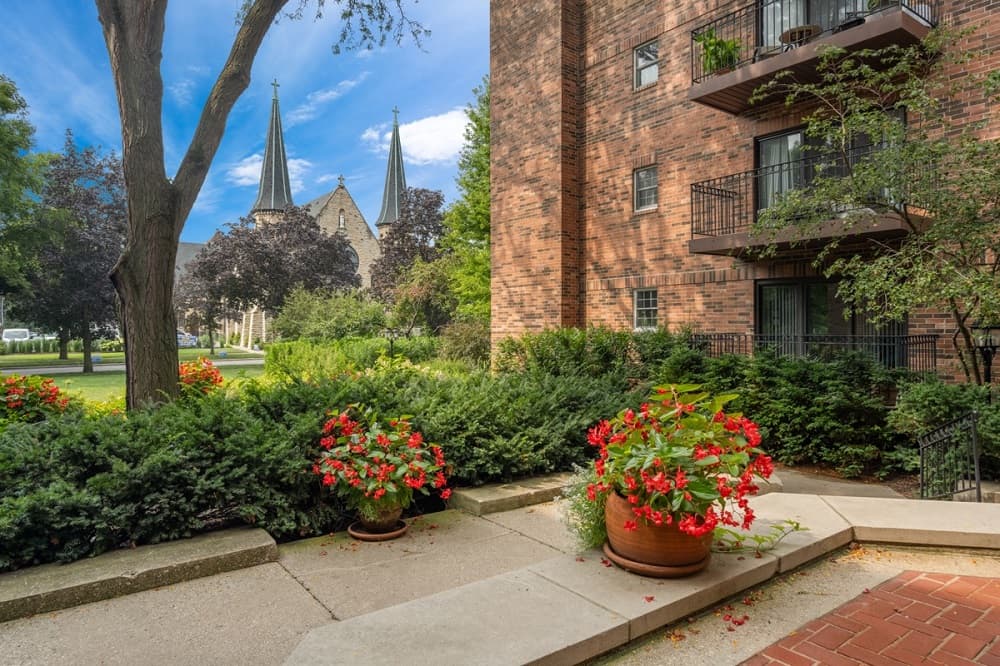
Steps from downtown Evanston and close to transportation, this well maintained residence pairs city convenience with an easy, livable layout. A preferred split floor plan places two large bedrooms on opposite sides, complemented by excellent closet space and two full updated bathrooms. Hardwood flooring runs throughout, while a fireplace anchors the main living area. The updated eat-in kitchen is designed for everyday rhythms, and full-size in-unit laundry keeps routines simple. Newer windows and a west-facing balcony off the living room invite abundant natural light, especially in the late day. Practical details are thoughtfully handled: a brand new HVAC system installed 8/7/2026, a dedicated storage locker on the same floor, and deeded garage parking included in the price. All set within a beautifully landscaped, professionally managed elevator building.
Size: –
- Price:
- $410,000
- Contact:
- Laura Lindgren, Allure Real Estate, 773.844.7340












