Across greater Chicagoland and into northwest Illinois, this quintet highlights how thoughtful updates can sharpen everyday living. A farmhouse rebuilt to the studs in North Chicago, a rare ranch-style second-floor condo in Westmont, and a bright Huntley home designed for low-maintenance ease each emphasize turnkey interiors and practical flow. Outdoor space anchors the collection, from decks and patios to balcony greenery and lake views. Rounding things out, a Stockton mechanic’s shop offers a distinctly utilitarian angle with an in-place lease through 2027.
1210 Park Ave | $359,000

Darryl Hayes
Darryl Hayes
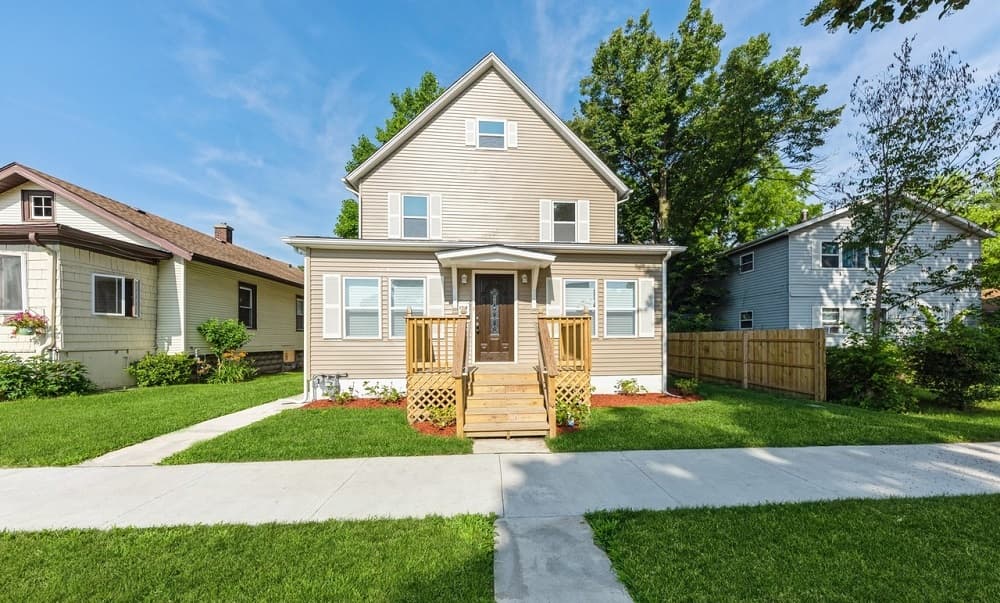
On Park Avenue in North Chicago, this fully remodeled farmhouse was renovated down to the studs and looks out toward Evelyn Alexander School & Playground. Modern finishes and smart planning shape the layout, starting with a first-floor primary suite featuring a porcelain-tiled ensuite with a double shower and rain head, frameless glass doors, a dual quartz vanity, and double closets. The living-dining area opens to a crisp white Shaker kitchen with quartz counters, a porcelain hex-tile backsplash, a breakfast bar, and all-new Frigidaire stainless steel appliances. Luxury vinyl flooring runs throughout the main level alongside a laundry room with washer/dryer and a powder room. Upstairs, three bedrooms and a refreshed bath with porcelain tile and dual quartz vanity are joined by a third-floor bonus room. A fenced yard, new hardscape, an L-shaped wood deck, and a new two-car garage complete the setting.
- Price:
- $359,000
- Size:
- 1,800 sq ft
- Contact:
- Darryl Hayes, @properties Christie’s International Real Estate, 847-712-9712
“Amazing” | $314,900

Karen Reicher
Karen Reicher
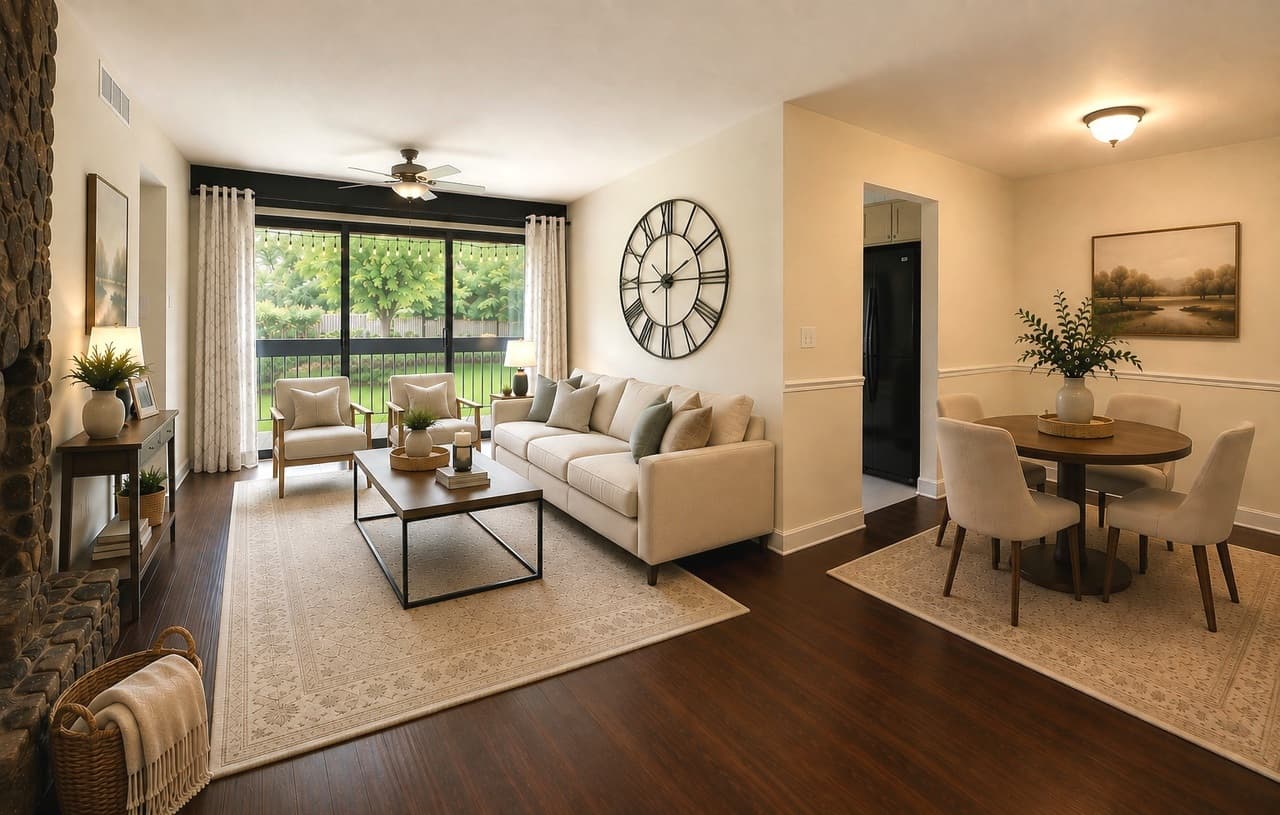
On a quiet cul-de-sac in the Villas of Deer Creek, this rarely available second-floor ranch condo pairs an open-concept layout with treetop outlooks. Step onto the balcony to take in the expanse of greenery, then linger after dusk under a decorative light-bulb atmosphere made for stargazing. Inside, a floor-to-ceiling all-stone, gas-starting fireplace anchors the combined living and dining areas. The kitchen feels both polished and practical, with extended granite countertops, numerous tall cabinets with pull-out drawers, a massive pantry, and a breakfast bar for morning coffee. Two full bathrooms have been beautifully renovated, including a new hall bath with soaking tub, marble-topped white vanity, and black fixtures. The primary bedroom is notably large, with a walk-in closet and a modernized enclosed glass shower. Dedicated laundry, new windows throughout, an attached one-car garage, and a spacious driveway round out daily ease.
- Price:
- $314,900
- Size:
- 1,423 sq ft
- Contact:
- Karen Reicher, Re/Max Enterprises, 630.202.2686
10948 E Airport Rd | $305,000

Ted Davenport
Ted Davenport
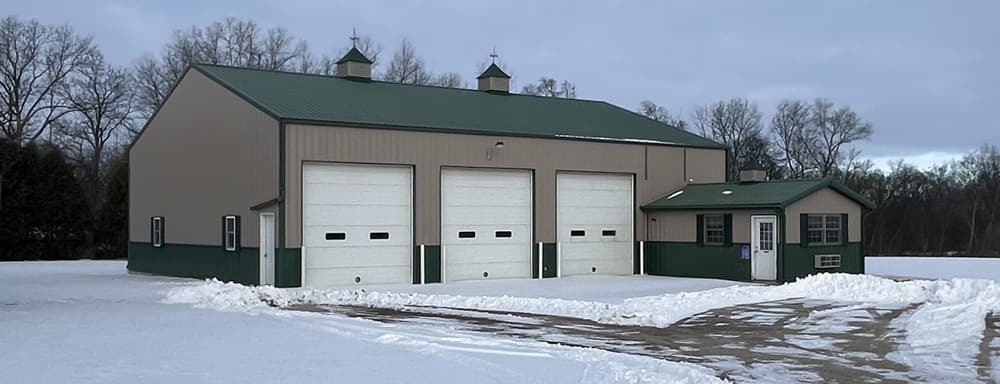
Set on 1.95 acres just outside Stockton, Illinois, this purpose-built mechanic’s shop offers a straightforward, highly functional layout for automotive or equipment work. Inside, the 2,880-square-foot shop is arranged with three bays, supported by two lifts to keep projects moving efficiently. Three 12′ x 12′ overhead doors simplify pull-through access for larger vehicles and day-to-day operations alike. An attached 280-square-foot office adds a dedicated workspace for administration, estimates, or client conversations, keeping the business side close at hand without interrupting the floor. The property is currently leased through 1/29/27, providing an existing occupancy structure in place while the acreage around it leaves room for flexible use over time.
- Price:
- $305,000
- Size:
- 3,160 sq ft
- Contact:
- Ted Davenport, Main Street Realty, 815-238-8781
13535 Nealy Rd Street | $299,000

Gloria Jenson
Gloria Jenson
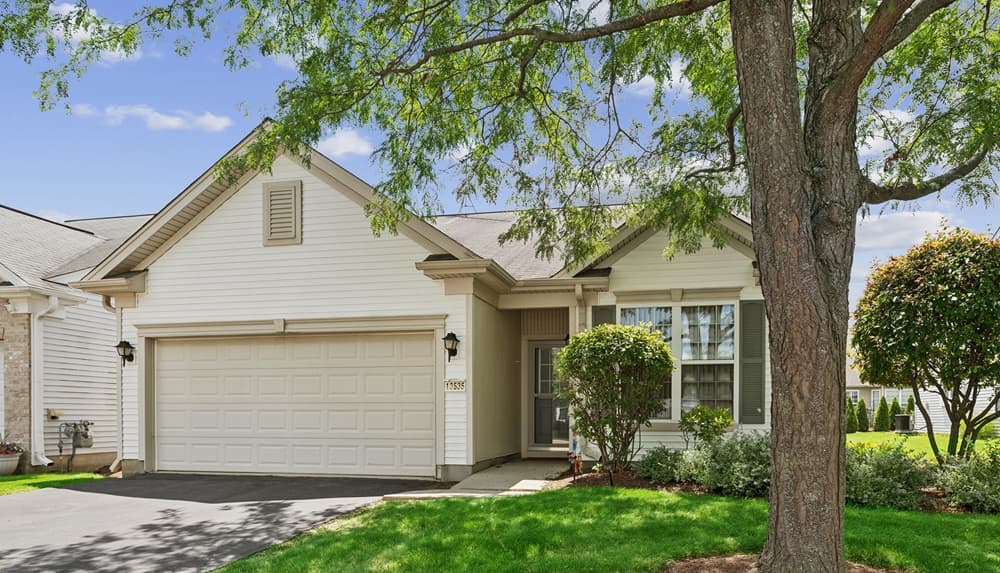
On a quiet stretch of Nealy Road in Huntley, this 2-bedroom, 2-bathroom residence is designed for easy, low-maintenance living. Inside, a bright open-concept plan welcomes abundant natural light, with an inviting living area that flows seamlessly into the dining space—an arrangement that suits both relaxed routines and effortless entertaining. The kitchen balances function and familiarity with classic cabinetry, ample counter space, a practical pantry, and convenient access to the main-level laundry room for day-to-day ease. When it’s time to unwind, the spacious primary suite offers a generous walk-in closet and a comfortable sense of privacy. Outdoors, a private patio extends the living space, setting the scene for morning coffee, a good book, or quiet evenings catching the breeze.
- Price:
- $299,000
- Size:
- 1,197 sq ft
- Contact:
- Gloria Jenson, BHHS Starck Real Estate, 847.875.7222
Lake In The Hills | $285,000
Gloria Jenson
Gloria Jenson
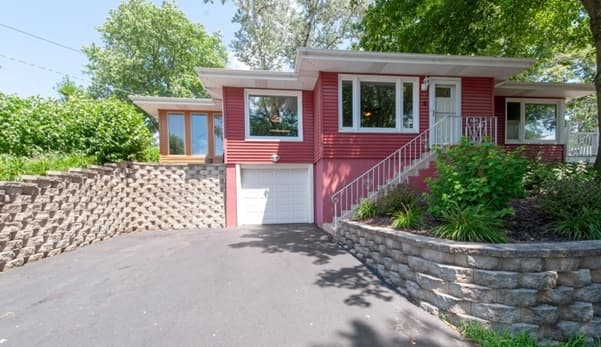
Along the water’s edge in Lake In The Hills, this large four-bedroom home is designed for easy, everyday living with a touch of outdoor escape. A generous deck looks out over a huge fenced yard, creating a natural rhythm between indoor rooms and open-air time. Inside, a four-season room extends the living space through changing weather, while the redone kitchen pairs maple cabinets with a breakfast bar for casual meals and conversation. The dining and family room combo is filled with light and finished with a lighted ceiling fan, and up/down shades in most windows offer flexible privacy throughout the day. Three bedrooms sit on the main floor, each with ceiling fans; the third bedroom—or office—opens directly to the deck. Lake views and quick access to Algonquin Road, Randall Road, and shopping round out the setting.
- Price:
- $285,000
- Size:
- 1,415 sq ft
- Contact:
- Gloria Jenson, BHHS Starck Real Estate, 847.875.7222