
Across this quintet of Ontario addresses, everyday life tilts toward water, trails, and four-season movement. From Whitby Harbour’s lakeside condominium setting to Market Lane’s boutique calm in Woodbridge, the collection pairs a connected routine with a quieter sense of retreat. Farther north, The Blue Mountains and Thornbury take the theme literally, with homes and a buildable parcel backing onto the Georgian Trail and sitting moments from Georgian Bay. Outdoor living, walkability, and recreation shape each setting.
1606 Charles Street #310 | $2,000


Rita Lange
Rita Lange
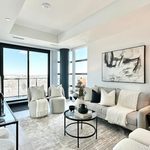
Steps from Whitby Harbour and minutes to the waterfront, The Landing at Whitby Harbour brings new high-rise living to 1606 Charles Street. Developed by Carttera Private Equities, the 18-storey building offers 348 suites and more than 7,000 square feet of indoor and outdoor amenities, including a lounge and event space, a sophisticated lobby, a fitness centre with cardio and weight training equipment, a yoga studio, and an outdoor terrace with barbecues. Inside the suite, modern features and finishes pair with 9-foot ceilings, plus a north-facing balcony for a quiet moment above the neighbourhood’s lakeside energy. A locker is included, and virtually staged photos reflect an unfurnished unit. With the GO station a three-minute walk away and Downtown Toronto about an hour from the waterfront, the daily rhythm balances city access with a calmer harbour-side return.
Size: 500 – 599 sf
- Price:
- $2,000
- Contact:
- Rita Lange, Royal Lepage Credit Valley Real Estate, 905.793.5000


Sophisticated Sanctuary Woodbridge Boutique Condo | Contact for pricing


Maria Guadagnolo
Maria Guadagnolo
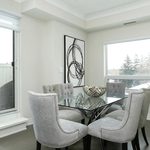
In the heart of Market Lane in Woodbridge, “The Clarence” is a highly sought-after boutique condominium known for refined architecture and an intimate scale that feels more private and residential than larger high-rise buildings. This corner residence offers two bedrooms and two baths, along with the everyday ease of two parking spaces and a dedicated storage locker.
Size: 1,000 – 1,199 sf
Price: Contact for pricing
- Contact:
- Maria Guadagnolo, Re/Max Premier, 416.418.8303
133 Old Lake Shore Dr | Contact for pricing



The Kearns Group
The Kearns Group
Tucked between the Georgian Peaks and the Georgian Bay Club, this beautifully appointed 5-bedroom, 4-bath home balances warmth and recreation-ready ease. Wide-plank wood floors and a wood-burning fireplace set an inviting tone, while an open-concept layout keeps everyday living and entertaining feeling effortless. The fully finished lower level adds flexible space for overflow guests, a games room, or cozy movie nights after a day on the slopes or at the beach. Outside, an expansive back deck extends the living space, complete with a hot tub for clear nights under the stars. The large, landscaped lot backs directly onto the Georgian Trail, making morning walks or bike rides part of the routine. An oversized 36′ x 24′ detached garage with a 10′ x 9′ door supports gear storage, a workshop, or future expansion, with potential for future lot severance.
Size: 2,500 – 3,000 sf
Price: Contact for pricing
- Contact:
- The Kearns Group, Royal LePage, 705.888.2888
176 High Bluff Lane | Contact for pricing

The Kearns Group
The Kearns Group
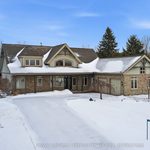
Steps from Georgian Bay, this Braehall model is set within Thornbury’s coveted Trailwoods community, balancing a sense of retreat with everyday connection. The layout includes 3+2 bedrooms and 4+1 baths, offering flexibility for hosting, working from home, or welcoming guests with ease. Beyond the home, the setting does much of the talking: scenic trails are moments away, and downtown Thornbury’s charm is close at hand for spontaneous coffee runs, shopping, or a relaxed evening out. It’s a place where mornings can begin with a walk outdoors and afternoons can drift toward the bay, all while returning to a residence designed for comfortable, elevated living.
Size: 2,500 – 3,000 sf
Price: Contact for pricing
- Contact:
- The Kearns Group, Royal LePage, 705.888.2888
Pt Lt 28 Huron | Contact for pricing


The Kearns Group
The Kearns Group
In the heart of Thornbury, this vacant building parcel offers a rare in-town setting with a quiet sense of retreat. Backing onto the Georgian Trail and beautifully hedged-in for privacy, it balances seclusion with everyday convenience. From here, it’s an easy stroll to the Thornbury Harbour, waterfront walks, vibrant downtown shops, acclaimed restaurants, and the small-town amenities that define the community’s charm. The site is a true blank canvas—equally suited to a modern retreat, a classic four-season home, or a weekend escape—anchored by immediate access to nature and recreation. Mornings can begin on the trail, afternoons can unfold along the bayshore, and evenings can be spent exploring local culinary favourites, all within a walkable, deeply livable neighbourhood.
Price: Contact for pricing
- Size:
- 8,020 sq ft
- Contact:
- The Kearns Group, Royal LePage, 705.888.2888












