
craftsmanship paired with flexible living for both quiet routines and lively gatherings. Each home leans into indoor–outdoor ease, whether through screened porches, decks and patios, or landscaped privacy that frames mature surroundings. Yet the settings diverge in compelling ways, from a 26-plus-acre ranch estate with a two-story barn to refined neighborhood residences with distinctive main-level bedroom plans, multi-level bonus spaces, and standout garage and storage capacity.
1579 Jennings Rd | SOLD


Listing agents: Gina Compton & The Compton Crew
Listing agents: Gina Compton & The Compton Crew
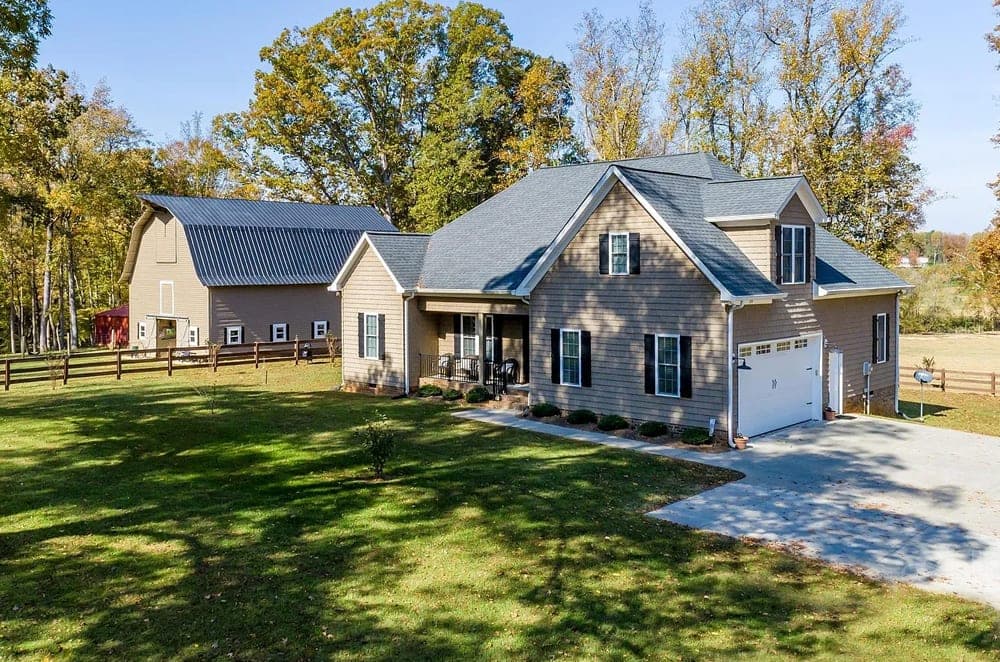
Set on 26+ acres in North Iredell near Statesville, this immaculately maintained custom ranch pairs everyday comfort with the ease of a private estate. Covered porches front and back frame views of a landscape that shifts between open stretches and wooded areas, dotted with ornamental trees. Inside, hardwood floors run across most of the main level, leading to a greatroom with a soaring vaulted ceiling that flows into the kitchen. Custom cherry cabinetry, granite countertops, stainless appliances, and a breakfast bar sit alongside a dining area, with a large laundry room just off the hub of the home. The primary suite feels thoughtfully finished, with a double tray ceiling, his-and-hers closets, and a bath featuring a soaking tub, separate custom tiled shower, and dual vanities. Beyond the house, a well-maintained two-story barn offers three stalls, workshop space, and a massive loft, complemented by a large equipment shed for tractor and implements—ready for whatever pace of country life you imagine.
Price: SOLD
- Size:
- 2,387 sq ft
- Contact:
- Gina Compton & The Compton Crew, ERA Live Moore, 704.400.2632


630 Harper Cate Ct | SOLD



Listing agents: Jeff Smith & Betty Smith
Listing agents: Jeff Smith & Betty Smith
On a quiet cul-de-sac in Greensboro’s Lion’s Gate, this Friddle and Company luxury residence pairs timeless craftsmanship with a layout designed for everyday ease. The main level centers on a primary suite, joined by two additional bedrooms—each with its own private bath—alongside a formal dining room and a dedicated office. Rich hardwood floors set a warm tone across the first floor, while an open flow connects the great room, kitchen, and breakfast area for effortless gathering. A spacious laundry room keeps daily routines streamlined. Outdoor living unfolds across two screened porches: one tucked off the primary suite for quiet moments, and another adjoining the great room with a cozy fireplace. Upstairs, a fourth bedroom, a large bonus/recreation room, a full and half bath, and expansive walk-in unfinished storage offer flexibility for the years ahead. A four-car attached garage rounds out the home with exceptional storage.
Price: SOLD
- Size:
- 5,521 sq ft
- Contact:
- Jeff Smith & Betty Smith, Howard Hanna Real Estate, 336.215.7880 , 336.451.4923


302 Tynemouth Dr | SOLD



Kristen Elliott
Kristen Elliott
Along the water’s edge in Wessex, this custom executive residence balances generous scale with carefully considered details. A first-floor office with French doors and mahogany built-ins sets a polished tone, while the formal dining room’s trey ceiling leads into a cathedral-ceiling family room anchored by a gas fireplace. The kitchen keeps things classic and functional with a large island, granite counters, a gas stove, and stainless-steel appliances. A sitting room with bay windows overlooks a Southern-style wraparound porch, with a nearby updated full bath. Upstairs, the owner’s suite layers in trey and bay-windowed charm, plus a private bath with double sinks, garden tub, glass shower, and His & Hers walk-in closets. A rare sunken recreation room, finished third-floor office, yoga/exercise room, and terraced, private backyard with deck, stone patio, and fire pit complete the everyday retreat.
Price: SOLD
- Size:
- 5,583 sq ft
- Contact:
- Kristen Elliott, eXp Realty, 503.734.5242












