
privacy without isolation, and design that makes everyday living feel intentional. From Minnetonka’s 1.26-acre, tree-wrapped retreat with more than $500,000 in improvements and a heated greenhouse, to a Wayzata cottage near Lake Minnetonka’s dining and boardwalk, each home invites indoor-outdoor gathering. In Inver Grove Heights, a former model modern farmhouse backs to pond and nature, pairing oversized windows with flexible, multi-level space.
4811 Highland Road | $1,375,000 (Sold)



Buyer agent: Ryan Deroode
Buyer agent: Ryan Deroode
Set on a peaceful 1.26-acre setting in Minnetonka, this beautifully updated residence is framed by mature trees and a welcome sense of privacy. More than $500,000 in improvements inform a layout designed for everyday ease and effortless entertaining. At the center, a kitchen “designed to impress” flows naturally to indoor-outdoor living, with multiple decks, a screened porch, and a spacious heated greenhouse for year-round connection to nature. A private studio/office addition—complete with its own HVAC system—adds flexibility for remote work, creative projects, or guest accommodations. The main-floor primary suite reads as a true retreat, featuring a fireplace, spa-like bath, and direct access to the serene backyard. Downstairs, a walkout lower level offers a cozy gathering area, bar area, and additional rooms for work or guests, supported by extensive mechanical updates, a whole-house generator, abundant storage, and generous garage space.
Price: $1,375,000 (Sold)
- Size:
- 5,053 sq ft
- Contact:
- Ryan Deroode, Coldwell Banker Realty, 651.503.4158


220 Glenbrook Rd N | $1,195,000 (Sold)



Bryan Pogue
Bryan Pogue
Steps from Lake Minnetonka, this stylish cottage home pairs a refreshed look with an easy, open flow. Numerous enhancements run throughout, supporting everyday comfort while keeping the layout welcoming for gatherings. The open floor plan centers on a high-end kitchen designed for culinary enthusiasts who love to entertain, with space to move naturally from cooking to conversation. An ensuite on the main level adds convenience and flexibility, whether for daily living or hosting overnight guests. Out back, a private yard becomes a quiet retreat, framed by lush gardens that soften the setting and invite slow mornings and unhurried evenings. Set just three blocks from the lake, fine dining, and a scenic boardwalk, life here naturally drifts between backyard calm and lakeside walks.
Price: $1,195,000 (Sold)
- Size:
- 3,563 sq ft
- Contact:
- Bryan Pogue, Coldwell Banker Realty, 612.751.0896


Modern Farmhouse. Pondside Setting. Model Perfect. | SOLD


TJ Pierret
TJ Pierret
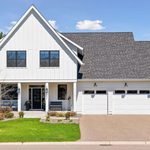
Set within Amberwood at the crossroads of Inver Grove Heights, Eagan, and Rosemount, this former model by Custom One Homes pairs modern farmhouse design with a quietly private backdrop. High-end finishes run through an open-concept main level, where dramatic oversized black-framed windows bring in generous natural light. The designer kitchen is detailed with Cambria countertops and a walk-in pantry, flowing easily into the living room anchored by a gas fireplace. Five bedrooms and four bathrooms support everyday comfort, while a walkout lower level with 9-foot ceilings adds flexible space for work, lounging, or hosting. Outside, the setting feels intentionally removed, with the home backing to a pond and nature area. It’s a layout designed to move effortlessly from bright mornings to unhurried evenings.
Price: SOLD
- Size:
- 3,600 sq ft
- Contact:
- TJ Pierret, Coldwell Banker Realty, 651.755.6669












