
Surette Media Group
A newly built residence in Wellesley, Massachusetts, pairs detailed architecture with high-performance construction in a home created for the open market.
After more than a decade of building privately commissioned residences, NS Builders founder Nick Schiffer selected 45 White Oak Road as a new project for his development company. He worked with architect Vincent Appel of Of Possible to develop the residence as an individual architectural project rather than follow a familiar formula for speculative construction.

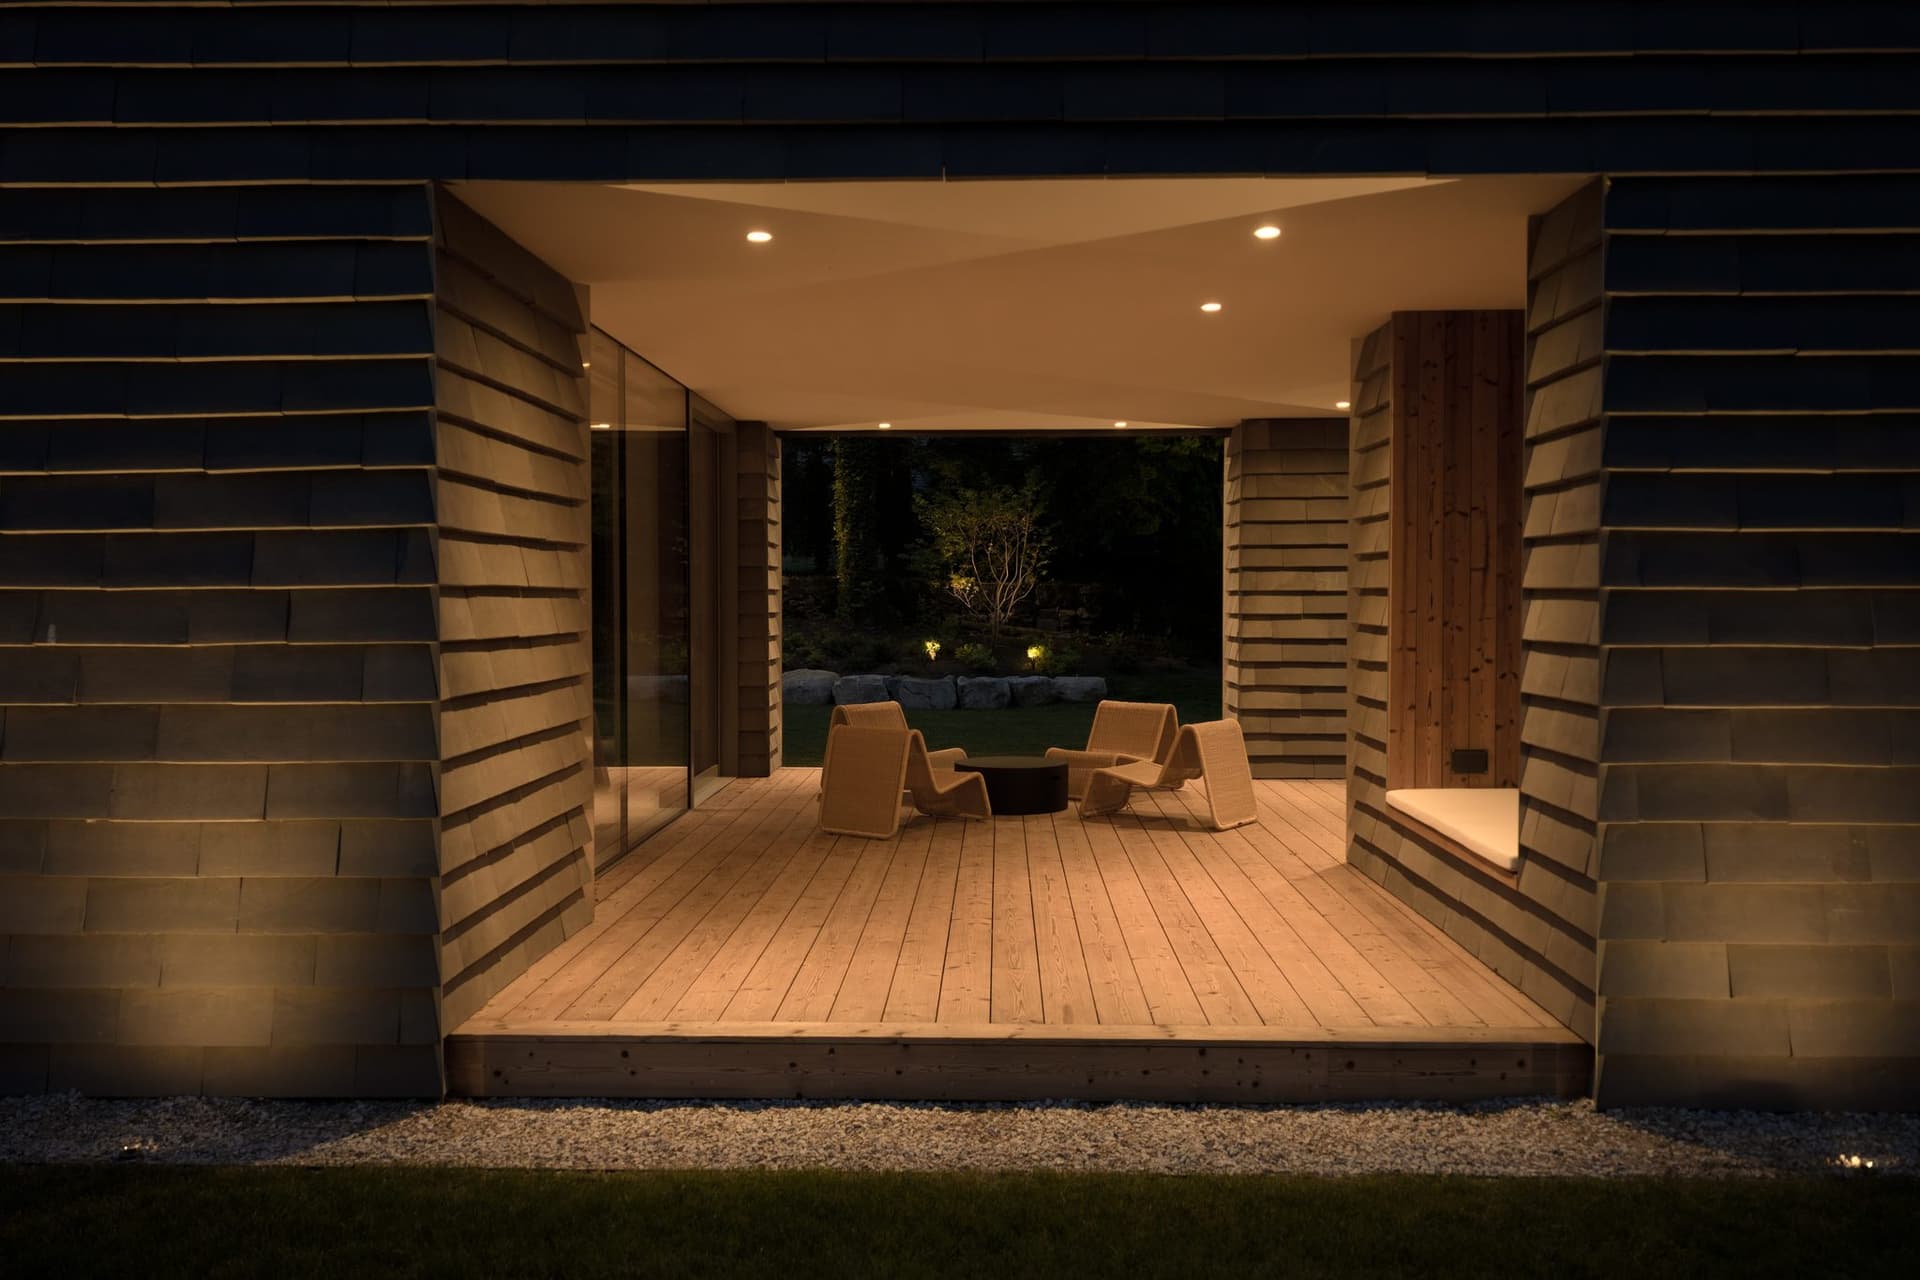
According to Manny Sarkis, co-founder and COO of The Sarkis Team, the team looked beyond the size and collection of amenities commonly emphasized in luxury new construction. “Every decision—from its architectural proportions and natural material palette to the way light moves through each space—was made with intention,” he said.
Surette Media Group
SUBSCRIBE TO THE HAVEN MAILING LIST
Curated homes, market intelligence and design stories — a few emails a month.
No spam. Unsubscribe any time.


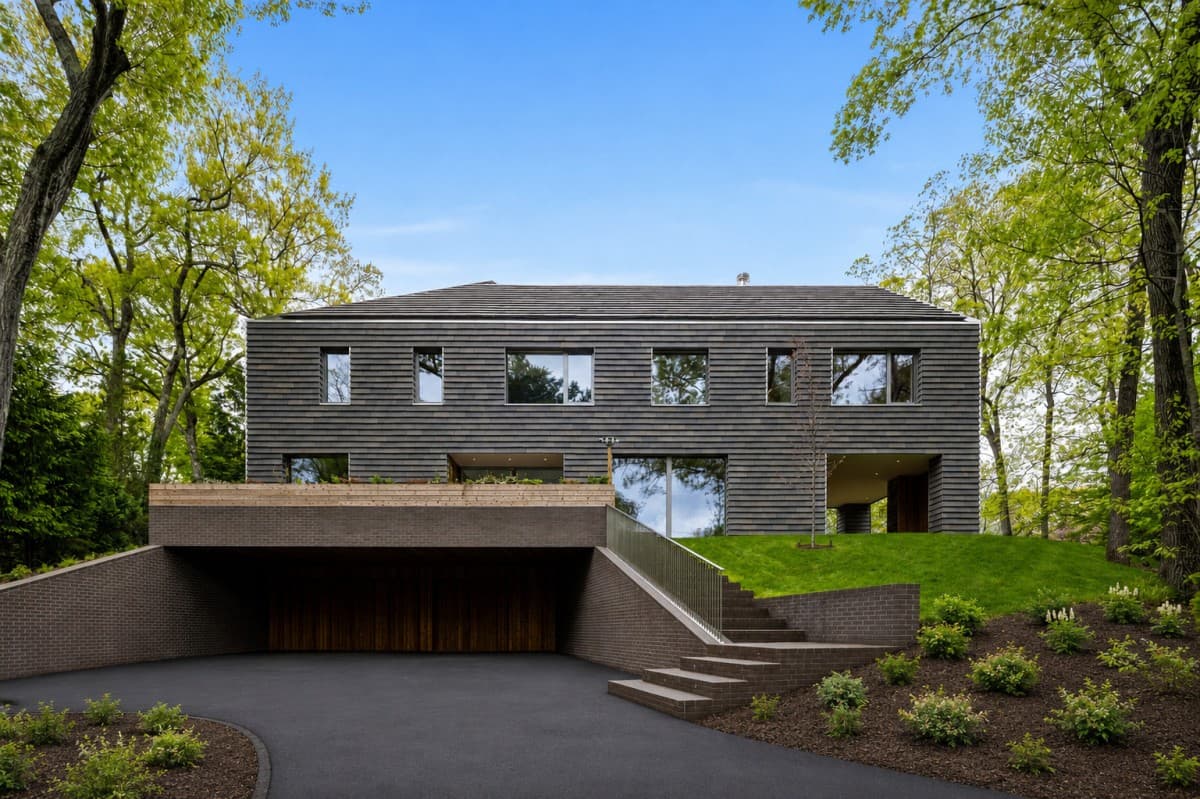
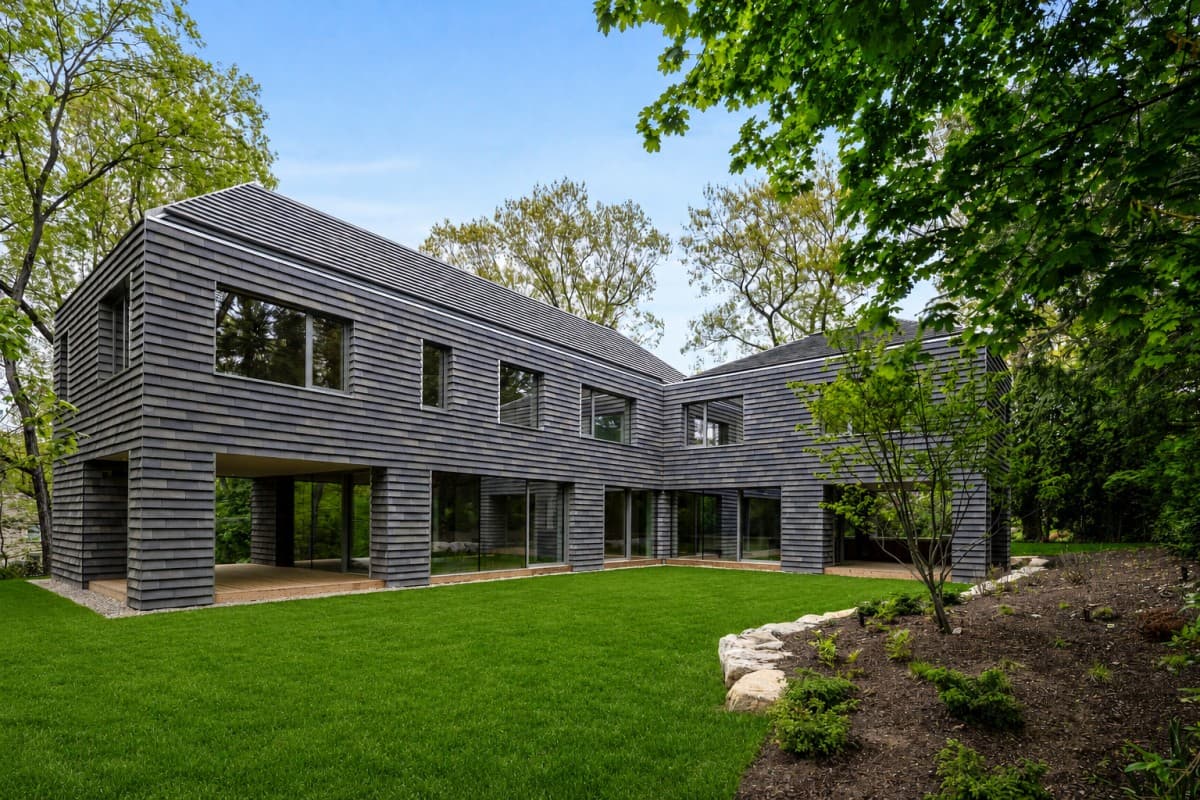
Brick shingles and traditional forms connect the exterior to the established residential architecture of Eastern Massachusetts, and the rear living spaces open toward the grounds through broad expanses of triple-glazed glass.
Surette Media Group
“The architecture doesn’t rely on excess to make an impression. Instead, it conveys a quiet confidence.”
– Manny Sarkis, co-founder and COO of The Sarkis Team


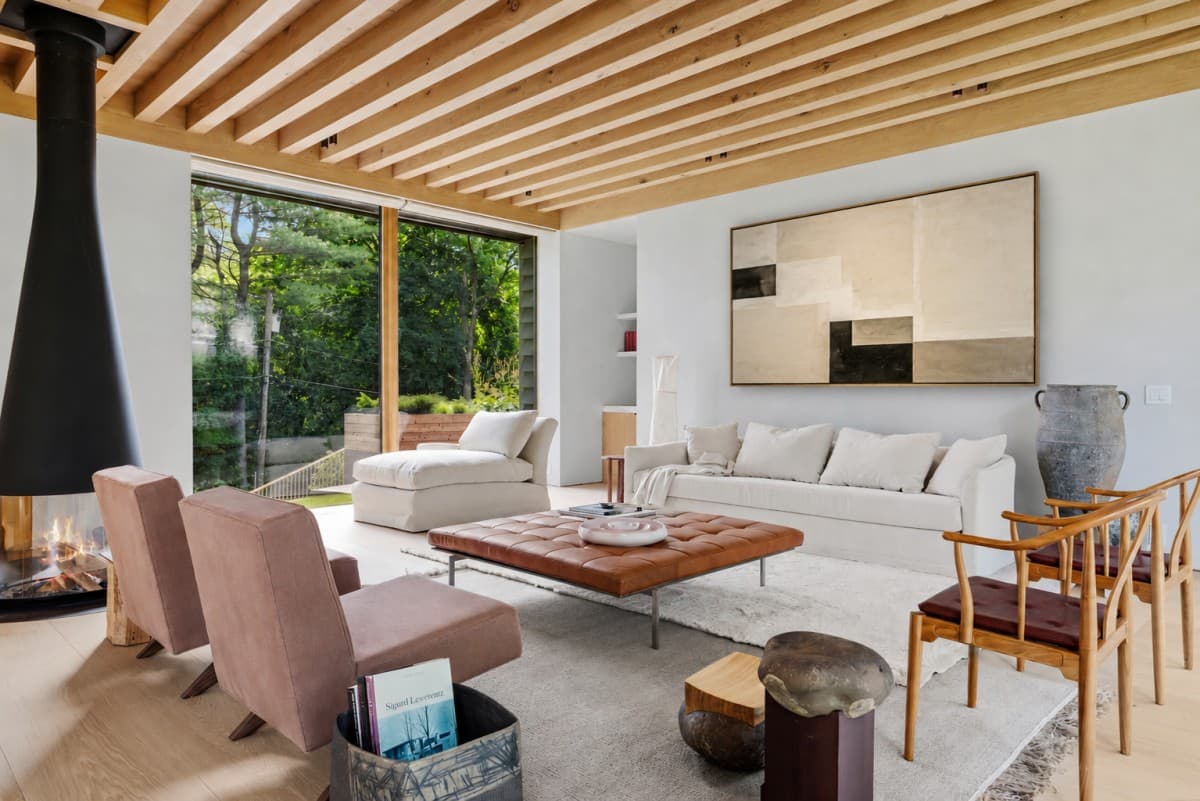
Inside the 7,200-square-foot home, plaster surfaces are paired with natural stone and custom white oak millwork. The dining area rises through two levels beneath a 25-foot skylit atrium, with a curved plaster-and-oak staircase connecting the floors. Brick shingles also line the atrium, extending one of the exterior materials into the center of the home.
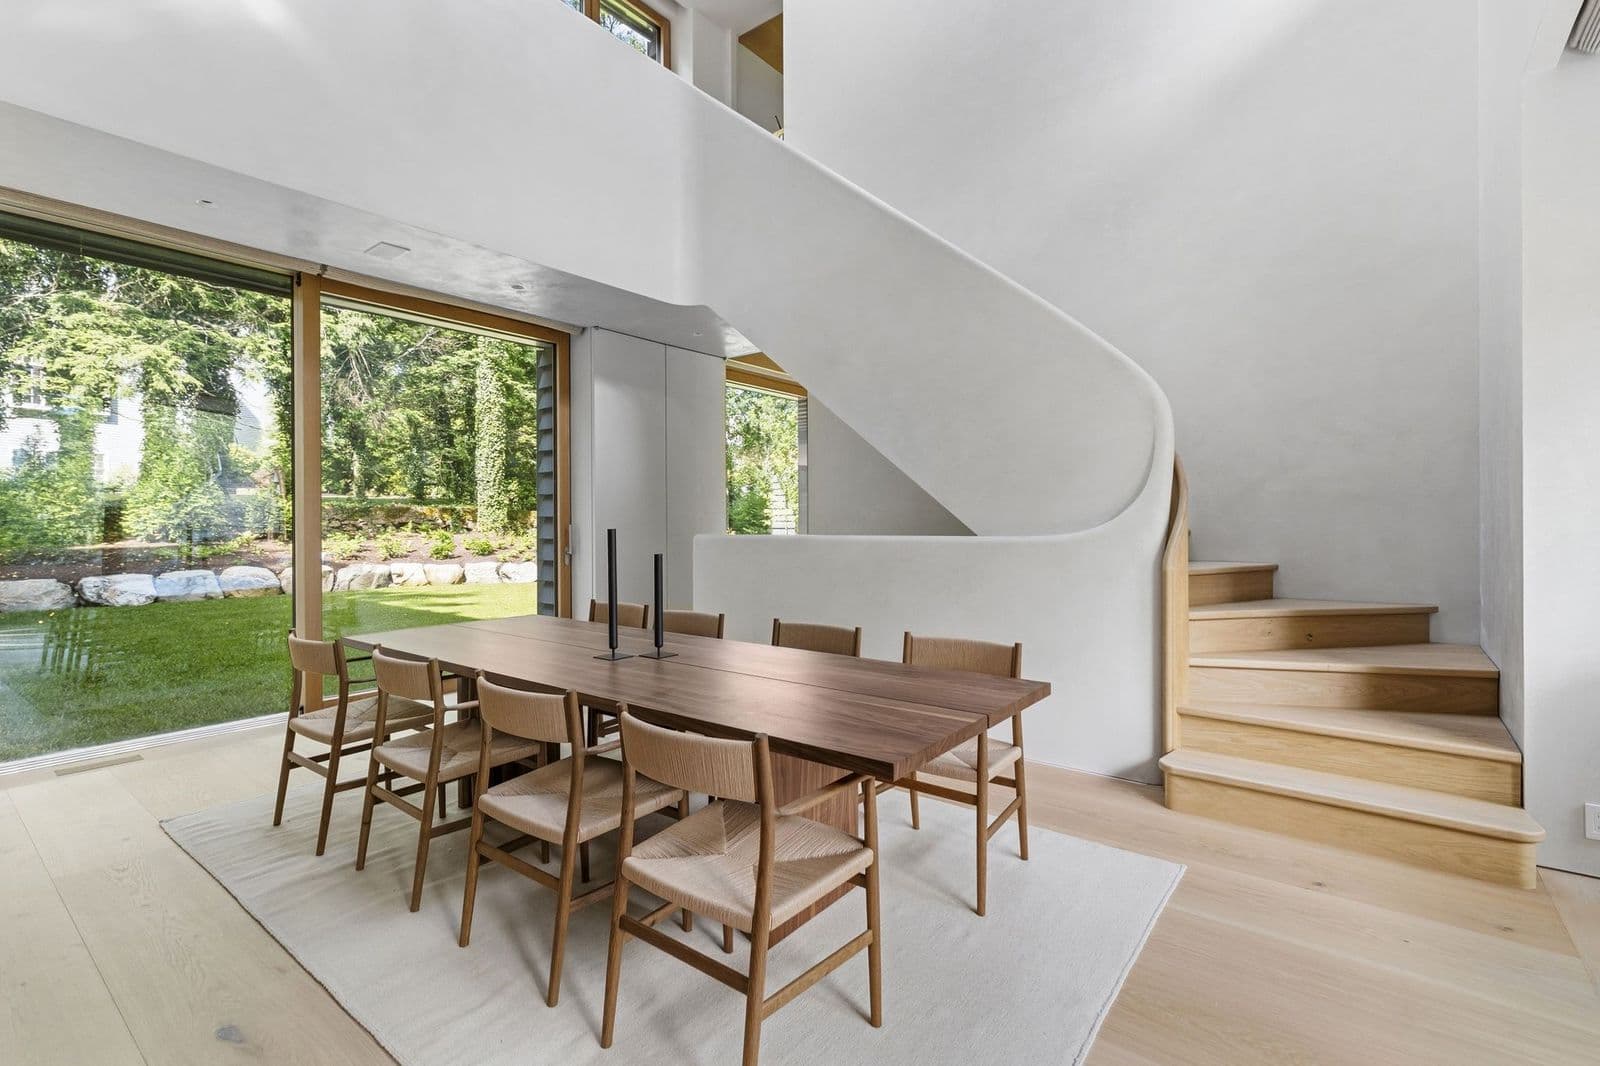
Surette Media Group
The transition from the more private street elevation to the open interior was intentional. Sarkis said the house was designed to appear understated from the street before its natural light, expansive proportions and craftsmanship become apparent inside.


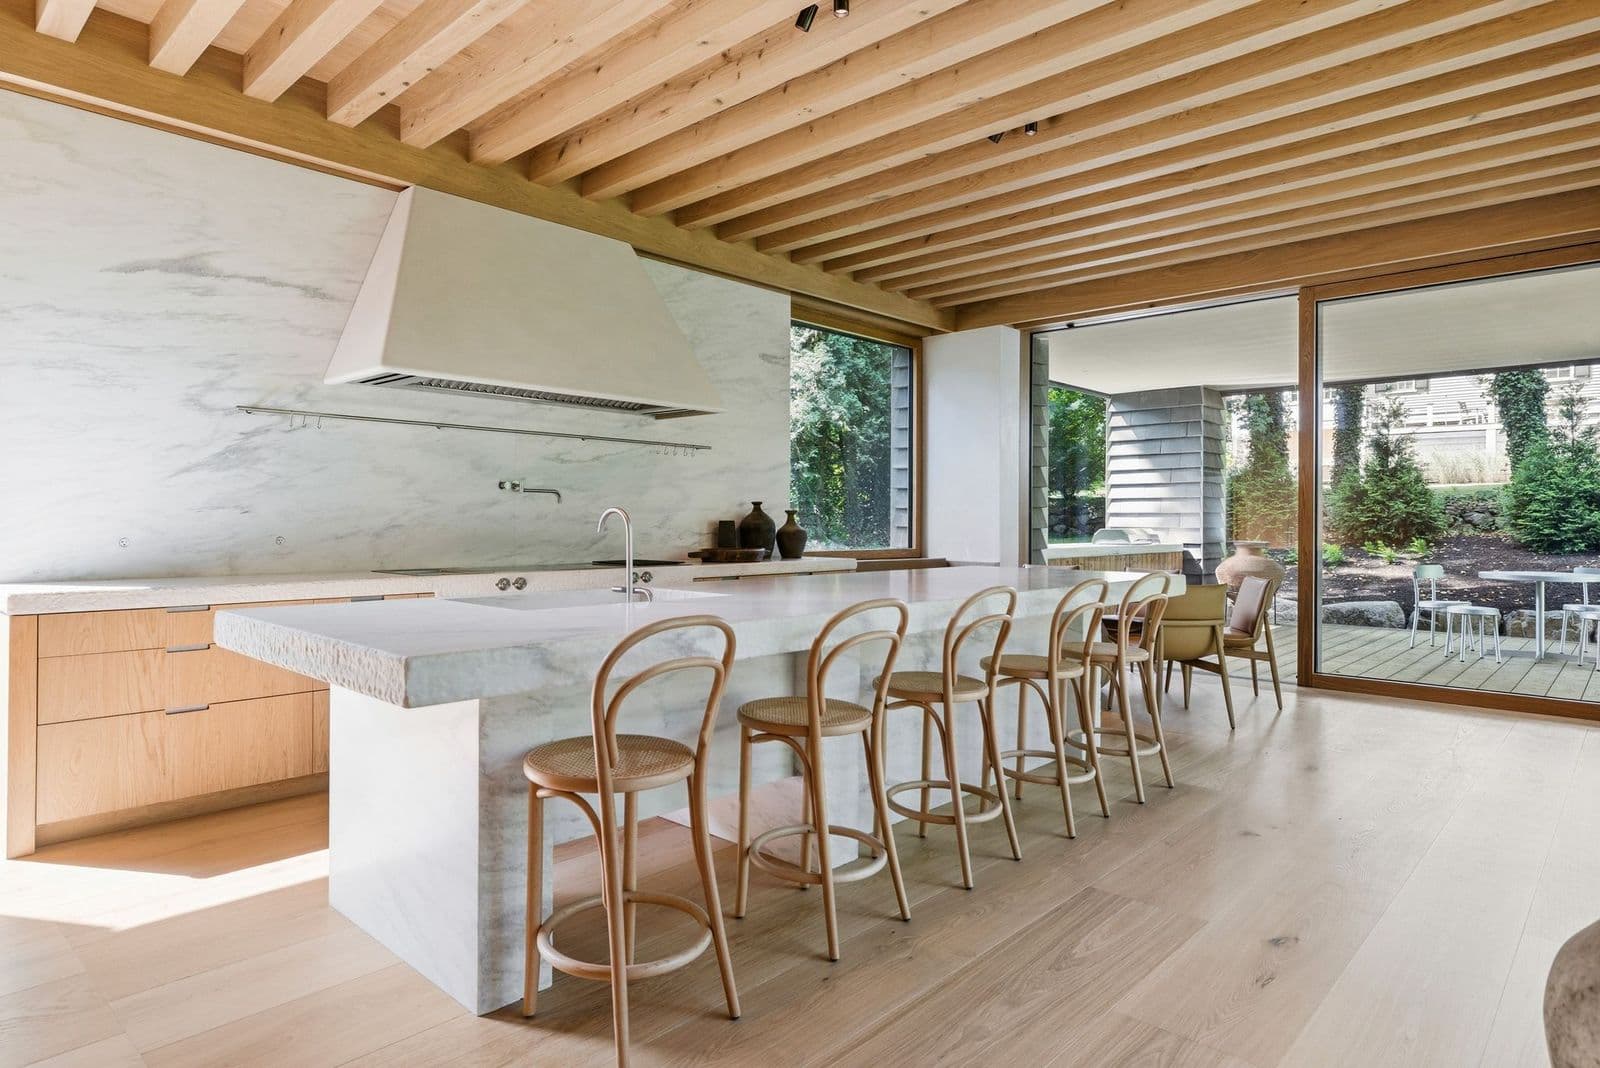
Surette Media Group
The home was also constructed to passive house-level construction. Its building systems include a highly insulated and airtight envelope, high-performance windows, limited thermal bridging and controlled ventilation. These systems are intended to reduce heating and cooling demand while maintaining consistent indoor temperatures and air quality.
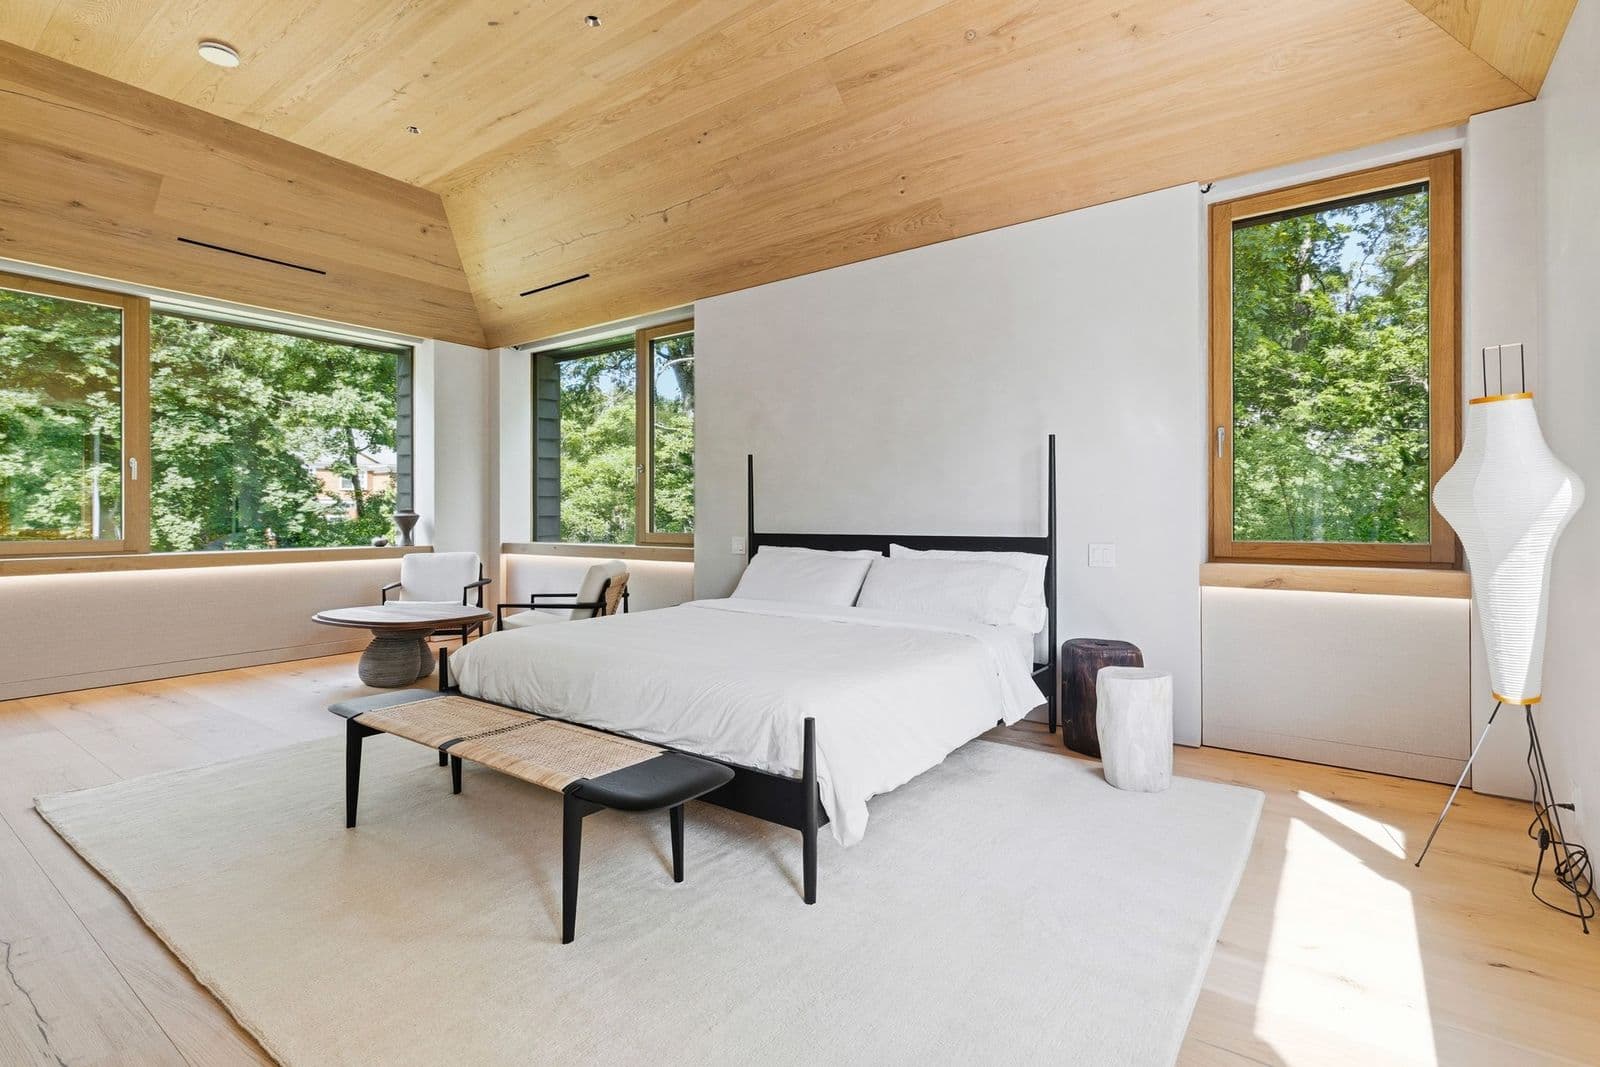
Surette Media Group
Although much of that work is concealed behind the finished interiors, it was central to the construction process. “The guiding question was never, ‘What’s the fastest or most cost-effective way to do this?’ It was always, ‘What’s the right way?’” Sarkis said. “Every decision had to serve the architecture, the materials, and ultimately the person who would one day call this home.”



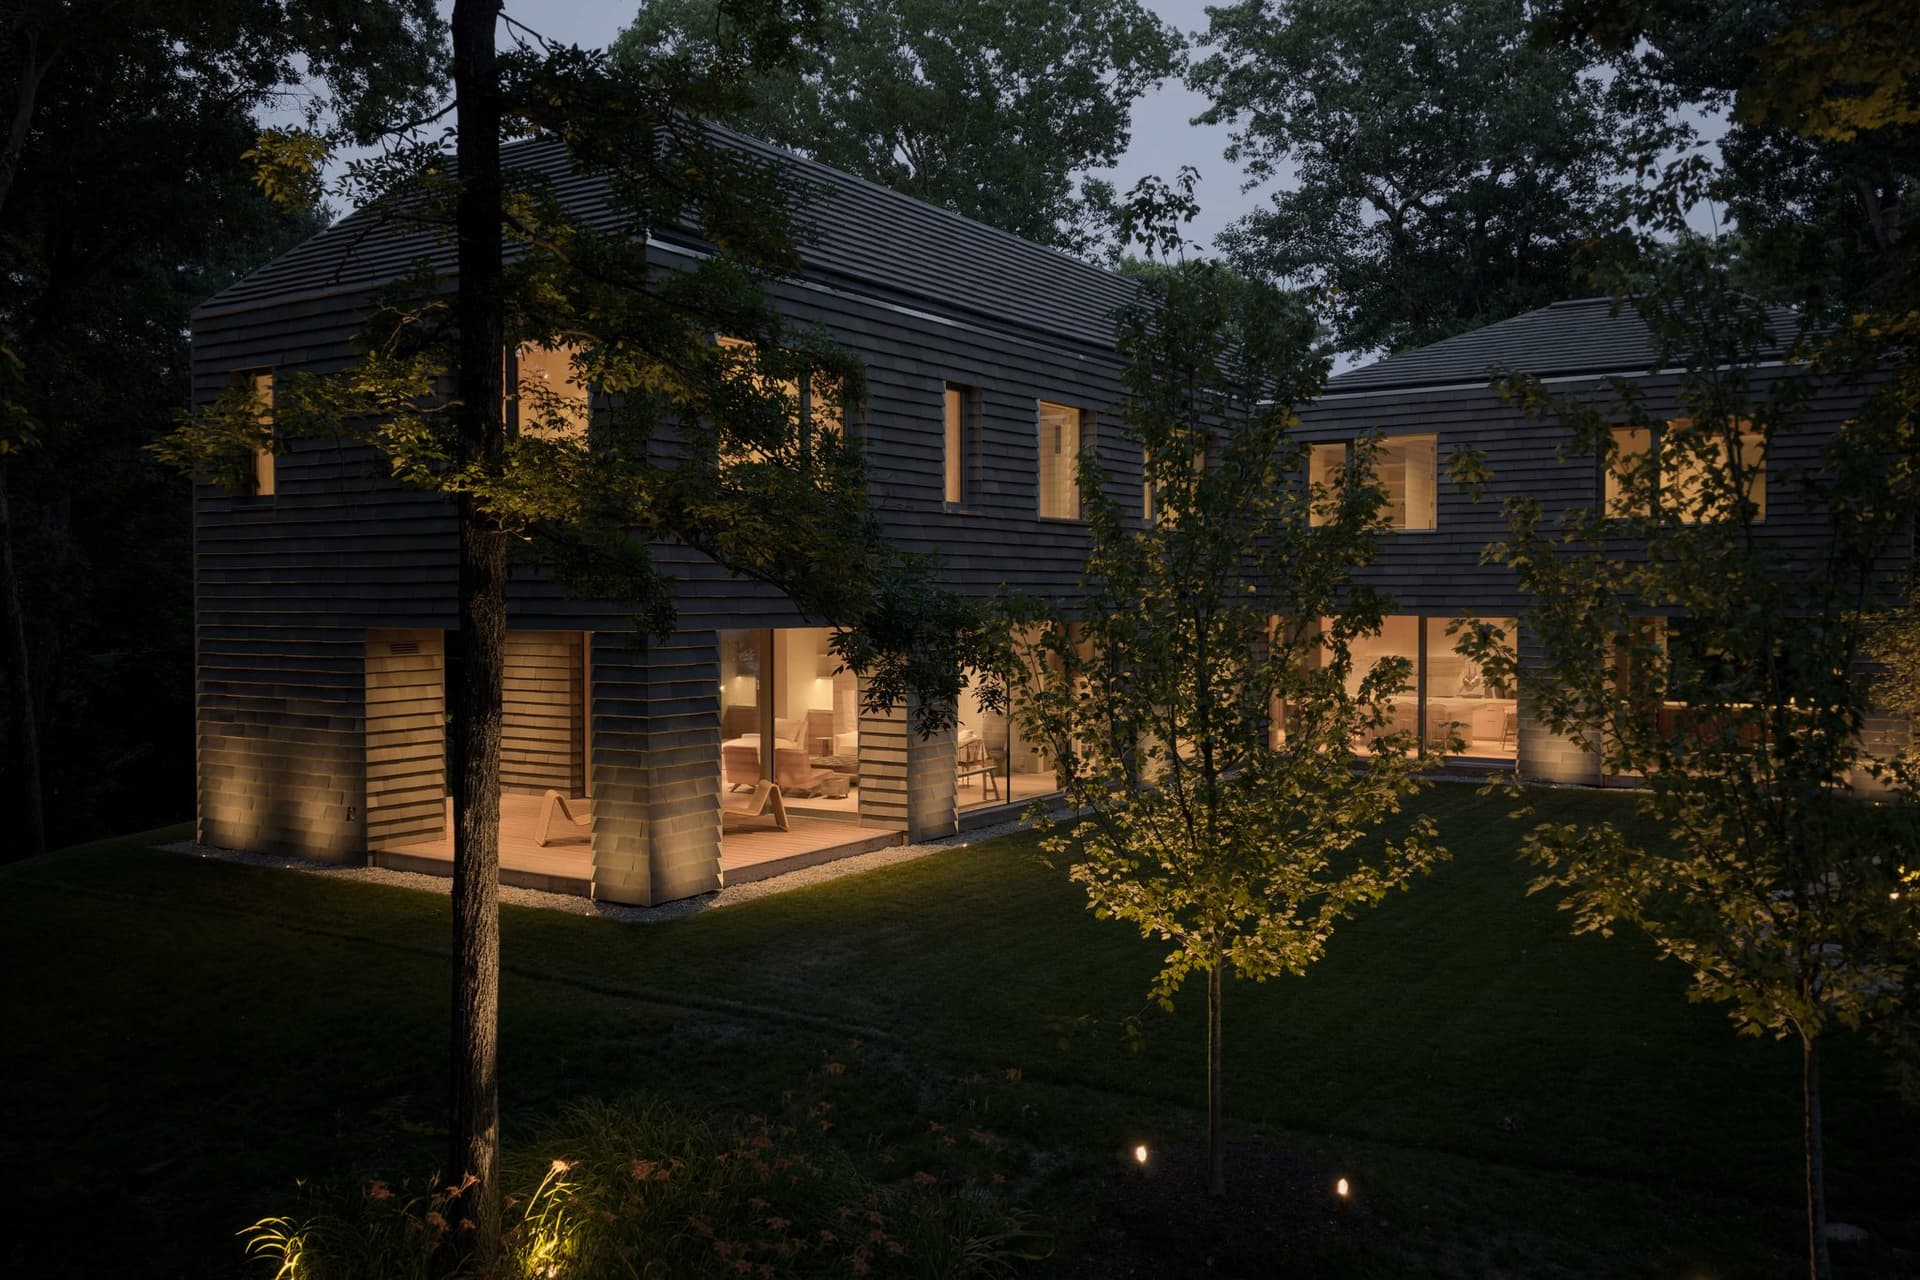
The property is located in Wellesley Farms, an established neighborhood with tree-lined streets, traditional homes and larger residential parcels. The Wellesley Farms commuter rail station is nearby, while Route 9 and Interstate 95 provide access across Greater Boston.
The property is listed for $10.995 million by George and Manny Sarkis of The Sarkis Team at Douglas Elliman.












