
Privacy-forward living paired with access to water and space to settle in. In Shelton and Oak Harbor, gated communities frame shoreline time, from private beach access to a rare no-bank waterfront with private tidelands. In Renton’s Maplewood Estates, an upgraded 2,900-square-foot home in the Issaquah School District offers room to spread out, with a private rear setting. Each listing feels ready—either thoughtfully renovated or carefully prepared for a future build.
721 E McMickin Rd | Contact for pricing

Listing agents: Brittney Bell, Toni Sim, Sarah Purves & Susanna Walker
Listing agents: Brittney Bell, Toni Sim, Sarah Purves & Susanna Walker
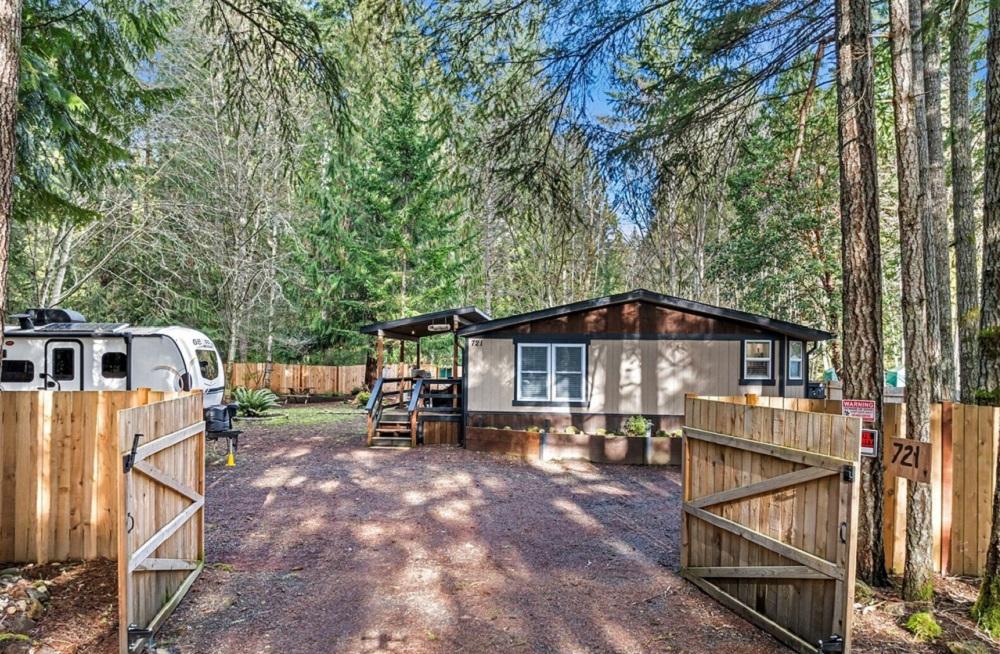
Along the water’s edge in Shelton, this single-level residence offers a thoughtfully updated interior paired with the ease of a gated, waterfront community. The open floor plan keeps daily living simple and connected, anchored by a kitchen detail that feels both practical and warm: butcher block counters. The primary bedroom is arranged for privacy and comfort, featuring a walk-in closet and a dedicated 3/4 bath, while a second bedroom and additional 1.75-bath layout support guests or work-from-home flexibility. Outside, a deck extends the living space for quiet mornings and unhurried evenings. Private beach access adds a natural rhythm to weekends, and the property’s RV parking and outbuilding bring welcome utility for hobbies and storage. Life here feels secure, relaxed, and close to the water.
Price: Contact for pricing
- Size:
- 1,040 sq ft
- Contact:
- Brittney Bell, Toni Sim, Sarah Purves & Susanna Walker, Crafted Real Estate, 360.731.7177


206 Pasco Drive NE | Contact for pricing

Camilla Pipolo
Camilla Pipolo
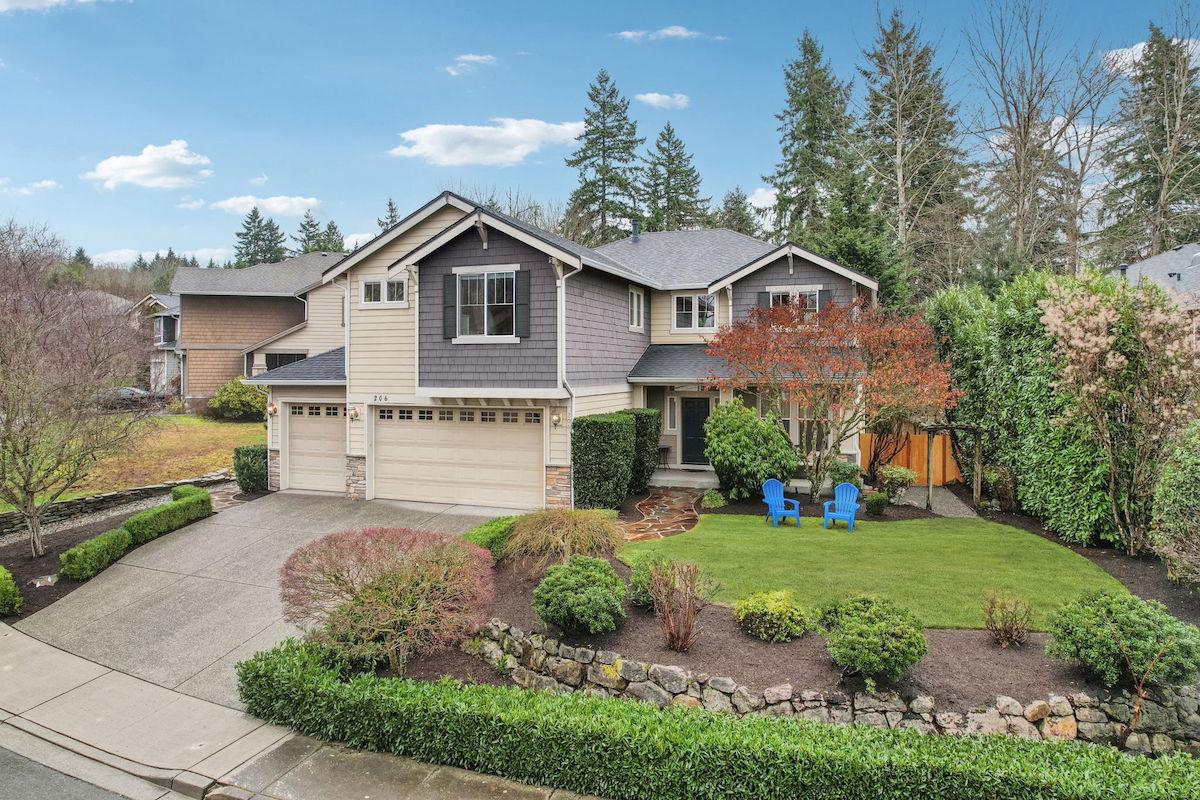
On a quiet stretch of Renton’s Maplewood Estates, this upgraded Burnstead construction pairs everyday comfort with thoughtful finishes throughout. Rich hardwood floors run across the main level, where a chef’s kitchen features newer stainless steel appliances and slab granite counters, opening to a large, inviting living room. A main-floor den plus a bedroom with an adjoining 3/4 bath add welcome flexibility for work, guests, or multigenerational living. Upstairs, the spacious primary suite offers an ensuite 5-piece bath and a generous walk-in closet, joined by two additional bedrooms, a full bath, a bonus room, and an office. Custom slab stone counters and travertine tile elevate the bathrooms, while fresh designer paint keeps the mood crisp. Outside, lush landscaping and sprinklers front and back create a private, tranquil setting with no neighbors to the rear.
Price: Contact for pricing
- Size:
- 2,899 sq ft
- Contact:
- Camilla Pipolo, Portico Real Estate, 206.473.9981
Private Tidelands Water Share Secured Septic Design Completed | Contact for pricing

Melene Thompson
Melene Thompson
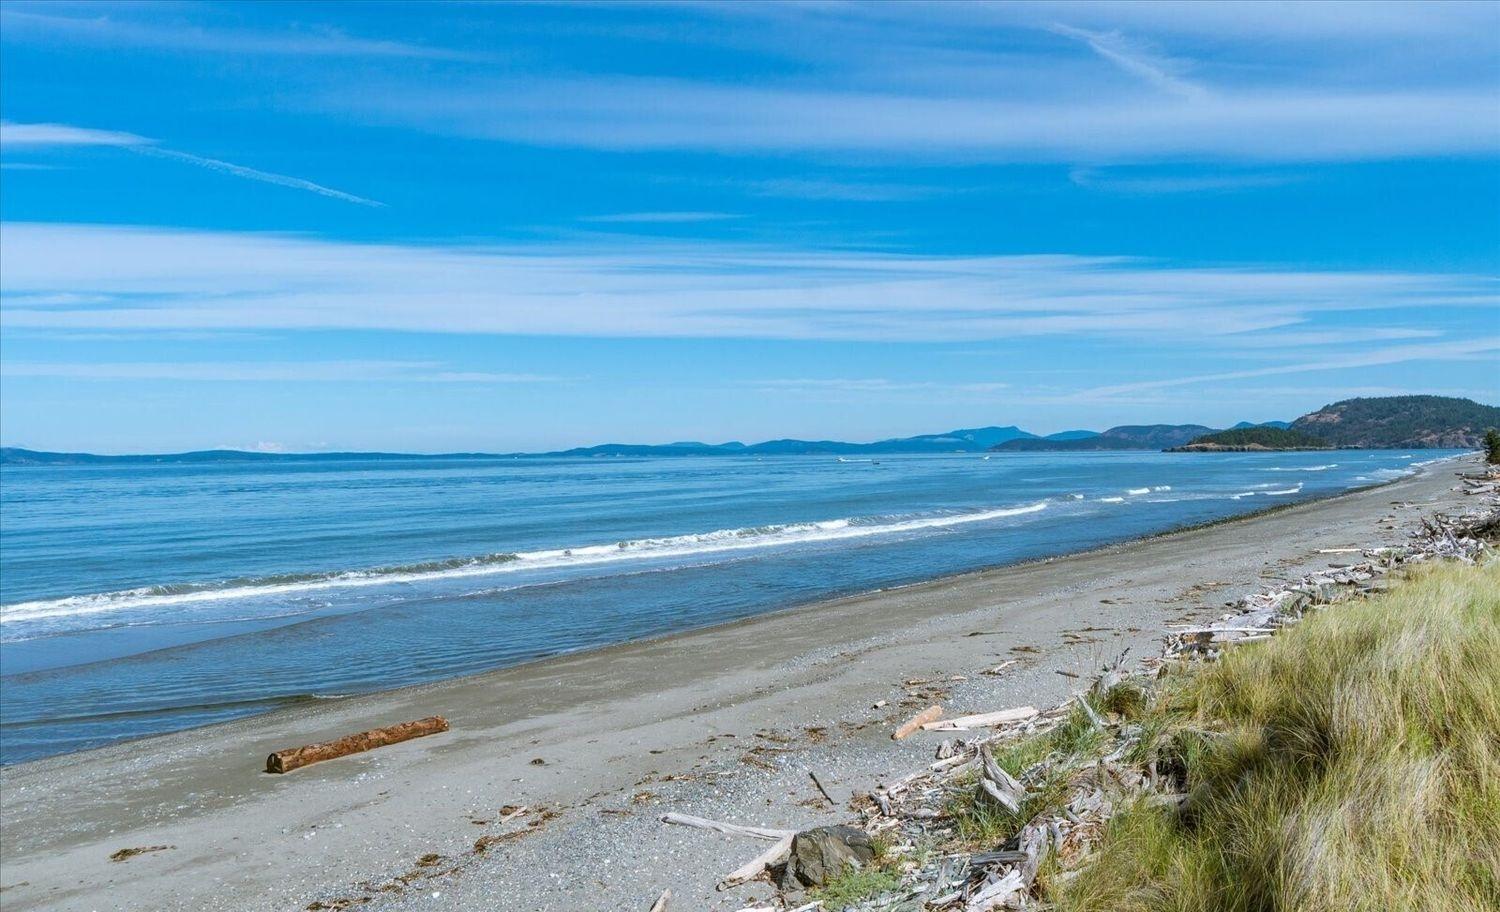
Along the water’s edge on Whidbey Island, this westside, no-bank waterfront lot offers 100 feet of shoreline and the kind of quiet that makes time feel slower. Set within a lovely gated community, it presents a rare chance to build a dream home on what the listing describes as one of Washington State’s most pristine beaches. Much of the essential groundwork is already in place: a community water share has been secured, the septic design is completed, and the current sellers’ building plans are in hand—ready to be adapted to your vision. The property also includes access to private tidelands, opening up days of Dungeness crab, local shellfish, fishing from the beach, or simply lingering at the shore and letting island life set the rhythm.
Size: 0.64 acre
Price: Contact for pricing
- Contact:
- Melene Thompson, Compass, 206.313.1739












