
Across Washington’s most enduring addresses and its close-in Maryland and Virginia counterparts, this quintet illustrates how legacy neighborhoods continue to define luxury living. From Georgetown and Woodley Park to Bethesda and McLean, each residence pairs prestige with day-to-day ease, balancing historic character or refined new construction with modern comfort. Entertaining-forward layouts, light-filled interiors, and the rarity of practical advantages—parking, flexible suites, and indoor-outdoor flow—underscore why these settings remain perennial draws for buyers seeking lifestyle as much as architecture.
4892 Macarthur Blvd NW | Contact for pricing



Matt Cheney
Matt Cheney
On Macarthur Boulevard NW in Washington, DC, this residential property is noted simply as SOLD. With no additional listing details provided, its appeal is best understood through its clear city address and the sense of established, everyday neighborhood living that comes with it. The listing offers no specifics on interiors, layout, finishes, outdoor spaces, or building amenities, leaving room for the new owner’s story rather than a prescribed narrative. What remains is the straightforward presence of a home in the 20007 ZIP code—an address that situates daily life within the rhythms of Northwest Washington. From morning commutes to evening returns, it’s a setting designed for routines, privacy, and a strong connection to the surrounding city blocks.
Price: Contact for pricing
- Size:
- 5,000 sq ft
- Contact:
- Matt Cheney, Compass, 202.465.0707


6501 W Langley Ln | Contact for pricing


Matt Cheney
Matt Cheney
On W Langley Lane in McLean, this residential property is noted simply as sold. With no additional details provided on the interiors, layout, finishes, or amenities, its appeal is best understood through its address in one of Northern Virginia’s most established communities. The setting suggests an everyday rhythm shaped by quiet streets and easy access to the broader McLean area, where daily errands, commuting patterns, and neighborhood life tend to define the experience as much as the home itself. In the absence of published features or room descriptions, the story here remains intentionally minimal—focused on place rather than particulars—leaving space for the next chapter to be written by its new owners.
Price: Contact for pricing
- Size:
- 3,904 sq ft
- Contact:
- Matt Cheney, Compass, 202.465.0707


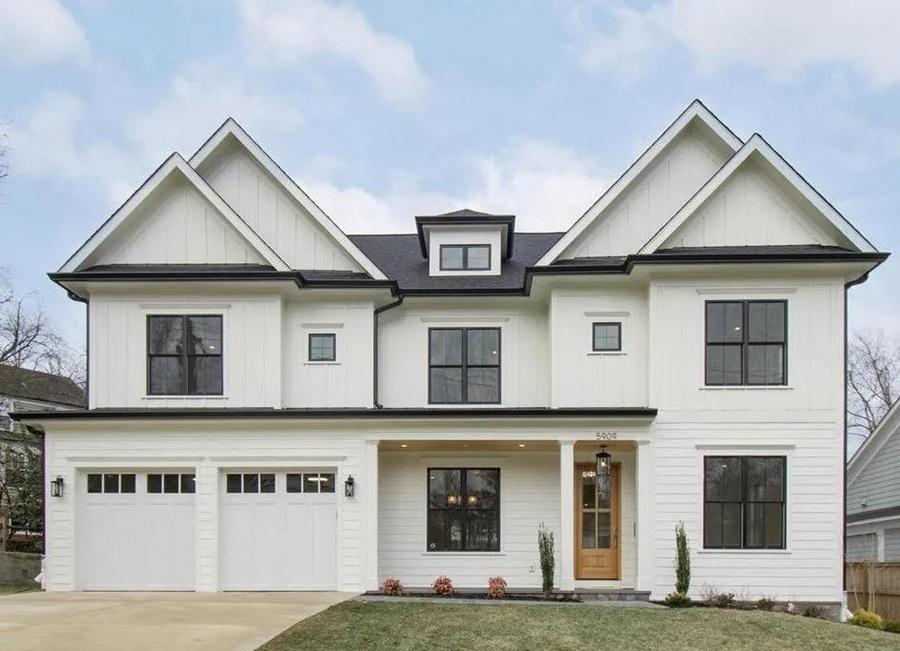
5909 Aberdeen Rd | Contact for pricing
Matt Cheney
Matt Cheney
On a residential street in Bethesda, this newly completed home by award-winning Washington Metropolitan Homes is designed for both formal entertaining and everyday rhythm. Large, light-filled rooms pair natural white oak floors with high ceilings and elegant finishes for a quietly chic feel. At the center, the gourmet kitchen balances beauty and utility with a generous island, SubZero and Wolf stainless steel appliances, dual dishwashers, ample cabinetry, and a spacious pantry, flowing easily to a dining room made for gatherings. The main level also includes a family room, living room, home office, and powder room. Upstairs, a private primary suite begins with double doors and its own entry foyer, leading to two walk-in closets and a spa-like bath. A second family room and laundry join three additional bedrooms. Downstairs, a light, open lower level offers a wet bar, exercise room, extra bedroom with full bath, and storage, while the screened porch fireplace sets the tone for unhurried evenings.
Price: Contact for pricing
- Size:
- 5,631 sq ft
- Contact:
- Matt Cheney, Compass, 202.465.0707


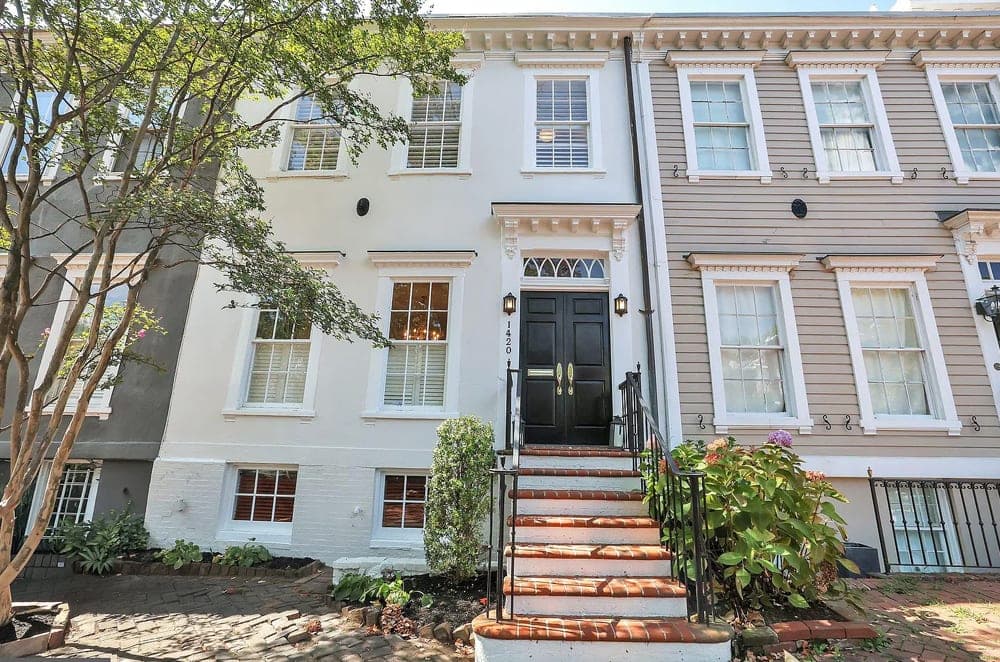
1420 35th St NW | Contact for pricing


Patricia Smith
Patricia Smith
On a coveted block in Georgetown, this classic brick townhome pairs timeless character with thoughtful updates, placing daily life within easy reach of Georgetown University, M Street, and Wisconsin Avenue. Days can unfold with strolls along the C&O Canal or time at Georgetown Waterfront Park, framed by cobblestone streets, mature trees, and the neighborhood’s historic architecture. Inside, custom crown moulding and newly sanded pine floors bring understated elegance to the main level. A formal dining room opens to a walk-out deck overlooking a generous backyard, while the living room centers around a wood-burning fireplace—one of two in the home—for evenings that feel both relaxed and refined. Upstairs, two sun-filled bedrooms with en-suite baths create dual primary suites. A lower-level guest suite with private entrance, full bath, and wet bar adds versatility, and two dedicated alley-access parking spaces make city living notably effortless.
Price: Contact for pricing
- Size:
- 2,400 sq ft
- Contact:
- Patricia Smith, Compass, 571.525.8250


2744 Woodley Pl NW | Contact for pricing


Patricia Smith
Patricia Smith
On a tree-lined street in Woodley Park, 2744 Woodley Place pairs the neighborhood’s storied character with thoughtful, modern improvements. The semi-detached residence is bathed in natural light from three sides, plus three skylights, and features an open main-level floor plan designed for easy entertaining. Original wood floors and moldings bring warmth, complemented by a wood-burning fireplace, a spacious family room area, and a galley kitchen. Upstairs, three generous bedrooms and two full baths create a calm, practical layout, while a rare finished lower level—fully dug out for ample ceiling height—adds a den or fourth bedroom, a third full bath, and a laundry/storage room. Outside, a flagstone walkway and front porch lead to a private brick paver patio and a raised deck, plus parking. Moments from Metro, shops, restaurants, and the National Zoo, city living feels quietly effortless here.
Price: Contact for pricing
- Size:
- 2,470 sq ft
- Contact:
- Patricia Smith, Compass, 571.525.8250












