
Charm, character, and quietude converge in our showcase of 4 cul-de-sac properties for sale in North Carolina. Discover a world where well-appointed homes and secluded settings coalesce to create a haven of comfort and contentment.
800 Calista Drive | $525,000


Denise Alala
Denise Alala
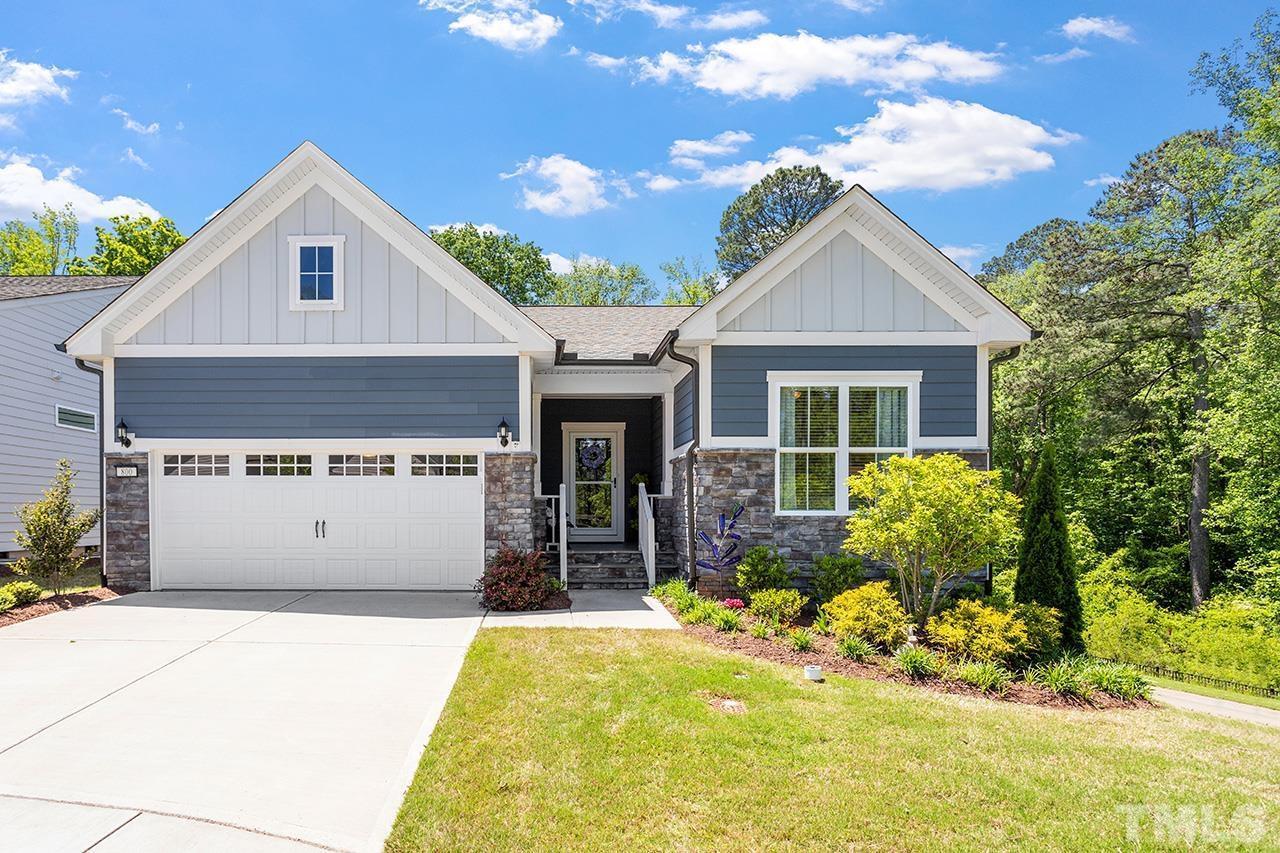
Price Improvement- One story living at its finest. 2bed/2fb filled with sun inside straight through to the screened-in porch and deck. The spacious kitchen features a center island, pantry with soft close cabinetry that opens to the dining area and family room which face the rear of the home offering privacy and peaceful views. The large primary bedroom and ensuite are stunning and complete with a WIC with built-ins. This beauty is featured in the sought out Del Webb community. This 55 + showcases an amenity center that acts as a hub for all social and recreational activities. Fully equipped gym, indoor pool, coffee bar, catering kitchen, dance, activity and varsity rooms plus so much more.
Listing details: When you are full of activities home is your personal hub and this one, the location is just WOW It is nestled at the end of a cul-de-sac, backing up to trees, with only one neighboring home. The other side faces land and the start/finish of the greenway walking trail that takes you through the community and beyond. This one is a MUST see if you love privacy with the option to entertain.
- Price:
- $525,000
- Size:
- 1,675 sq ft
- Contact:
- Denise Alala , Coldwell Banker Advantage , +1 919.306.4306
9129 Oldfield Rd NW | $599,999


Suzanne Polino
Suzanne Polino
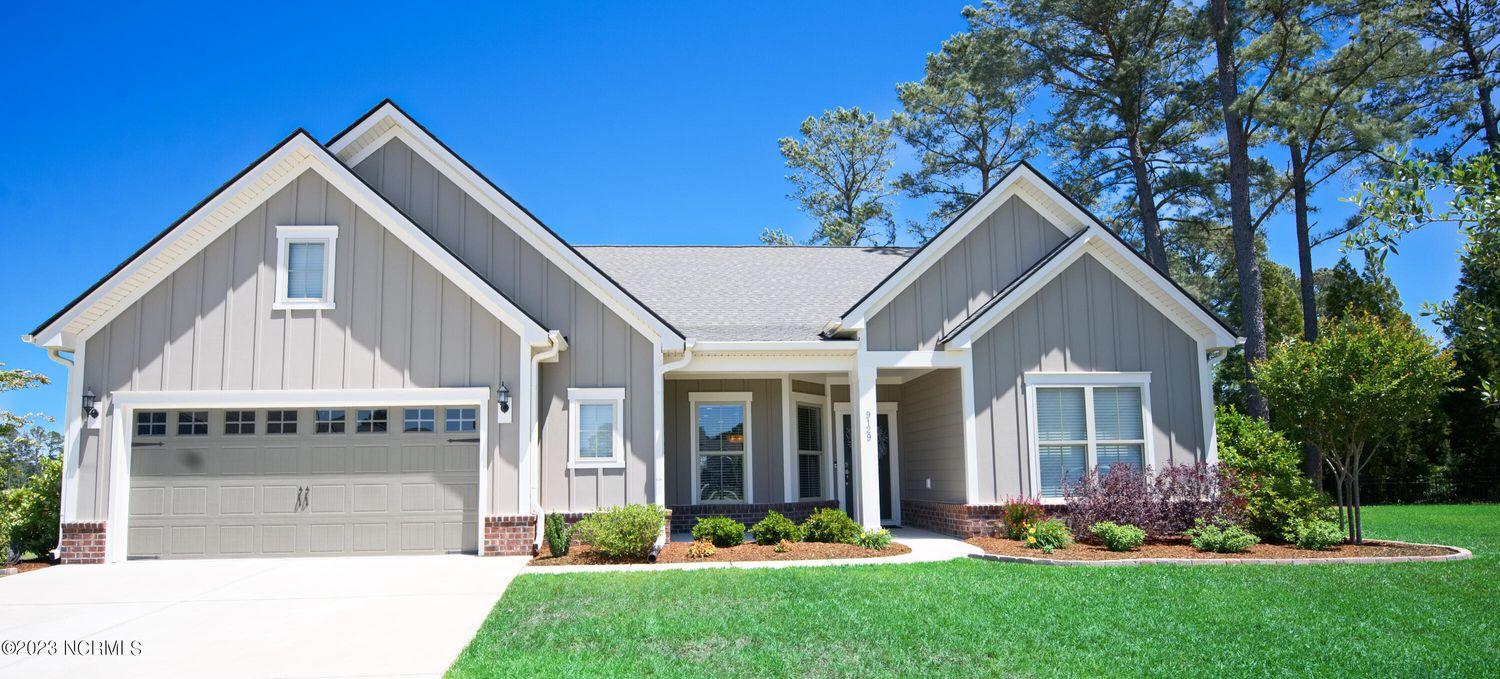
Welcome to the ever-popular community of Crow Creek– one of the most highly sought after gated communities in SE North Carolina. This stunning home is situated at the end of a quiet cul-de-sac. The welcoming front porch greets you and you will be absolutely amazed when you walk in and see the open concept floor plan. This 3 bedroom PLUS office has all of the space you could want and more! When you walk into the foyer, on the right is a large office which can be used as a guest bedroom. To the left is the formal dining room which opens up into a DREAM KITCHEN! This features large granite center island, gas cooktop, stainless steel appliances, tons of cabinetry storage, coffee bar with upper & lower cabinets and huge walk-in pantry. It opens right up into the gorgeous living room complete with fireplace. It has plenty of space for gatherings and will accommodate many furniture configurations. There is a split floorplan with large master bedroom on the right side of the home. When you walk into the master bathroom you will feel like you are at a 5-star resort spa with enormous walk-in tiled shower, double vanity and exquisite granite countertops. There is a huge master closet & one of the nicest features of this floorplan is that you can walk out of the master closet directly into your laundry room!
Listing details: The other side of the home has 2 more large guest bedrooms and each has their very own full bathroom complete with granite countertops & tiled showers. To the rear of the home is a large sunroom which can be used as a reading room, craft area, or more space for entertaining. There is an abundance of storage with many closets as well as a large 2.5 car garage. Resort-like amenities in this ever-popular community include beautiful clubhouse with zero-entry pool, tennis & pickle ball courts, fitness center, game room, & offers many social clubs/activities in this very active community. You are also just minutes from Sunset Beach, shopping, restaurants, golf and so much more!
- Price:
- $599,999
- Size:
- 2,745 sq ft
- Contact:
- Suzanne Polino , Asap Realty, +1 910-477-1378
532 Tsali Point Crossing N | $2,100,000


The Ford Team
The Ford Team
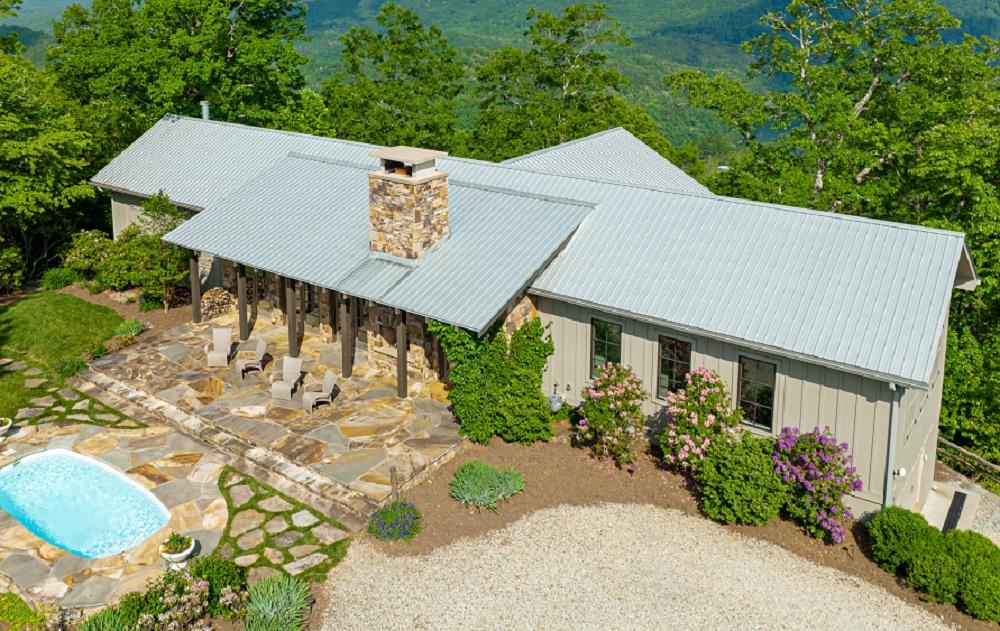
This elegant home shines bright while overlooking Lake Fontana and the expansive forestry below. With 2.3+ acres and located at the end of the cul-de-sac for privacy, this home has 3 bedrooms and 4 1⁄2 bathrooms upholding a contemporary extravagance throughout. A swimming pool and stone firepit in the front yard reminisce of summer living. The property is located above the Nantahala Center, which offers a wide range of outdoor activities for nature enthusiasts of all ages. Whether you enjoy kayaking, rafting, hiking, or mountain biking, you’ll find plenty to do in this beautiful area.
Listing details: Enter the home into an open spacious living room with stone fireplace, gourmet kitchen all basking in the natural light shining through the multi-glide sliding doors that leads unto the expansive back deck boasting panoramic views overlooking Lake Fontana. Finished basement contains an ensuite bedroom and custom-made 6 bunkbeds for family and friends fun, with a bonus flex room for office or media needs.
- Price:
- $2,100,000
- Size:
- 3,978 sq ft
- Contact:
- The Ford Team , Sotheby’s International Realty , +1 828.774.0288
Vista By Sage Built Homesite 87 – Summit | $2,250,000


Rex Osborne
Rex Osborne
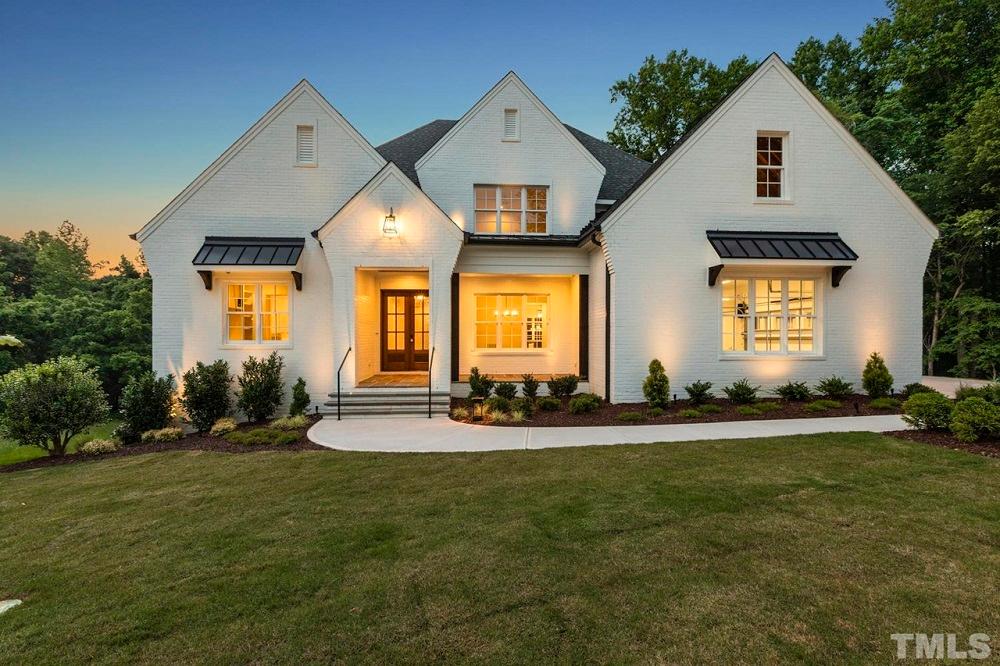
Summit is proud to present another masterpiece by Sage Built. The VISTA is a wonderful Transitional residence that is extremely energy efficient and situated on a 1.1-acre cul-de-sac homesite. You can experience the southern charm of this home in 4,320 heated square feet (4 bedrooms and 5.5 baths) plus over 600 square feet of additional storage. The Vista includes irrigation and is surrounded by a breakthrough in Bermuda grass, known as TifTuf Bermuda, the most drought tolerant and disease resistant turf on the market which uses much less water (38%) than typical Bermuda. The sealed crawl space, with a 20-year warranty, and LP Tech Shield add to the energy savings each month. The Taexx Built-in Pest Control System is a networked home system, which runs through the walls of your home creating a barrier from pests. The spacious garage includes an Electric Vehicle Charging Station and smartphones manage and control the built-in security cameras, garage doors, and thermostats. A spa-inspired owner’s suite on the first floor is one of a kind with its heated tile floors and freestanding tub. The Vista floorplan also incorporates a Guest Bedroom on the Main Living Level, an oversized laundry room as well as a mudroom with cubbies to organize the most distracted among us. Take a stroll upstairs and find a “Monday Night Football” room with a wet bar and a bonus room that includes a sink for those crafty evenings.
Listing details: The Vista offers an open, airy family room with a staircase leading to the 2nd floor and a built-in bookcase with a Sonos Sound System. This space overlooks the chef-inspired Sub-Zero/Wolf kitchen with designer quartz counters. The scullery pantry is an addition any serious cook will love. A prep area that is out of the eyesight of your guests leaves your mingling area free of clutter. Open the sliding glass doors to enter the screened area with an elevated view of the amazing hardwood forest behind the home. The outdoor porch has a stone fireplace, and with one touch of the remote, the retractable Phantom motorized screens allow you to enjoy the covered deck and BBQ area throughout North Carolina’s four seasons. Low-Voltage exterior LED lighting, with astronomical timers, provides a longer life span for your lighting and energy efficiency.
- Price:
- $2,250,000
- Size:
- 4,299 sq ft
- Contact:
- Rex Osborne, Windjam Properties , +1 919.880.7516












