Across North Carolina’s most compelling corridors—riverfront arts districts, wooded Lake Norman enclaves, downtown-adjacent marinas, and the salt-air ease of Harbour Village—this quintet traces a shared pursuit of privacy, craftsmanship, and setting. A brick River Arts District building with rail-side utility speaks to flexible urban industry, while three custom residences lean into resort-caliber entertaining with pools, docks, gyms, and theater space. Rounding out the collection, a down-to-the-studs Bald Head Island renovation channels modern coastal living with light-filled volumes and thoughtful, turnkey details.
860 Riverside Drive | $1,995,000


Listing agents: Mike And Carlee Bryant
Listing agents: Mike And Carlee Bryant
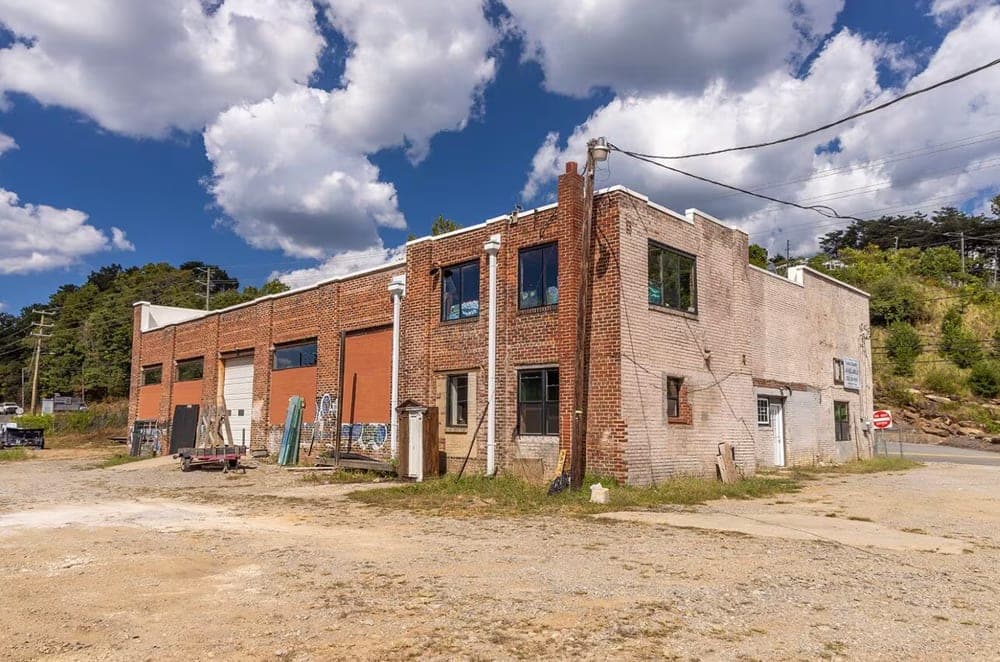
Along Riverside Drive in Asheville, this brick building sits in the N. River Arts District within the Woodfin Zoning District, offering a flexible backdrop for warehouse, mixed storage, and multiple commercial uses. A new roof brings a practical sense of renewal, while additional storage buildings on site expand day-to-day capacity. The property abuts a railroad spur with minimal setbacks—an uncommon edge for operations that value access and efficiency—and the fenced setting adds a clear, contained footprint. For those exploring a longer-term hold with near-term flexibility, the seller will consider lease or lease-purchase terms for the approximately 6,000-square-foot brick building, with details to be negotiated. It’s a utilitarian canvas in a distinct Asheville corridor, ready to support work, storage, and evolving plans.
- Price:
- $1,995,000
- Size:
- 6,000 sq ft
- Contact:
- Mike And Carlee Bryant, Estate Realty, 828.230.3035


A Sanctuary Of Nature And Luxury | $1,950,000



Catherine Taylor
Catherine Taylor
Within the exclusive gated enclave of Stillwell near Lake Norman, this award-winning custom estate unfolds across 4 private wooded acres, balancing thoughtful architecture with resort-style comfort. A dramatic vaulted great room anchors the main level, where exposed hammer-beam trusses, cypress beams, wide-plank refinished floors (2025), and a stone fireplace set a warm, crafted tone alongside an office and study/flex room. The chef’s kitchen is designed for serious cooking, with a large island and vegetable sink, GE Monogram double ovens, a 6-burner gas cooktop, Dacor hood, hammered copper sink, and a butler’s pantry with wine chiller plus an oversized walk-in pantry. The main-level primary suite pairs woodland views with heated limestone floors, Carrera marble vanities, and a dual slipper tub. Outside, covered bluestone porches, a screened cedar-beam porch, and a heated PebbleSheen pool and spa invite unhurried days at home.
- Price:
- $1,950,000
- Size:
- 5,236 sq ft
- Contact:
- Catherine Taylor, Allen Tate Realtors, 704.453.1596


146 Laguna Bay Drive | $1,925,000

Christina Tompkins
Christina Tompkins
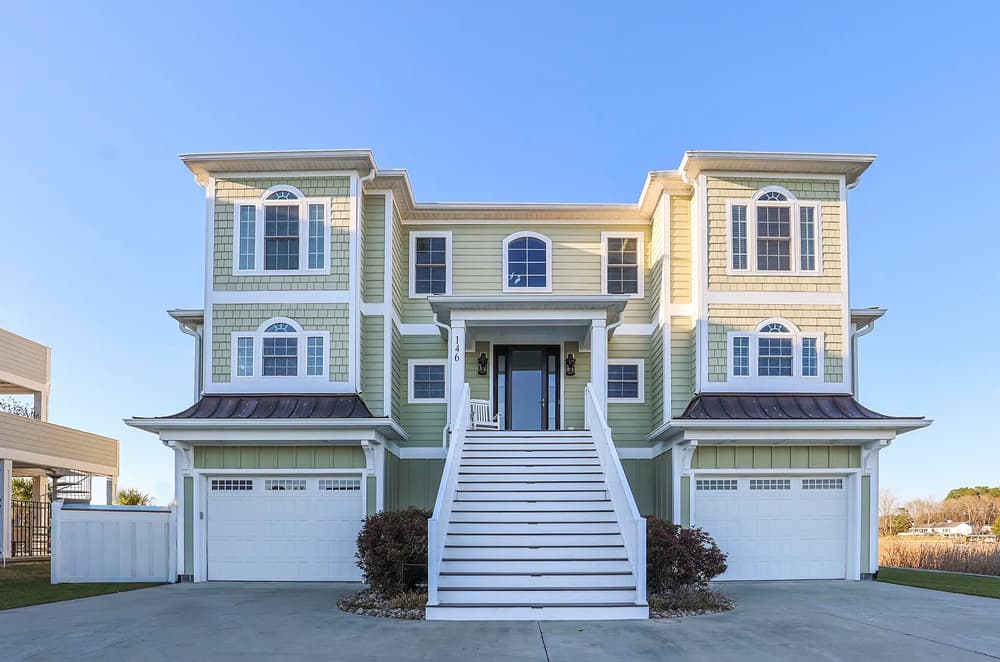
Along the water’s edge in a gated community in the heart of downtown Jacksonville, this custom 5-bedroom, 5.5-bath residence balances refined interiors with an easy, riverfront rhythm. High-end finishes and impeccable décor set a polished tone, while a versatile, expansive floor plan creates room to live and gather—think a private home gym, spacious home office, second family room, dedicated recreation room, and a fully equipped home theater for relaxed evenings in. Nearly every room frames sweeping water views, bringing a sense of calm to daily routines. Outside, deep water access on two sides of the community pairs with a large private dock featuring two boat lifts and a convenient waterside kitchen area—made for unhurried weekends and effortless entertaining. Life here unfolds between curated comfort and the water beyond.
- Price:
- $1,925,000
- Size:
- 5,737 sq ft
- Contact:
- Christina Tompkins, Berkshire Hathaway HomeServices Carolina Premier Properties, 910.330.5803


105 Turks Head Court | $1,895,000



Listing agents: Wilmot & Thomas Island Consultants
Listing agents: Wilmot & Thomas Island Consultants
Along the water’s edge in Bald Head Island’s sought-after Harbour Village, this natural light–filled retreat—featured in 2024 HAVEN magazine—was taken down to the studs and reimagined with a clean, modern designer sensibility. Engineered wide-planked hardwoods lead from a foyer with hall tree to two main-level King suites, including a sunlit Primary with built-in desk, Carolina closet, and dual-vanity bath. A bright bayed reading nook with oversize window seat opens to the back grilling patio, with laundry and a powder room nearby. Upstairs, a sunny two-story vaulted plan is wrapped in windows and anchored by a dream kitchen with Thermador and Jennair stainless appliances, a Miele coffee system, beverage fridge, quartzite counters, and a huge island with breakfast bar. Dine on the house-length porch with ocean vistas and the sound of waves. An upgraded fire suppression system, back-alley garage, and two four-seat golf carts round out the ease.
- Price:
- $1,895,000
- Size:
- 2,063 sq ft
- Contact:
- Wilmot & Thomas Island Consultants, Munroe Properties, 910.448.0688