
Across Wisconsin, this quartet frames nature as a daily amenity, from coulee valleys and quiet acreage to the Dells’ storied rock formations and Door County’s west-facing water views. Each property leans into indoor-outdoor living with spaces designed for lingering—decks, porches, walkouts, and resort-style grounds. Craftsmanship and elevated finishes run throughout, whether expressed in stacked-stone fireplaces, premium appliance packages, or custom-built resilience. Together, they balance privacy and convenience, offering getaway-ready living without sacrificing everyday utility.
1892 Wood Run Pl | Contact for pricing

Bridget Thomas
Bridget Thomas
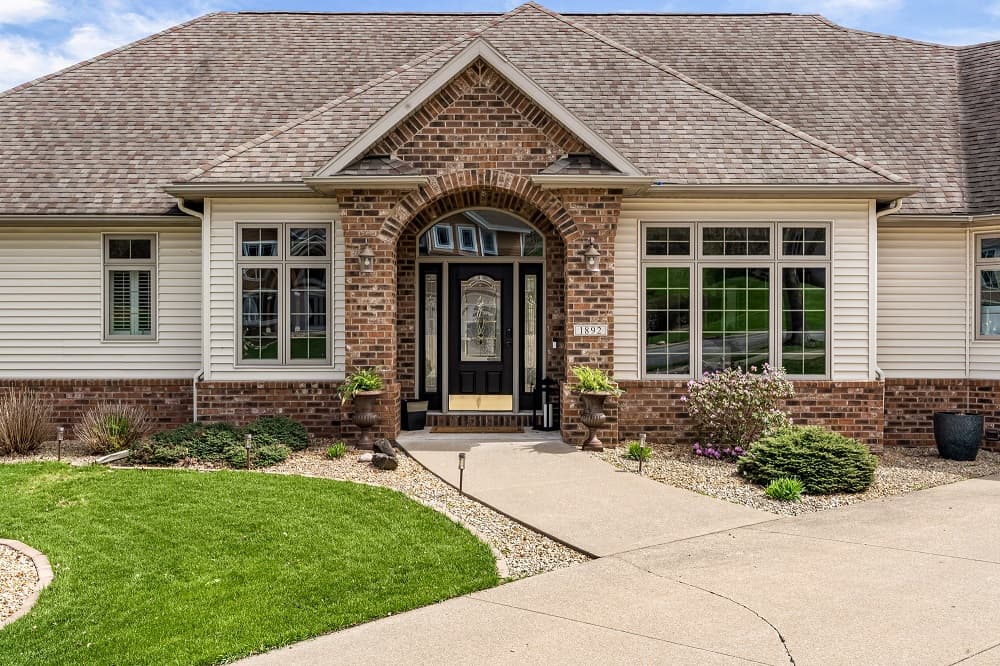
With the pond as its backdrop in Greens Coulee, this luxury home is designed to keep the valley’s views front and center. The main level is anchored by floor-to-ceiling stacked stone and a sleek linear gas fireplace, while arched doorways, decorative columns, and a wrought-iron stair railing add a sense of crafted detail throughout. An open kitchen gathers around a large island with stone counters, custom cabinetry, and a walk-in pantry. A curved breakfast bay frames views of the park and pond, complemented by a formal dining room with a tray ceiling. The primary suite features a custom closet system and an en suite with dual vanities, a frameless glass shower, and a water closet. Downstairs, a walkout lower level offers two bedrooms, a massive rec room, a bar, and multiple dedicated storage areas. Outside, enjoy a 3-season room, spacious deck, stamped patio, fire pit, and freshly landscaped beds with stone edging, plus an EV-capable garage.
Price: Contact for pricing
- Size:
- 4,658 sq ft
- Contact:
- Bridget Thomas, Raven Realty, LLC, 920.980.7356


W11942 Nash Road | Contact for pricing


Tanya Trapp
Tanya Trapp
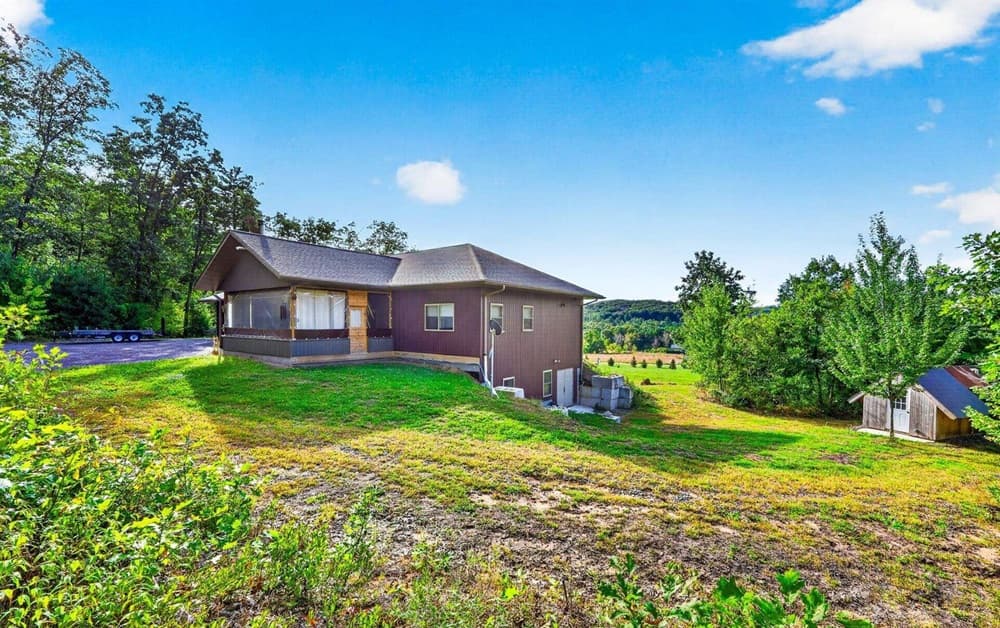
Surrounded by 17 acres in Black River Falls, this custom-built estate balances rustic character with an uncommon focus on security. ICF construction from basement to roof pairs with tempered glass windows for a level of disaster resistance rarely found in luxury living. Inside, 10-foot ceilings frame handcrafted Amish cabinetry, granite and concrete countertops, epoxy bathroom finishes, and reclaimed wood beams and floors. A massive lower level adds flexibility with an office, gym, nursery, second living room, and a game room that walks out to the yard and chicken coop. For quieter preparedness, a concealed escape room is plumbed for a fourth bath. Entertaining feels effortless on the expansive covered porch with a custom wet bar, while a detached shed offers a second kitchen and workshop for projects of any scale. Life here is built to last, and to be lived in fully.
Price: Contact for pricing
- Size:
- 3,196 sq ft
- Contact:
- Tanya Trapp, Stark Company, REALTORS, 920.382.7774

55 Bowman Rd #308 | Contact for pricing
Tanya Trapp
Tanya Trapp
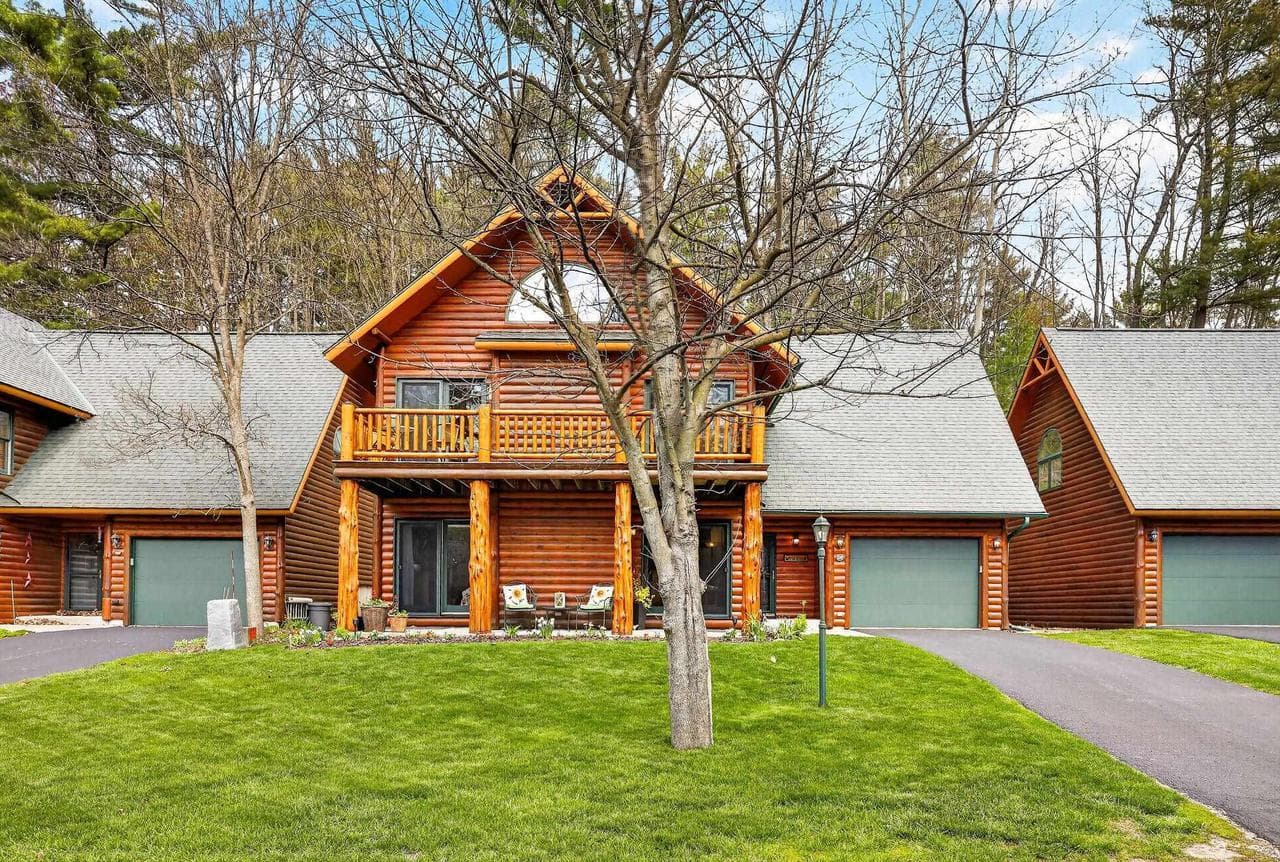
Set within 60 acres of pristine trails and iconic Wisconsin Dells rock formations, this private log cabin sanctuary is designed for unhurried days outdoors. Riverwood’s grounds invite you to wander past landmarks like Hawk’s Beak and Falling Piano, pause at the wishing well, or spend afternoons on sandy beaches and by the pool. Inside, the galley kitchen is outfitted with premium, brand new GE Café appliances—an inviting setup for cooks who like everything within reach. Quiet mornings begin on the new front deck overlooking the grounds, while the spacious back deck offers front-row views of local wildlife. The primary suite brings a sense of retreat with soaring vaulted ceilings, a walk-in closet, and a private ensuite. French doors in every main-floor bedroom, a loft above the living room for games, and a cozy fireplace round out a relaxed, year-round escape.
Price: Contact for pricing
- Size:
- 1,860 sq ft
- Contact:
- Tanya Trapp, Stark Company, REALTORS, 920.382.7774
Luxury Living In Door County | Contact for pricing


Matt Meyer
Matt Meyer
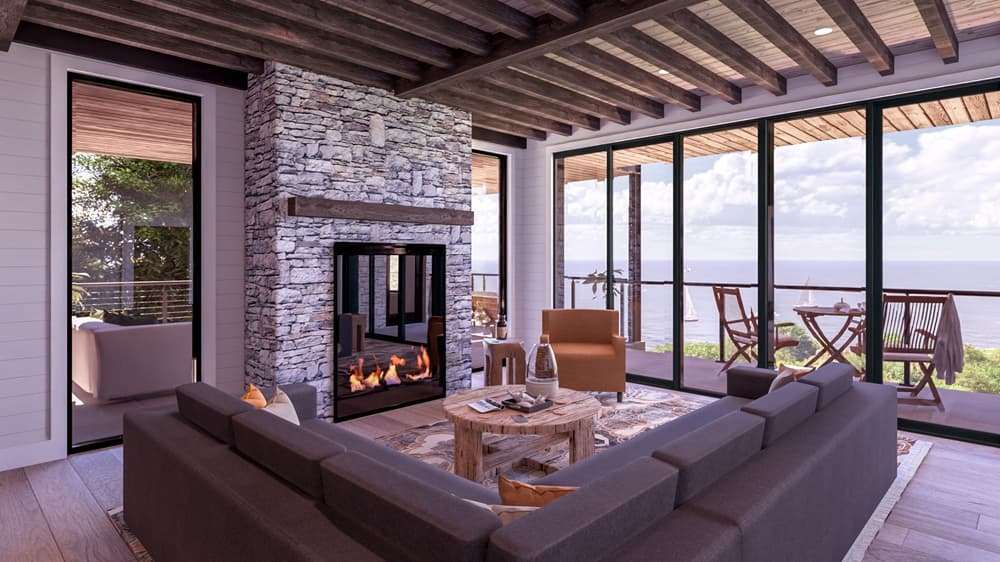
Along the water’s edge in the Village of Egg Harbor, Escarpment pairs modern luxury with Door County’s natural beauty. These thoughtfully designed condominium homes are oriented for pristine westerly water views, with expansive windows and spacious open-concept floor plans that keep the outdoors in constant conversation with daily life. Kitchens are finished with Sub-Zero appliances, while Kohler fixtures bring a crisp, enduring feel to the baths. Each residence features a private outdoor living space, and the serene setting is further defined by a cliffside swimming pool and beautifully landscaped grounds. Low-maintenance living is supported by underground parking with storage, plus single-level layouts and elevator access on each floor. Step out for a stroll to the beach, marina, shops, and restaurants, then return to sunset light over the water.
Size: – sf
Price: Contact for pricing
- Contact:
- Matt Meyer, Escarpment, 703.350.9972












