
Across Wisconsin, this quintet of properties shares a clear emphasis on usable space—finished lower levels, generous garages, and outbuildings that support work, storage, and recreation alongside everyday living. Several lean into the country-lifestyle appeal, pairing privacy and acreage with trail access and wide-open views. Others stand out for flexibility, from mixed-use zoning potential to a newly built warehouse designed for a live/work barndominium concept. Together, they capture a practical, expansive approach to home and land.
2496 Ellis Road | $389,900


Jan Kraetsch
Jan Kraetsch
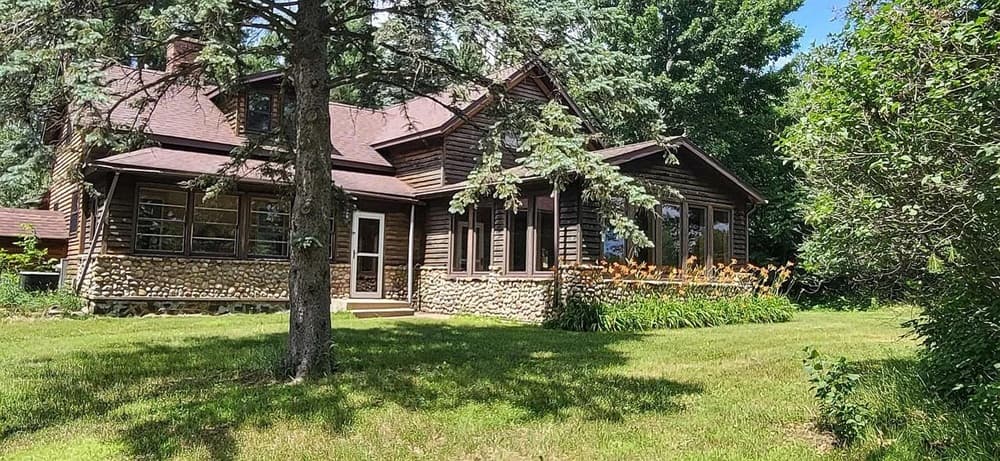
On Ellis Road in Custer, Wisconsin, this residential offering keeps the focus on location and possibility. With no additional details provided about the interior layout, finishes, or on-site amenities, the story here is intentionally open-ended—an address to make your own, set within the everyday rhythm of a standard residential setting. From mornings that begin with a quiet drive into town to evenings defined by the calm of a familiar neighborhood street, the lifestyle is shaped less by showpiece features and more by the steadiness of place. For buyers who prefer to evaluate a property in person—seeing how the spaces flow, where the light falls, and what the surroundings feel like at different times of day—2496 Ellis Road offers a simple starting point and room to imagine what comes next.
- Price:
- $389,900
- Size:
- 1,832 sq ft
- Contact:
- Jan Kraetsch, Smart Move Realty, 715.581.1965


Come Home To A Cozy Brick Ranch Style Home Bring Your Unique Decor | $299,800

Veronica Ramirez
Veronica Ramirez
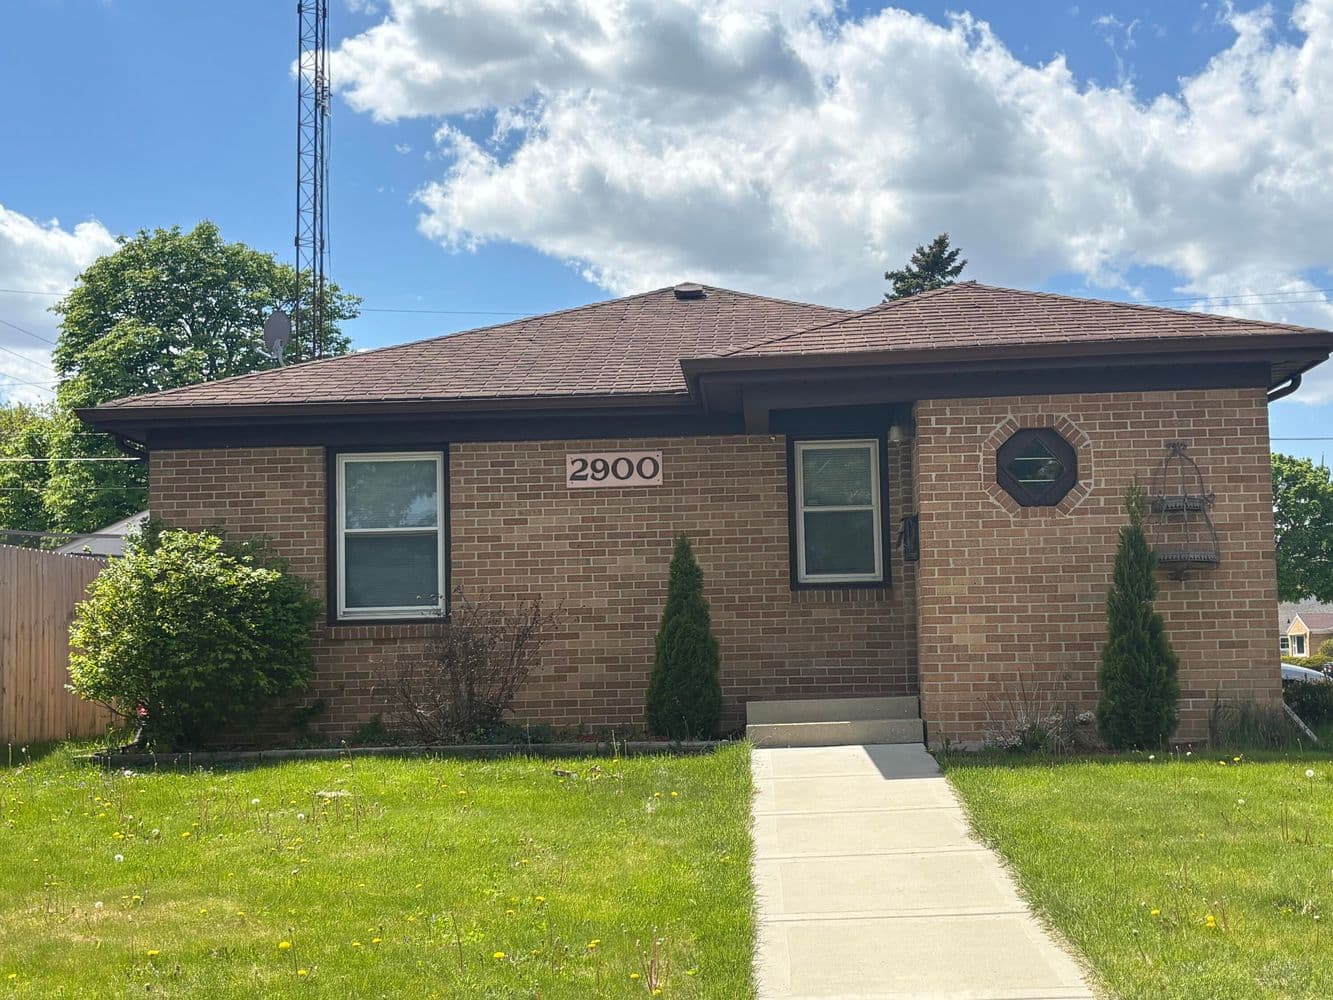
On a residential stretch of Drexel Avenue in Racine, this solid brick ranch-style home balances everyday comfort with flexible spaces for how you live now. The inviting layout centers on a well-appointed kitchen paired with a dedicated dining area, flowing into a spacious living room that’s ready for both quiet evenings and easy entertaining. An updated main bathroom introduces stylish tile finishes, while updated flooring runs throughout the home—no carpet in sight. Downstairs, a finished basement expands the footprint with a large recreation room and an additional bathroom, ideal for movie nights, games, or a tucked-away retreat. Off the main living areas, a bright breezeway room with tile flooring adds a versatile bonus space for gatherings, hobbies, or simply unwinding with family and friends.
- Price:
- $299,800
- Size:
- 1,792 sq ft
- Contact:
- Veronica Ramirez, Homestead Realty, Inc, 414.429.4992


400 N Genesee Street | $239,000
Jan Kraetsch
Jan Kraetsch
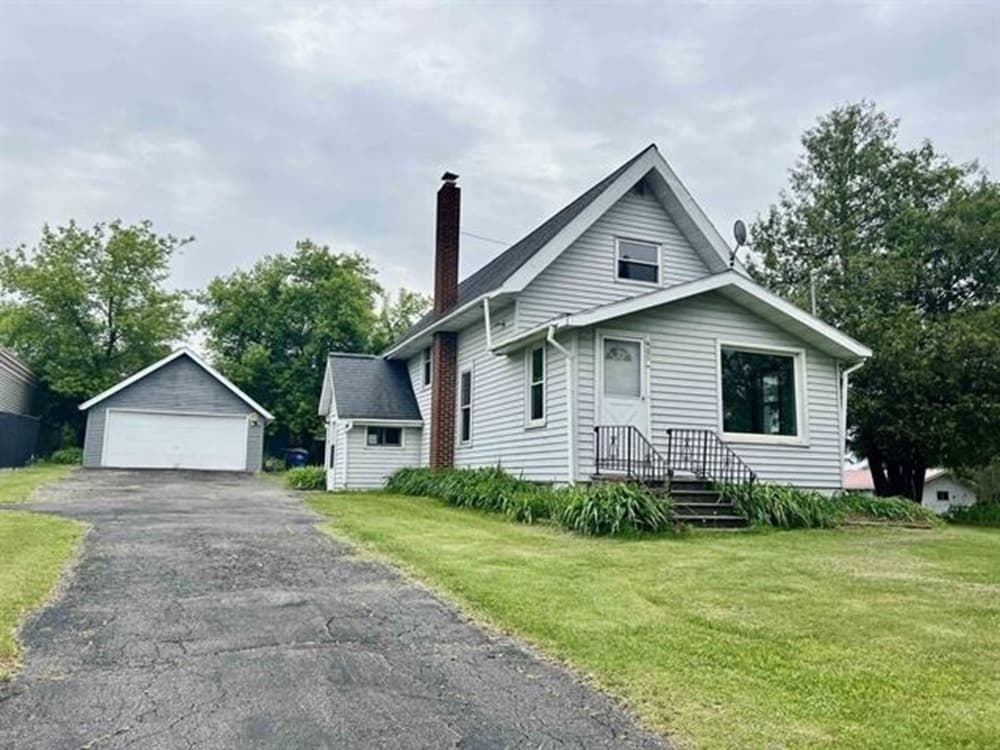
On Genesee Street in the Village of Wittenberg, this distinctive 1-1/2 story home pairs flexible space with a long list of practical upgrades. Four bedrooms are arranged with three upstairs and one on the main level, alongside a full bath. Generous living and dining rooms set an easy rhythm for daily life, while a four-season porch extends the footprint with two patio doors, a wood-burning stove, and a window air conditioner for year-round comfort. Downstairs, a full basement adds a laundry area, a bonus room for whatever you imagine, 200 AMP service, an electric hot water heater, and a second wood stove to help offset fuel-oil heat. All-new windows, ample storage, a two-car detached garage, a workshop shed, and three additional sheds round out the grounds, anchored by a circular drive.
- Price:
- $239,000
- Size:
- 1,783 sq ft
- Contact:
- Jan Kraetsch, Smart Move Realty, 715.581.1965
1721 Snowflake Pl | Contact for pricing

Bridget Thomas
Bridget Thomas
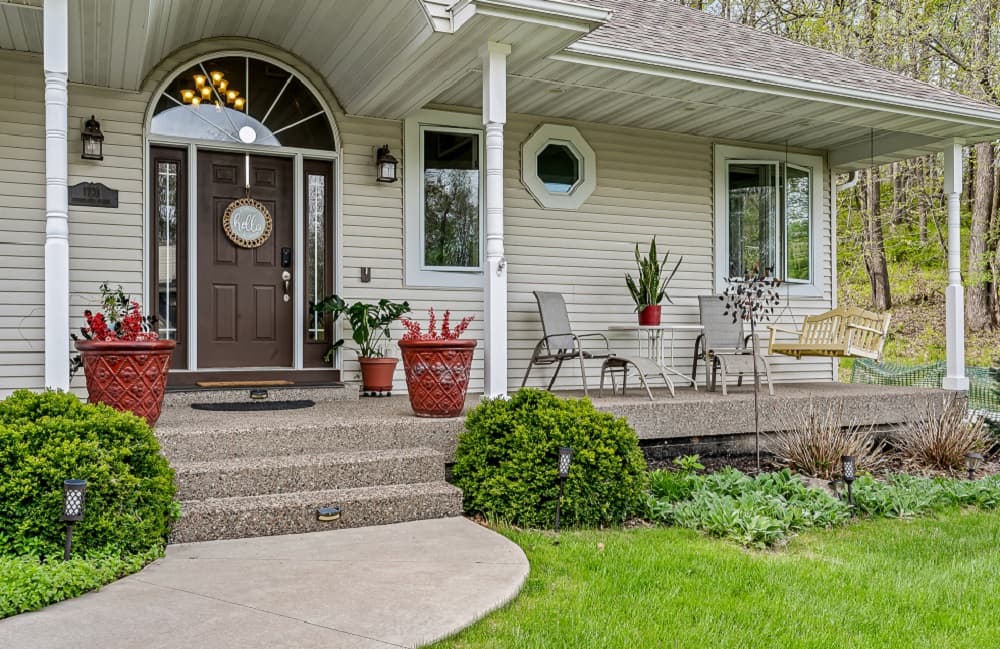
From its elevated setting on nearly 7 acres in Onalaska, this retreat pairs coulee views from the front porch with a sense of privacy, backing directly to a trail system. Inside, a two-story foyer opens to reclaimed hardwood floors, built-in bookcases, and a natural wood fireplace sized to warm the entire main level. The chef’s kitchen features high-end appliances, an eat-in breakfast nook, and a separate dining room for longer, unhurried meals. A main-floor primary suite offers a walk-in closet, while three bedrooms upstairs and a fifth flex room in the lower level allow space to adapt. Year-round connection to the outdoors continues in the sunroom, and downstairs, a huge rec room includes a full bath and a full wet bar with beer tap, wine fridge, and gas fireplace. Evenings naturally gather at the fire pit.
Price: Contact for pricing
- Size:
- 3,717 sq ft
- Contact:
- Bridget Thomas, Raven Realty, LLC, 920.980.7356
6219 Aspen Rd | Contact for pricing


Keith Krepline
Keith Krepline
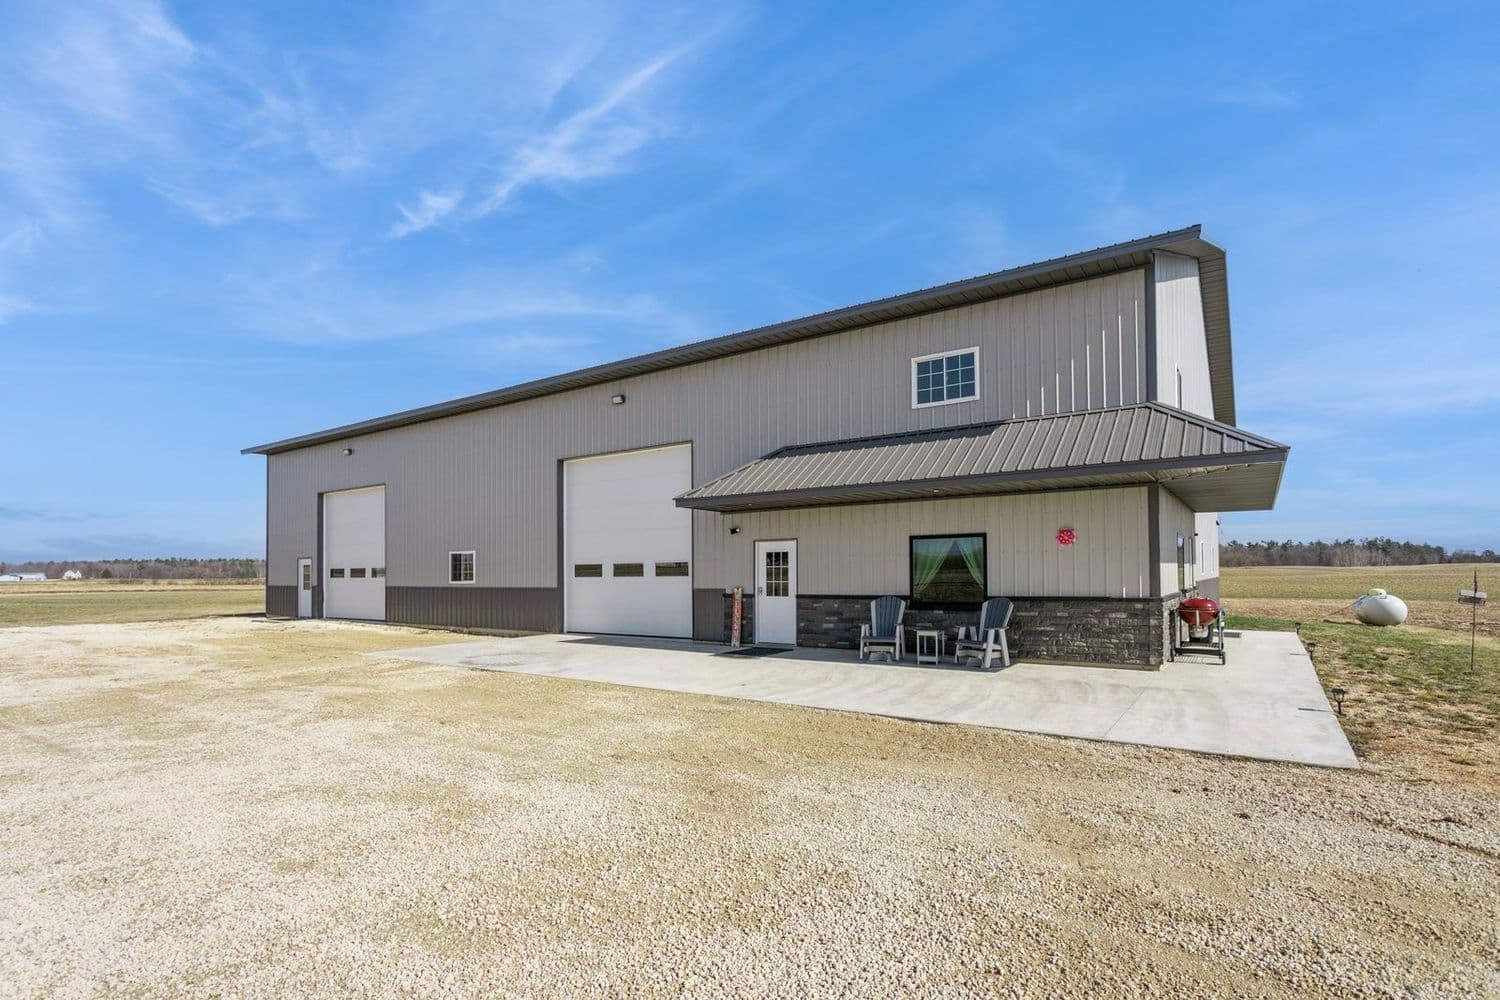
Set on 40 acres in Reedsville, this property pairs wide-open land with a recently built warehouse designed for flexibility. Completed in 2023, the 6,336-square-foot building includes heavy-duty infrastructure and zoned in-floor heating, creating a comfortable foundation for year-round use. Inside, more than 2,300 square feet is reserved as finishable space—an ideal footprint for a 3-bed, 1.5-bath barndominium layout—letting you shape the interiors to suit your routines rather than the other way around. Beyond the structure, a prepped buildable home site adds a clear next step, supported by a $15,000 credit toward well and septic systems. It’s a straightforward setting where work, storage, and future living space can coexist with room to expand.
Size: 40.00 acres
Price: Contact for pricing
- Contact:
- Keith Krepline, Coldwell Banker Real Estate Group, 920.540.1322












