
bright interiors, lasting character, and everyday ease. Two high-rise residences in Streeterville and Edgewater elevate the experience with sweeping Lake Michigan, skyline, and Lake Shore Drive views framed by generous windows and high-floor vantage points. Closer to neighborhood streetscapes, Evanston and a 1924 vintage building in Ravenswood/Lincoln Square highlight hardwood floors, high ceilings, and classic detailing paired with modern kitchens, appliances, and in-unit conveniences.
401 E Ontario Street | Contact for pricing


Rhonda Hoff
Rhonda Hoff
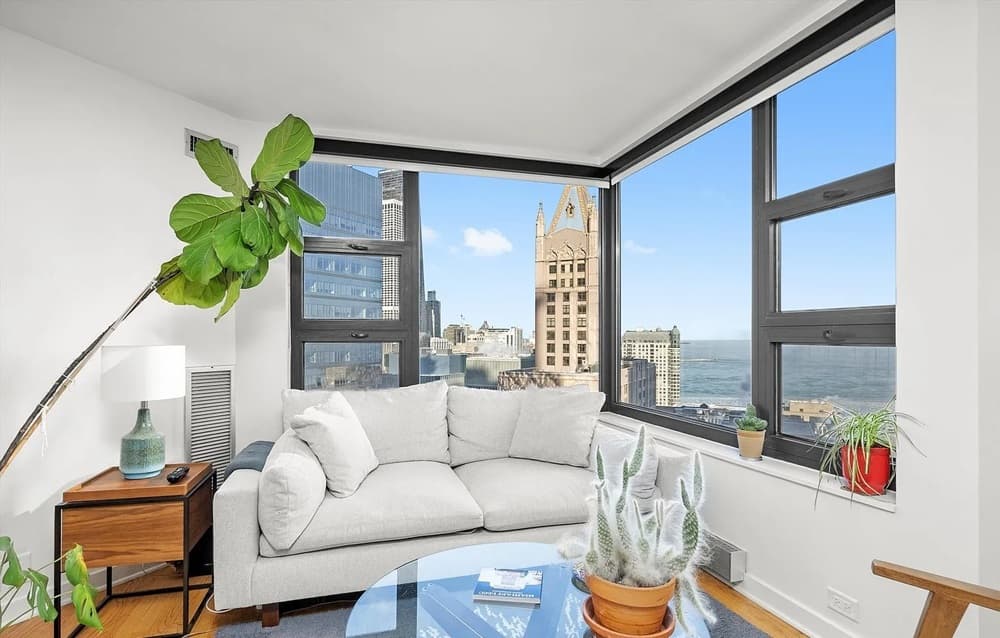
Along the water’s edge in Chicago’s Streeterville, this move-in-ready one-bedroom, one-bath residence frames breathtaking, unobstructed lake views through enormous bay windows, filling the interiors with abundant natural light. Recent upgrades keep daily living effortless: new appliances installed in 2023, roller shades added in 2025 for improved light control and privacy, and an undersink water filtration system (2025) for clean, refreshing water on demand. Lutron smart switches throughout bring app-controlled lighting and easy ambiance. Gleaming hardwood floors add timeless polish, while the sleek updated kitchen pairs premium stainless steel appliances with modern finishes and generous cabinetry. A well-designed layout offers ample closet space, and the included parking space and storage cage add welcome practicality. Mornings begin with the lake as your backdrop and a calm, light-filled atmosphere.
Price: Contact for pricing
- Size:
- 800 sq ft
- Contact:
- Rhonda Hoff, Jameson Sotheby’s International Realty, 312.493.0361


1018 Main St Unit 1 | Contact for pricing

Listing agents: Scott Fishman, Michael Lavorato, Amy Reynolds, Georgia Ryndak & Ksenia Cherkashina
Listing agents: Scott Fishman, Michael Lavorato, Amy Reynolds, Georgia Ryndak & Ksenia Cherkashina
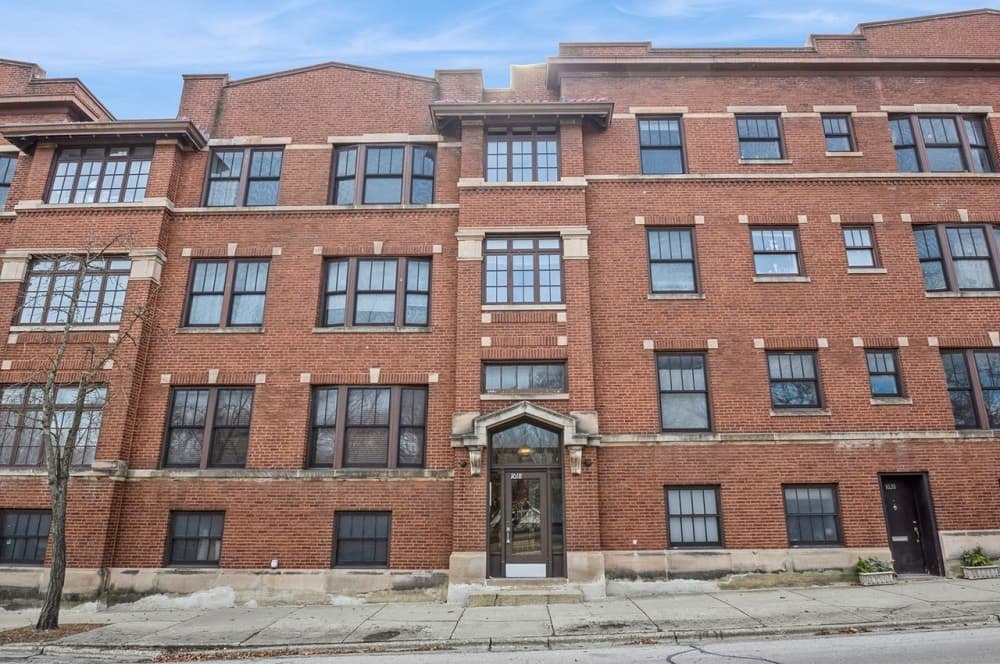
On Main Street in Evanston, this first-floor condo pairs generous proportions with thoughtful, updated comforts. Spacious rooms are unified by hardwood floors, high ceilings, and crown molding, creating an airy backdrop for everyday living. The chef’s kitchen anchors the plan with stainless steel appliances, granite countertops, and space for a table, while a deck just off the kitchen extends meals and morning coffee outdoors. An oversized primary bedroom offers a walk-in closet and a full bath with dual sinks. Central air, in-unit laundry, and a fireplace add the ease of newer construction, and the professionally managed building includes a shared courtyard for neighborhood gatherings and outdoor dining. Additional basement storage and an exercise room round out the amenities, with parking available next door. Commutes and evenings out feel effortless near the EL, Metra, and Main Street shops, restaurants, and cafes.
Price: Contact for pricing
- Size:
- 1,098 sq ft
- Contact:
- Scott Fishman, Michael Lavorato, Amy Reynolds, Georgia Ryndak & Ksenia Cherkashina, Fishman Group, 773.316.5409 , 312.560.4055 , 773.259.3669 , 773.593.7079
5055 N California Ave Unit 1S | Contact for pricing
Listing agents: Scott Fishman, Michael Lavorato, Amy Reynolds, Georgia Ryndak & Ksenia Cherkashina
Listing agents: Scott Fishman, Michael Lavorato, Amy Reynolds, Georgia Ryndak & Ksenia Cherkashina
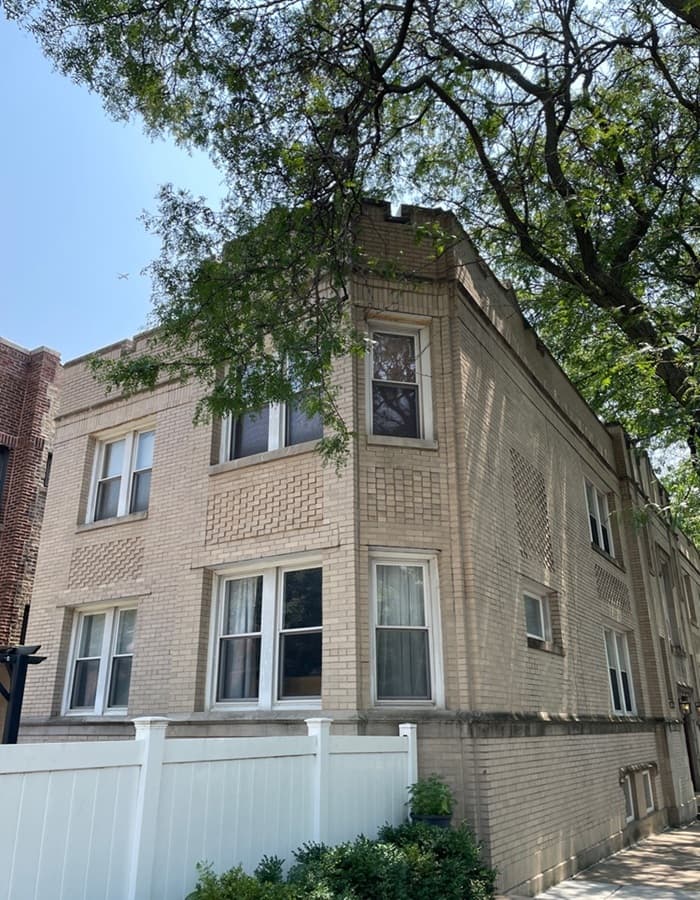
On a lively stretch of Chicago’s North Side, this south-facing corner condo sits within a well-maintained vintage building constructed in 1924, balancing classic architecture with modern comforts. Abundant natural light fills the spacious layout, where vintage charm shows up in hardwood floors and a fireplace, paired with refined finishes throughout. The upgraded kitchen features all-new appliances, and everyday ease comes with in-unit laundry, huge storage space, and detached garage space. Set in the Ravenswood/Lincoln Square corridor, the location supports an active rhythm—easy access to the Brown and Purple Line “L” and multiple bus routes, plus close proximity to serene River Park, bike paths, and running trails. Trendy restaurants, cafes, shops, and the Ravenswood Farmers Market round out daily life with effortless variety.
Price: Contact for pricing
- Size:
- 1,500 sq ft
- Contact:
- Scott Fishman, Michael Lavorato, Amy Reynolds, Georgia Ryndak & Ksenia Cherkashina, Fishman Group, 773.316.5409 , 312.560.4055 , 773.259.3669 , 773.593.7079
5455 N Sheridan Rd Unit 3702 | Contact for pricing

Listing agents: Scott Fishman, Michael Lavorato, Amy Reynolds, Georgia Ryndak & Ksenia Cherkashina
Listing agents: Scott Fishman, Michael Lavorato, Amy Reynolds, Georgia Ryndak & Ksenia Cherkashina
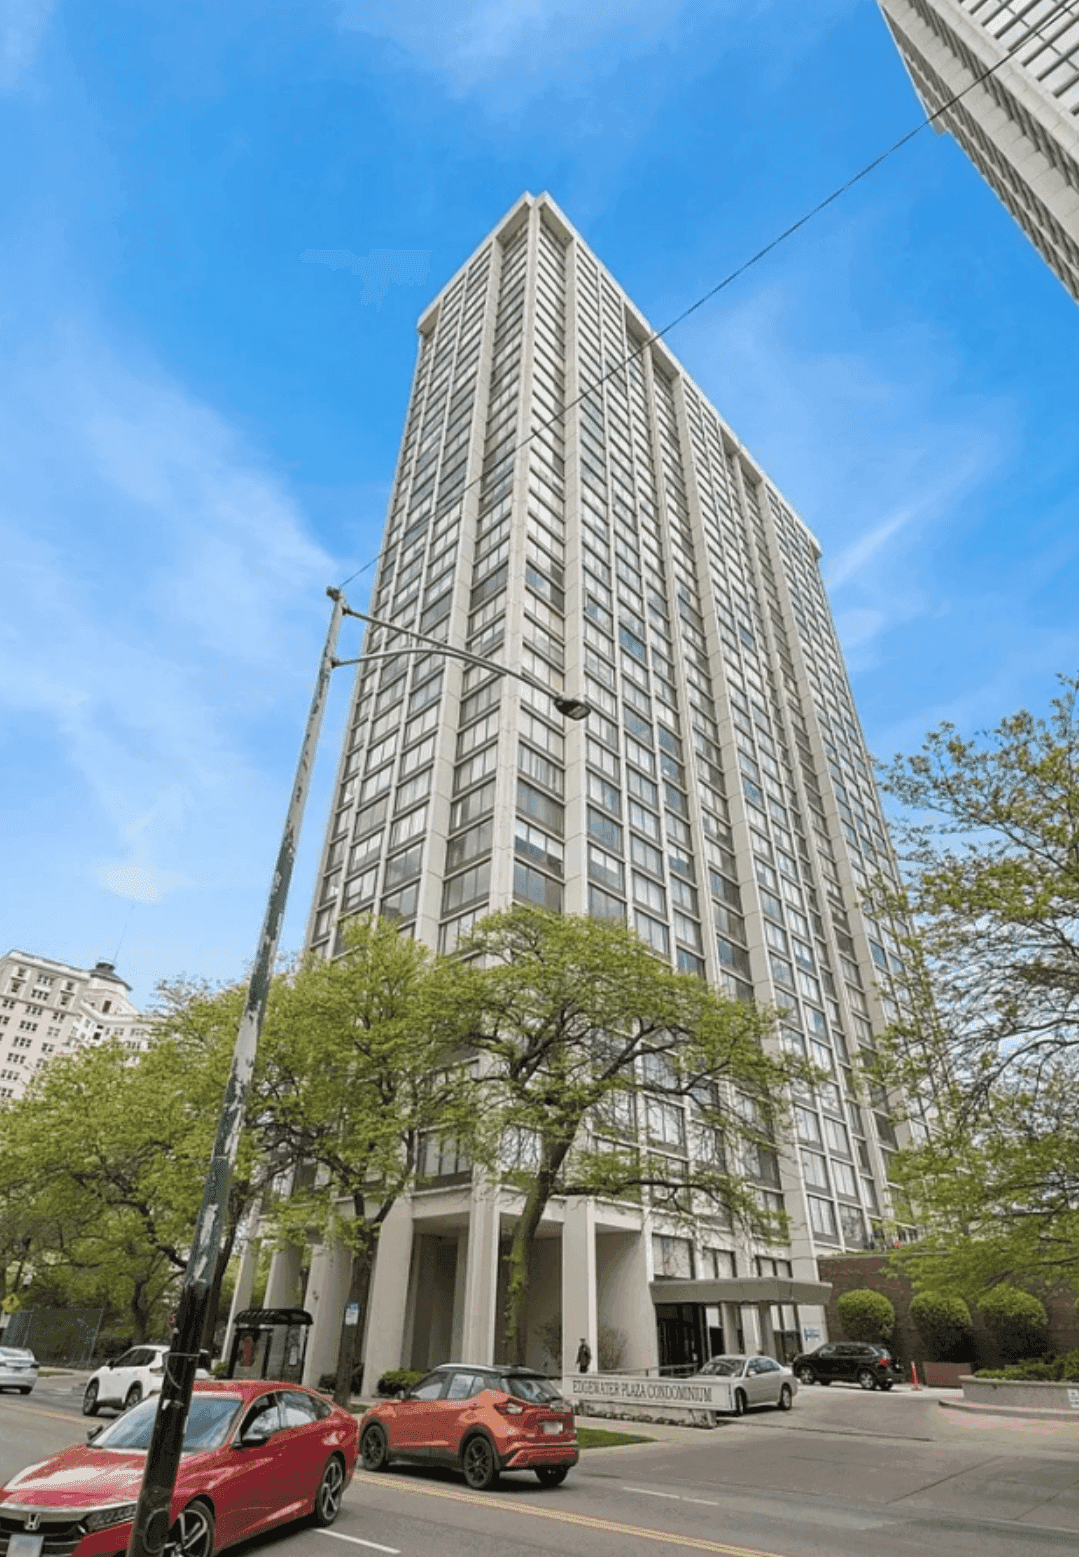
Commanding views from the 37th floor set the tone at this Chicago condo, where Lake Michigan, Lake Shore Drive, and the skyline become the backdrop to everyday life. Inside, a thoughtful split floor plan offers two bedrooms and two bathrooms, balancing privacy with an open living, dining, and kitchen area designed for easy entertaining and relaxed evenings in. The kitchen and flooring have been updated, creating a refreshed, move-in-ready feel from the moment you enter.
Price: Contact for pricing
- Size:
- 1,200 sq ft
- Contact:
- Scott Fishman, Michael Lavorato, Amy Reynolds, Georgia Ryndak & Ksenia Cherkashina, Fishman Group, 773.316.5409 , 312.560.4055 , 773.259.3669 , 773.593.7079












