
These homes practically sold themselves – see why in the below list of beautiful homes!
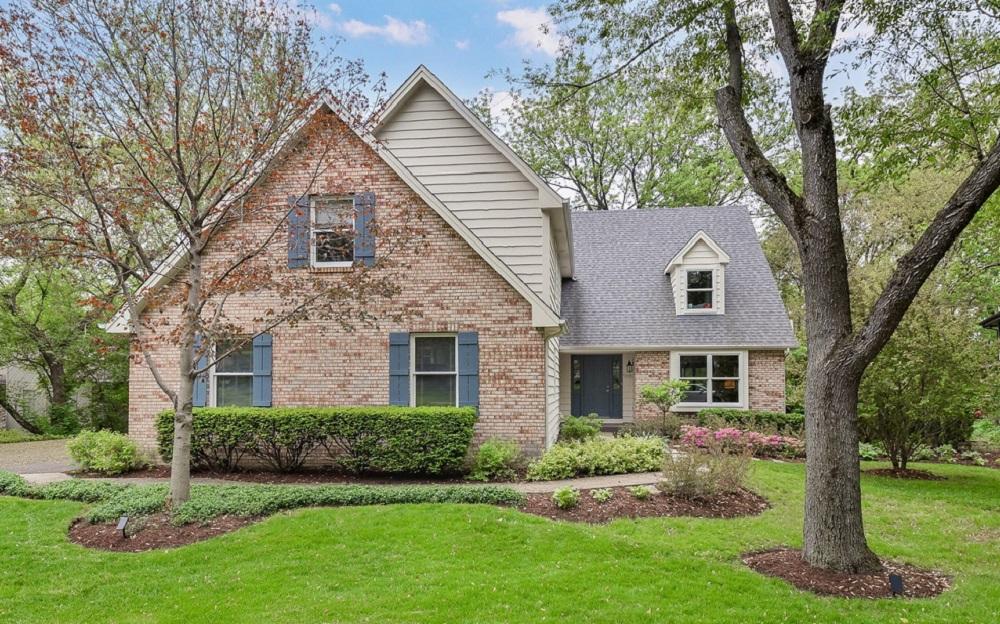
568 Clarissa Ct | $930,000


Gail Niermeyer & Jesse McHugh
Gail Niermeyer & Jesse McHugh
Complete transformation. Repainted inside and out. New hardwood flooring. New ceramic tile. New Marvin Infinity windows, patio doors, roof and gutters, new deck, railing stairs and gas fireplace. Two new air conditioning units. New lighting. Notice all windows look to the woods!
Listing details: Backing to Park District property. Its private and full of nature! Living room with lots of windows opens to 3 season sunroom overlooking the .38 acre wooded yard. The dramatic dining room has 2 story windows. Delightful! The kitchen was completely gutted.
- Price:
- $930,000
- Size:
- 3,632 sq ft
- Contact:
- Gail Niermeyer & Jesse McHugh , Coldwell Banker Realty , +1 630.430.1835, 513.795.3094
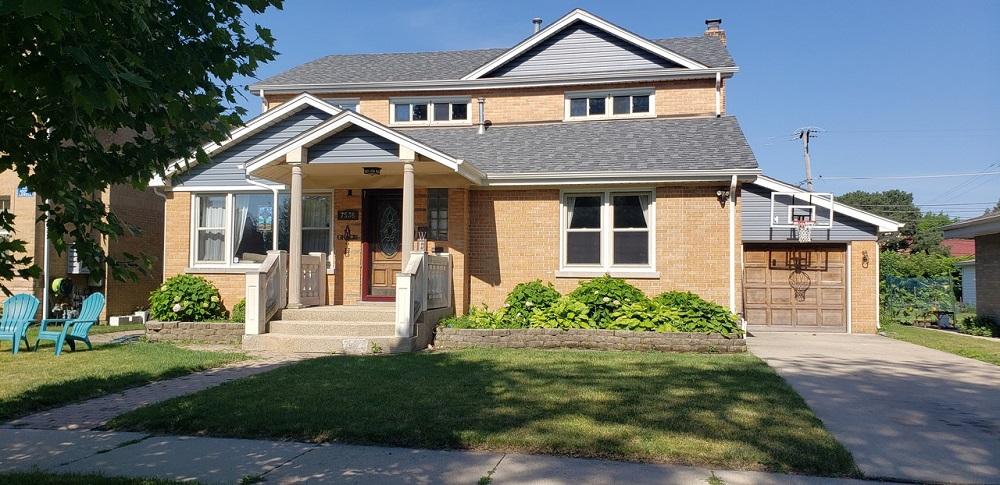
Beautiful Grand Home On Double Lot | $650,000


Evelyn Fred
Evelyn Fred
Welcome home! Walk into this beautiful grande home on a double lot with gleaming walnut-colored hardwood flooring and enough space to accommodate the largest of families, friends, and guests. There are 5 bedrooms and 4 full baths!! Enter the home and immediately feel the grandeur of the front room that can be your formal living/dining space or family room.
Listing details: Walk up to the grand staircase to the top floor, where you’ll find four [4] large bedrooms, including the master en suite and an additional bath. The Master bedroom is a private retreat, enormous with a huge walk-in closet, an elegant, spa like bath with double vanity, soakers jetted tub, and a walk-in shower!
- Price:
- $650,000
- Size:
- 3,208 sq ft
- Contact:
- Evelyn Fred , Baird & Warner, +1 773.981.2005
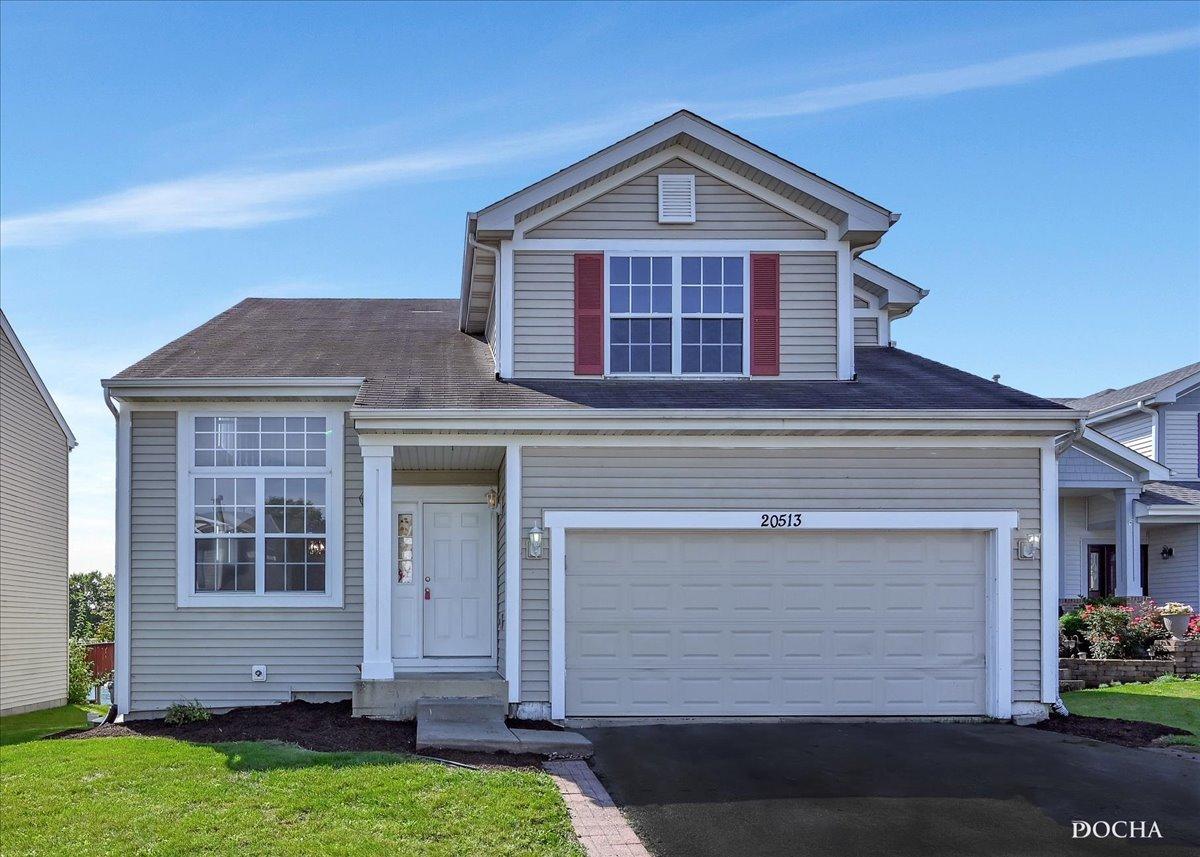
20513 Erie Ct | $375,000


Tina Jagshi
Tina Jagshi
Large, fully rehabbed 2 Story with 3 Bedrooms plus Loft, 1st Floor Den/ library. Oak Railings across the Loft, overlooking the 2 story Living Room. Eat in Kitchen. Deck off Kitchen overlooking the unobstructed view of the Pond. Large Vaulted Primary Bedroom with Walk-in closet.
Listing details: Luxury Primary Bath with Separate Tub and Jacuzzi. 2nd Floor Laundry Room. Full English Basement ready to be finished. Brand new Furnace & blower, professionally landscaped. 2 Car Garage. Cul De Sac Location.
- Price:
- $375,000
- Size:
- 2,300 sq ft
- Contact:
- Tina Jagshi , Keller Williams , +1 630.303.7731
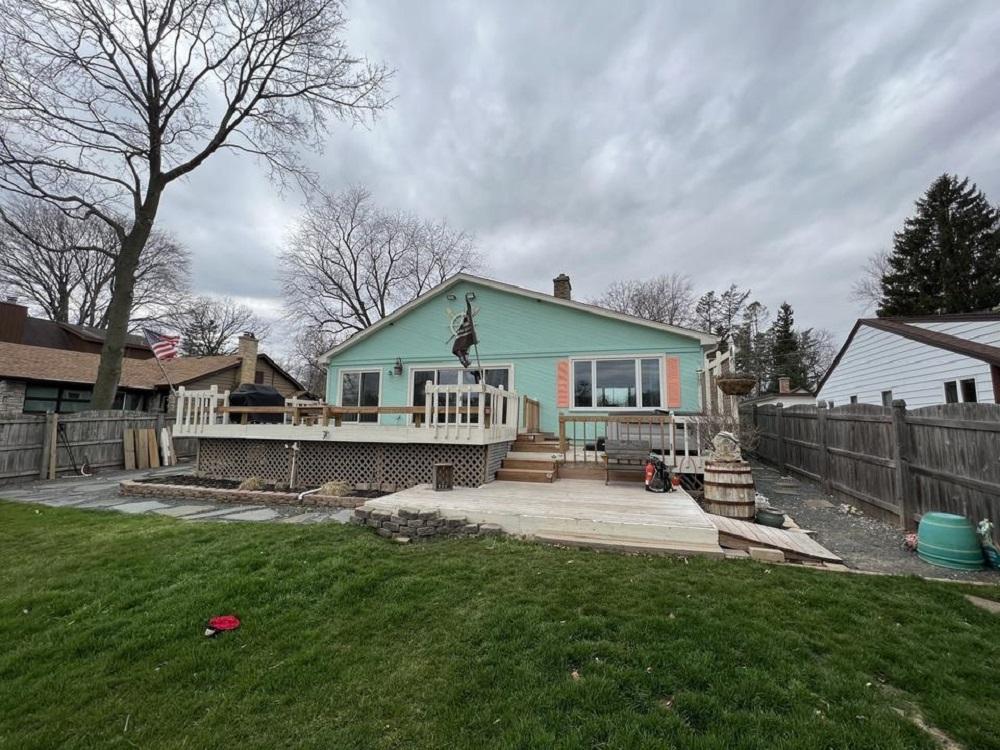
1712 Riverside Drive | Contact for pricing


Shawn Strach
Shawn Strach
Price: Contact for pricing
- Size:
- 2,144 sq ft
- Contact:
- Shawn Strach, Dream Real Estate , +1 815.472.7720












