
Executive-level craftsmanship paired with spaces designed for living well. From Cary and Greensboro, where refined custom builds complement neighborhood convenience, to Lenoir and Statesville, where views and land take center stage, each home balances scale with intention. Expect flexible floorplans with dedicated offices and bonus areas, owner-focused suites, and outdoor rooms that extend the day—alongside settings ranging from golf and mountain panoramas to a private 26-plus-acre estate with a well-kept barn.
302 Tynemouth Dr | SOLD

Kristen Elliott
Kristen Elliott
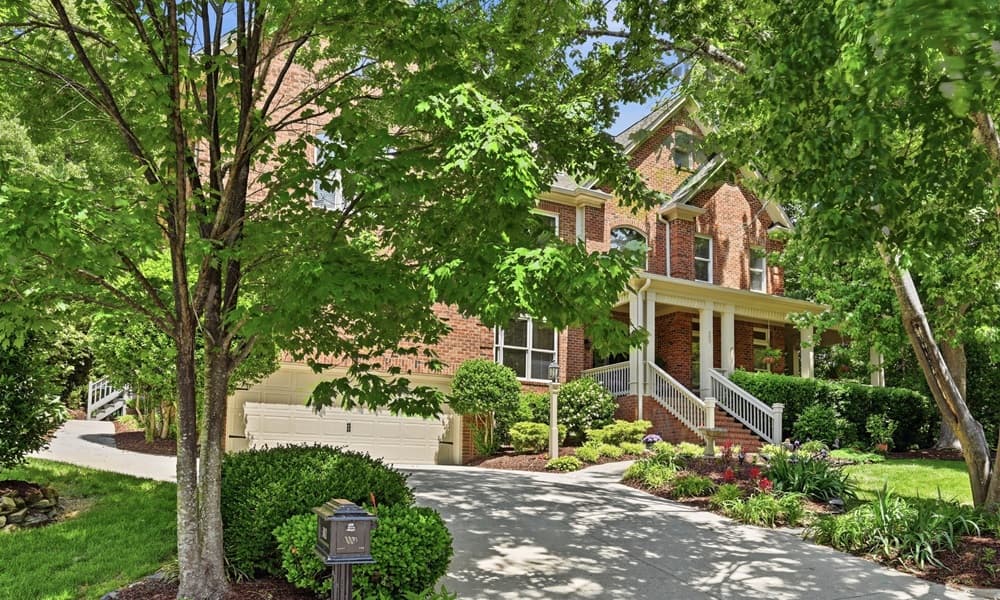
Along the water’s edge in Wessex, this custom executive home balances polished interiors with a distinctly outdoor way of living. A first-floor office with French doors and mahogany built-ins sets a focused tone, while the formal dining room’s trey ceiling lends quiet ceremony. In the family room, a cathedral ceiling rises above a gas fireplace, and the space spills out to a stone patio and private fire pit framed by mature trees. The kitchen stays classic with a large island, granite counters, a gas stove, and stainless steel appliances. Also on the main level: a full bath and a generous sitting room with bay windows overlooking a Southern-style wraparound porch—flexible enough to serve as a second downstairs primary. Upstairs, the owner’s suite offers bay windows, trey ceiling, and a private bath, with additional bedrooms and a rare sunken recreation room. A finished third floor adds office, yoga/exercise space, full bath, and walk-in storage. Wessex amenities include an outdoor pool, playground, and tennis and pickleball, with easy access to RDU, RTP, SAS, and Lake Crabtree Park.
Price: SOLD
- Size:
- 5,583 sq ft
- Contact:
- Kristen Elliott, eXp Realty, 503.734.5242


Majestic Home | SOLD

Kenvian Ferguson
Kenvian Ferguson
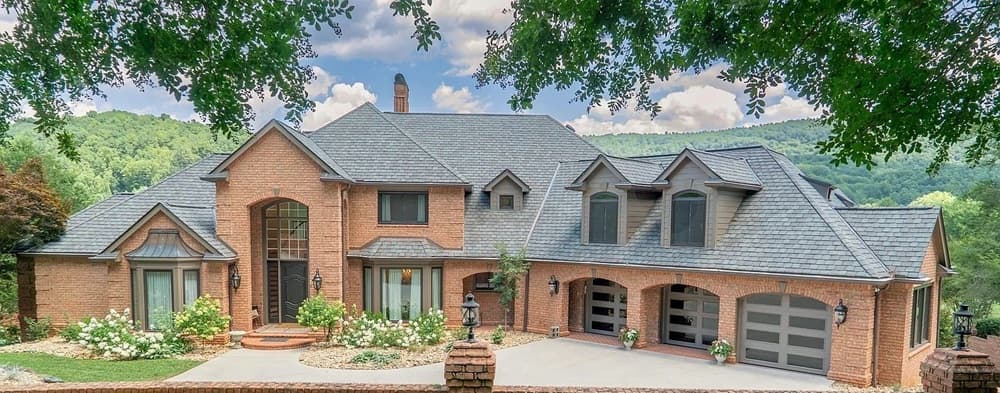
From its elevated setting on Lakeview Drive in Lenoir, this residence looks out over Cedar Rock Golf Course to the Blue Ridge Mountains beyond. Inside, entertaining is effortless, with a dramatic foyer crowned by chandeliers, a butler’s pantry off the dining room, and three see-through fireplaces that lend warmth and visual continuity. The primary suite is designed as a retreat, featuring a spa-like ensuite and a private screened-in porch for quiet mornings. A gym with some equipment and full mirrors supports an at-home routine, while a 5-car garage caters to collectors and weekend drivers alike. Outdoors, the landscaped yard centers on a swimming pool with a new liner and new artificial turf, plus an outdoor bar and a brand-new 6-seat jacuzzi—an easy rhythm for evenings under the open sky.
Price: SOLD
- Size:
- 8,564 sq ft
- Contact:
- Kenvian Ferguson, Berkshire Hathaway HomeServices Blue Ridge REALTORS®, 216.262.5925
630 Harper Cate Ct | SOLD

Listing agents: Jeff Smith & Betty Smith
Listing agents: Jeff Smith & Betty Smith
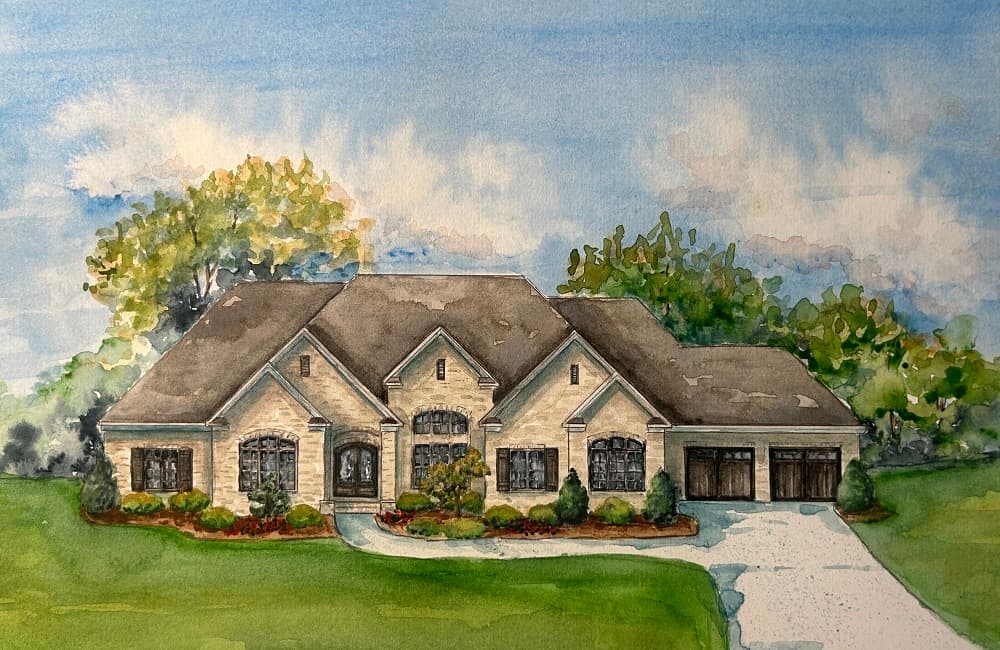
On a quiet court in Greensboro’s Lion’s Gate, this luxury residence by Friddle and Company pairs timeless craftsmanship with a layout designed for daily ease. The main level is anchored by a primary suite, joined by two additional bedrooms—each with its own private bath—plus a formal dining room and a dedicated office. Rich hardwood floors run throughout the first floor, tying together an open flow between the great room, kitchen, and breakfast area. A spacious laundry room keeps routines streamlined. Outdoor living takes shape across two screened porches: one tucked off the primary suite for a more private moment, and another adjoining the great room with a cozy fireplace. Upstairs, a fourth bedroom, a large bonus/recreation room, a full and half bath, and expansive walk-in unfinished storage offer flexibility. A four-car attached garage completes the picture.
Price: SOLD
- Size:
- 5,521 sq ft
- Contact:
- Jeff Smith & Betty Smith, Howard Hanna Real Estate, 336.215.7880 , 336.451.4923
1579 Jennings Rd | SOLD

Listing agents: Gina Compton & The Compton Crew
Listing agents: Gina Compton & The Compton Crew
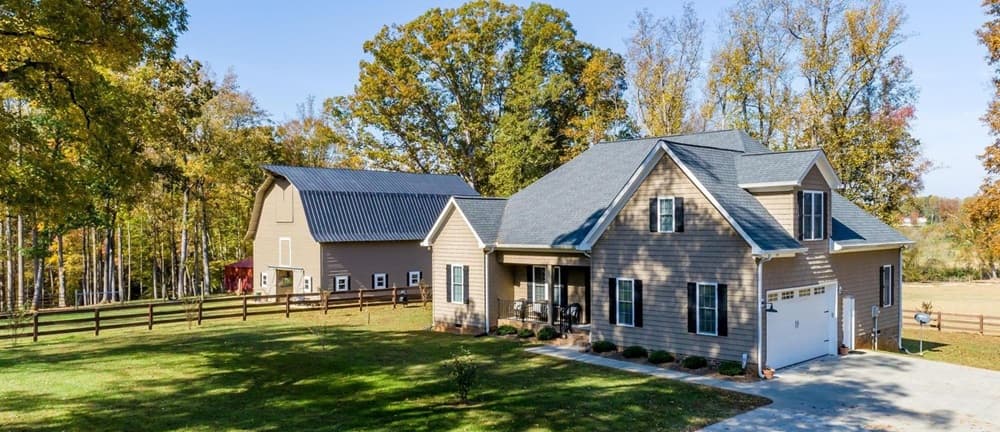
Set on 26+ acres in North Iredell near Statesville, this immaculately maintained custom ranch pairs an easy main-level layout with the space and quiet of a private estate. Covered porches front and back frame views of open and wooded areas, while ornamental trees add a soft sense of arrival. Inside, hardwood floors run through much of the main level, leading to a great room with a soaring vaulted ceiling that opens seamlessly to the kitchen—finished with custom cherry cabinetry, granite countertops, stainless appliances, and a breakfast bar beside the dining area. The primary suite feels intentionally composed, featuring a double tray ceiling, his-and-hers closets, and a bath with a soaking tub, separate custom-tiled shower, and dual vanities. Outdoors, a well-maintained two-story barn offers a massive loft, three stalls, a workshop, and an upgraded tack room, plus a large equipment shed for tractor storage and implements—an inviting backdrop for life lived at a slower, steadier pace.
Price: SOLD
- Size:
- 2,387 sq ft
- Contact:
- Gina Compton & The Compton Crew, ERA Live Moore, 704.400.2632












