privacy paired with immediate access to the water. From a gated island holding roughly 1,250 feet of shoreline to an Intracoastal estate built for effortless boating, each home reads like a personal resort. Design-forward interiors, chef-caliber kitchens, and elevators support easy multi-level living, while pools, pavilions, and expansive porches frame sunsets and sea air.
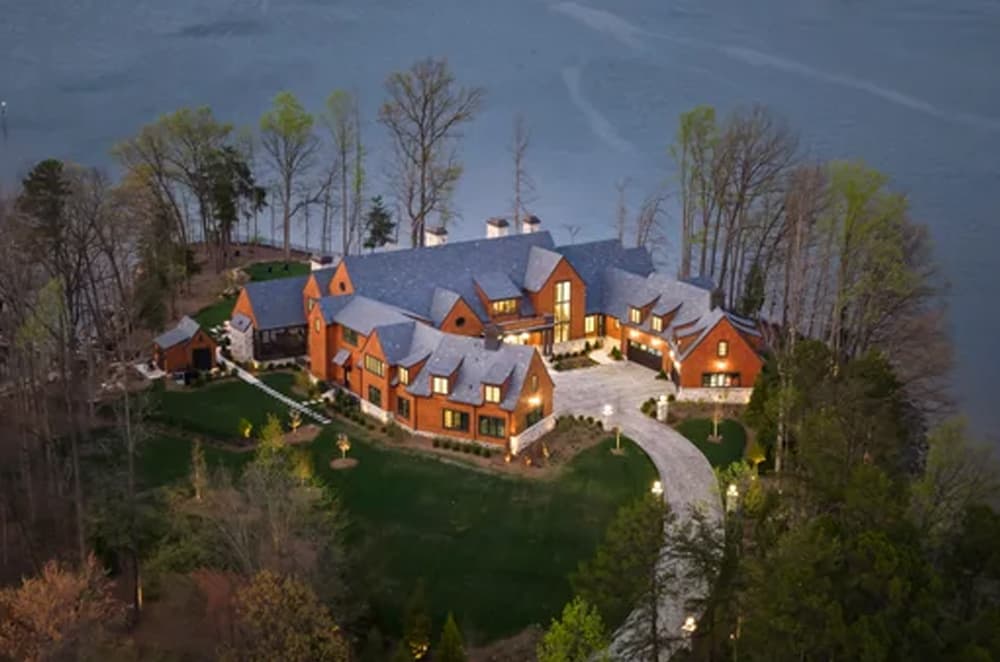
20221 Regatta Island Dr | $15,900,000


Tom Bramhall
Tom Bramhall
Along the water’s edge on Lake Norman, Regatta Island is set on its own gated 3.04-acre island with approximately 1,250 feet of shoreline, where total privacy meets panoramic water views. Inside, wide-plank white oak flooring and a premium appliance package—Wolf appliances plus a Sub-Zero refrigerator—set a quiet, high-performance tone. The double-island chef’s kitchen anchors the main living space, flowing naturally into expansive indoor and outdoor entertaining areas. With doors slid open, the experience shifts to resort-style living: a saltwater pool and spa overlooking the water, fire features, and a covered lakeside pavilion designed for year-round enjoyment. A custom pool house extends the setting, while an exceptional private dock by Lyfe Marine offers covered boat storage, multiple lifts, and jet ski platforms—built for days that begin and end on the lake.
- Price:
- $15,900,000
- Size:
- 12,471 sq ft
- Contact:
- Tom Bramhall, Ivester Jackson Christie’s Intl Realty, 980.722.7454


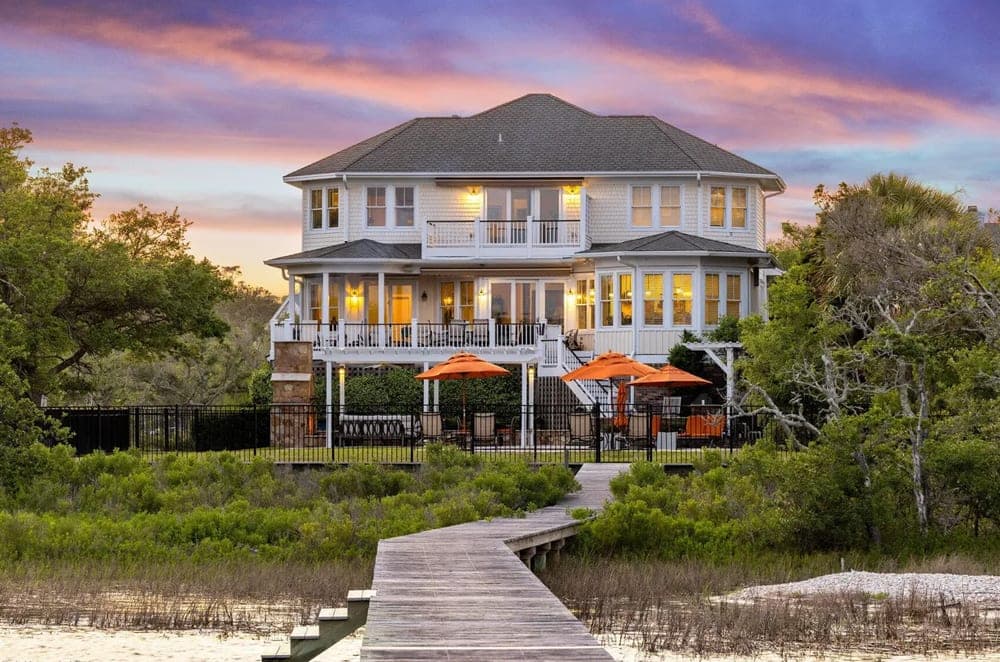
Rare Intracoastal Waterway Estate | $6,500,000


Gene Ingle
Gene Ingle
Along the Intracoastal Waterway at 6313 Sea Mist Court, this one-owner estate pairs privacy with effortless boating access in an intimate waterfront enclave, ideally positioned between Wilmington and Wrightsville Beach. Sweeping, unobstructed views take center stage, complemented by deep-water access at low tide, a private dock, and a boat lift. Inside, heart pine floors, 10-foot ceilings, and expansive windows create light-filled rooms that keep the waterway ever-present. A chef’s kitchen anchors daily living, while a wine cellar and richly paneled office add depth and function. Outdoors, ipe decking sets the stage for a saltwater pool, shaded pergolas, and a striking fireplace oriented for sunset gatherings, with a gazebo-topped dock extending the experience to the water’s edge. An elevator, whole-house generator, and hurricane protection bring everyday reassurance.
- Price:
- $6,500,000
- Size:
- 4,751 sq ft
- Contact:
- Gene Ingle, Intracoastal Realty Corporation, 910.256.4503


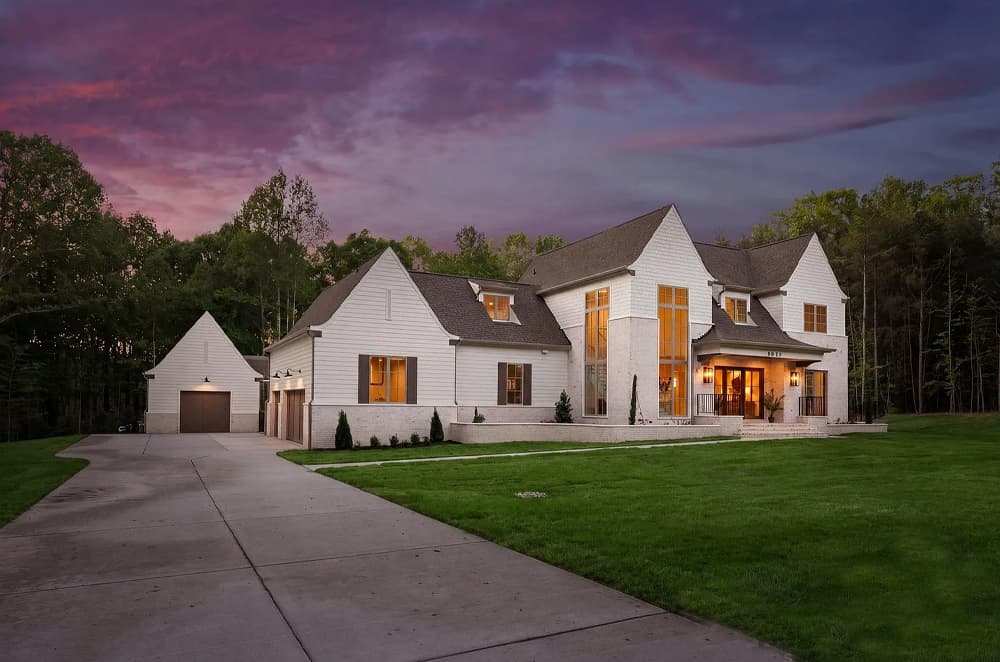
3035 Maple Way Drive | $4,750,000


Andy Griesinger
Andy Griesinger
Surrounded by 3.48 secluded acres in the heart of Davidson, this newly built, custom-crafted estate pairs refined symmetry with everyday ease. A grand two-story foyer and soaring staircase set a dramatic, architectural tone that carries throughout, supported by meticulous craftsmanship and high-end finishes. Designed for effortless entertaining, the outdoor setting reads like a private retreat: a shimmering in-ground pool with integrated hot tub, fire features, an expansive terrace, and a fully appointed pool house with a full bathroom. Multiple outdoor kitchen areas and a covered rear porch with fireplace and retractable screens extend living outdoors, with grand stairs descending to the terrace. Inside, the gourmet chef’s kitchen anchors the home with bespoke cabinetry, a generous island and farmhouse sink, stainless steel appliances, gas range, and beverage cooler, plus a professional-grade butler’s pantry. A refined mudroom with built-ins, sink, laundry, and coat closet keeps daily life polished.
- Price:
- $4,750,000
- Size:
- 6,315 sq ft
- Contact:
- Andy Griesinger, EXP Realty LLC, 704.266.0640


25 Sandspur Trl | $4,200,000
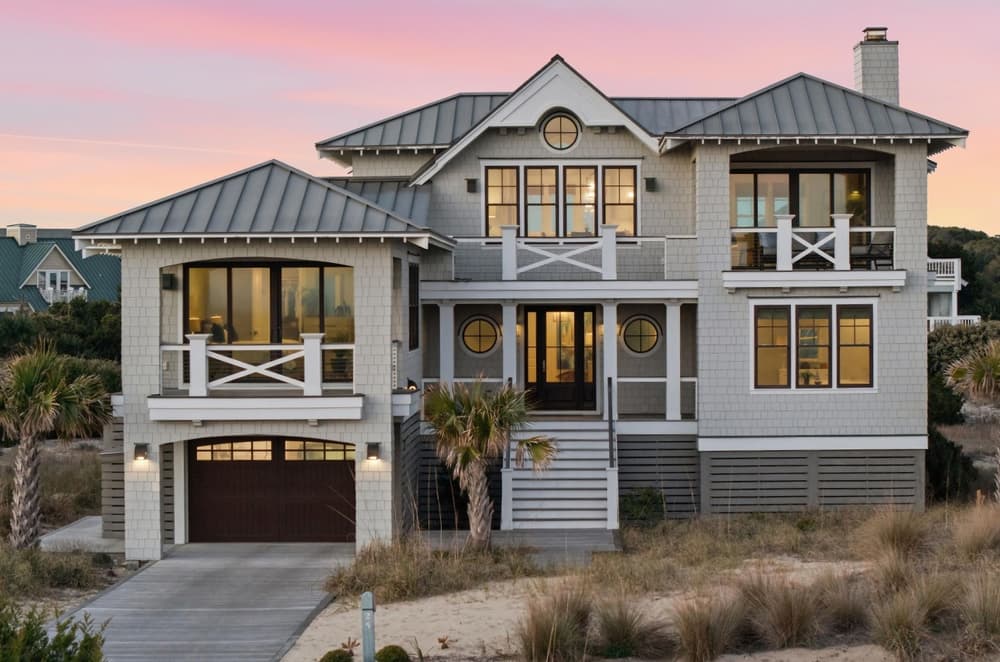

Listing agents: Wilmot & Thomas Island Consultants
Listing agents: Wilmot & Thomas Island Consultants
Along the second row of Bald Head Island’s South Beach, this oceanfront-view reverse floorplan retreat by award-winning Southern Living builder Whitney Blair balances refined finishes with easy coastal living. IPE drive, walkways, and porches set a crafted tone, echoed by Hardy plank shingles and a metal roof. Inside, white oak flooring is paired with shiplapped walls, wainscoting, and crown molding. Three suites on the entry level include ceiling fans, ample closets, and full baths with granite vanities and tiled showers and/or a tub, plus a sizable laundry. A half flight up—by stairs or elevator—reveals a half bath and a primary suite with vaulted cypress ceiling, extensive walk-in closet, and a sliding glass door wall opening to a deep, covered private porch. Upstairs, high ceilings and glass on all sides frame water vistas from the dining area, breakfast bar, and living room with a wood-burning fireplace, flowing to an oceanfront deck and covered upper porch.
- Price:
- $4,200,000
- Size:
- 3,141 sq ft
- Contact:
- Wilmot & Thomas Island Consultants, Munroe Properties, 910.448.0688