
quiet settings that keep everyday conveniences close. Each home leans into the outdoors, from mountain-view decks and sunrooms to wooded acreage, fenced yards, and proximity to major parks and a nature center. Flexibility is another through line, with multi-level separation, bonus areas, workshops, and rooms that can shift with changing needs. Practical assurance appears as well, through new construction timelines, low-maintenance builds, a newer roof, and closing-cost support.
Income Potential | $339,000



Mandy Ledbetter
Mandy Ledbetter
From its elevated setting in Hot Springs National Park, this versatile two-level residence is arranged as distinct living spaces, each with its own private entrance, one bedroom, and one bathroom—well suited to multi-generational living, short-term rental use, or a flexible investment setup. Upstairs, a full kitchen anchors the level, joined by a sunroom and an open-air deck designed for lingering over scenic mountain views. Downstairs, a kitchenette supports independent day-to-day living, while a spacious covered patio creates an easy rhythm for relaxing or entertaining. Adding even more adaptability, an approximately 400-square-foot bonus suite with a private entrance includes a full bath, closet, and a cozy fireplace—ideal as a guest suite, office, or an additional income-producing option. The result is a home that can shift with the seasons and the way you live.
- Price:
- $339,000
- Size:
- 1,737 sq ft
- Contact:
- Mandy Ledbetter, Crye*Leike Pro Elite Realty, 501.304.0393
A Private Woodland Retreat In The Heart Of Arkadelphia | $329,000



Jason Edington
Jason Edington
Set on approximately 0.86± acres in Arkadelphia’s Shadow Ridge Subdivision, this beautifully maintained Craftsman-style residence pairs architectural character with a wooded sense of escape. Mature hardwoods frame a peaceful backdrop, while an elevated deck looks out to seasonal change, visiting wildlife, and the gentle soundtrack of a wet-weather creek meandering behind the home. Inside, warm hardwood flooring, nine-foot ceilings, elegant moldings, and abundant natural light create an easy, welcoming flow. The spacious living area is anchored by a fireplace and opens to outdoor living spaces, and the kitchen is finished with granite countertops and custom cabinetry, with gathering areas suited to both everyday rhythms and entertaining. A main-level primary suite offers privacy, with three additional bedrooms for guests or remote work, plus a walk-out basement storage and workshop area. Beyond the trees, a private clearing with a concrete pad invites quiet evenings under the stars.
- Price:
- $329,000
- Size:
- 2,062 sq ft
- Contact:
- Jason Edington, Keller Williams Realty Hot Springs, 870.210.1445
Prime Corner Living | $294,900


Brad Watson
Brad Watson
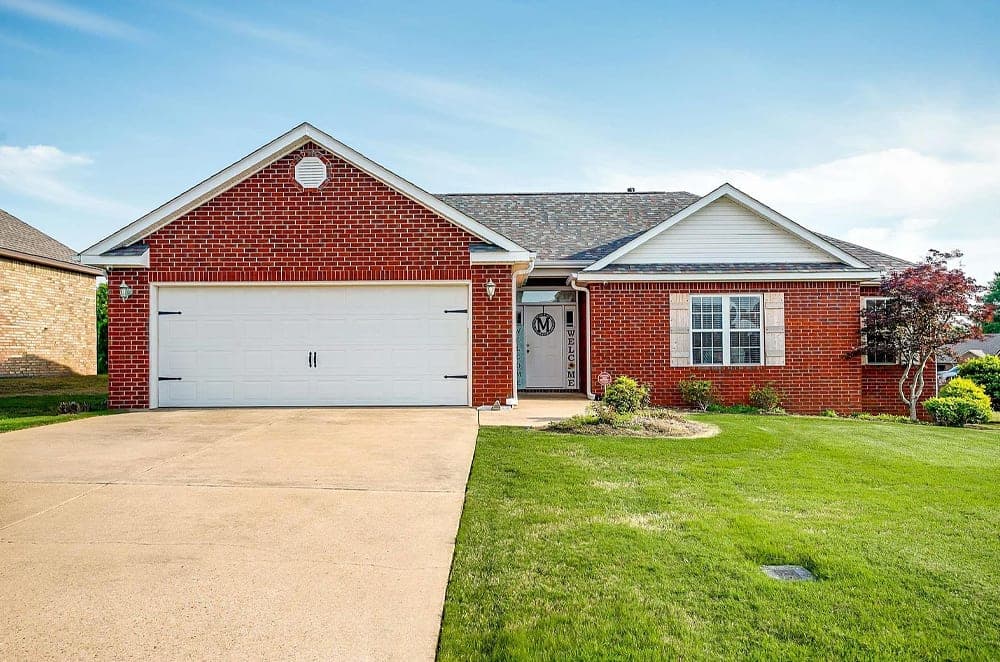
On a corner lot in one of Jonesboro’s established neighborhoods, 4700 Peter Trail pairs solid, all-brick construction with the ease of low-maintenance living. A roof replaced in 2024 adds welcome peace of mind, letting day-to-day life stay focused on the things that matter most. The setting also brings everyday convenience: NEA Baptist Memorial Hospital is just minutes away, and a planned 22-acre city park sits within walking distance—an appealing backdrop for morning strolls, weekend downtime, and a neighborhood rhythm that feels connected. With its straightforward durability and a location positioned for ongoing enjoyment, this address offers a comfortable home base in a strong area, with the kind of nearby improvements that can quietly shape the years ahead.
- Price:
- $294,900
- Size:
- 1,931 sq ft
- Contact:
- Brad Watson, Westbrook & Reeves Real Estate, LLC, 870.897.9710
Peaceful Cul-De-Sac Living | $274,900


Chris Hughes
Chris Hughes
From its elevated setting just south of town, 1714 High Ridge Lane offers a quieter pace in Jonesboro, set on a cul-de-sac with minimal traffic. The layout is designed for everyday comfort and easy gathering, with a spacious eat-in kitchen and large bedrooms, plus a formal dining room that can flex as an office or playroom. A bright sunroom adds a relaxed, year-round place to read, work, or simply exhale. Outside, a large deck overlooks a fenced backyard, while a workshop provides room for hobbies, storage, or ongoing projects. Nearly half an acre brings welcome breathing room and a sense of privacy. With Craighead Forest Park and the Forrest L. Wood Nature Center nearby, weekends can feel effortlessly outdoorsy, and weeknights a little more calm.
- Price:
- $274,900
- Size:
- 2,468 sq ft
- Contact:
- Chris Hughes, Westbrook & Reeves Real Estate, LLC, 870.273.4900
120 Southridge Blvd | $263,900
Mandy Ledbetter
Mandy Ledbetter
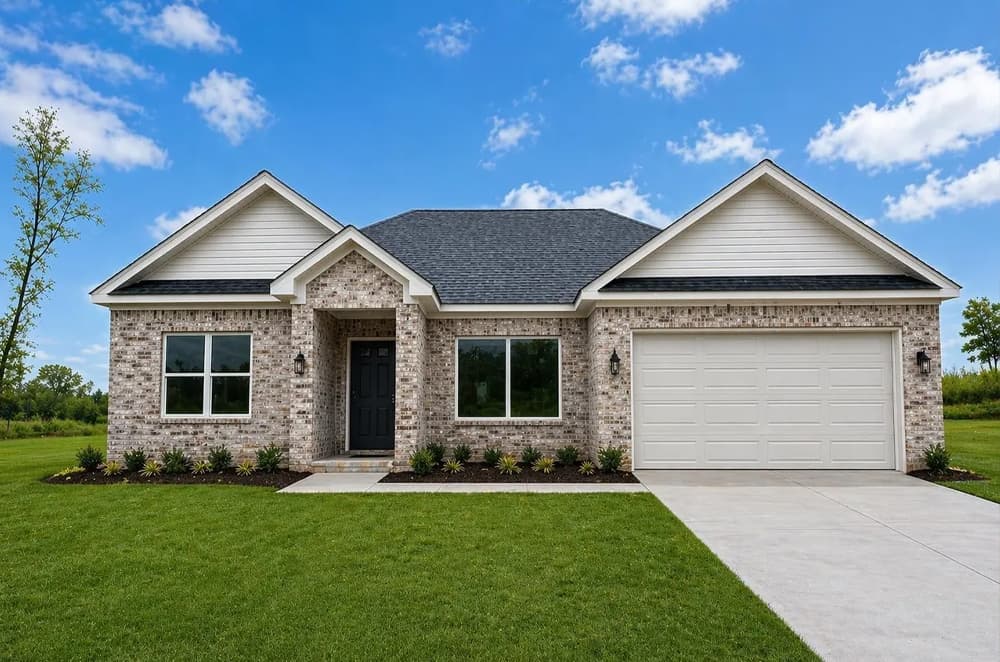
A study in contemporary design, this new-construction residence is taking shape in Southridge Crossing, billed as Arkadelphia’s newest neighborhood. The plan is described as inviting, balancing comfort and functionality with a modern sensibility throughout. Designer-inspired finishes bring a polished, considered feel—made for easy mornings, relaxed evenings, and the kind of everyday living that benefits from spaces that simply work well. With an estimated completion timeline of about four weeks, the home offers the rare opportunity to secure a fresh build while it’s still nearing the finish line. Location adds to the appeal: close to schools, shopping, dining, and I-30, it’s positioned for straightforward commutes and convenient errands. It’s a setting designed to support a simple, well-paced routine as the neighborhood continues to come to life.
- Price:
- $263,900
- Size:
- 1,293 sq ft
- Contact:
- Mandy Ledbetter, Crye*Leike Pro Elite Realty, 501.304.0393












