
everyday comfort shaped for gathering, hobbies, and time outdoors. Open-concept plans and warm fireplace moments set the tone, from a vaulted living room with a floor-to-ceiling stone surround to an airy interior accented by an upstairs balcony overlook. Practicality is equally central, with workshops, RV storage, rear-yard access, and flex rooms that adapt to work or craft. Fenced yards, patios, gazebos, and screened spaces extend living beyond the walls.
157 Ingleside Road | $405,000



Vanessa B Scott
Vanessa B Scott
On a serene no-outlet street in the Ingleside neighborhood, just off Main Street in LaPlace, this residence balances everyday ease with thoughtful detailing. Hard surface flooring runs throughout, with the exception of a carpeted closet in Bedroom 4 upstairs. A split, open-concept layout places two spacious bedrooms and a full bath on the main level, alongside a powder room and a Primary Bedroom with a luxurious bath and custom closet. The kitchen is outfitted with high-end KitchenAid, Bosch, and Sharp appliances and connects naturally to a formal dining room for gatherings. In the vaulted-ceiling living room, a fireplace is framed by striking floor-to-ceiling natural stone tile. Practical touches include an indoor laundry room, natural gas service, and a walk-in pantry with a wine cooler, while screened and concrete patios extend the living space outdoors.
- Price:
- $405,000
- Size:
- 2,631 sq ft
- Contact:
- Vanessa B Scott, Compass, 504.616.3539
29601 Melanie Street | $399,900

Lynn Palmer Sibley
Lynn Palmer Sibley
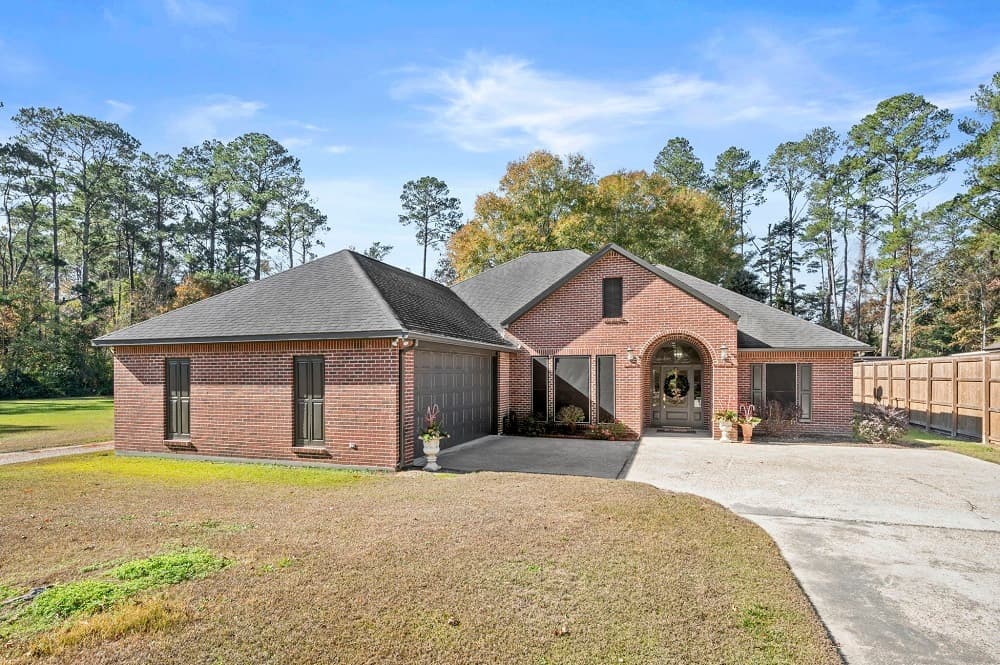
On a quiet stretch of Melanie Street in Walker, this residence balances everyday comfort with serious space for hobbies and storage. Inside, a spacious family room flows to an open dining room, while the well-appointed kitchen offers tremendous storage, a cozy breakfast area, and a huge pantry just down the hall. The primary suite is designed for ease, with an ensuite bath featuring a separate shower and tub, double vanities, and a generous his-and-her walk-in closet with built-ins. A dedicated sewing/craft room with laundry adds flexibility for work or creative projects. Outside, the workshop/RV port stands out with its own driveway access, a tall roll-up door, and a separate entry door—ideal for motor home storage and recreational gear. Behind the shop, a fenced area previously served as a chicken yard, ready for your next use.
- Price:
- $399,900
- Size:
- 2,480 sq ft
- Contact:
- Lynn Palmer Sibley, Clyde Palmer Real Estate, 225.954.0493
Stylish Manila Living | $369,900



Lindsey Reeves
Lindsey Reeves
Set on a spacious 0.71-acre lot in the desirable Oakwood subdivision in Manila, this beautifully maintained, less than five-year-old home pairs thoughtful design with everyday ease. A well-considered floor plan supports both comfort and functionality, with main living areas that connect seamlessly to the kitchen for natural flow. Just off the kitchen, an additional room is lined with striking windows that wash the space in natural light—equally suited as a sitting area, office, or flexible retreat. Throughout, the home reflects careful curation and inviting finishes, underscored by impeccable upkeep and a genuinely move-in-ready feel. Outside, a seller-added shop with an overhead door brings practical versatility, whether for projects, storage, or hobby space. It’s a setting designed to support daily life with room to breathe and adapt.
- Price:
- $369,900
- Size:
- 2,039 sq ft
- Contact:
- Lindsey Reeves, Westbrook & Reeves Real Estate, 870.273.5864
9039 Mitcham Street | $360,000



Brenda Edwards Plater
Brenda Edwards Plater
In Cottage Ridge, an open-concept layout sets an easy rhythm for everyday living and entertaining. A standout architectural moment awaits upstairs: an impressive balcony that overlooks the main living area below, lending the interior a grand, airy feel and a sense of connection between levels. Generously sized bedrooms offer comfort and flexibility—ready to accommodate family and guests, or to carve out a dedicated home office without compromise. The kitchen is equipped with a gas stove, well-suited for weeknight cooking and longer weekend meals, while an electric water heater supports the practical cadence of daily life. Recent peace of mind comes from a roof replacement completed in 2021. Altogether, it’s a home designed to feel spacious, functional, and welcoming from morning through evening.
- Price:
- $360,000
- Size:
- 2,397 sq ft
- Contact:
- Brenda Edwards Plater, Pinnacle Realty Advisors, 318.573.2928
109 Laurelwood Dr | $350,000



Catherine Noel Eppling
Catherine Noel Eppling
Along a quiet address in Covington’s Riverwood subdivision, this sweet three-bedroom residence pairs modern amenities with an open floor plan designed for easy everyday living and effortless entertaining. Inside, a large kitchen anchors the home, while the den’s fireplace brings warmth and a natural gathering point. Three nicely sized bedrooms provide flexibility for work, rest, or guests, and two renovated bathrooms add a fresh, updated feel. The primary suite is complemented by a walk-in closet for practical, well-considered storage.
- Price:
- $350,000
- Size:
- 1,936 sq ft
- Contact:
- Catherine Noel Eppling, Berkshire Hathaway HomeServices Preferred, REALTOR, 985.807.4238












