
Across this quintet of Illinois homes, entertaining is written into the architecture, where terraces, decks, pergolas, and poolside living extend the interiors well beyond their walls. Two Chicago condos quintet contemporary volume with thoughtful comforts, from private elevator entry and sound mitigation to outdoor fireplaces, Sonos-ready spaces, and layered outdoor rooms. In the suburbs, a restored Sears Original Auburn in Crystal Lake balances Craftsman character with a chef’s kitchen and renovated baths, while Bartlett and Oswego emphasize nature, neighborhoods, and easy indoor-outdoor flow.
Lincoln Park | Contact for pricing

Regan Hanley
Regan Hanley
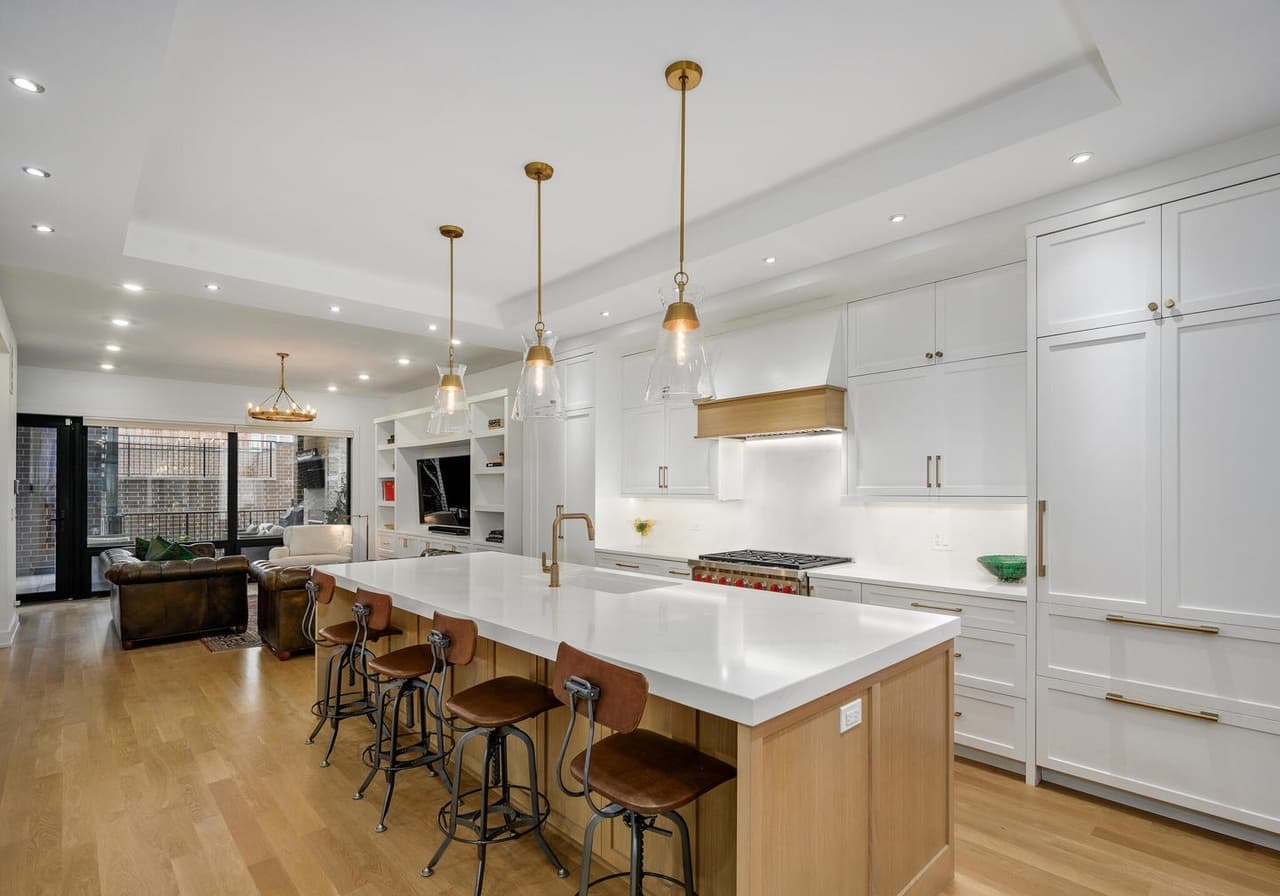
In the heart of Lincoln Park, this newer-construction 4-bedroom, 2.5-bath duplex-down balances crisp design with everyday ease. An open main level moves from a bright sitting room anchored by a gas fireplace to a defined dining area and a chef’s kitchen centered on an 11-foot island, with Sub-Zero refrigeration, a Wolf range, and a Bosch microwave. Natural oak and white cabinetry with brass hardware, quartz countertops, floating shelves, and a built-in entertainment vanity bring a tailored finish, while oak hardwood floors and tilt-and-turn windows keep the space light-filled. Step outside to a private covered terrace with a beverage center and integrated entertainment nook. Downstairs, radiant heat warms an expansive primary suite with a walk-in closet and a spa-caliber bath featuring Lafansia Italian ceramics, herringbone tile, a rain shower, and a freestanding soaking tub. A garage roof deck and included garage parking complete the experience.
Price: Contact for pricing
- Size:
- 2,400 sq ft
- Contact:
- Regan Hanley, Compass, 217-416-1377
23 N Aberdeen St | Contact for pricing
Regan Hanley
Regan Hanley
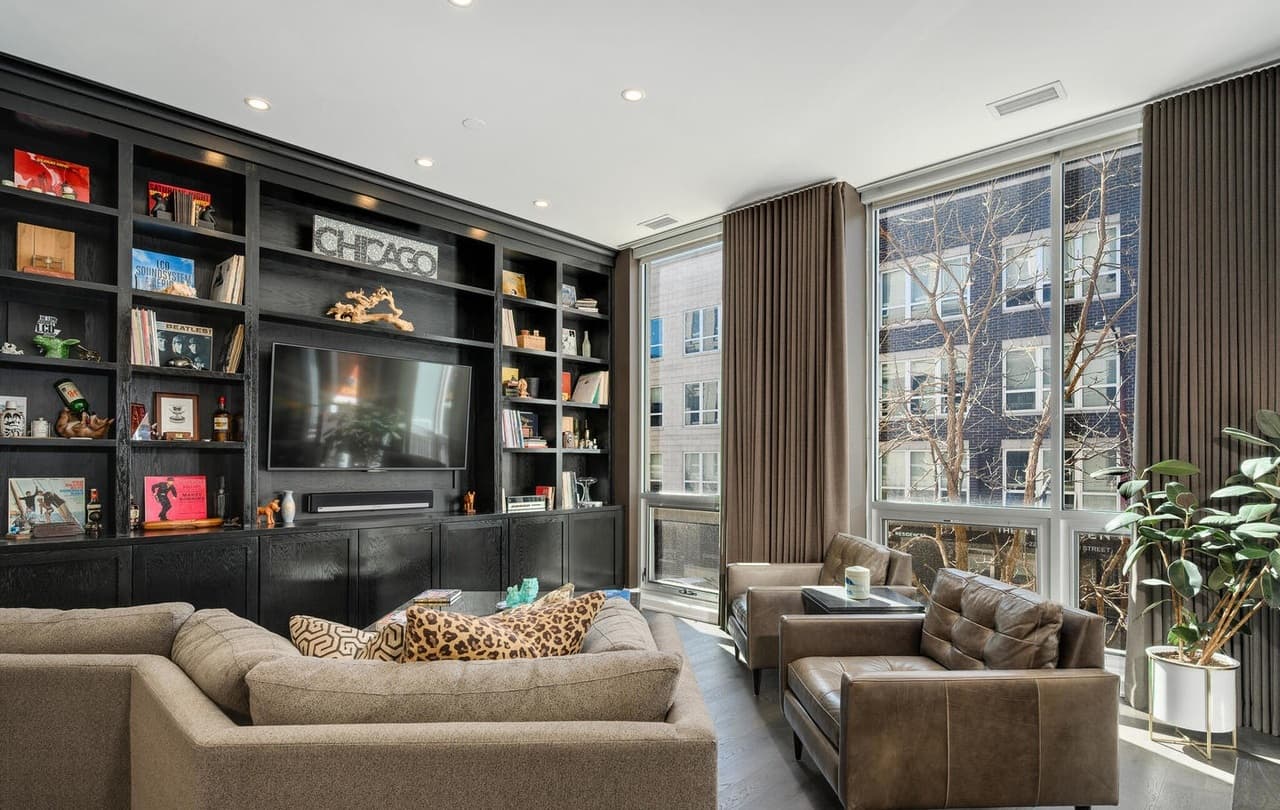
In the heart of the West Loop, a private elevator entry opens directly into a beautifully designed 3-bedroom, 2.1-bath residence in a boutique, professionally managed building on a quiet block. An open-concept plan is framed by floor-to-ceiling windows and 11-foot ceilings across the living and dining areas, while pre-engineered hardwood floors and electronic shades add a tailored finish. At the center, a chef’s kitchen pairs custom cabinetry with a Fisher and Paykel stainless steel appliance package, vented hood, under-cabinet lighting, and an oversized island for breakfast bar seating and casual meals. Indoor-outdoor living unfolds across a front balcony, a third outdoor deck, and a showpiece private terrace outfitted with a built-in grill, turf, and a pergola with heaters, speakers, fan, and fire pit. The primary suite features two professionally organized closets and a Carrara marble bath with dual vanities and dual shower heads. Heated attached garage parking and extra storage complete the experience.
Price: Contact for pricing
- Size:
- 1,950 sq ft
- Contact:
- Regan Hanley, Compass, 217-416-1377
Modern And Comfort Living In The Historical City | Contact for pricing


Helen Chau-Hien Hoang
Helen Chau-Hien Hoang
In the heart of Bartlett, a modern home invites an easy rhythm of suburban living shaped by community tradition. Days can begin in a friendly neighborhood and unfold toward the town’s long sense of history—“the City with Centuries of History,” where the Depot to the West was built and rich, diverse cultures set the tone. Come summer, the proud 4th July Parade feels like an extension of the front porch.
Price: Contact for pricing
- Size:
- 4,788 sq ft
- Contact:
- Helen Chau-Hien Hoang, Worth Clark Realty, 214.862.4161
84 S Caroline Street | Contact for pricing

Roxana Naughton
Roxana Naughton
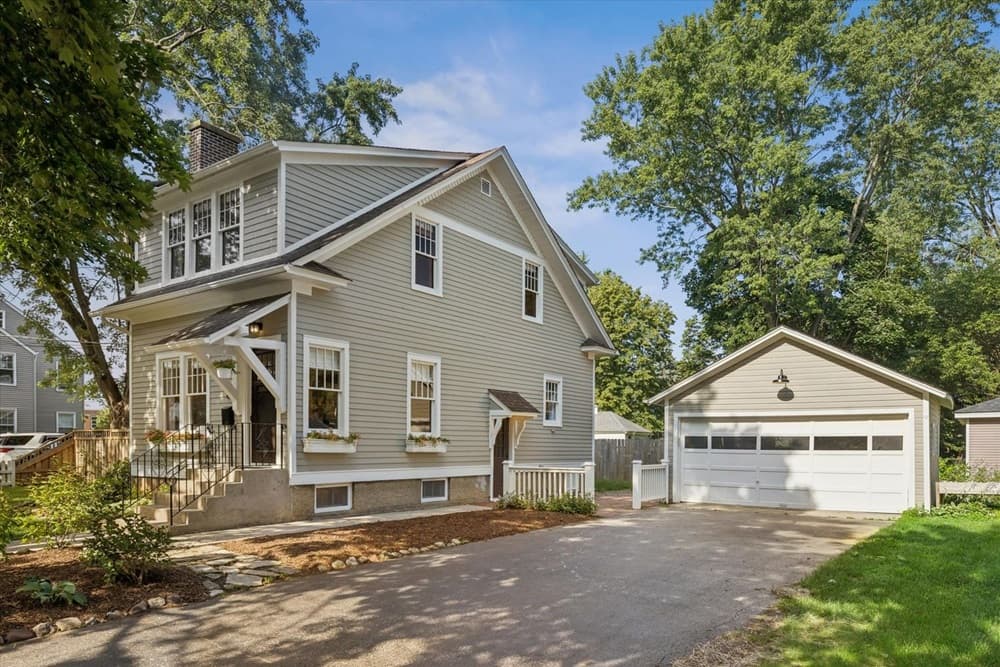
On a street in Crystal Lake, this beautifully restored Sears Original Auburn pairs historic Craftsman charm with thoughtfully updated modern living. Designer-curated interiors set a polished tone, while carefully preserved architectural details keep the home’s heritage front and center. At the heart of it all, a chef’s kitchen anchors daily life, complemented by renovated bathrooms designed for contemporary comfort. Outdoors, exceptional spaces extend the living experience, including a private fenced yard for easy mornings, relaxed evenings, and effortless entertaining. Set just blocks from downtown Crystal Lake, the location supports a walkable rhythm with nearby shops and dining, plus convenient access to Metra and top-rated schools. Meticulously reimagined to honor its history while meeting today’s needs, it’s a place where character and convenience feel naturally aligned.
Price: Contact for pricing
- Size:
- 1,776 sq ft
- Contact:
- Roxana Naughton, Berkshire Hathaway Homeservices Chicago, 815.575.0973
241 W Washington St | Contact for pricing

Jennifer Mansoori
Jennifer Mansoori
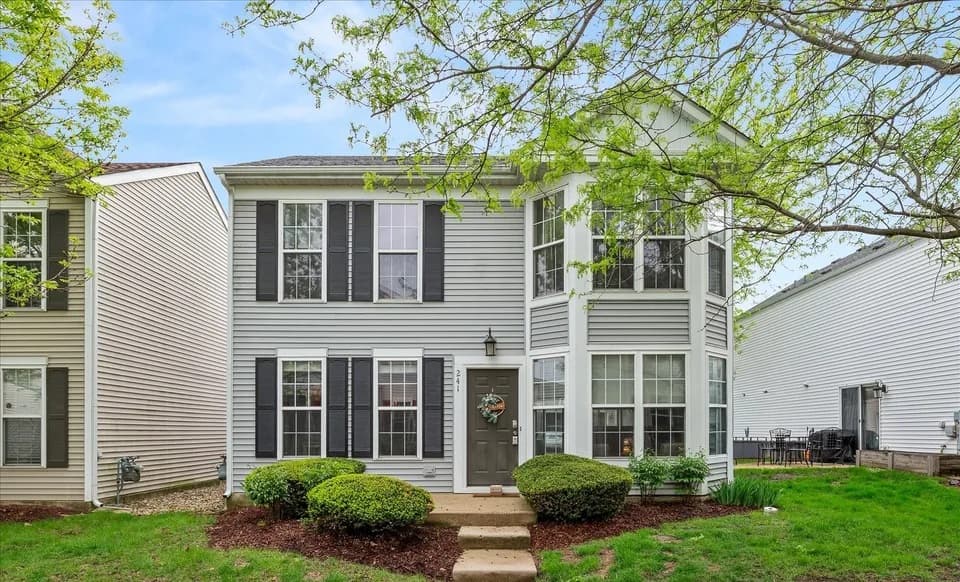
On a street just moments from downtown Oswego, this updated three-bedroom residence pairs an easy, modern rhythm with thoughtful recent improvements. Freshly painted in 2025, it features new flooring in the kitchen and dining areas, plus a newly installed dishwasher and a lineup of newer essentials including the roof, water heater, refrigerator, oven, and microwave. Expansive living-room windows draw in abundant daylight, setting a warm, airy tone. Nearby, the family room offers a comfortable retreat, with sliding glass doors that open directly to the backyard—ideal for everyday flow and casual entertaining. The kitchen is designed for real life, with stainless steel appliances, a convenient breakfast bar, and a layout that balances function and contemporary appeal. A spacious primary suite includes a shared master bathroom, with District 308 schools and the Fox River close at hand.
Price: Contact for pricing
- Size:
- 1,501 sq ft
- Contact:
- Jennifer Mansoori, Hudson Burnham Real Estate, 847.858.2440












