
Living well through spaces built to gather. Rooftop terraces with skyline views, oversized yards, and riverfront panoramas set the stage, while chef-forward kitchens anchor the experience indoors. Amenities deepen the lifestyle—smart-home automation, a conservatory, pub-style entertaining, and poolside ease—matched by practical comforts such as radiant heat, heated garages, and generator-ready peace of mind.
900 W Washington Blvd | $4,100,000

Laura England
Laura England
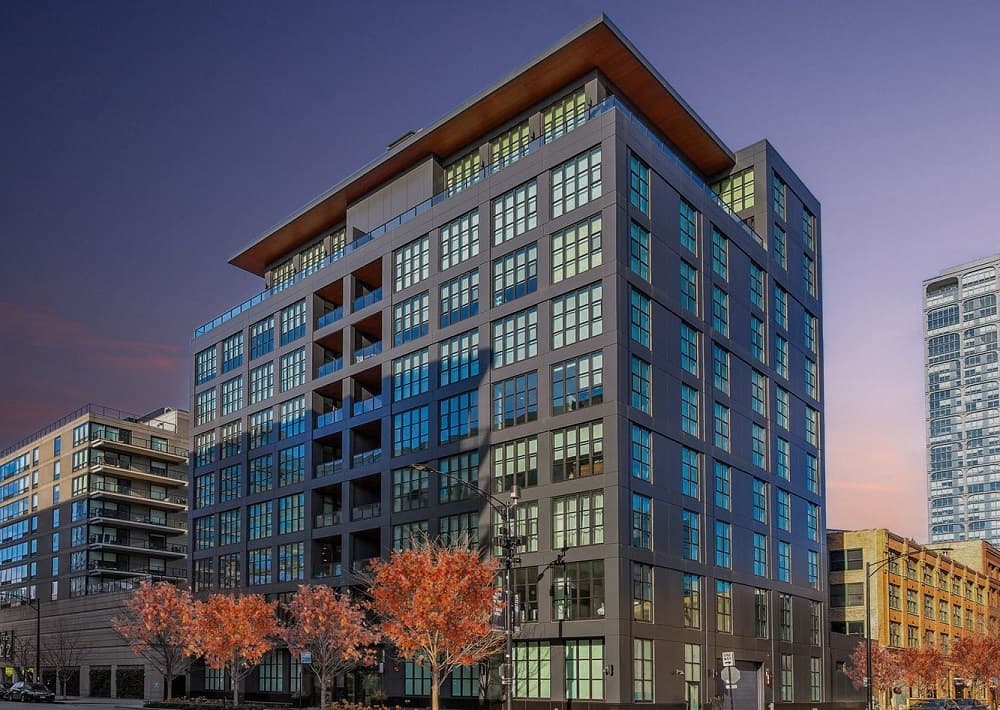
In the heart of Chicago’s West Loop, this top-floor duplex penthouse at 900 West Washington pairs boutique privacy with a distinctly modern point of view. The elevator opens directly into a sun-filled interior finished with radiant-heated concrete floors, new designer lighting, and floor-to-ceiling, sound-insulated windows. Outside, a wraparound terrace is framed by sweeping skyline views. The chef’s kitchen centers on Scavolini cabinetry and Sub-Zero/Wolf appliances, designed for both everyday ease and effortless entertaining. Each bedroom includes an en suite bath, while the primary retreat adds a spa-caliber bathroom and a custom walk-in closet. LEED Gold certification underscores a healthier, more sustainable lifestyle, with MERV-13 hospital-grade air filtration, a 75% green roof, and energy-saving systems for year-round comfort. West Loop and Fulton Market dining, shopping, Soho House, and Mary Bartelme Park sit just beyond the front door, with two garage parking spaces included.
- Price:
- $4,100,000
- Size:
- 4,949 sq ft
- Contact:
- Laura England, Compass, 312.543.3178


546 Lakeland Drive | $3,450,000


Deb Fischer
Deb Fischer
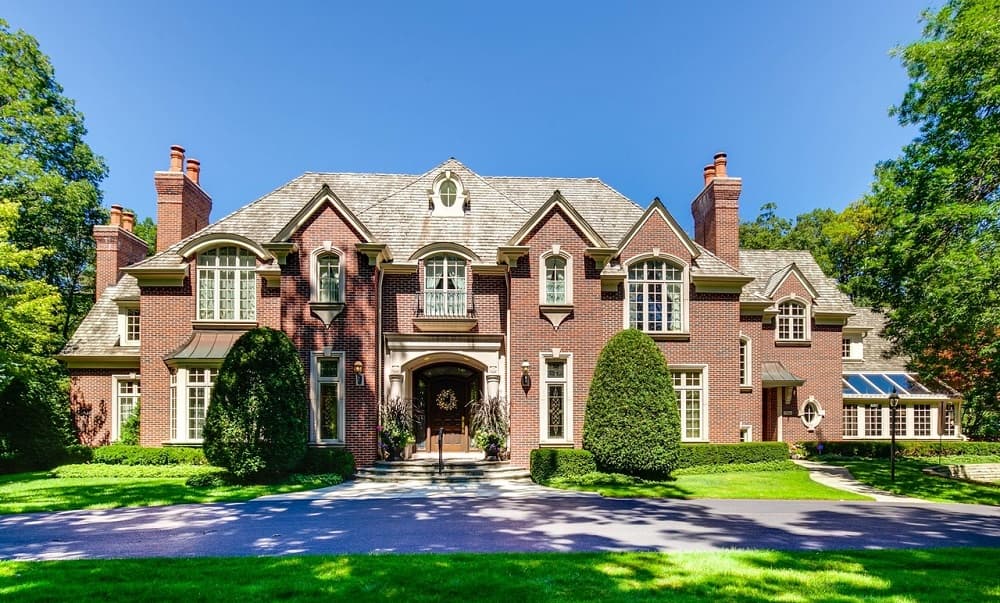
On Lakeland Drive in Lake Bluff, iconic elements set the tone for a residence designed for both ceremony and ease. Stunning formal rooms create a gracious backdrop for entertaining, while thoughtful family spaces invite everyday living to unfold comfortably. A fabulous two-story family room anchors the interior with volume and light. The spacious kitchen is positioned for gathering, from casual mornings to longer evenings at home. Two primary suites offer flexible retreat options—ideal for hosting or simply spreading out. Downstairs, the walkout lower level adds a distinctly social note with a well-appointed pub, extending the home’s livability beyond the main floors. Outside, a heated pool and hot tub turn warm-weather days into a private ritual, complemented by the practicality of a four-car heated garage. Life here is equal parts polished and relaxed, season after season.
- Price:
- $3,450,000
- Size:
- 7,418 sq ft
- Contact:
- Deb Fischer, Berkshire Hathaway HomeServices Chicago, 847.309.9119
A Masterpiece Of Modern Waterfront Luxury | $2,900,000


Jayne Petty
Jayne Petty
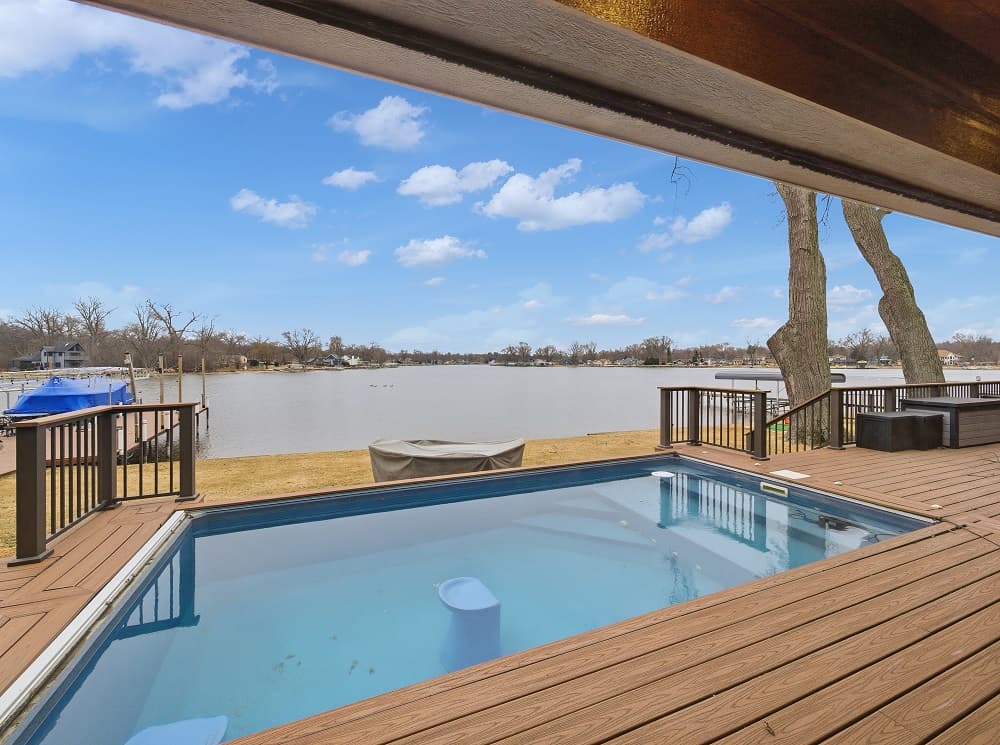
Along the water’s edge on the Chain O’ Lakes in Johnsburg, Illinois, this newly constructed smart home is conceived as an architectural riverfront retreat on a scenic stretch of the Fox River near Dutch Creek Bay. Sweeping panoramic water views take center stage, framed by expansive windows and dramatic sliding glass walls that draw outdoor beauty into daily life. From a private pier, the rhythm of the day can follow the water—cruising miles of winding riverfront, slipping into quiet coves, or heading to waterfront restaurants with their own docks. Indoors, a chef’s kitchen anchors gatherings with a professional BlueStar range (six burners, grill, griddle, double ovens), a GE Monogram Hearth Oven with integrated microwave, premium Monogram appliances, and pecan countertops. Control4 automation manages lighting, security, climate, audio, and pool functions, supported by Xfinity internet with Starlink backup, plus a guest cottage with a garage.
- Price:
- $2,900,000
- Size:
- 8,239 sq ft
- Contact:
- Jayne Petty, Compass, 847.494.4663
Roscoe Village Custom Built Home On Rare 36’ Wide Lot | $2,450,000


Rose Leversha
Rose Leversha
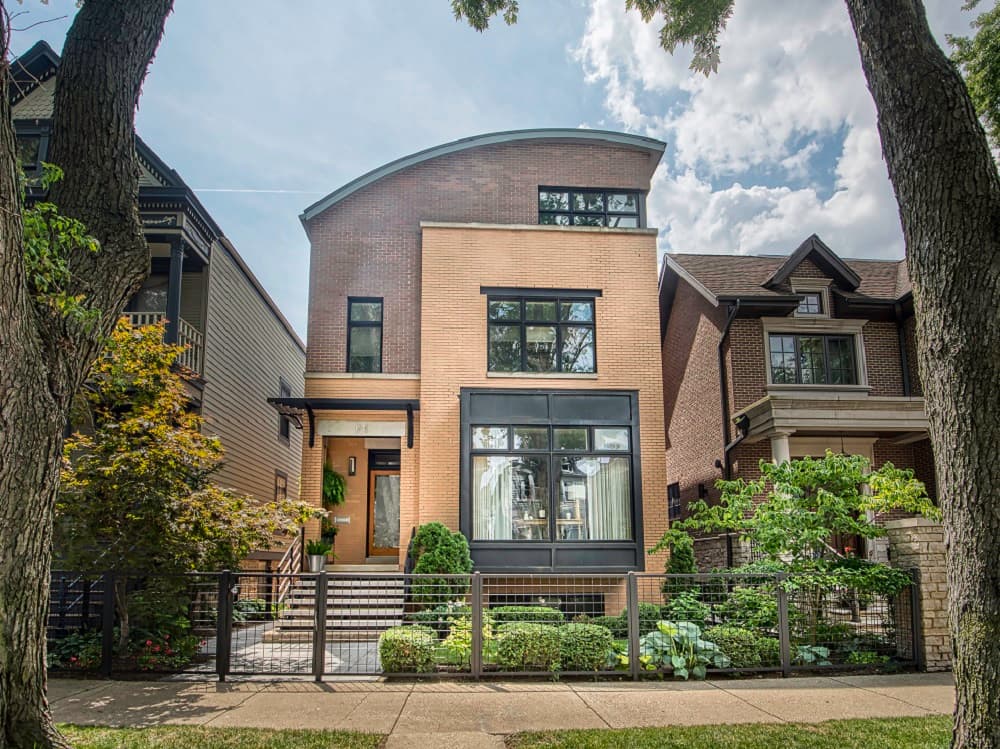
On a prime Roscoe Village block east of Damen and just south of Roscoe, this custom-built, all-brick, three-story single-family home sits on an oversized 36′ x 125′ lot and unfolds across four finished levels. Designed for entertaining and everyday comfort, the layout includes separate living and dining rooms plus two family rooms, with a laundry room conveniently placed on the second floor. Work-from-home flexibility is woven throughout—double built-in desks in the first-floor family room, a fifth bedroom option in the lower level, and a 900-square-foot top floor ready for future expansion. Outdoors, Unilock paver walkways frame a rear covered deck and patio, complemented by professional landscaping with irrigation. A new three-car garage is EV ready, and mechanical systems are supported by annual inspections, including HVAC, irrigation, and a home generator—thoughtful maintenance that supports an easy daily rhythm.
- Price:
- $2,450,000
- Size:
- 4,717 sq ft
- Contact:
- Rose Leversha, @properties | Christie’s International Real Estate, 773.704.4622
Architectural Gem | $2,250,000


Listing agents: Mary Schneider & Beth Dazzo
Listing agents: Mary Schneider & Beth Dazzo
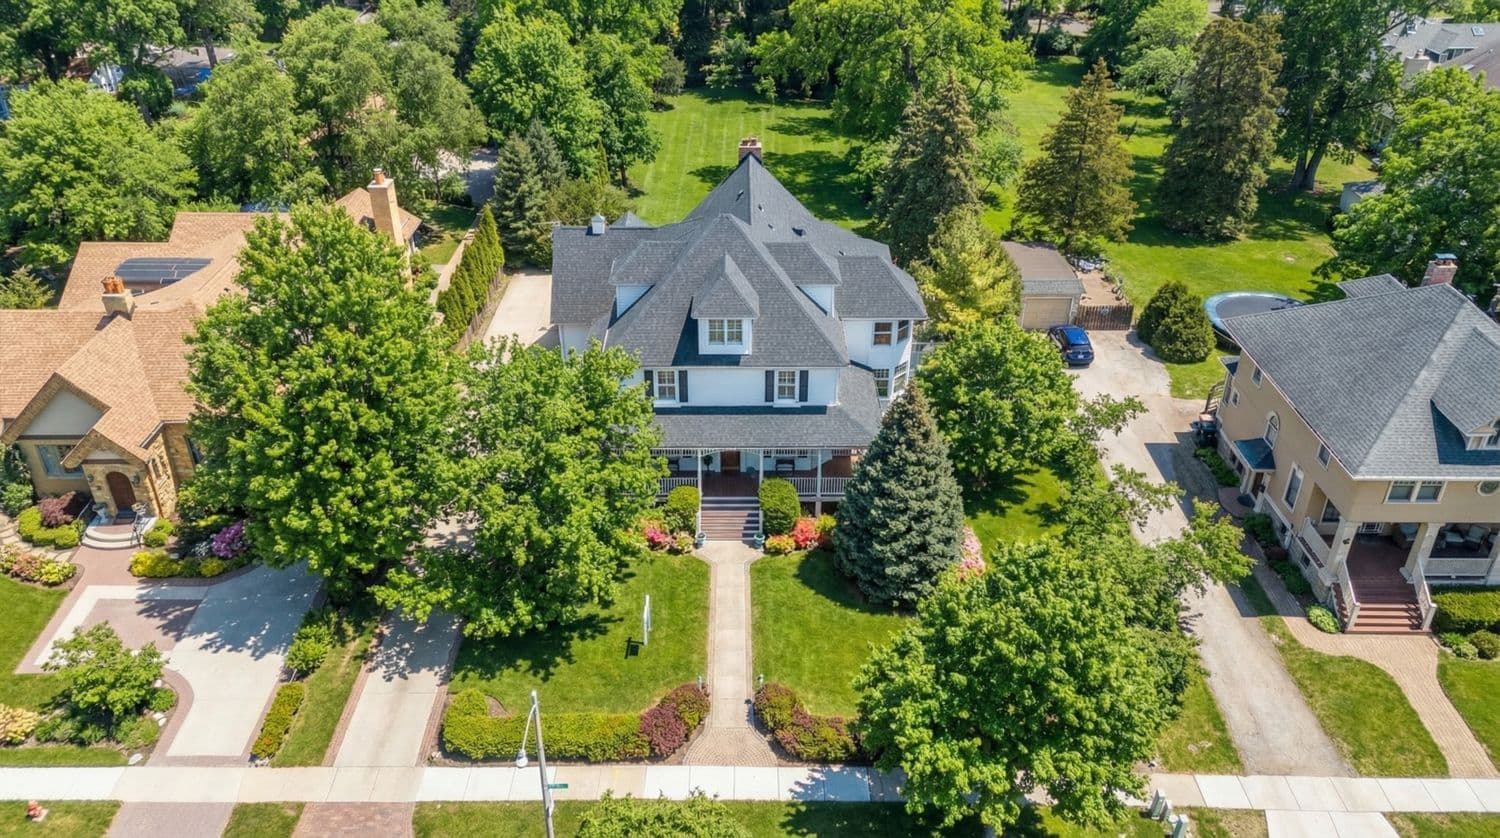
Set on just over 3/4 acres in the heart of Arlington Heights, 300 E Euclid Ave balances stately presence with rich character and custom details throughout. Inside, timeless elegance unfolds from the entry, anchored by a de Giulio-designed kitchen that pairs classic craftsmanship with modern functionality—equally suited to everyday routines and easy entertaining. A custom conservatory extends the living experience, offering a front-row seat to the changing seasons from the comfort of home. Six generously sized bedrooms and three and a half well-appointed bathrooms provide flexible space for guests, work, and retreat. Outdoors, the expansive, beautifully landscaped backyard is layered with lush gardens and multiple patio areas, complemented by an outdoor kitchen and a cozy outdoor fireplace. It’s a setting designed for lingering afternoons and long, candlelit evenings under the open sky.
- Price:
- $2,250,000
- Size:
- 5,400 sq ft
- Contact:
- Mary Schneider & Beth Dazzo, @properties, 847.910.2574 , 847.334.4230












