
Across this quintet of Ontario residences, design and daily ease move in tandem, from executive-scale detached homes to a polished corner condo. Open-concept main floors, standout kitchens, and finished lower levels create natural settings for hosting, while thoughtful flexibility supports home offices, guest space, and multi-generational living. Comfort-forward infrastructure—smart-home integration, in-floor heating, and robust backup systems—adds quiet confidence. Tying it all together is a lifestyle-centric backdrop of coveted neighbourhoods, trails, water access, and turnkey convenience.
Stunning Executive Bungalow | Contact for pricing


Mark Masri
Mark Masri
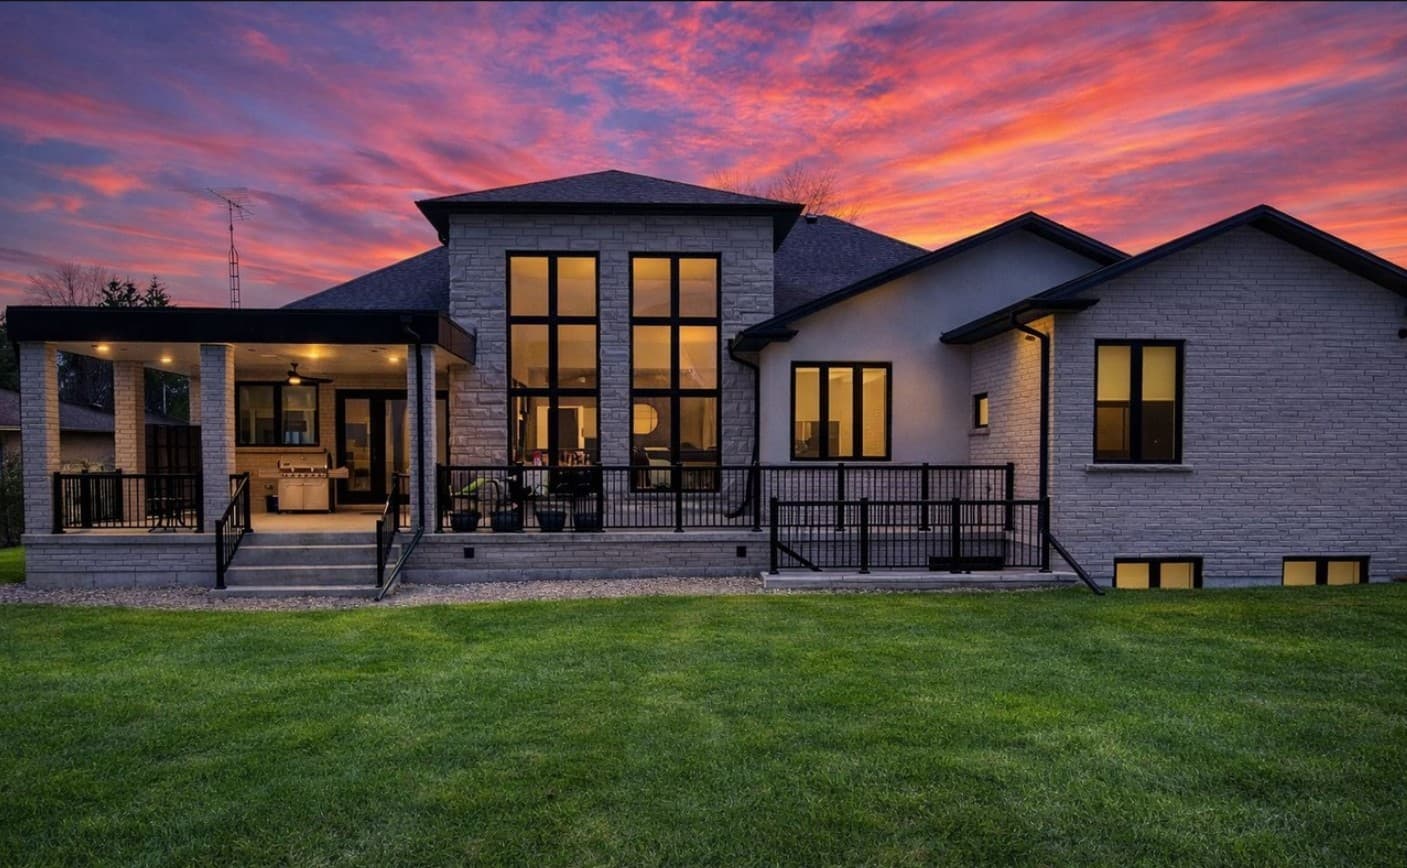
Clean lines define this custom-built executive bungalow in Oshawa’s prestigious Northwood community, just five minutes from the village of Brooklin. Nearly 8,000 square feet of refined living space is thoughtfully planned for modern life, with three plus two bedrooms and six well-appointed bathrooms. Hardwood and polished porcelain floors set a tailored tone, complemented by stone countertops and exceptional cabinetry throughout. At the center, a chef’s kitchen balances elegance and function, anchored by a dedicated spice kitchen with its own full sink and dishwasher—an ideal setup for entertaining on any scale. Downstairs, a bright walk-up basement with multiple access points adds flexibility and privacy, well-suited to multi-generational living or extended guest accommodations. The overall effect is luxury that feels practical, comfortable, and quietly impressive day to day.
Size: 3,500 – 5,000 sf
Price: Contact for pricing
- Contact:
- Mark Masri, Royal Heritage Realty Ltd, 416.708.2798


176 High Bluff Lane | Contact for pricing


Mike Kearns
Mike Kearns
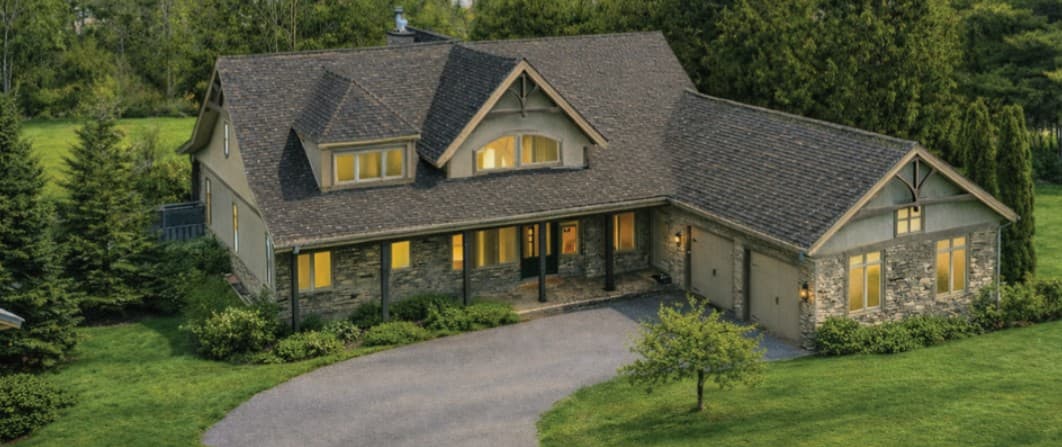
On a residential lane in Thornbury’s sought-after Trailwoods community, this beautifully crafted custom home is designed for exceptional main-floor living, moments from the water, trails, and vibrant downtown. Vaulted ceilings, abundant natural light, and a stone fireplace set a calm tone on the main level, where a spacious kitchen with a large island and walk-in pantry flows easily into the dining and living areas. A dedicated office and a convenient laundry/mudroom add everyday ease, while the primary suite pairs a walk-in closet with a luxurious 5-piece ensuite. Upstairs, two generous bedrooms each feature private ensuites—ideal for family or guests. The finished lower level extends the lifestyle with in-floor heating for recreation, media, or fitness, complemented by carefully selected systems and thoughtful exterior touches throughout.
Size: 2,500 – 3,000 sf
Price: Contact for pricing
- Contact:
- Mike Kearns, Royal LePage Signature Realty, 705.888.2888
149 Landry Lane | Contact for pricing
Mike Kearns
Mike Kearns
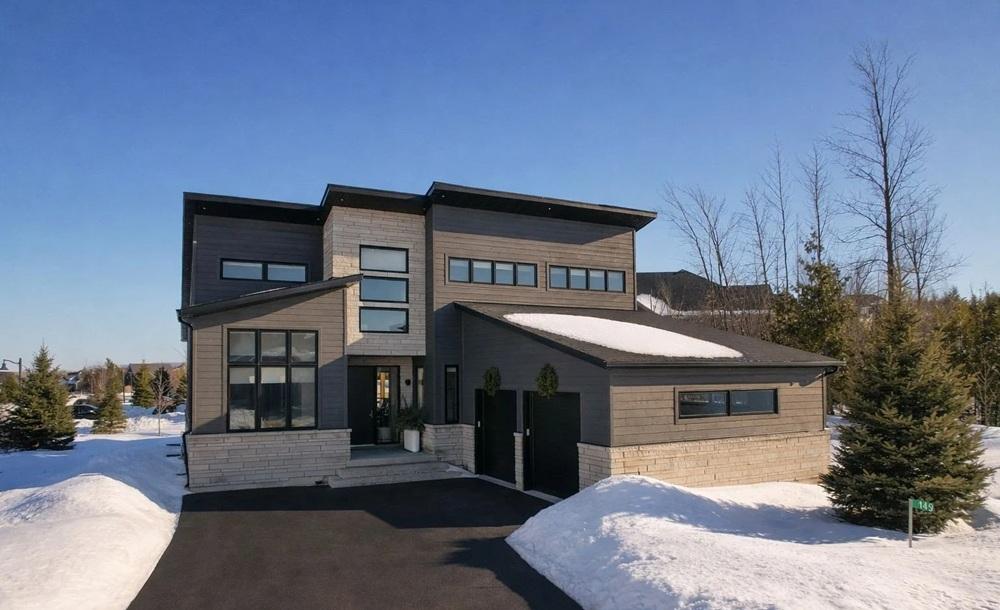
Along the water’s edge in sought-after Lora Bay, 149 Landry Lane is a striking custom home blending modern Scandinavian architecture with refined luxury finishes. A sunlit, open-concept main floor rises to soaring 20-foot ceilings above 7.5-inch engineered white oak floors, custom millwork, sleek glass railings, and bespoke designer lighting. Smart home automation integrates SONOS audio, Lutron lighting, and automated Lutron blinds. The chef’s kitchen features solid maple touch-face cabinetry, a 10-foot quartz waterfall island, and Fisher & Paykel and Blomberg appliances. In the great room, a 60-inch Napoleon wood-burning fireplace wrapped in Italian terrazzo opens via 16-foot Tiltco sliders to a covered deck overlooking irrigated gardens. A serene main-floor primary suite adds a fireplace, walk-in closet, and spa-like 5-piece ensuite with heated tile. Ownership includes a private beach, clubhouse, gym, restaurant, and an 18-hole golf course.
Size: 2,000 – 2,500 sf
Price: Contact for pricing
- Contact:
- Mike Kearns, Royal LePage Signature Realty, 705.888.2888
Estate Living Now Most Coveted Dream Home | Contact for pricing


Maria Guadagnolo
Maria Guadagnolo
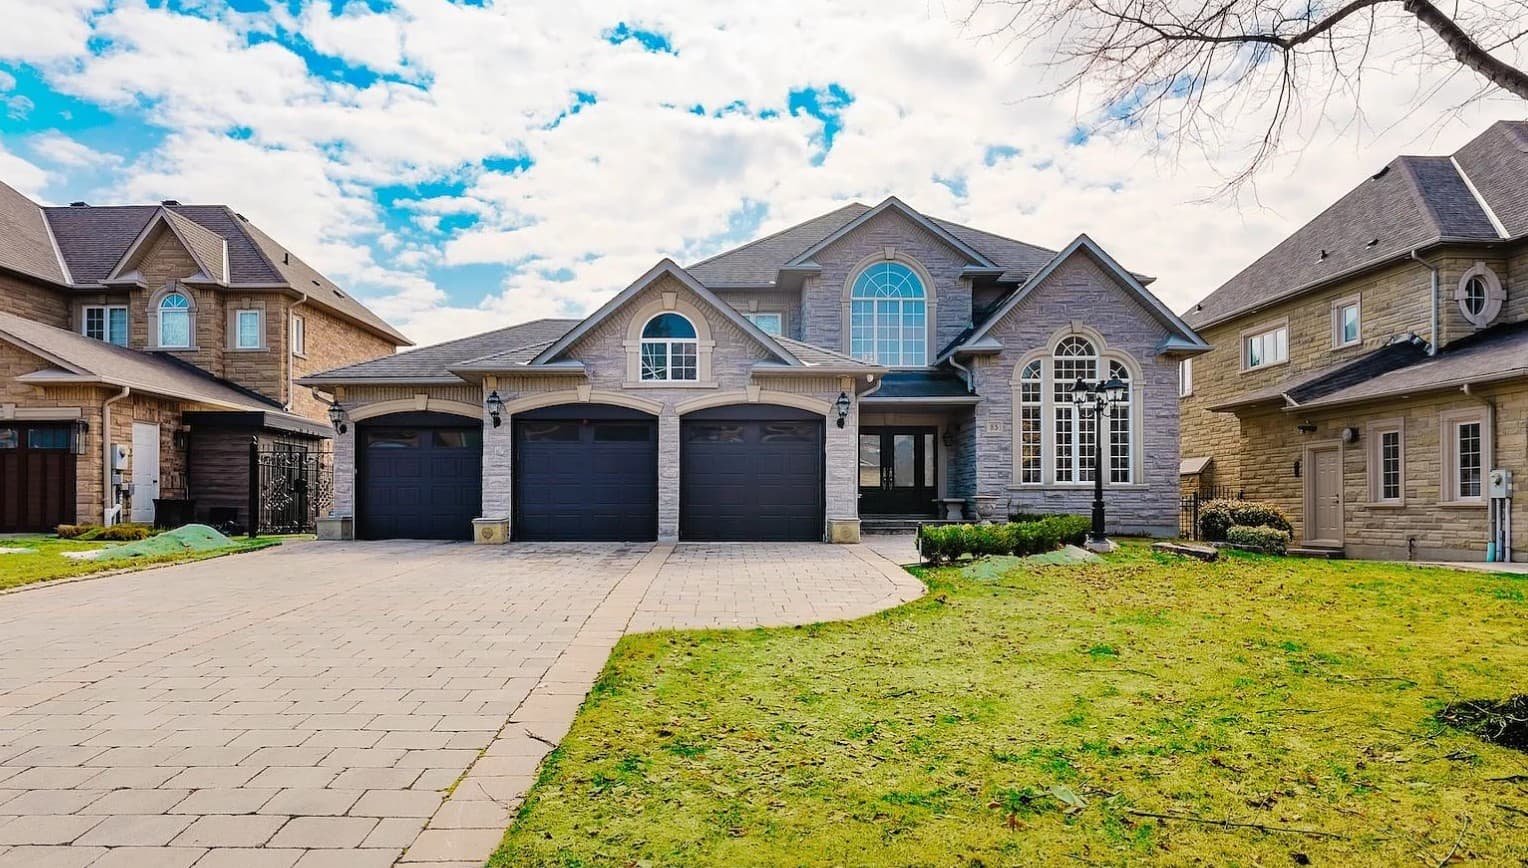
On a quiet court in Woodbridge Highlands, 85 Gregory Scott Dr offers the composure and privacy that define this coveted pocket of Woodbridge. A premium 70’ x 165’ lot sets the stage, paired with a 3-car, side-by-side garage, an extra-wide driveway, and the convenience of no sidewalk. Inside, 9’ ceilings lend a sense of volume, while a renovated kitchen and updated baths bring a fresh, considered feel to everyday routines. The layout extends naturally to a finished walk-out basement—ideal for flexible living—and outdoors to a concrete terrace built for easy, low-fuss entertaining. It’s an executive residence where thoughtful upgrades and a prestigious court setting come together for a calm, elevated way of living.
Size: 3,500 – 5,000 sf
Price: Contact for pricing
- Contact:
- Maria Guadagnolo, RE/MAX Premier Inc., 416.418.8903
Lakeside Corner Living | Contact for pricing


Maria Kagan
Maria Kagan
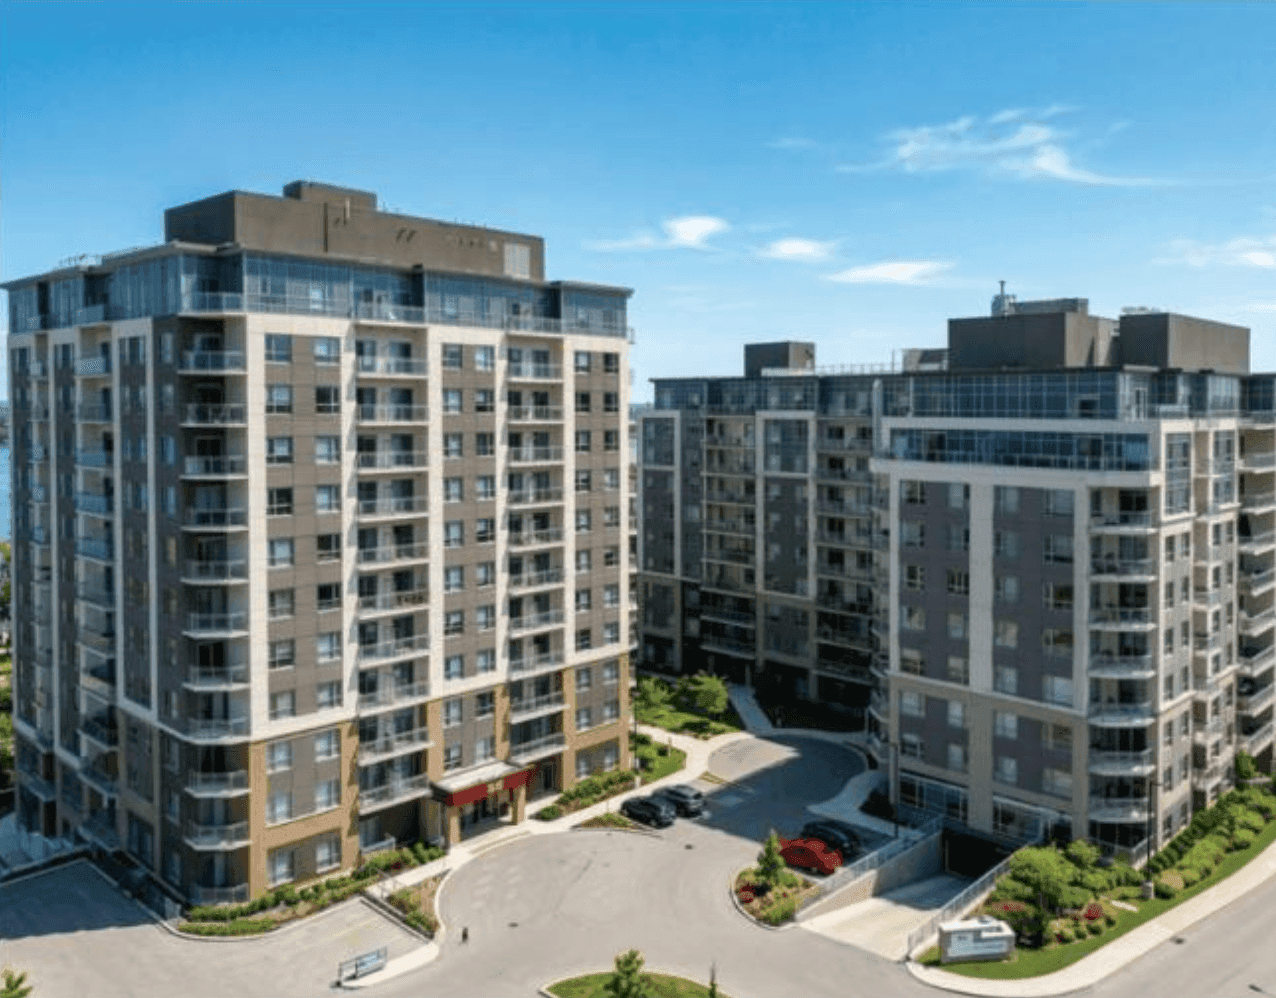
Clean lines define this premium corner suite at 56 Lakeside Terrace in Barrie, where a bright, open-concept layout sets an easy rhythm for everyday living. Natural light carries through the main living area, while elegant finishes lend a quiet sense of polish without feeling fussy. The modern kitchen is equipped with stainless steel appliances, keeping the space streamlined and practical for weeknight cooking or casual hosting. Carpet-free flooring throughout supports a crisp, low-maintenance lifestyle. Step outside to the large private balcony—an inviting extension of the interior and a welcome spot for morning coffee or an evening pause. Added conveniences include one parking space and a dedicated locker, rounding out a thoughtfully composed suite designed for simple, modern living.
Size: 600 – 699 sf
Price: Contact for pricing
- Contact:
- Maria Kagan, RE/MAX Realtron Realty Inc, 647.892.2256












