
Across Collingwood, Thornbury, and Springwater, this quintet captures a distinctly Georgian Bay rhythm where skiing, golf, trails, and waterfront time shape the calendar. Several residences lean into low-maintenance ownership through condo living, turnkey furnishings, and shared amenities that extend the experience beyond the front door. Others offer the flexibility of finished or expandable lower levels suited to evolving households. From protected green-space outlooks to bayfront proximity and top-floor sunsets, each property pairs everyday comfort with a strong sense of place.
Executive Bungalow | Contact for pricing


Listing agents: Luciana Fraioli & David Persico
Listing agents: Luciana Fraioli & David Persico
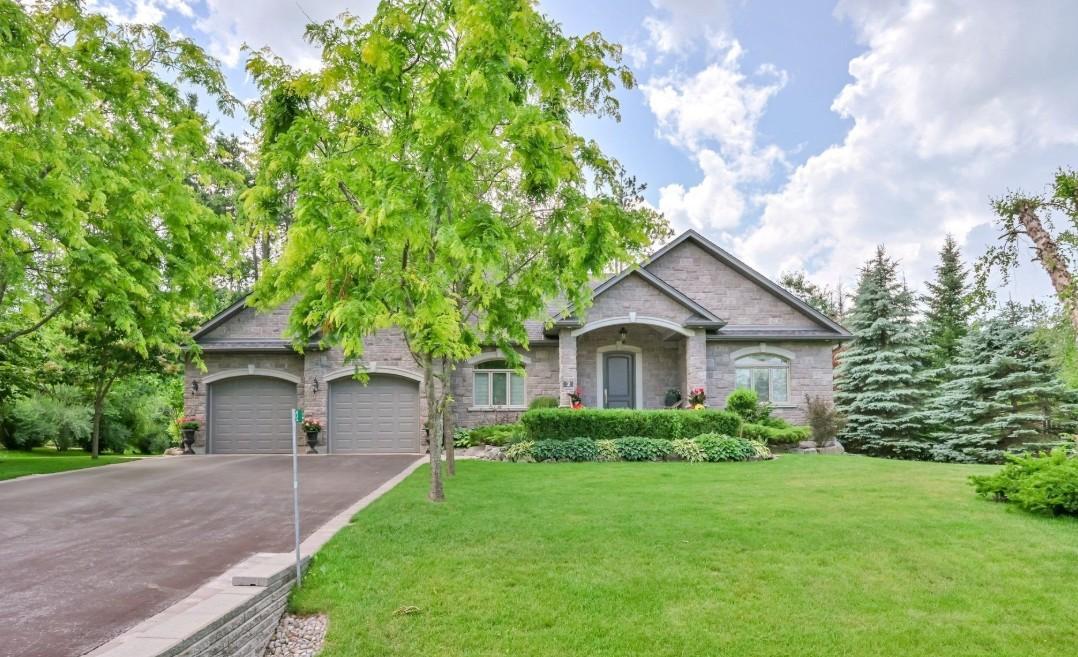
On a quiet cul-de-sac in Springwater, 2 Hilltop Court balances everyday comfort with room to evolve. The layout offers three bedrooms and three bathrooms, anchored by a chef’s kitchen designed for real cooking and easy gathering. Downstairs, a finished basement expands the living space and introduces the potential for an in-law suite—ideal for extended family, guests, or a more private work-from-home rhythm. Location adds a practical ease to the routine: close access to Highway 400 supports smooth commuting, while nearby skiing and golf courses invite weekend variety without complicated planning. It’s a home that accommodates different seasons of life, with spaces that can flex as needs change and a setting that keeps both town and recreation within reach.
Size: 2,000 – 2,500 sf
Price: Contact for pricing
- Contact:
- Luciana Fraioli & David Persico, RE/MAX Premier Inc., 416.617.4408


9 Wilson Street | Contact for pricing


Mike Kearns
Mike Kearns
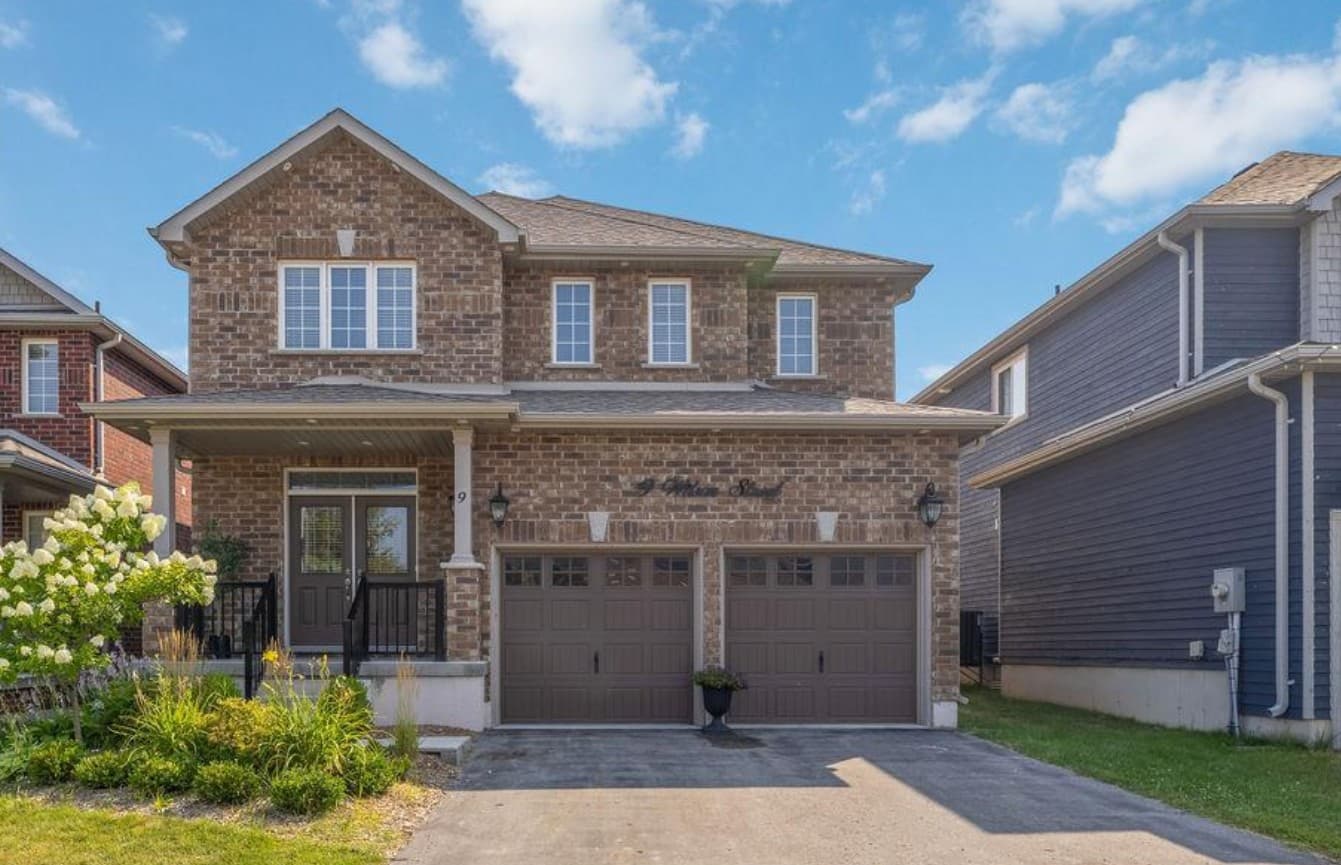
On a welcoming street in Collingwood’s Mountain Croft subdivision, this upgraded family residence balances modern style with everyday ease. A double car garage and inviting curb appeal lead into a thoughtfully designed interior, where a renovated kitchen takes center stage with stainless steel appliances, a pot filler, and an oversized island with seating for gatherings. The open-concept living room is warmed by a gas fireplace, while a flexible front room adapts as a formal dining area, den, or home office. Double doors open to a private backyard retreat with a stamped concrete patio prepped for snow melt/radiant heat, conduit for a future hot tub, a pergola, mature trees, landscaped gardens, and a firepit. Upstairs, an oversized primary suite includes a walk-in closet and spa-inspired 5-piece ensuite, plus three additional bedrooms and a 4-piece bath—setting the scene for easy days and relaxed evenings.
Size: 2,000 – 2,500 sf
Price: Contact for pricing
- Contact:
- Mike Kearns, Royal LePage Signature Realty, 705.888.2888
4-101Anchorage Cres | Contact for pricing

The Kearns Group
The Kearns Group
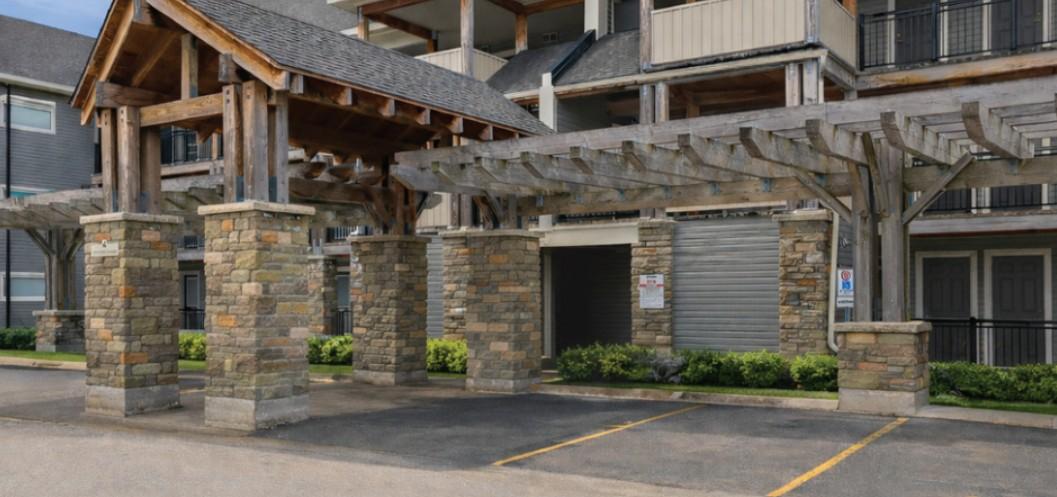
Steps from the shores of Georgian Bay, this fully furnished, turn-key waterfront condo brings four-season living into easy focus. Bright and spacious, the open-concept layout is thoughtfully upgraded with modern laminate flooring and a cozy gas fireplace for relaxed evenings in. Two private balconies extend the living space outdoors, each oriented to take in ski hill views, while two deeded parking spaces add everyday convenience. Beyond the front door, resort-style amenities shape a true staycation rhythm: a heated pool open year round, a private dock, clubhouse, waterfront pergola, and a dedicated canoe and kayak launch. Set in Collingwood, you’re also close to ski hills, trails, golf, shops, and restaurants—ideal for days that move seamlessly from shoreline to slopes.
Size: 1,000 – 1,199 sf
Price: Contact for pricing
- Contact:
- The Kearns Group, Royal LePage Signature Realty
10-107 Brandy Lane | Contact for pricing
The Kearns Group
The Kearns Group
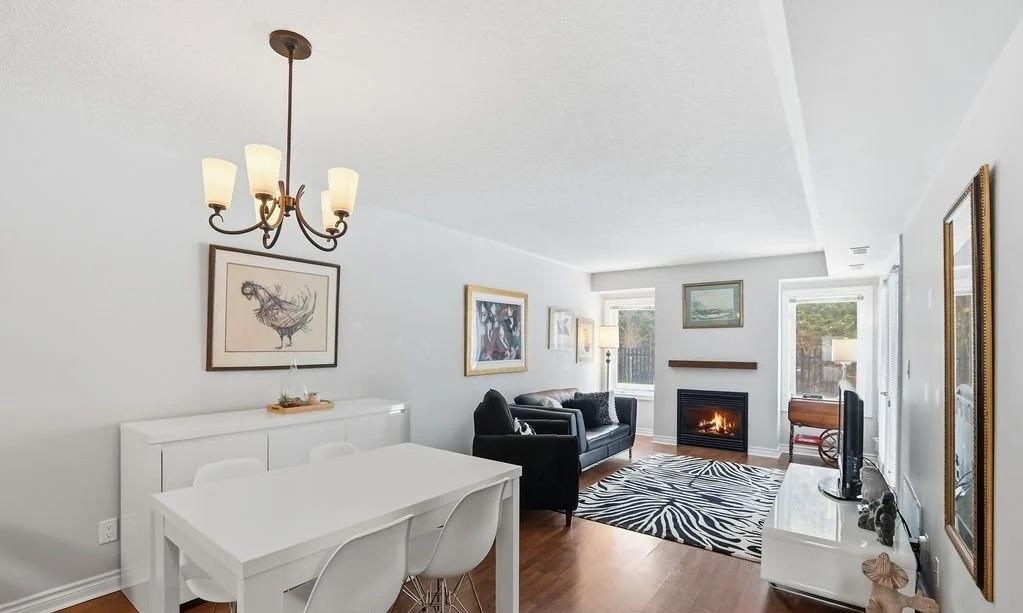
Minutes from the water and close to Collingwood’s trail network, this ground-floor condo in the sought-after Wyldewood community is designed for easy, four-season living. A covered balcony overlooks protected green space, with trees and trails creating a calm backdrop for morning coffee or an evening drink. Inside, an open-concept layout offers a bright, functional flow, complemented by two spacious bedrooms and two full bathrooms—ideal for hosting family and friends or settling in for weekend getaways. Low-maintenance condo living is paired with one designated parking space, freeing up more time for the outdoor lifestyle the area is known for. Residents also enjoy access to a year-round heated outdoor pool and beautifully maintained grounds, with downtown Collingwood, Blue Mountain, golf courses, restaurants, and everyday amenities just a short drive away.
Size: 900 – 999 sf
Price: Contact for pricing
- Contact:
- The Kearns Group, Royal LePage Signature Realty
27-107 Beaver St | Contact for pricing
The Kearns Group
The Kearns Group
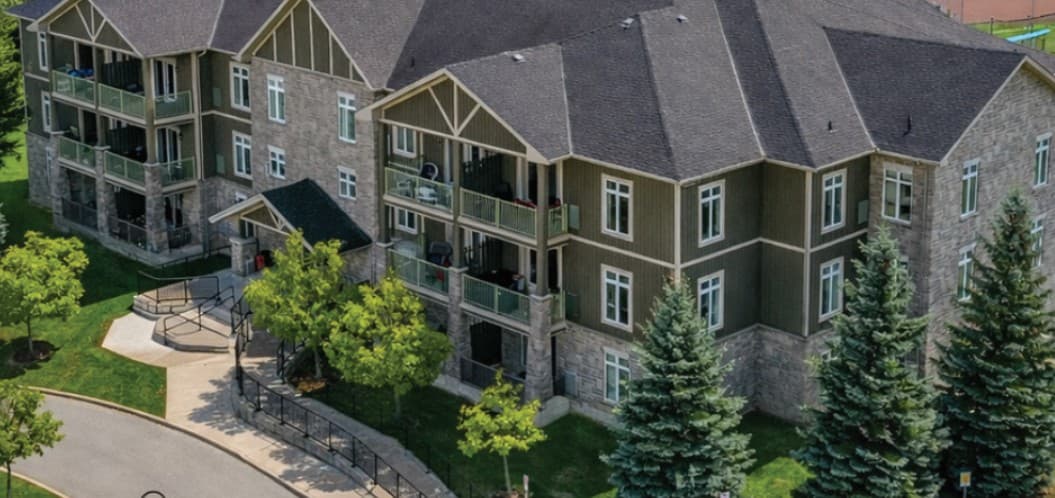
Commanding sunsets and wide-open views, this top-floor condo in Thornbury pairs an open-concept layout with a covered terrace/balcony for easy, all-season outdoor time. Inside, the welcoming foyer leads to hardwood throughout and an interior filled with natural light. The spacious two-bedroom, two-bathroom plan includes a large primary bedroom with a walk-in closet and a five-piece ensuite, offering a quiet sense of separation at day’s end. Underground parking keeps arrivals effortless, while the community’s amenities extend daily living beyond your front door: a clubhouse, games room, fitness center, tennis and pickleball courts, a heated outdoor pool, beautifully landscaped grounds, and ample visitor parking. From here, it’s a short walk to downtown Thornbury shops and cafes, nearby walking trails, and Georgian Bay.
Size: 1,400 – 1,599 sf
Price: Contact for pricing
- Contact:
- The Kearns Group, Royal LePage Signature Realty












