Across Minnesota, a quintet of desirable homes highlights the many ways comfort and character take shape. In Saint Paul, a heavily customized rowhome in Highland Bridge brings a bespoke sensibility to modern townhome living. Rochester contributes a beautifully maintained 1905 two-story in Pill Hill, where classic character meets thoughtful updates and walkable convenience. Inver Grove Heights offers seclusion on a wooded, private lot with inviting outdoor spaces. In Mound, tall ceilings and a refreshed layout elevate easy living, while Delano showcases a one-owner home designed with Minnesota winters in mind.
A New Way To Experience Highland Park | $650,000



Cole Hooey
Cole Hooey
On a walkable street in Highland Bridge, this one-of-a-kind rowhome reimagines the Fairwood model with heavily customized finishes, light fixtures, and thoughtfully chosen materials for a contemporary-modern feel. The airy, sunny second level serves as the home’s social hub, where the kitchen, living room, dining room, and deck connect in a seamless open flow—set quietly above street level. Upstairs, a private third floor holds three bedrooms, including a spacious primary suite with a chic full bath and two walk-in closets, plus a conveniently placed bedroom-level washer and dryer. At street level, a stylish family room adds flexible entertaining space, complemented by a guest powder room. An attached garage offers efficient storage. Steps away, Ford Parkway’s grocery, restaurants, and shops meet Mississippi River trails, playgrounds, sports courts, an outdoor gym, an off-leash dog park, walking paths, and an impressive water feature.
- Price:
- $650,000
- Size:
- 1,993 sq ft
- Contact:
- Cole Hooey, Anderson Realty, 952.999.3519


Walking Distance To Medical Facilities And Park | $550,000



Kelly Calvert
Kelly Calvert
Originally built in 1905, this beautifully maintained two-story in Rochester’s Pill Hill pairs timeless character with thoughtful updates and an easy walk to the medical campus, parks, and schools. The bright, updated kitchen features stainless steel appliances, with both a dining area and an eat-in space overlooking the lush, landscaped yard. In the living room, gleaming hardwood floors, abundant natural light, and a gas fireplace create a warm everyday backdrop. Upstairs, all three bedrooms sit together alongside a full bath and fresh new carpet. A 3-season sunroom invites slow mornings, while the finished lower level adds flexibility with a sauna or craft room, a den or office area, and space for a family room or gym—also with new carpet. Outside, mature trees and perennials frame a spacious deck, complemented by a tandem garage with a heated workshop area.
- Price:
- $550,000
- Size:
- 2,754 sq ft
- Contact:
- Kelly Calvert, Edina Realty, Inc., 507.261.2632


8290 Angus Avenue | $549,900


Tara Obrien Yunker
Tara Obrien Yunker
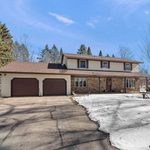
On a dead-end road in Inver Grove Heights, this two-story residence offers a notably secluded setting, surrounded by woods on a private lot with room for outbuildings. An inviting front porch sets the tone, while the back patio—complete with a fire ring—extends daily living outdoors. Inside, four bedrooms are thoughtfully grouped on one level, anchored by a primary suite with an updated bath featuring heated floors, a walk-in ceramic custom shower, a large soaker tub, and a dual-bowl vanity with a custom wall, plus separate “his and hers” closets. The finished lower level adds flexibility with an extra den and a workshop. Practical updates include a newer roof, carpet, and mechanicals, along with radon mitigation, an infrared air cleaner, and a water treatment system. A private well and septic pair with a three-car garage, including an extra rear door for easy backyard access.
- Price:
- $549,900
- Size:
- 3,076 sq ft
- Contact:
- Tara Obrien Yunker, Re/Max Advantage Plus, 612.810.7728


2150 Old School Road Apt 351 | $485,000


Listing agents: Kristin & John Beise
Listing agents: Kristin & John Beise
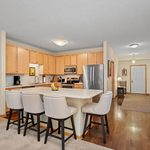
With Lake Minnetonka nearby, this residence is designed around generous proportions and an easy, social flow. Tall ceilings and thoughtful updates set the tone, starting in the kitchen with new countertops, 42-inch upper cabinets, stainless steel appliances, extra storage, and a large one-level center island that suits everything from casual snacks to holiday baking. The dining room invites lingering meals, while the living room offers a cozy spot to unwind by the fire. Just off the main living area, a family room opens to an inviting deck for fresh air and downtime. The owners suite adds a sitting area, walk-in closet, dressing area, and a private bath with a double-sink vanity, separate tub and shower, plus additional closets. Two heated underground parking spaces and building amenities like a third-floor library and second-floor party room round out daily life.
- Price:
- $485,000
- Size:
- 2,539 sq ft
- Contact:
- Kristin & John Beise, Re/Max Advantage Plus, 612.889.0340


Beautifully Maintained Home | $475,000


Nancy Rowbotham
Nancy Rowbotham
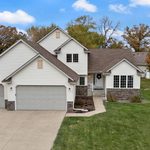
On a quiet street in Delano’s sought-after Clover Springs neighborhood, this beautifully maintained, one-owner residence offers room to spread out and settle in. The layout balances everyday ease with celebration-ready scale, from a formal dining room to an eat-in kitchen with island, pantry, and casual dining area. Multiple gathering spaces—a spacious living room, expansive family room, and an additional impressively large family room on the lower level—create flexibility for entertaining, hobbies, or work-from-home routines. A main-level bedroom with an ensuite bath adds convenience, while upstairs a generous primary suite features its own ensuite and a vaulted ceiling, plus two additional bedrooms sharing a full bath. Outside, a deck invites grilling, with a walk-out lower level, large wooded yard, and in-ground sprinkler system extending the living space into the seasons. Minutes from Delano schools and historic downtown, life here stays comfortably connected.
- Price:
- $475,000
- Size:
- 3,438 sq ft
- Contact:
- Nancy Rowbotham, Re/Max Results, 763.259.8393