living well through setting, simplicity, and potential. A top-floor Lake Minnetonka condo pairs sweeping Jennings Bay views with a covered boat slip and resort-style association amenities. In Kasson, a freshly painted home invites equity-minded customization with a lower level poised for expansion. Low-maintenance ease anchors a Detroit Lakes condo with a 2-stall garage and patio, and a Rochester townhome with a flexible loft near everyday conveniences. Up north, 62 acres near Nashwauk offer trails, outbuildings, and year-round retreat.
Spectacular Views Of Lake Minnetonka | $409,900


Listing agents: Timothy Landon & Nicholas Landon
Listing agents: Timothy Landon & Nicholas Landon
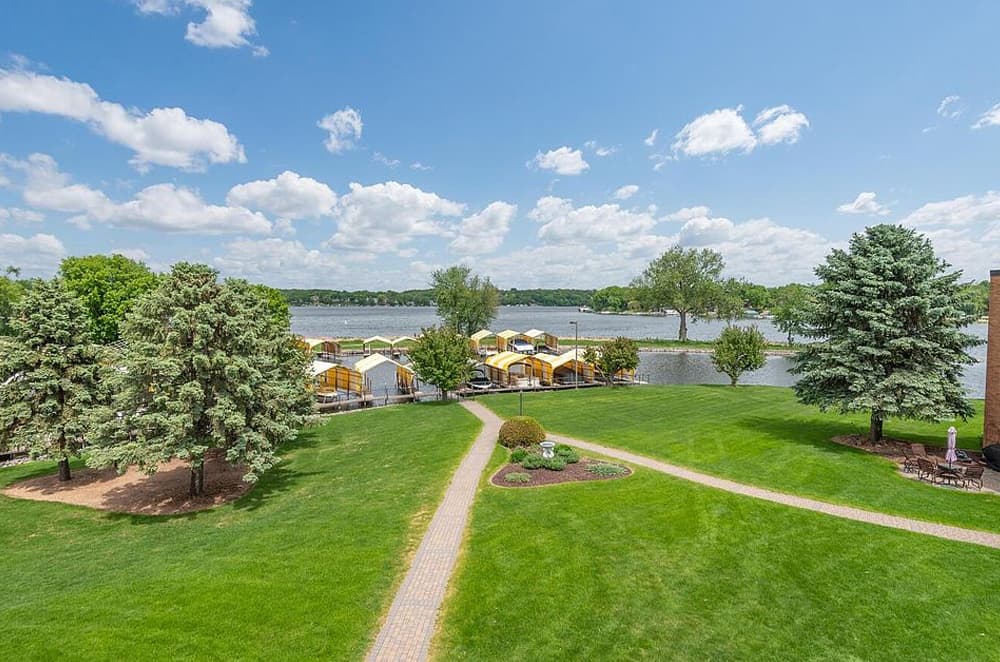
Along the water’s edge at Seahorse on Lake Minnetonka, this premium top-floor residence frames sweeping views of Jennings Bay from multiple vantage points. The 3-bedroom, 3-bath layout has been thoughtfully reworked: two bedrooms combine into an oversized primary suite with a sitting area overlooking the lake, plus a remodeled three-quarter bath. One bath has been converted into a private laundry room just off the primary bath, and a widened doorway creates a flexible third-room setup with bay views off the living area. In the updated all-white kitchen, stainless appliances keep things crisp, while mirrored dining-room walls reflect the scenery through a new 8-foot triple-pane sliding door. Three new Marvin windows were also installed. Beyond the rear entrance, a 27×13 covered slip (Boat Slip #21) sits close by, with shared amenities spanning 8 lakeside acres, indoor pool, sauna, exercise, party room, guest docks, a putting green, fountain, and private boat launch—plus a deep one-stall garage (Garage #23).
- Price:
- $409,900
- Size:
- 1,293 sq ft
- Contact:
- Timothy Landon & Nicholas Landon, RE/MAX Advantage Plus, 612.978.5471 , 612.280.2758


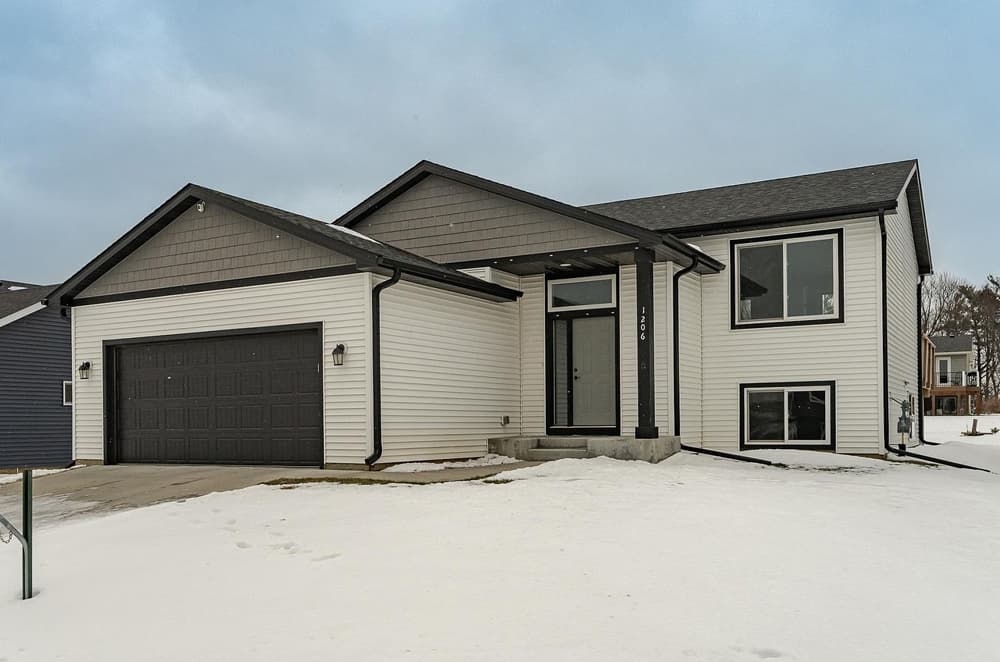
Finish The Rest Of LL For More Equity! | $350,000

Kelly Calvert
Kelly Calvert
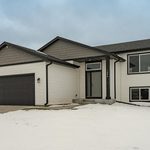
On a residential street in Kasson, this inviting four-bedroom, two-bath home balances move-in comfort with room to personalize. A spacious foyer opens to a freshly painted main level, where an open floor plan connects a vaulted living room—brightened by large windows—to a kitchen centered around an island and stainless steel appliances, including a gas stove. Nearby, the dining area extends outdoors through patio doors to a newly built deck and a nice, flat yard—an easy backdrop for everyday meals or warm-weather evenings. Two main-level bedrooms include a primary suite with a walk-in closet and a private 3/4 bath. Downstairs, the lower level is partially finished, already framed and sheetrocked, with one completed bedroom and the flexibility to add a family room, another bedroom, and a full bath over time.
- Price:
- $350,000
- Size:
- 1,787 sq ft
- Contact:
- Kelly Calvert, Edina Realty, Inc., 507.261.2632


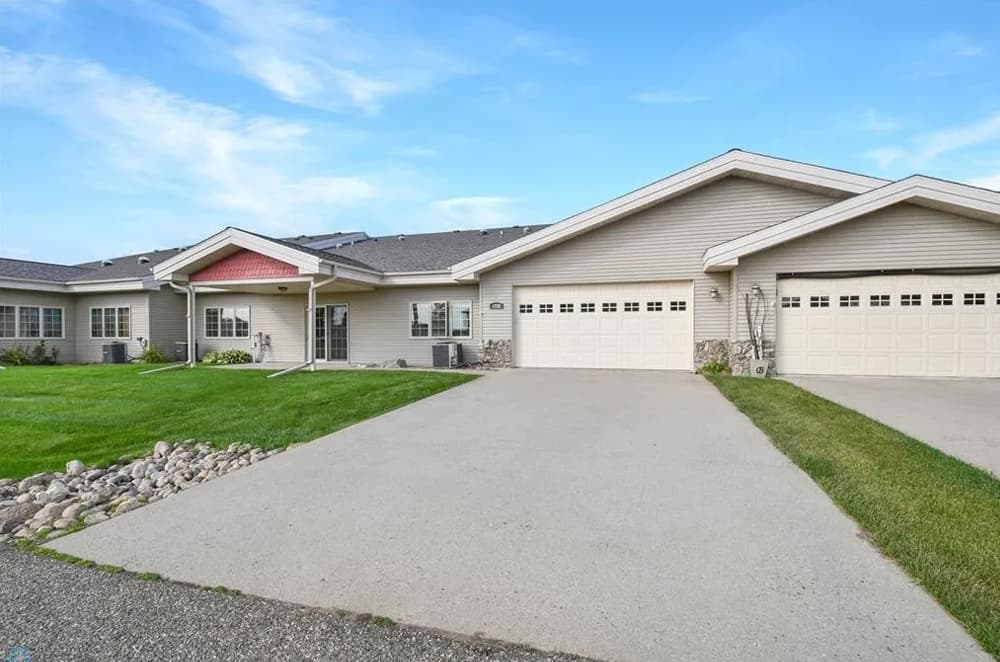
1752 Brainard Blvd #6 | $345,000

Theresa Halvorson
Theresa Halvorson
On Brainard Boulevard in Detroit Lakes, this charming 2-bedroom, 2-bath condominium balances everyday ease with thoughtful comfort. A bright kitchen anchors the open floor plan, featuring a center island, quality cabinets, and newer appliances—an inviting setup for weeknight meals or casual hosting. Natural light moves through the main living spaces, while a private patio offers a simple outdoor retreat. Practical details are well covered, from the spacious 2-stall garage to a large laundry room. The primary bedroom and bath include ample closet space, creating a calm place to reset at the end of the day. Just beyond the front door, common area space encourages entertaining and neighborly gatherings. With a new roof, steel siding, plus HOA-covered snow removal and lawn maintenance, life here feels refreshingly straightforward.
- Price:
- $345,000
- Size:
- 1,336 sq ft
- Contact:
- Theresa Halvorson, Trilogy Real Estate, 701.261.3363


282 Emory Lane SE | $268,000


Cindy Hughes
Cindy Hughes
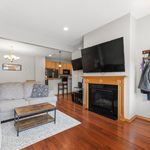
On a quiet street in Rochester’s Forest Knoll neighborhood, this two-story townhome pairs an open layout with everyday practicality. The main level feels airy with 9-foot ceilings, flowing from the kitchen—finished with maple cabinets and a snack bar—into an informal dining area and a living room centered around a gas fireplace. Wood laminate flooring carries through the kitchen and dining space, while carpet keeps the two upstairs bedrooms comfortable. A dedicated laundry room upstairs includes a washer and dryer, and a loft adds welcome flexibility for a den, office, craft room, or family room. With a two-car garage and a location close to shopping and city bus service, life here can move easily between quiet routines at home and quick connections around town.
- Price:
- $268,000
- Size:
- 1,531 sq ft
- Contact:
- Cindy Hughes, Dwell Realty Group, 507.884.6752


62 Acre Sanctuary In Northern Minnesota | Contact for pricing


Taylor Glynn
Taylor Glynn
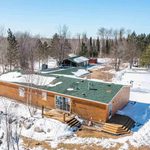
Surrounded by acres of Northern Minnesota landscape, this year-round sanctuary balances everyday comfort with room to roam. Inside, the layout includes three spacious bedrooms, two bathrooms, an office, and a 20×24 recreation space designed for relaxed gatherings. Natural light fills the spacious kitchen, while views out every window keep the outdoors close at hand. Two decks extend living space outside for quiet mornings and long evenings. Practical features support all-season living, including a Central Boiler outdoor wood-burning furnace. The outbuildings are equally thoughtful: a 28×32 detached heated garage, multiple storage sheds, a hay barn, and even a gravel pit. Established trails invite wandering, riding, or simply exploring your own property. Set about 18 miles from Hibbing and 18 miles from Nashwauk, it’s a place where seclusion and convenience can comfortably coexist.
Size: 62 acres
Price: Contact for pricing
- Contact:
- Taylor Glynn, Exp Realty, 507.475.2597