
Homes that feel current, cared for, and ready for immediate living, with updates like refreshed roofs, HVAC, and renovations easing the near-term checklist. Each property also leans into lifestyle, not just interiors, from cathedral-ceiling mountain comfort with workshop utility to a private Ballantyne cul-de-sac setting built for entertaining. Urban 4th Ward terrace living, an Oak Island pool-and-shower backyard, and a wooded log-home retreat with stream access and serious garage capacity round out the range.
121 Forest Run Road | $839,000

Angie Hambling
Angie Hambling
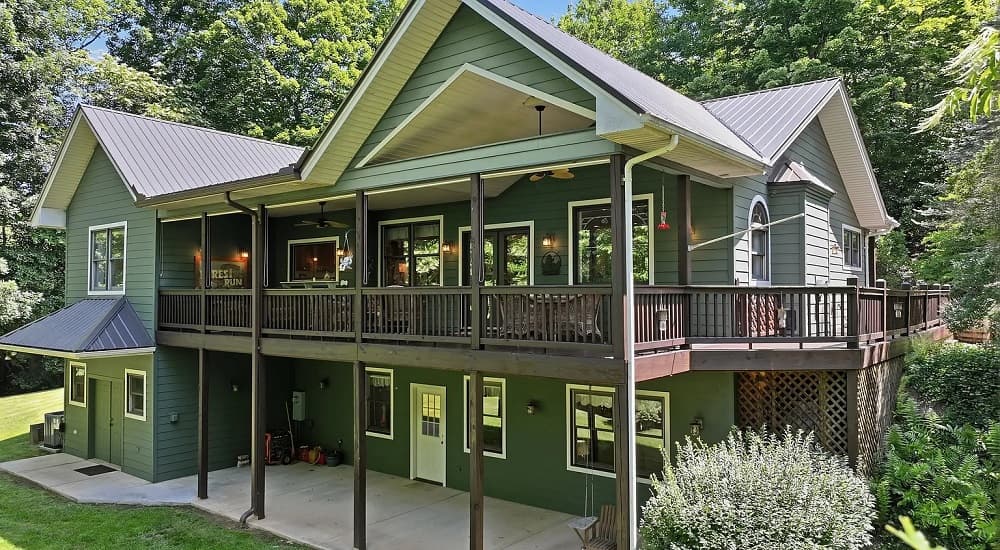
On Forest Run Road in Whittier, 121 Forest Run pairs thoughtful updates with an easy, open-concept layout. The spacious living room is anchored by cathedral ceilings and a large gas fireplace, while wood floors and abundant natural light keep the main level warm and inviting. A leaded-glass picture window feature conveys, adding a distinctive detail to the everyday view. In the oversized kitchen, solid cherry cabinets, generous workspace, a large pantry, and a pass-through window to the expansive wrap-around covered deck make everything from weeknight meals to gatherings feel seamless. A bonus room on the main level adds flexibility, and the finished walk-out lower level offers additional living space for changing needs. Practical touches include an indoor workshop, outdoor utility shed, and attached carport, plus a 2024 metal roof and 2025 HVAC—ready for what comes next.
- Price:
- $839,000
- Size:
- 2,890 sq ft
- Contact:
- Angie Hambling, Blue Ridge Premier Realty, 828.507.0304
12103 Crescent Run Court | $825,000

Sam Grogan & Wendy Dickinson
Sam Grogan & Wendy Dickinson
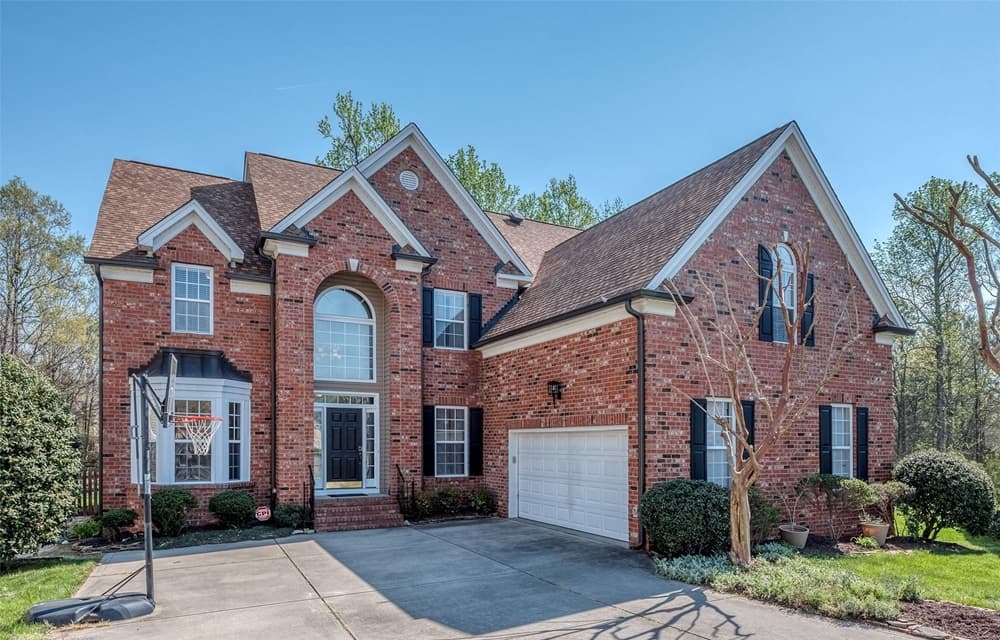
On a cul-de-sac in Providence Pointe, this Ballantyne residence pairs privacy with a layout designed for everyday ease. One of the community’s largest lots is fenced and described as completely private, creating a quiet backdrop for outdoor living. Inside, freshly painted interiors feel crisp and move-in ready, and a roof replacement in 2025 adds peace of mind. A dramatic two-story foyer sets the tone, flowing into a formal dining room and a formal living room with a vaulted ceiling. The great room centers around a gas log fireplace and connects seamlessly to the kitchen, where granite countertops, a breakfast bar, and an island keep hosting effortless. Just beyond, a screened porch extends the living space—an easy place to linger. A main-floor guest bedroom with access to a full bath rounds out the level with flexibility for visitors.
- Price:
- $825,000
- Size:
- 3,368 sq ft
- Contact:
- Sam Grogan & Wendy Dickinson, Coldwell Banker Realty, 704.564.0220 , 704.236.2739
Center City | $825,000

Sandy Kindbom
Sandy Kindbom
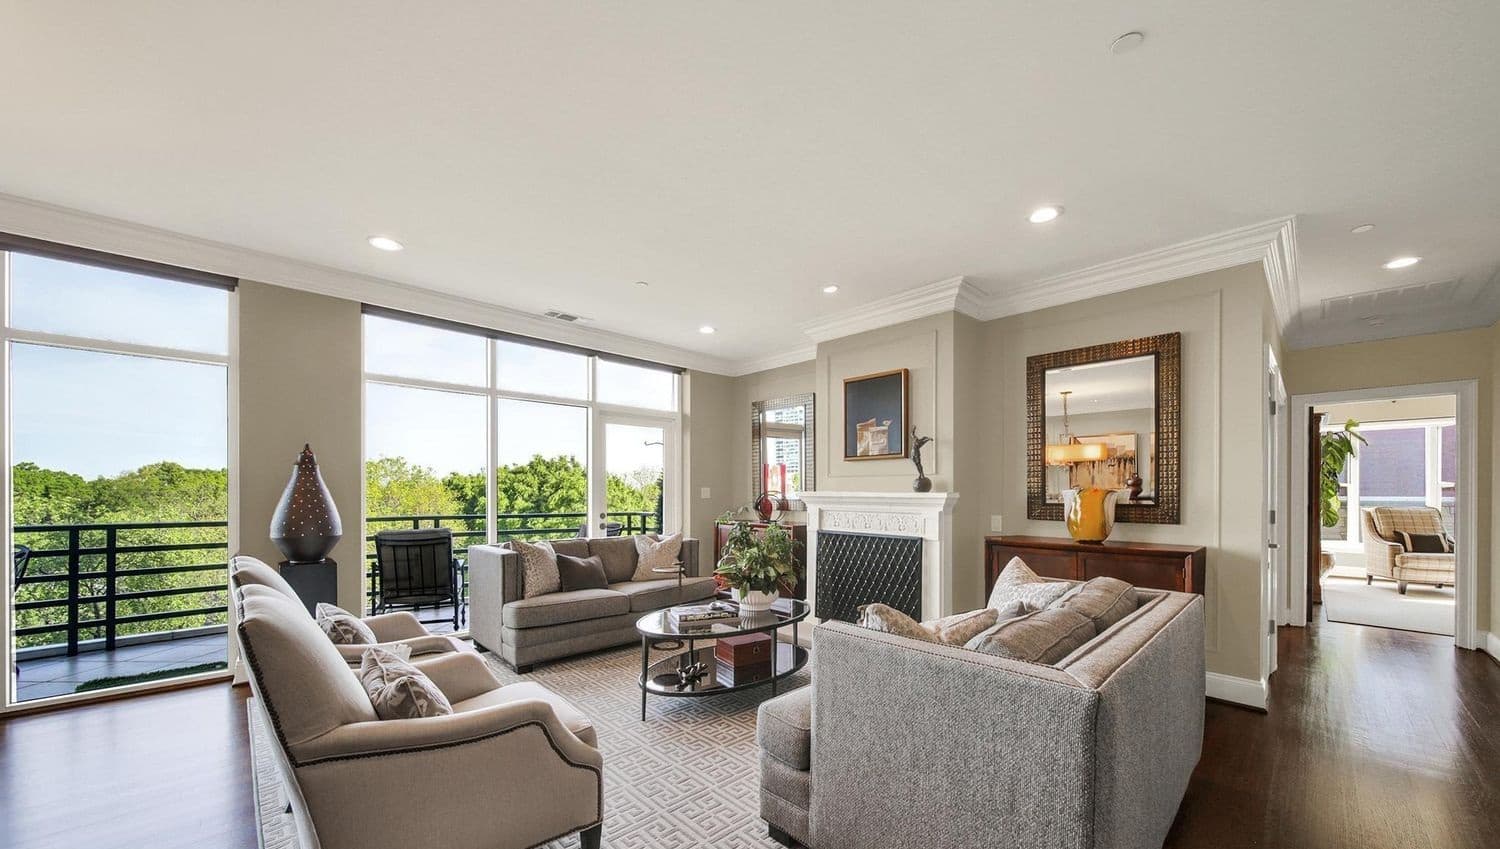
On a tree-lined street in Charlotte’s 4th Ward, this exquisitely renovated residence at the iconic 400 North Church pairs sophisticated elegance with an effortless, lock-and-go rhythm. A wall of windows draws in sweeping canopy and city views, anchoring open living spaces that spill onto a wide terrace—made for quiet mornings and unhurried evenings. In the kitchen, designer upgrades bring a polished, contemporary edge to everyday cooking and entertaining. The corner primary suite offers a serene retreat, while a versatile den/office opens to a second balcony, adding flexibility for work, reading, or hosting. Secure parking and dedicated storage keep life streamlined, and the on-site fitness center makes it easy to stay grounded in your daily routine.
- Price:
- $825,000
- Size:
- 1,869 sq ft
- Contact:
- Sandy Kindbom, Howard Hanna Allen Tate RE, 704.491.5045
Welcome Home | $824,500

Tammy L Heiber
Tammy L Heiber
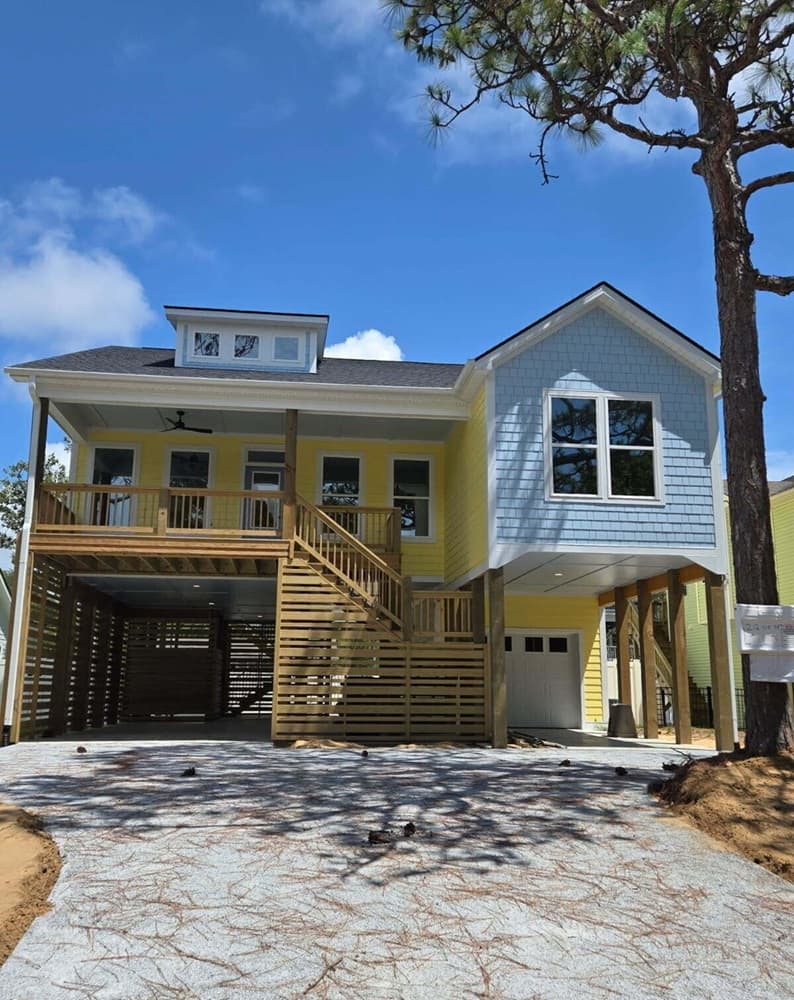
On a residential street in Oak Island, this thoughtfully designed retreat leans into coastal living with an easy, open-concept layout that keeps everyone connected. The kitchen anchors the main space with quartz countertops, stainless steel appliances, and a large island that suits everything from casual breakfasts to evening gatherings. The owner’s suite adds a sense of privacy with a walk-in closet, a walk-in tiled shower, and a separate toilet area. Two additional spacious bedrooms and another full bath provide comfortable flexibility for guests or everyday routines. Outside, an inground pool and outdoor shower set the tone for warm-weather days, while a fully fenced backyard offers a contained, relaxed setting for time spent at home. Life here is designed to flow from indoors to out, and back again.
- Price:
- $824,500
- Size:
- 1,550 sq ft
- Contact:
- Tammy L Heiber, Swanson Realty, 910.269.8154
A Retreat Rooted In Nature | $812,000

Elizabeth Virga
Elizabeth Virga
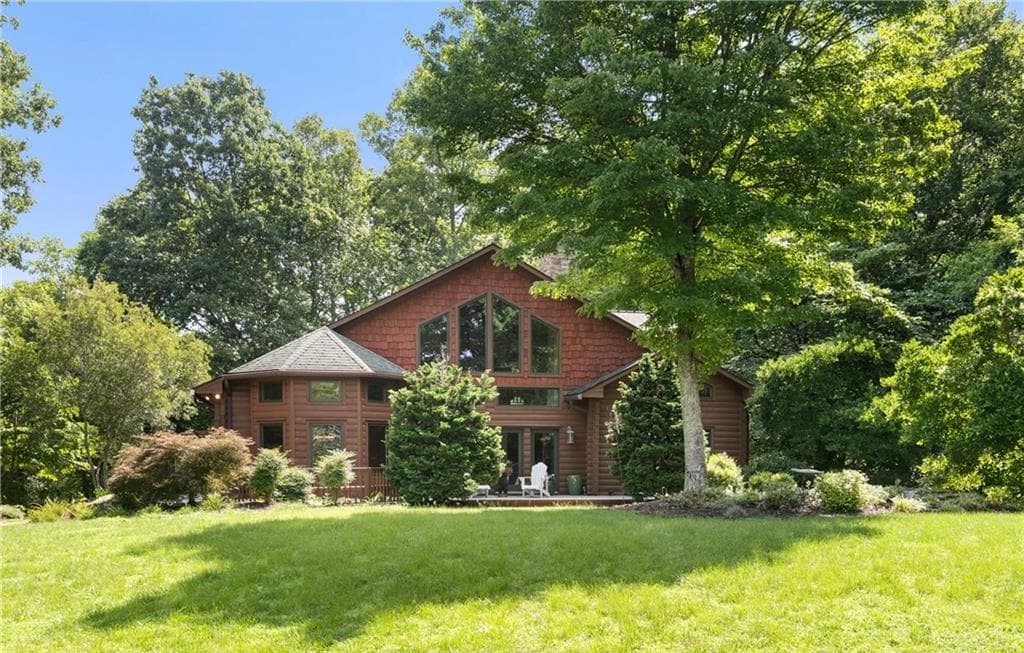
Rising above the landscape in Tobaccoville, this Tidewater Red Cypress log home balances warmth, craftsmanship, and low-maintenance living with notable energy efficiency. Spanning three levels with the ease of main-level living, the open floor plan is filled with natural light—comfortable for quiet mornings and well-suited to entertaining. Outside, a wraparound porch looks out over 3.4 partially wooded acres, where a cleared walking path leads to a stream fed by the Yadkin River. Practicality is thoughtfully integrated: a tiled basement garage includes two EV charging outlets, while a heated and cooled 28’ x 42’ detached garage offers room for up to four vehicles or flexible use for an RV, boat, workshop, or hobby space. With shopping, restaurants, medical facilities, schools, and Pilot Mountain about 10 minutes away, daily life stays connected while feeling distinctly retreat-like.
- Price:
- $812,000
- Size:
- 4,319 sq ft
- Contact:
- Elizabeth Virga, Berkshire Hathaway HomeServices Carolinas Realty, 336.769.6014












