
Privacy shaped by trees, wooded buffers, and lots that feel removed without sacrificing everyday ease. From Davidson’s River Run—where proximity to club amenities and trails pairs with a tucked-away, elevated setting—to Franklin’s mountain retreat with seasonal views, each home leans into an indoor–outdoor rhythm. Sunrooms, terraces, decks, and walk-out spaces create natural stages for entertaining, while flexible layouts and thoughtful upgrades round out the appeal.
19016 Wildcat Trail | Contact for pricing

Doug Bishop
Doug Bishop
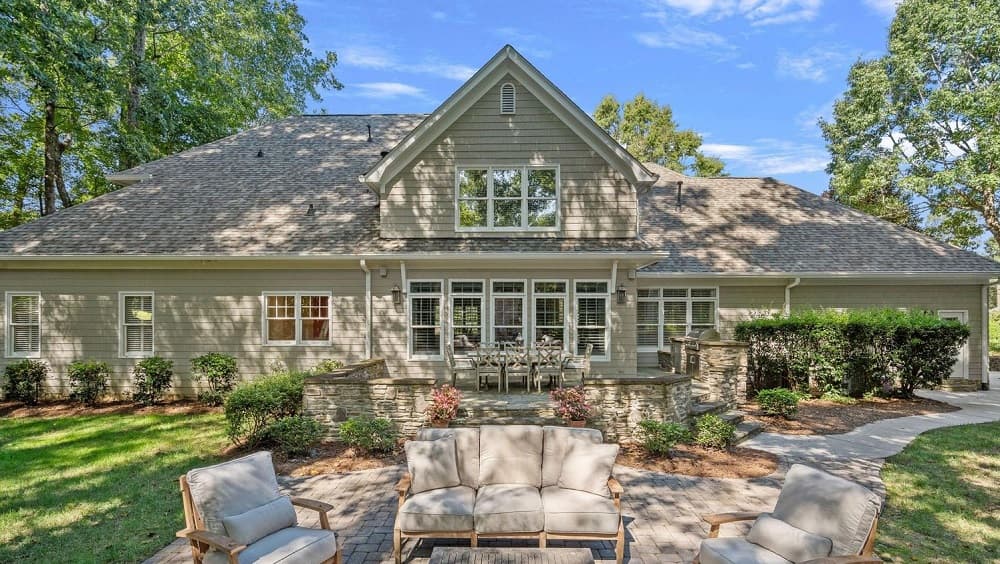
From its elevated setting among mature trees, this custom River Run residence feels quietly set apart, with a POA-owned wooded lot next door enhancing the sense of privacy. A large front porch looks onto a park-like front yard, while a two-story foyer introduces a traditional cottage atmosphere and cozy gathering spaces. The front den—ideal as a study—pairs nicely with a formal dining room designed for easy entertaining. In the living room, built-ins and a gas-log fireplace anchor everyday comfort. The kitchen features refinished cabinetry, updated stainless gourmet appliances, and quartz countertops, with a breakfast nook tucked in the corner for casual meals. Outdoors, an elevated patio, grill and fridge, plus a terrace with stone fireplace extend evenings into the North Carolina air. Upstairs: three guest bedrooms, a supersized bonus room, and abundant storage, including walk-in attic spaces.
Price: Contact for pricing
- Size:
- 3,969 sq ft
- Contact:
- Doug Bishop, Compass, 704.231.6505

18800 Boundary Oaks | Contact for pricing
Doug Bishop
Doug Bishop
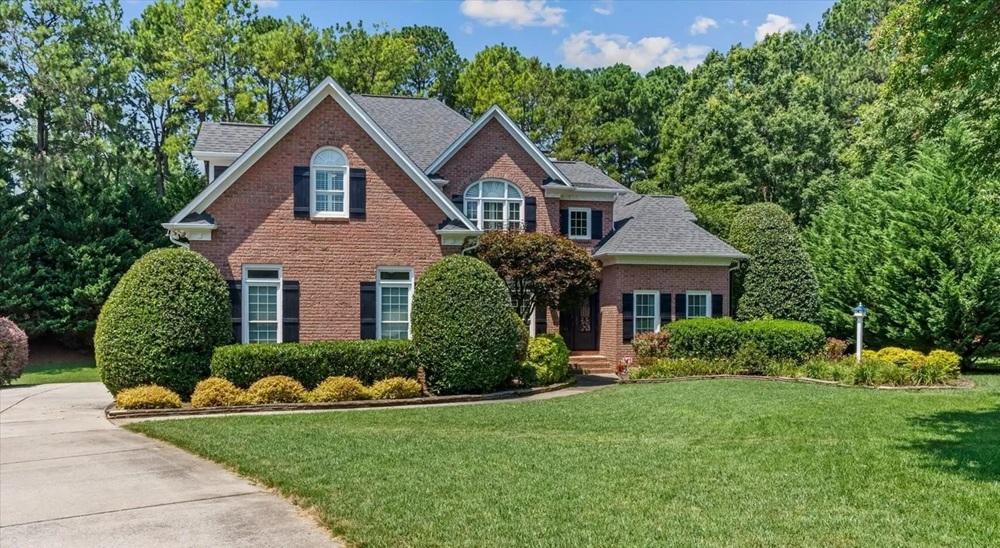
Set on a quiet cul-de-sac of just five homes in River Run, this all-brick custom residence pairs a flat lot of over half an acre with year-round privacy and a large backyard described as pool ready. Iron double front doors open to a two-story foyer and great room filled with natural light. French doors define a dedicated office, while the formal dining room is finished with plantation shutters and sized for a generous table. The recently renovated kitchen keeps things crisp with quartz countertops, a colorful backsplash, and stainless appliances including a gas range, refrigerator, wine fridge, dishwasher, and microwave. A walk-in pantry and a laundry room with sink sit conveniently near the kitchen and two-car garage. A temperature-controlled sunroom connects to an outer terrace, extending everyday living outdoors in an easy, unhurried way.
Price: Contact for pricing
- Size:
- 3,893 sq ft
- Contact:
- Doug Bishop, Compass, 704.231.6505

47 Hummingbird Road | Contact for pricing

Travis Frazier
Travis Frazier
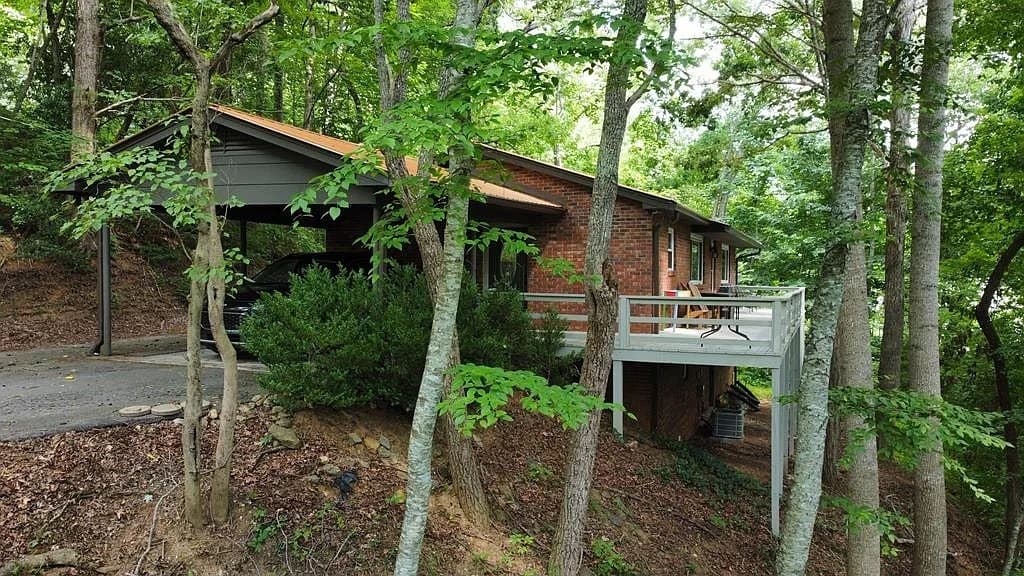
From its wooded setting in desirable Franklin, North Carolina, 47 Hummingbird Road pairs a ranch-style layout with seasonal mountain and river views and the kind of updates that make day-to-day living feel refreshingly straightforward. Recent improvements since 2023 include a metal roof, energy-efficient double-hung windows, and—new in 2025—an air handler and heat pump, basement flooring, and a water heater. The plan is notably flexible, with a full lower-level suite, bonus room, and private bath suited to dual living or comfortable guest stays. Mostly furnished at sale, it arrives with much of the work—and many of the initial costs—already behind you. An expansive deck extends the living space outdoors, while covered parking and an exterior storage shed add practical ease. Minutes from downtown Franklin, it keeps Nantahala National Forest, waterfalls, and hiking trails within easy reach.
Price: Contact for pricing
- Size:
- 2,332 sq ft
- Contact:
- Travis Frazier, Jackson County Realty, Inc., 859.893.0952

6196 Windsor Farme Rd | Contact for pricing

Linda Ritlinger
Linda Ritlinger
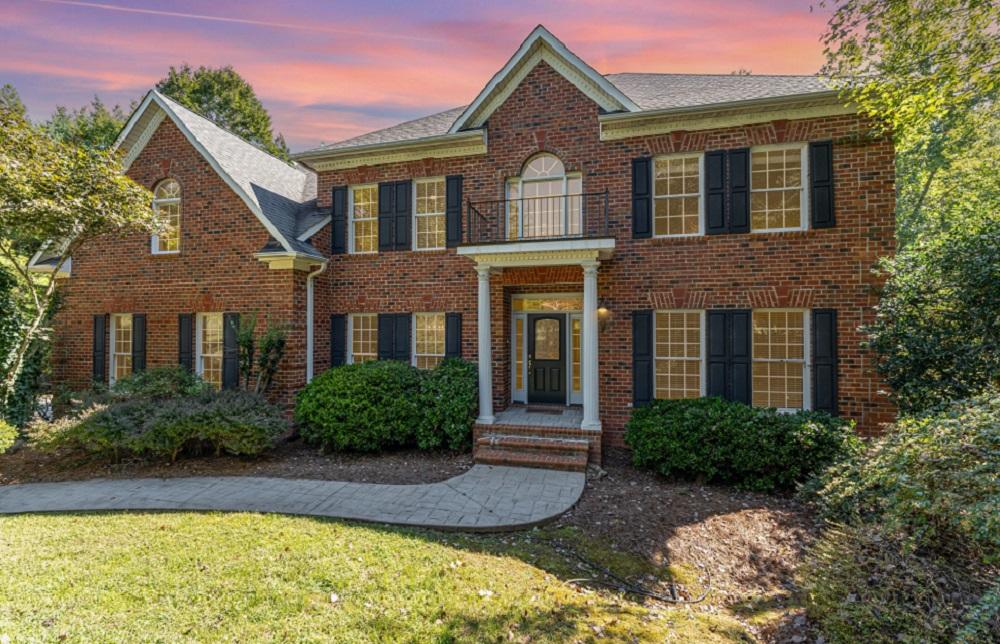
From its elevated setting in Summerfield, 6196 Windsor Farme Rd reads as a composed luxury estate designed for both gathering and retreat. A grand two-story foyer opens to an expansive, open-concept living area centered on a custom stone fireplace with an elegant wood mantle. The gourmet kitchen is purpose-built for serious cooking, with double ovens, a high-end multi-door refrigerator, and a 5-burner island cooktop paired with breakfast bar seating. In the primary suite, a tray ceiling and generous proportions set the tone, while the spa-inspired en suite features dual vanities, a large glass shower, and a jetted tub overlooking the private wooded lot. Upstairs, adjoining bedrooms add everyday convenience. The fully finished lower level extends the experience with a wine cellar, wet bar, fireplace, and walk-out access to a covered patio and private garage.
Price: Contact for pricing
- Size:
- 5,155 sq ft
- Contact:
- Linda Ritlinger, Call It Closed International Realty, 336.312.6346


12 Twin Brook Dr | Contact for pricing
Linda Ritlinger
Linda Ritlinger
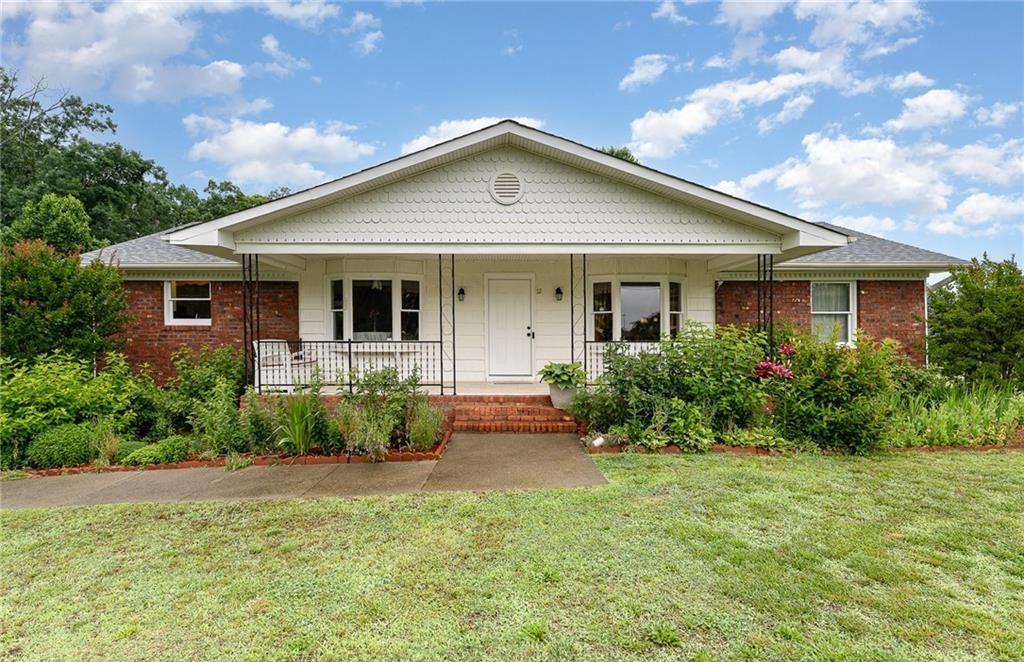
With the lake as its backdrop in Clemmons, 12 Twin Brook Dr reads like a lived-in garden retreat, designed for anyone who enjoys planting, harvesting, and watching the seasons change. The approach is framed by a mass of plants flanking the steps, blooming at different times of year, before a newly floored front porch welcomes you inside. A huge living room anchors the interior with a fireplace and updated LVT luxury flooring. Just off to the left, an updated, spacious kitchen keeps daily routines easy. Bay windows in some bedrooms add softness and light, while a large sunroom extends the living space and opens to a new partial wraparound deck. Beyond, a large backyard feels quietly sheltered by towering trees along the perimeter—an inviting setting for fruit trees, vegetables, and unhurried afternoons.
Price: Contact for pricing
- Size:
- 2,031 sq ft
- Contact:
- Linda Ritlinger, Call It Closed International Realty, 336.312.6346












