
Everyday living shaped by scenery, fresh air, and spaces made for gathering. From Lake Wylie’s spacious corner-lot privacy to Lake Keowee’s window-wall panoramas and dockside afternoons, water is a recurring backdrop. Farther south, a coastal-inspired retreat frames lagoon sunsets with refined finishes, while in Travelers Rest, a Donald Gardner–designed Craftsman sits on Cherokee Valley’s #1 tee, pairing mountain views with club-level ease.
6396 Crosswinds Drive | Contact for pricing


Mary Beth Shealy
Mary Beth Shealy
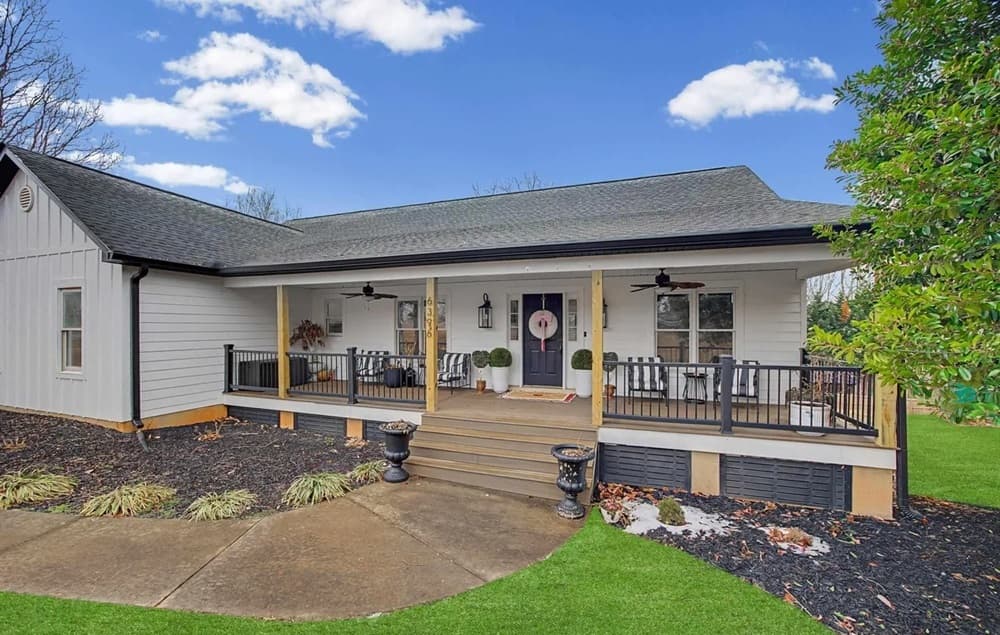
Set on a spacious one-acre corner lot with no HOA, this beautifully renovated single-family residence offers a fresh, modern feel in Clover’s sought-after Crosswinds neighborhood near Lake Wylie. The main home is complemented by a walk-out basement designed for flexibility, featuring 2 bedrooms and 1 bath alongside its own living room and kitchen. With a separate entrance, the lower level lends itself to multigenerational living, extended guests, or a more private everyday routine. Practicality is equally considered: an attached two-car garage is paired with a hobby/workshop area, making room for projects, storage, and weekend tinkering. From the generous lot to the thoughtful basement layout, the setting supports both comfort and capability—an easy backdrop for life near the lake.
Price: Contact for pricing
- Size:
- 3,230 sq ft
- Contact:
- Mary Beth Shealy, KW Western Upstate, 704.913.3233


Lake Keowee Living | Contact for pricing

Melanie Fink
Melanie Fink
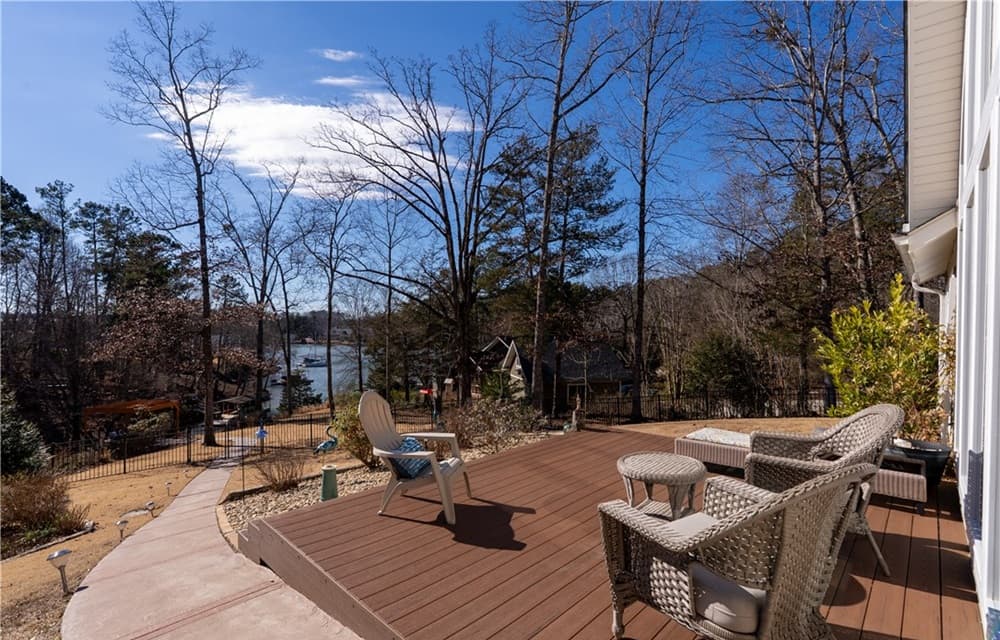
Along the water’s edge on Lake Keowee, this nearly one-acre retreat is designed to keep the outdoors in constant view. A dramatic two-story wall of windows frames the lake, while an open floor plan keeps daily life feeling airy and connected. The kitchen balances function and ease with generous storage and natural gas cooking. For quiet at day’s end, the private lakeside primary suite includes a walk-in closet and an adjoining spa bath. Outside, established landscaping surrounds a gentle-sloping, fenced yard suited to entertaining, kids, and pets. Gather on the flagstone lakeside patio, linger under the pergola at the fire-pit seating area, and follow the gentle sloped walkway down to the platform dock at the shoreline. Convenient access to shopping, restaurants, Clemson University, and medical facilities rounds out the setting for easy, lake-centered living.
Size: 0.99 acre
Price: Contact for pricing
- Contact:
- Melanie Fink, Melanie Fink & Associates Howard Hanna Allen Tate Real Estate, 864.888.3211


Live On The Water | Contact for pricing
Melanie Fink
Melanie Fink
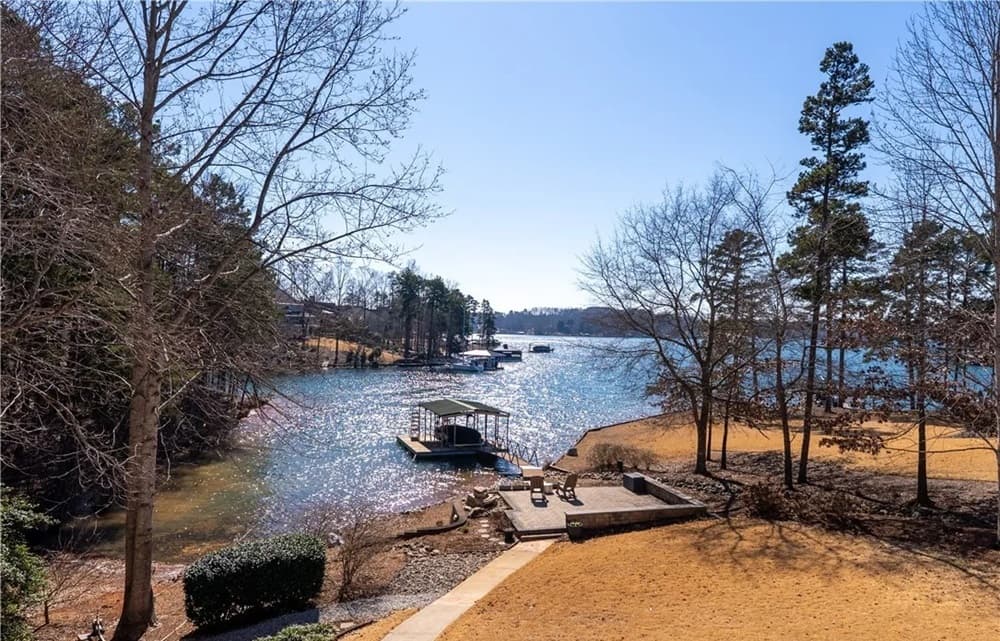
Along the water’s edge at Lake Keowee, this Beacon Shores Crescent residence is designed to keep the lake in view, with 180-degree vistas throughout the main living area. A soaring ceiling with beam appointments draws the eye to a dramatic floor-to-ceiling stone fireplace, grounding the space with texture and scale. In the chef’s kitchen, quartz counters and gas cooking set an easy rhythm for everyday meals and weekend gatherings. The first-floor primary suite pairs privacy with an adjoining spa bath, while a finished terrace level adds flexibility with a kitchenette. Outside, a lakeside sun porch and expansive deck extend living into the open air, leading to a level walk to a paver patio and private covered slip dock. An improved rip-rap shoreline and slate walkways frame the setting, with a private sandy beach, neighborhood park, and lakeside picnic area close by.
Price: Contact for pricing
- Size:
- 3,718 sq ft
- Contact:
- Melanie Fink, Melanie Fink & Associates Howard Hanna Allen Tate Real Estate, 864.888.3211


Live In Paradise | Contact for pricing

Kristina Davis
Kristina Davis
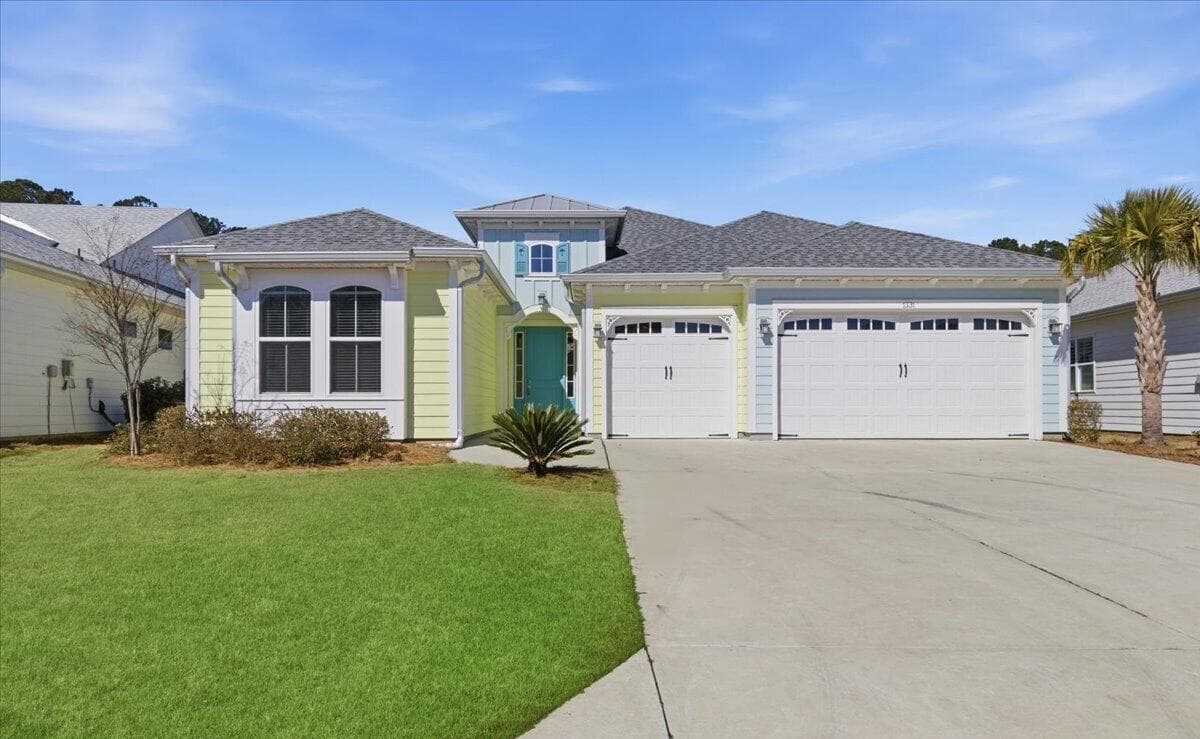
On a quiet stretch of Parrot Ave in Hardeeville, this residence opens to tranquil lagoon and wooded views, with sunset skies that turn evenings into an easy ritual of unwinding. Indoors, custom ceiling shiplap brings a touch of coastal charm overhead, adding texture and warmth without feeling ornate. Quartz countertops introduce a clean, sleek note, while designer closets lend a considered, tailored feel to daily routines. The overall effect is a home where refined finishes support a relaxed pace—comfort and luxury intentionally intertwined rather than competing. Whether you’re watching the light shift across the water or enjoying the calm of the surrounding greenery, the setting and details work together to create a retreat-like atmosphere that reads as effortless, and lives like a permanent vacation.
Price: Contact for pricing
- Size:
- 2,336 sq ft
- Contact:
- Kristina Davis, eXp Realty, 843.730.1224


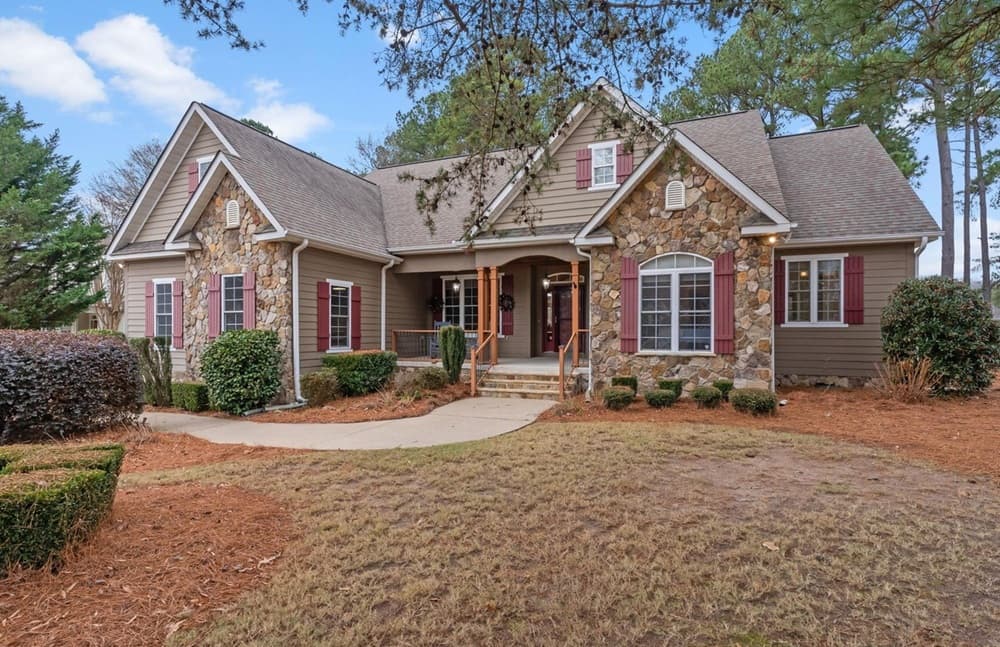
32 Laurelcrest Ln | Contact for pricing


Gretchen Walters
Gretchen Walters
Commanding views from the Cherokee Valley Golf Course, 32 Laurelcrest Lane is a custom Donald Gardner–designed, 4-bed, 3-bath Craftsman ranch that balances craftsmanship with an easy, open-concept flow. Hardwood floors run beneath vaulted ceilings, while built-ins and a stone fireplace anchor the great room. Just beyond, a temperature-controlled sunroom—accessible from the great room, kitchen, and primary suite—invites slow mornings with coffee and bright afternoons surrounded by natural light. The primary suite is thoughtfully appointed with dual walk-in closets, a spacious walk-in shower, and a double-sink vanity, and a bonus room offers flexible space for guests, hobbies, or a dedicated office. Outside, a deck sets the stage for grilling and entertaining, overlooking the #1 tee box with distant views of the 18th green and the calm rhythm of Cherokee Valley living.
Price: Contact for pricing
- Size:
- 2,456 sq ft
- Contact:
- Gretchen Walters, Realty One Group Freedom, 217.972.5611












